


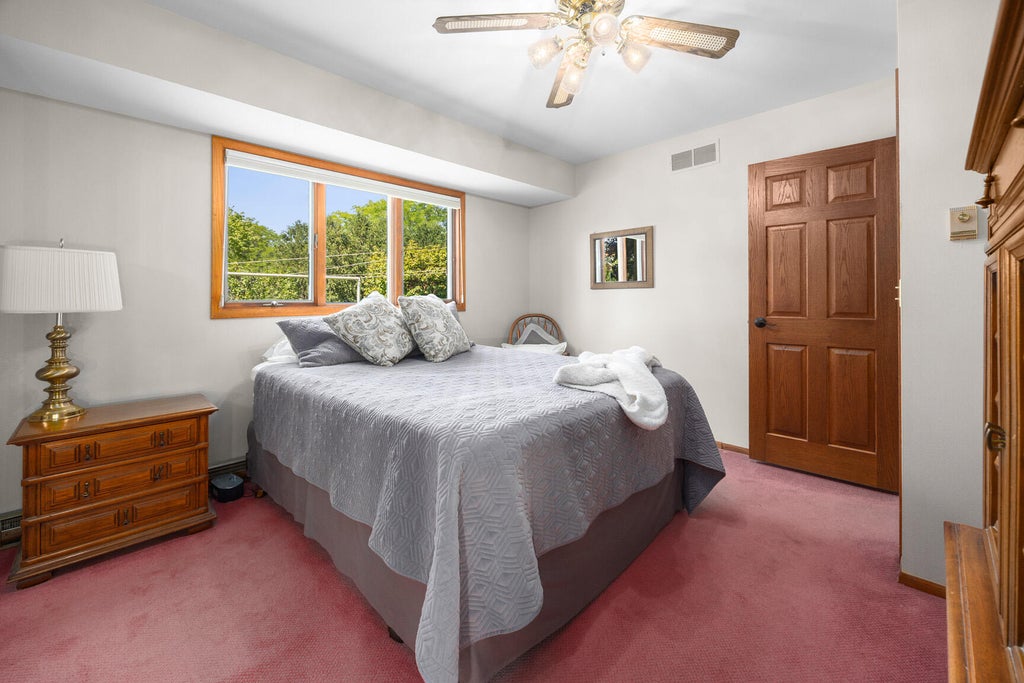
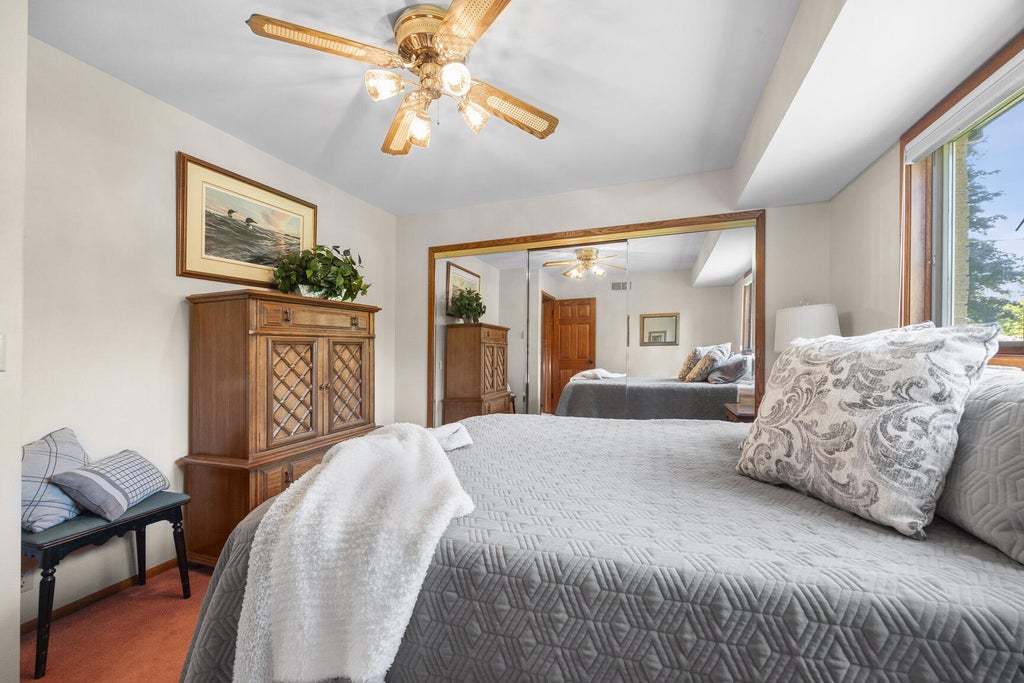
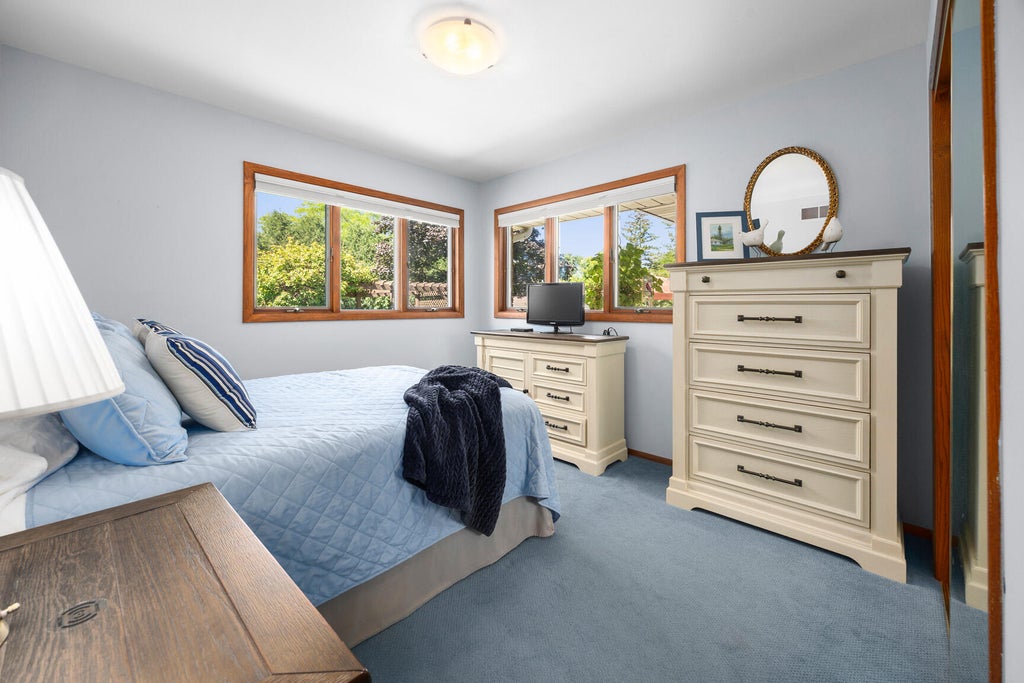
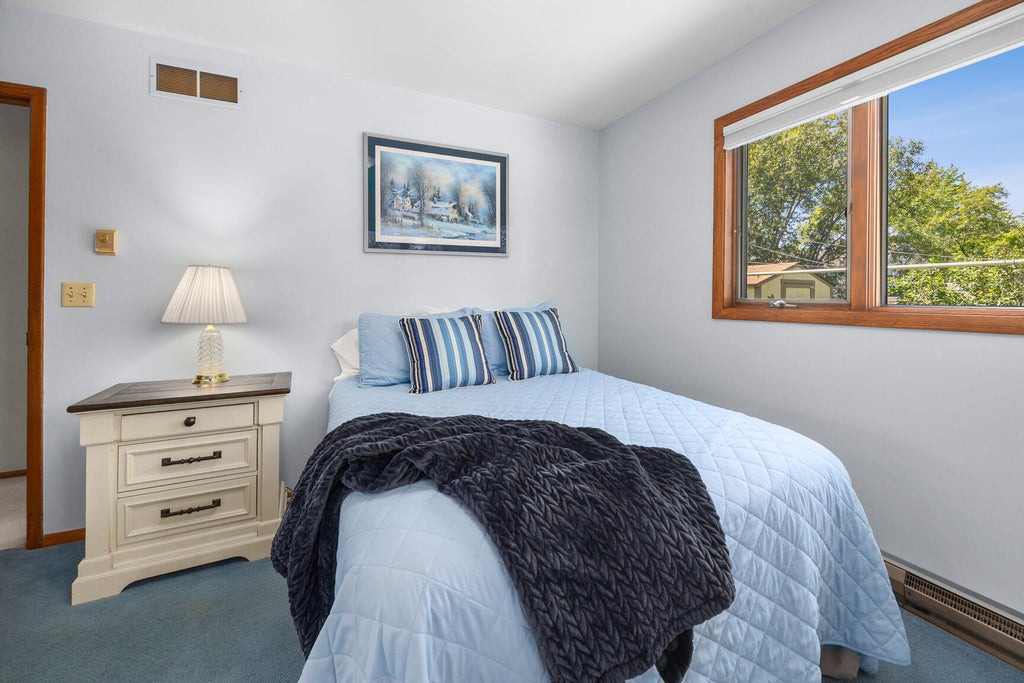



| 3 Beds | 1.5 Baths | 2.5 Car Garage | 1,858 Sq Ft |
Description of 6109 Thornridge Ln, Greendale, WI 53129
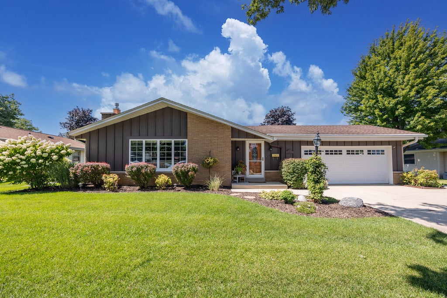
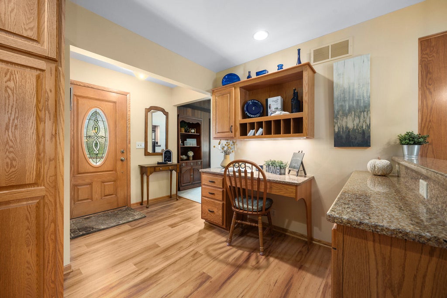
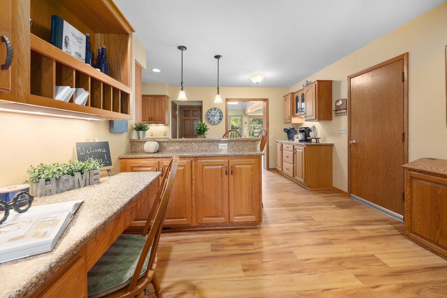
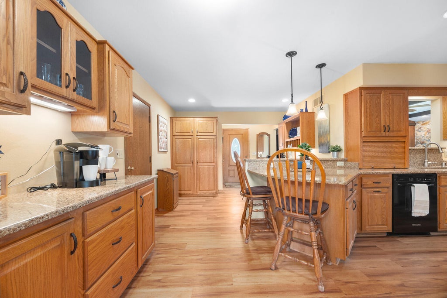
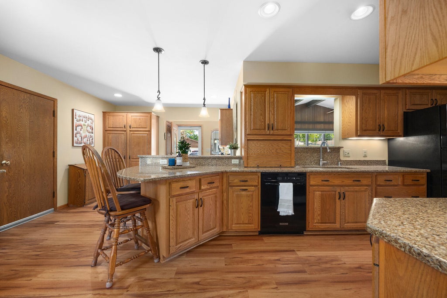
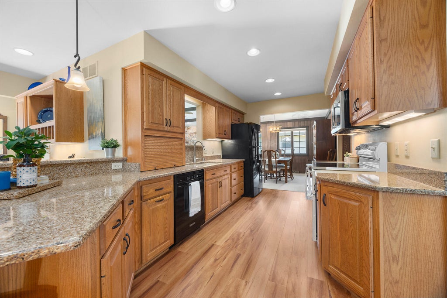
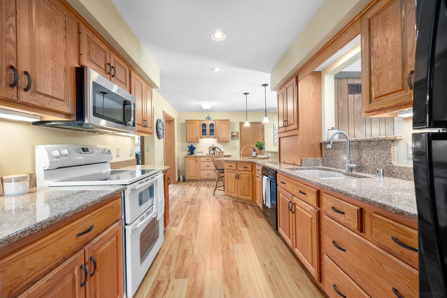
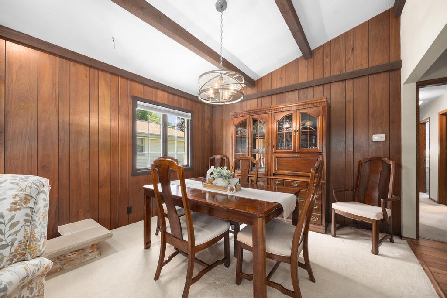
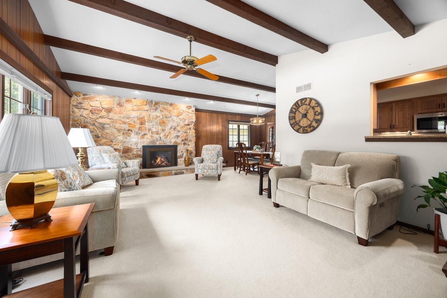
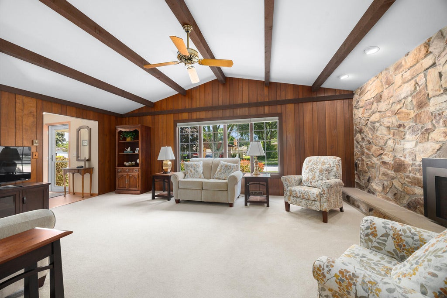
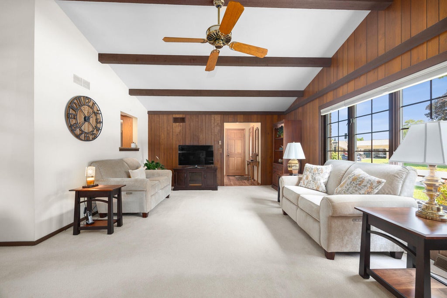
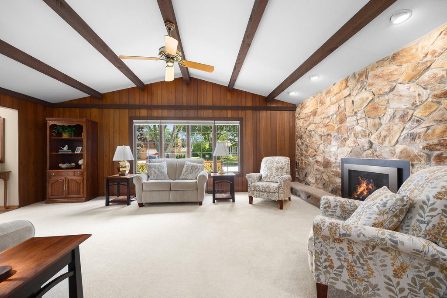
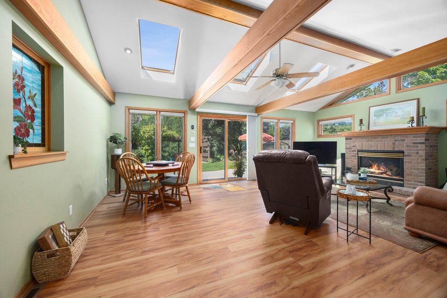
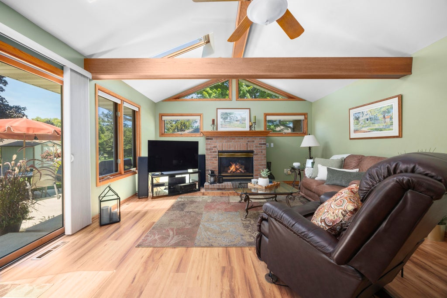
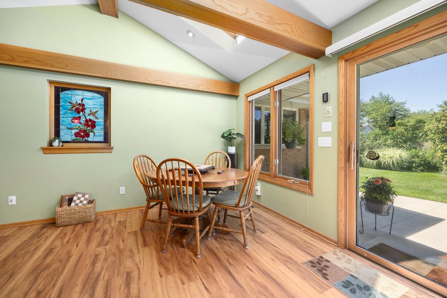
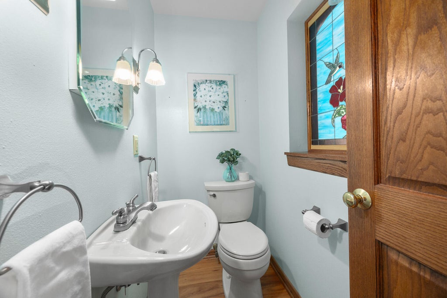
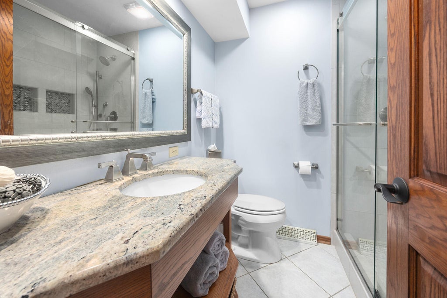
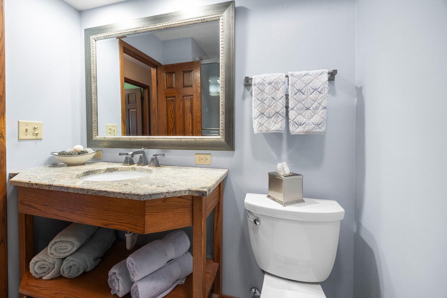
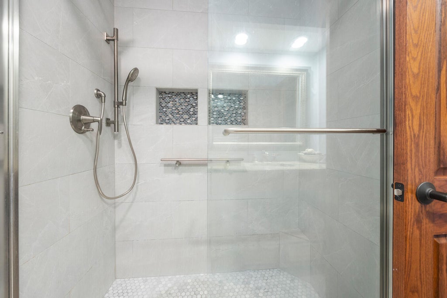
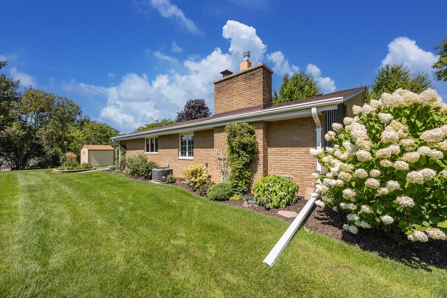
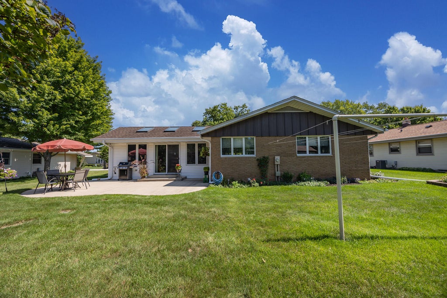
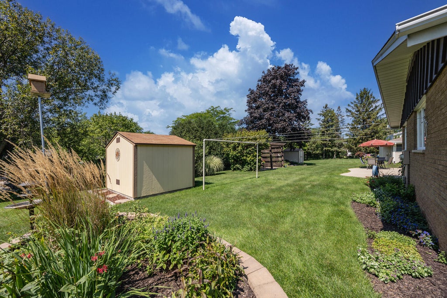
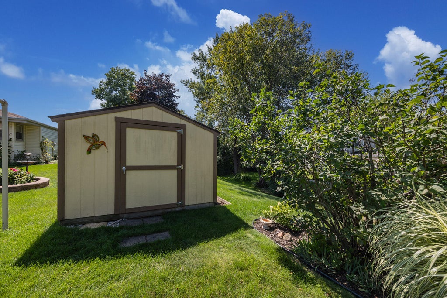
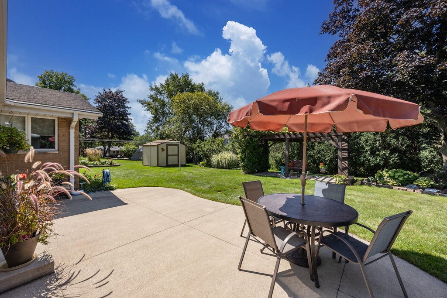
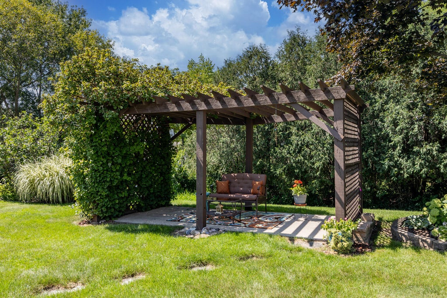
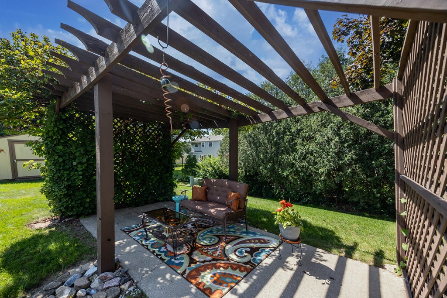
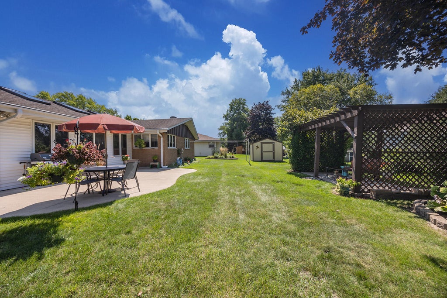
You won't want to miss this Greendale beauty! Located in a fantastic, convenient location close to everything, this wonderfully maintained and beautifully updated home is sure to impress. And the yard is spectacular--a beautiful space to enjoy in every season! They say the kitchen is the heart of the home, and that's especially true here. The kitchen has been thoughtfully updated with both style and functionality in mind. In this home, you'll also find cathedral ceilings, two fireplaces, skylights, solid oak panel doors, quartz and granite countertops, LVP flooring, and so much more. There are updates galore throughout the home, all adding to its appeal and making it truly move-in ready. Be sure to see the Feature Sheet for even more details. Come take a look and fall in love!
Property Features of 6109 Thornridge Ln, Greendale, WI 53129
Ranch
Single Family Residence
1966
College Grove
$6,274.00
1
.24
| Washer |
| Dryer |
| Range |
| Oven |
| Microwave oven |
| Dishwasher |
| Refrigerator |
| Central air |
| Electric heat |
| Forced air heat |
| Natural gas heat |
| Vaulted ceilings |
| Full basement |
| Partial basement |
| Middle school: Greendale |
| High school: Greendale |
| Garage |
| Attached parking |
| Attached garage |
| Garage spaces: 2.5 |
| Vinyl siding |
| Brick exterior |
| Patio |
| Lot acreage is: 0.24 |
| Lot sqft: 10454.4 |
| Subdivision: College Grove |
| Lot zoned: Res |
| Present use: Subdivision |
| Public sewer |
| Public water |
| Property style: ranch |
| For sale |
| Tax year: 2025 |
| Family room is 22 x 15 |
| Family Room Level: Main |
| Pantry |
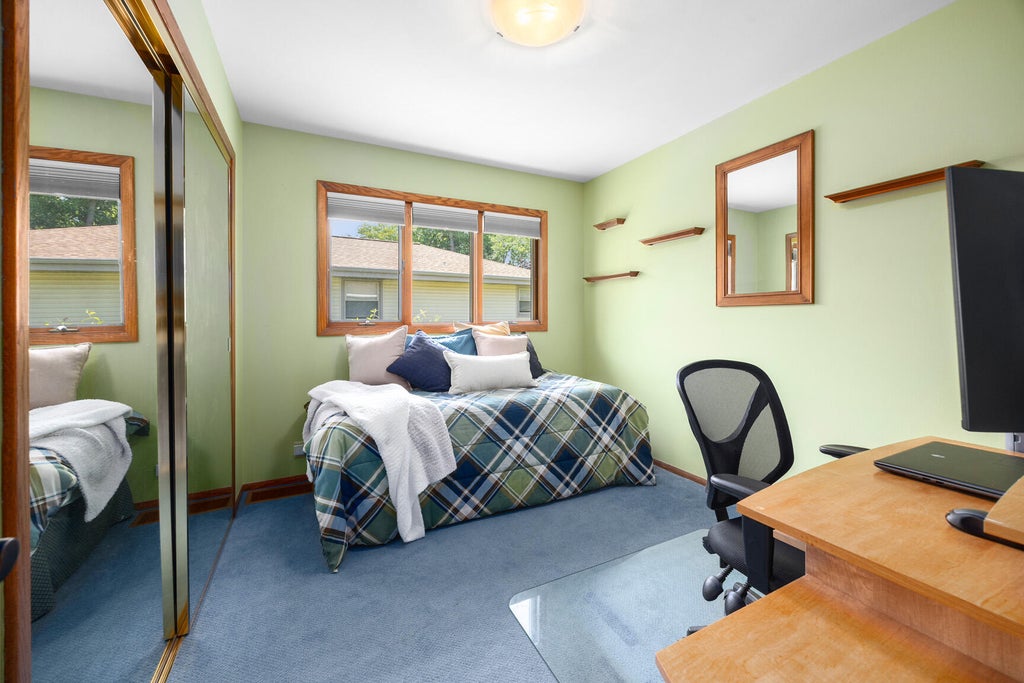
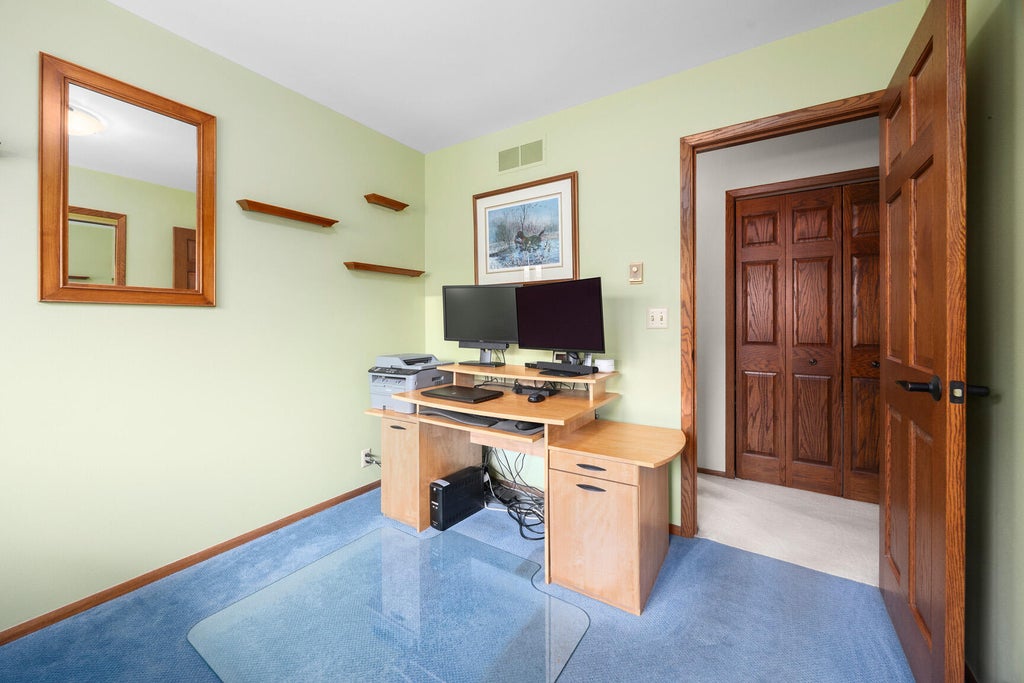
| Bedroom 2 is 11 x 10 |
| Bedroom 2 Level: Main |
| Bedroom 3 is 11 x 9 |
| Bedroom 3 Level: Main |
| Dining Room is 10 x 8 |
| Dining Level: Main |
| Living Room is 20 x 14 |
| Living Room Level: Main |
| Number of rooms: 7 |