






| 3 Beds | 1.5 Baths | 2 Car Garage | 1,466 Sq Ft |
Description of 6411 S 118th St, Franklin, WI 53132
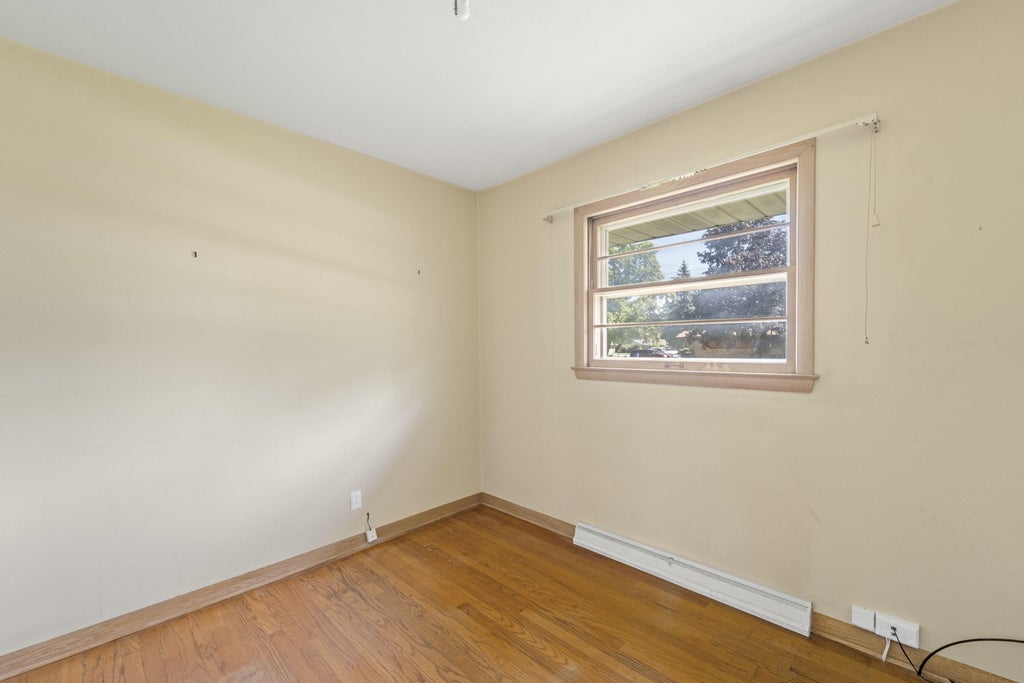
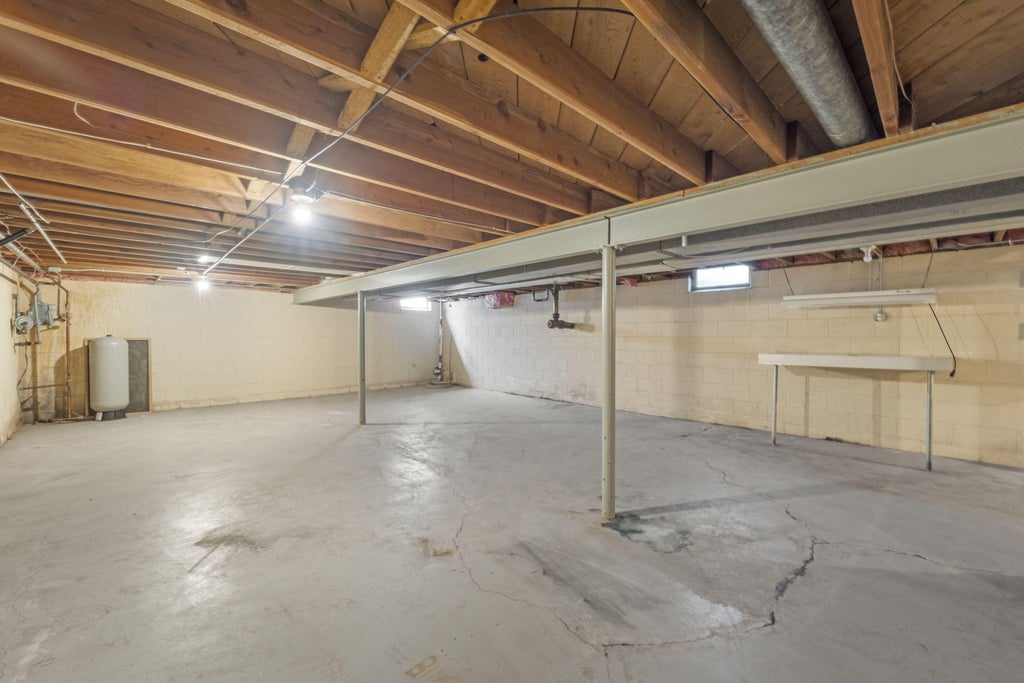
Welcome to this charming ranch home situated on a desirable corner lot just under half an acre in the Whitnall School District! This home offers hardwood floors and plenty of potential to make it your own. While the property needs some TLC and updating, the solid layout and spacious lot provide an excellent opportunity to build sweat equity. Bring your vision and creativity to unlock the possibilities this home has to offer. A great opportunity for buyers looking for value and a chance to create a home that truly reflects their style. Being sold in 'AS IS' condition, and being conveyed by Personal Rep deed.
Property Features of 6411 S 118th St, Franklin, WI 53132
Listing courtesy of: Coldwell Banker Realty
Home Style
Ranch
Ranch
Type
Single Family Residence
Single Family Residence
Year Built
1958
1958
Annual Taxes
$5,041.00
$5,041.00
Stories
1
1
Acres
.46
.46
Interior Features
| Washer |
| Dryer |
| Oven |
| Cooktop |
| Refrigerator |
| Central air |
| Forced air heat |
| Natural gas heat |
| Full basement |
| Sump pump |
Exterior Features
| Middle school: Whitnall |
| High school: Whitnall |
| Garage |
| Two car garage |
| Attached parking |
| Attached garage |
| Garage spaces: 2 |
| Aluminum siding |
| Brick exterior |
| Lot acreage is: 0.46 |
| Corner lot |
| Lot sqft: 20037.6 |
| Lot zoned: R3 |
| Paved driveway |
| Public sewer |
| Private water |
| Well water |
| Total square feet: 1466 |
| Total above grade finished sq ft: 1466 |
| Living square feet: 1466 |
| Property style: ranch |
| For sale |
| Tax year: 2025 |
Room Dimensions
| Family room is 12 x 12 |
| Family Room Level: Main |
| Bedroom 2 is 11 x 10 |
| Bedroom 2 Level: Main |
| Bedroom 3 is 10 x 8 |
| Bedroom 3 Level: Main |
| Dining Room is 10 x 9 |
| Dining Level: Main |
| Living Room is 17 x 11 |
| Living Room Level: Main |
| Number of rooms: 7 |