
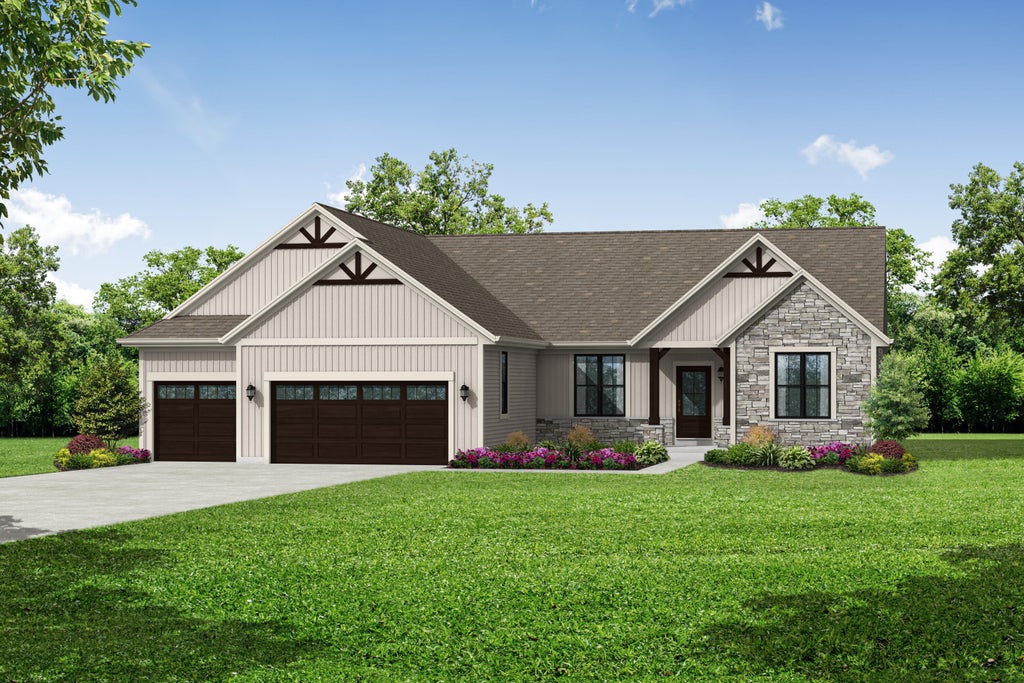


| 2 Beds | 2 Baths | 3 Car Garage | 2,016 Sq Ft |
Description of 3537 Overton Ave, Waukesha, WI 53188
This thoughtfully designed home plan delivers comfortable, open-concept living with style and flow, featuring a spacious gathering room, kitchen, and dining area unified beneath a dramatic coffered ceiling. The kitchen offers abundant cabinetry, a large pantry cabinet, generous counter space, and a central island with wraparound snack-bar seating, while the sun-filled dining area is surrounded by windows and a patio door for easy indoor-outdoor living. A cozy gas fireplace anchors the gathering room, accented by expansive windows, while a desirable split-bedroom layout provides privacy with secondary bedrooms on one side and a secluded primary bedroom on the other. Completing the design is a functional mudroom with built-in bench, closet. Luxury bath. Partial exposure, finished garage.
Property Features of 3537 Overton Ave, Waukesha, WI 53188
Ranch
Single Family Residence
2027
Olde Farm
1
.27
| Range |
| Microwave oven |
| Dishwasher |
| Refrigerator |
| Central air |
| Forced air heat |
| Natural gas heat |
| Garbage disposal |
| Kitchen island |
| Concrete basement |
| Full basement |
| Elementary school: Summit View |
| Middle school: Butler |
| High school: Waukesha North |
| Garage |
| Three car garage |
| Attached parking |
| Attached garage |
| Garage spaces: 3 |
| Vinyl siding |
| Stone exterior |
| Lot acreage is: 0.27 |
| Corner lot |
| Lot sqft: 11761.2 |
| Subdivision: Olde Farm |
| Lot zoned: Residential |
| Present use: Subdivision |
| Improvement: sidewalks |
| Public sewer |
| Public water |
| New construction |
| Property style: ranch |
| Warranty included |
| For sale |
| Tax year: 2025 |
| Pantry |
| Bedroom 2 is 12 x 13.6 |
| Bedroom 2 Level: Main |
| Bedroom 3 is 12 x 13.6 |
| Bedroom 3 Level: Main |
| Dining Room is 12 x 11.9 |
| Dining Level: Main |
| Living Room is 14.6 x 22 |
| Living Room Level: Main |
| Number of rooms: 6 |