




| 3 Beds | 1 Bath | 1 Car Garage | 1,251 Sq Ft |
Description of 2608 N 63rd St, Wauwatosa, WI 53213
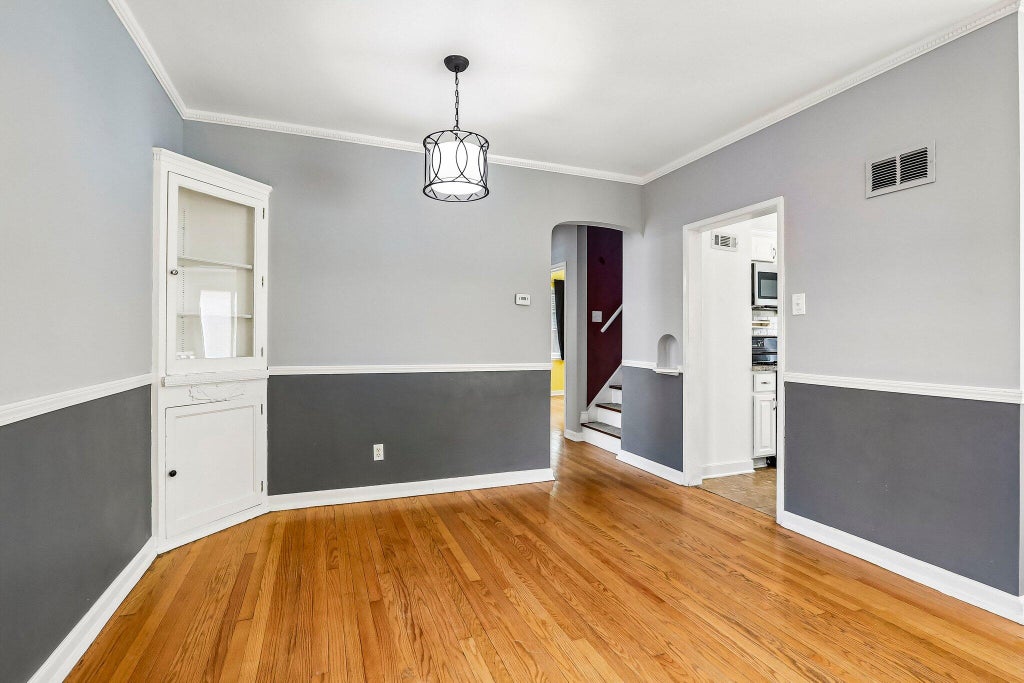
Charming Lannon stone Cape Cod in a prime Wauwatosa location! A new front deck welcomes you inside, where hardwood floors flow through the living room and into a formal dining room with a built-in china cabinet. The updated kitchen boasts stainless steel appliances, while the updated bath features sleek modern finishes. This 3-bedroom home includes a spacious primary suite with a walk-in closet, plus a versatile flex space--perfect for an office or sitting area--conveniently located next to the second-floor bedroom. Outside, enjoy a fully fenced yard and a garage. A one year home warranty has been provided for added protection and comfort. Live minutes from downtown Tosa, amazing restaurants, and beautiful parks!
Property Features of 2608 N 63rd St, Wauwatosa, WI 53213
Listing courtesy of: First Weber Inc -NPW
Home Style
Cape Cod
Cape Cod
Type
Single Family Residence
Single Family Residence
Year Built
1939
1939
Annual Taxes
$6,210.00
$6,210.00
Stories
2
2
Acres
.11
.11
Interior Features
| Washer |
| Dryer |
| Oven |
| Microwave oven |
| Dishwasher |
| Refrigerator |
| Central air |
| Forced air heat |
| Natural gas heat |
| Walk-in closet(s) |
| Full basement |
Exterior Features
| Garage |
| One car garage |
| Detached parking |
| Detached garage |
| Garage spaces: 1 |
| Vinyl siding |
| Stone exterior |
| Lot acreage is: 0.11 |
| Lot sqft: 4791.6 |
| Lot zoned: RES |
| Improvement: sidewalks |
| Paved driveway |
| Public sewer |
| Public water |
| For sale |
| Tax year: 2025 |
Room Dimensions
| Bedroom 2 is 11 x 11 |
| Bedroom 2 Level: Main |
| Bedroom 3 is 10 x 9 |
| Bedroom 3 Level: Main |
| Dining Room is 12 x 8 |
| Dining Level: Main |
| Living Room is 22 x 11 |
| Living Room Level: Main |
| Bonus Room is 10 x 10 |
| Bonus Room Level: Upper |
| Number of rooms: 5 |