















| 5 Beds | 3.5 Baths | 2.75 Car Garage | 3,980 Sq Ft |
Description of 20740 Bartlett Ct, Brookfield, WI 53045
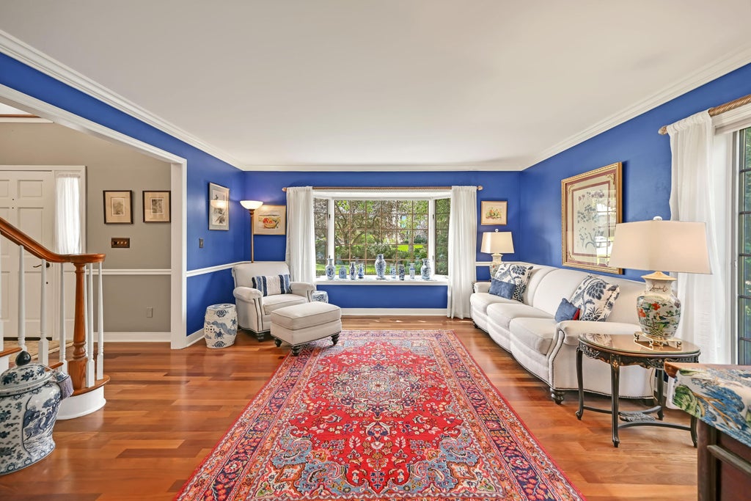
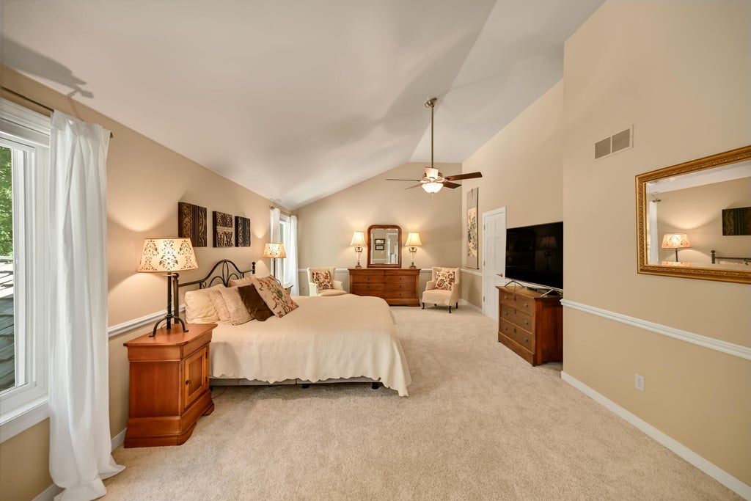
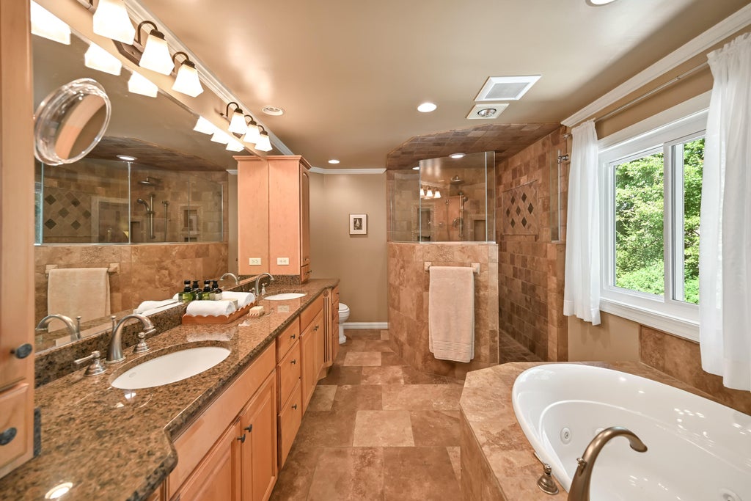
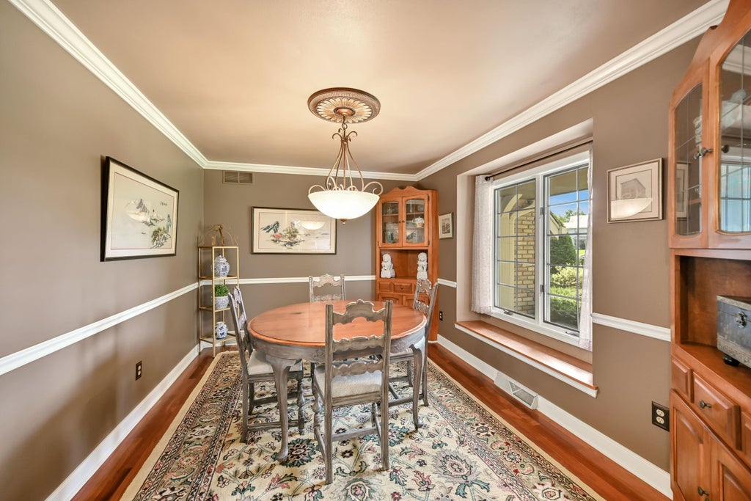
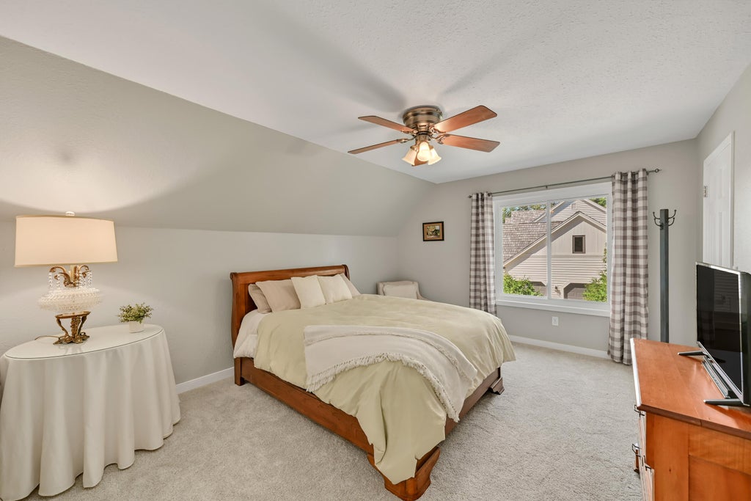
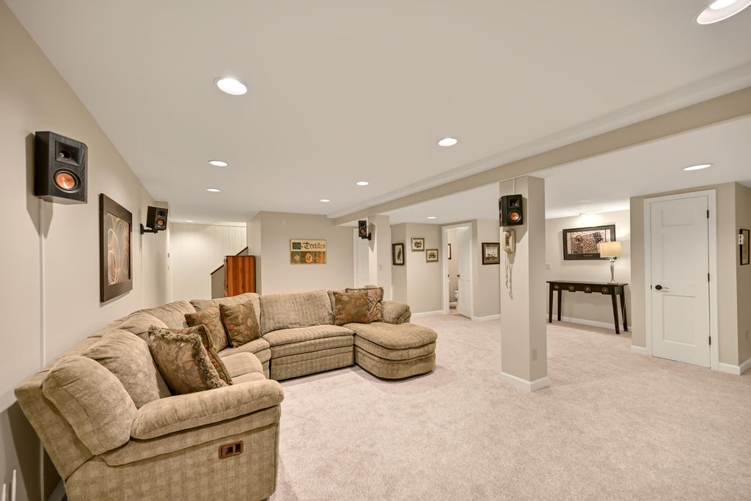
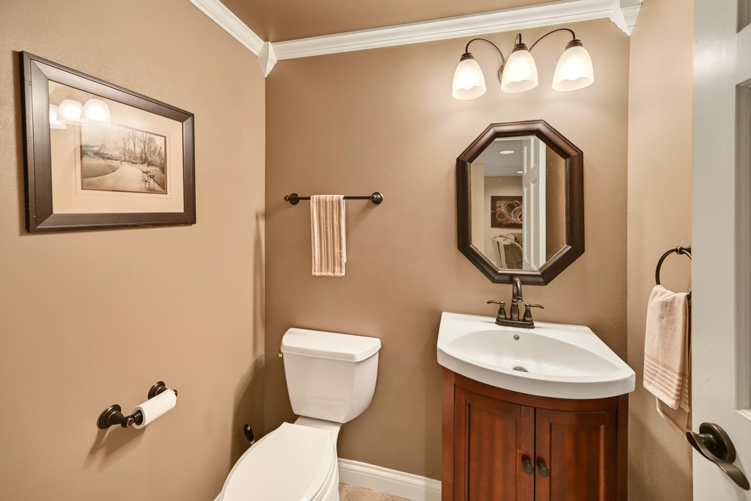
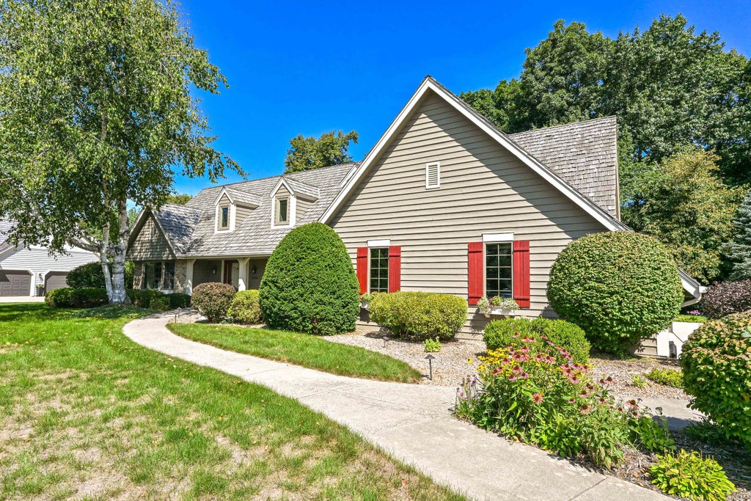
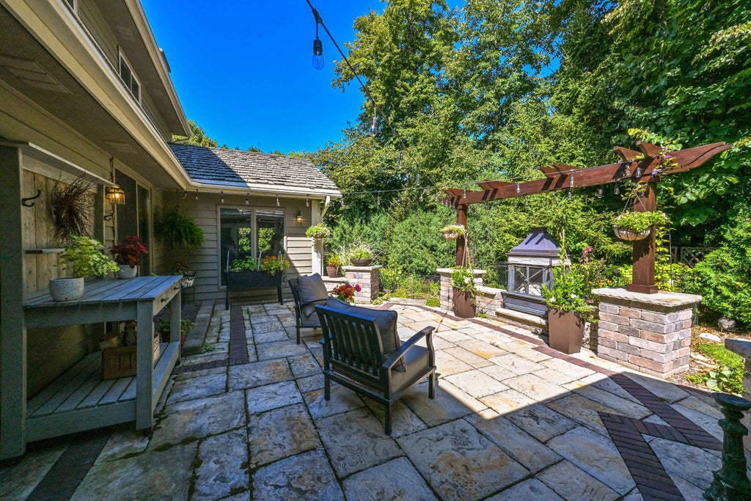
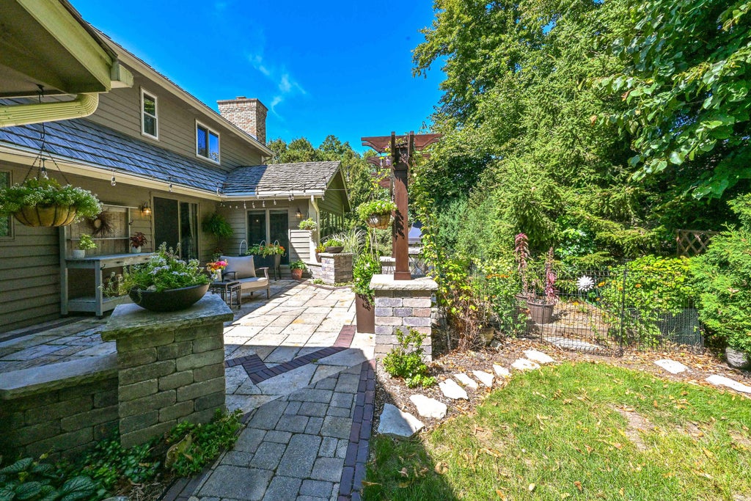
Nestled on a quiet cul-de-sac in prestigious Bartlett Manor, this exceptional 5-bedroom Cape Cod blends timeless style, privacy, and convenience. The inviting open-concept kitchen and family room feature an updated neutral kitchen, while the main level also offers formal living and dining rooms, private den/5th bedroom, full bath, and convenient mudroom. Spacious primary suite boasts a walk-in closet with custom system and luxurious bath with walk-in shower, jetted tub, and dual sinks. Finished lower level with new carpet and 7.1 surround sound is perfect for movie nights or game days. Enjoy the secluded backyard with 3-season room, updated paver patio, pergola, fireplace, perennial gardens, and wooded backdrop. Minutes from parks, The Corners of Brookfield, and trails.
Property Features of 20740 Bartlett Ct, Brookfield, WI 53045
Cape Cod
Single Family Residence
1987
Bartlett Manor
$8,525.00
1.5
.46
| Washer |
| Dryer |
| Range |
| Oven |
| Cooktop |
| Microwave oven |
| Dishwasher |
| Refrigerator |
| Central air |
| Electric heat |
| Forced air heat |
| Natural gas heat |
| Wet bar |
| Garbage disposal |
| Walk-in closet(s) |
| Full basement |
| Partial basement |
| Sump pump |
| Partially finished basement |
| Garage |
| Attached parking |
| Attached garage |
| Garage spaces: 2.75 |
| Brick exterior |
| Wood exterior |
| Patio |
| Lot acreage is: 0.46 |
| Cul-de-sac location |
| Lot sqft: 20037.6 |
| Subdivision: Bartlett Manor |
| Wooded lot |
| Lot zoned: RES |
| Present use: Subdivision |
| Paved driveway |
| Public sewer |
| Public water |
| Total square feet: 3980 |
| Total above grade finished sq ft: 3292 |
| Basement square feet: 688 |
| Living square feet: 3980 |
| Warranty included |
| For sale |
| Tax year: 2025 |
| Laundry room |
| Loft |
| Loft is 13 x 7 |
| Loft Level: Upper |
| Bedroom 2 is 14 x 12 |
| Bedroom 2 Level: Upper |
| Bedroom 4 is 17 x 10 |
| Bedroom 4 Level: Upper |
| Bedroom 5 is 14 x 11 |
| Bedroom 5 Level: Main |
| Dining Room is 13 x 10 |
| Dining Level: Main |
| Living Room is 14 x 14 |
| Living Room Level: Main |
| Laundry Room is 8 x 7 |
| Laundry Room Level: Main |
| Number of rooms: 11 |