
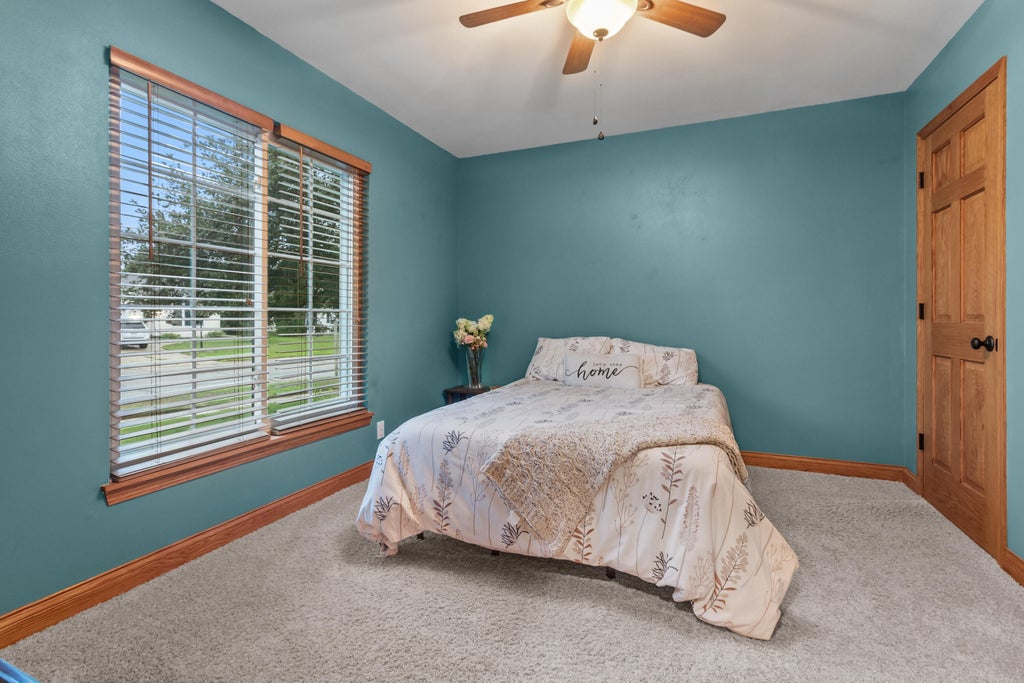
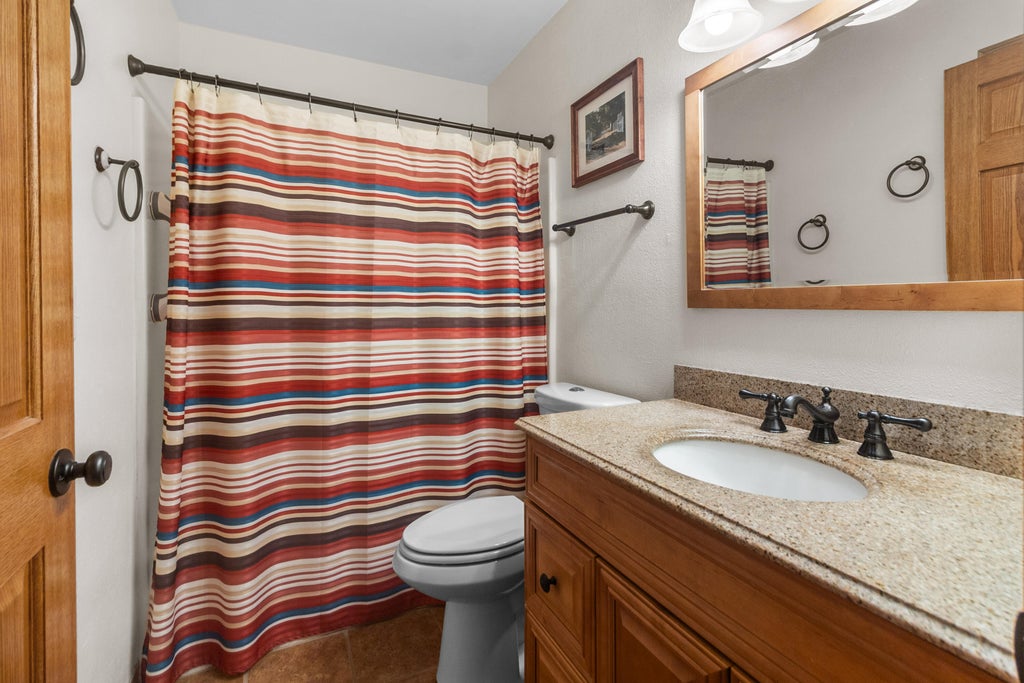
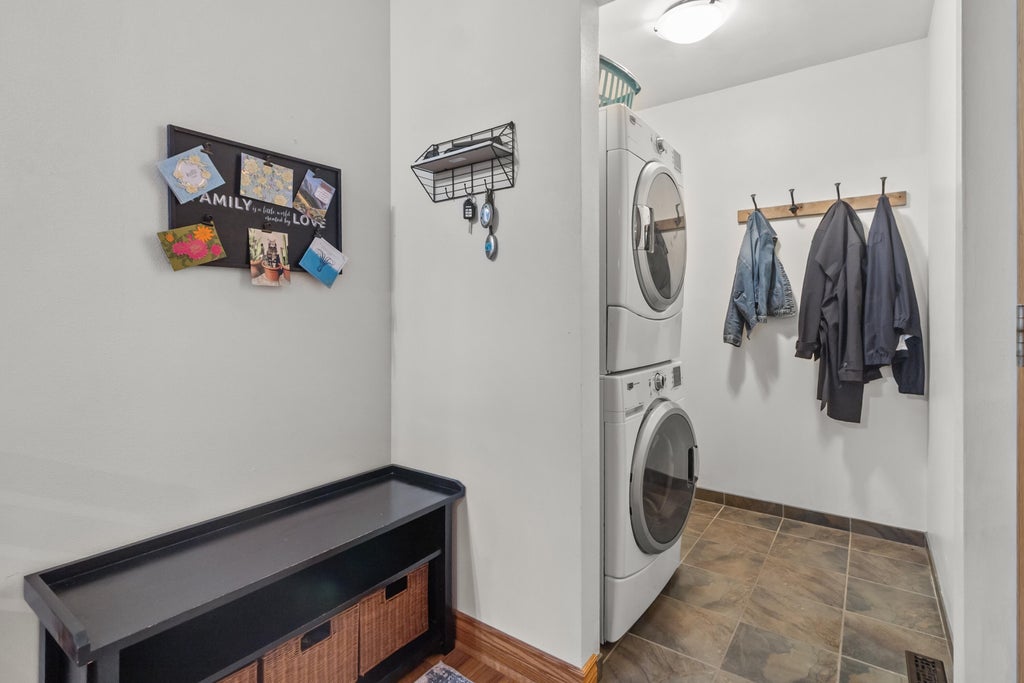
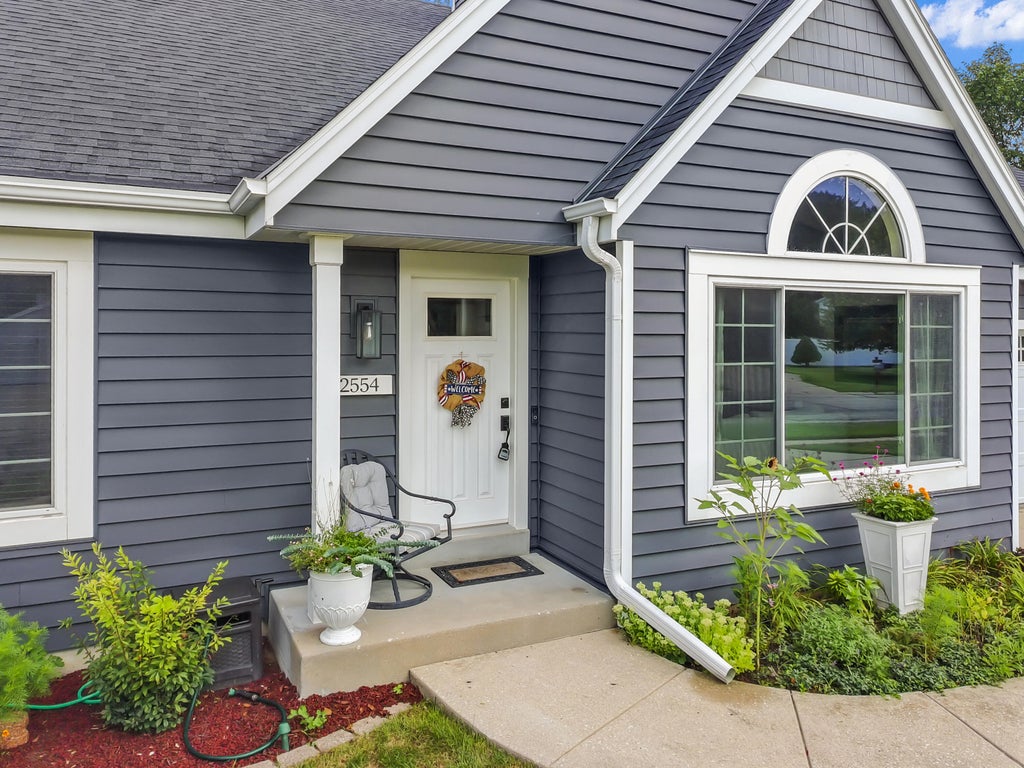

| 3 Beds | 2 Baths | 2.5 Car Garage | 1,732 Sq Ft |
Description of 2554 S Sterling Cir, East Troy, WI 53120
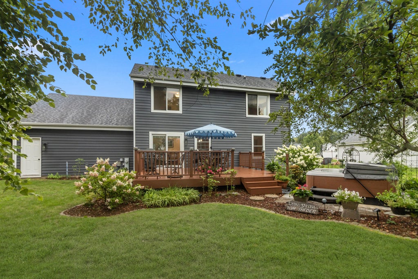
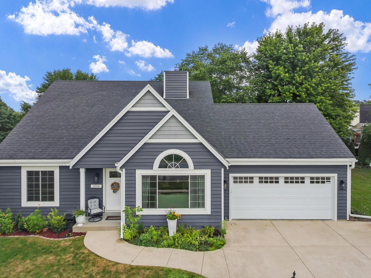
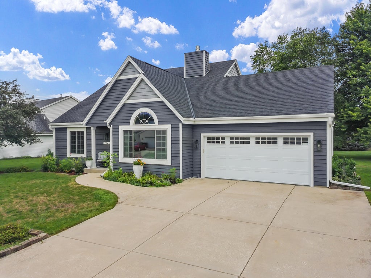
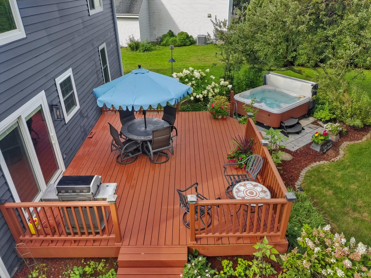
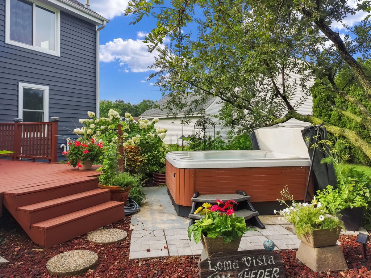
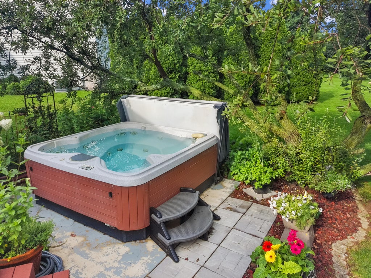
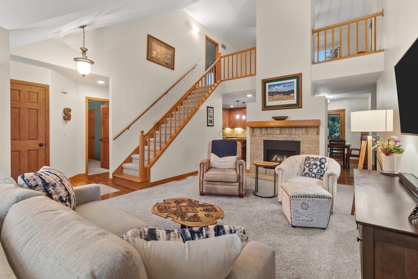
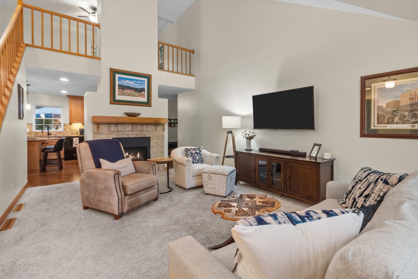
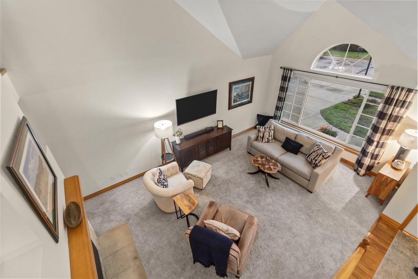
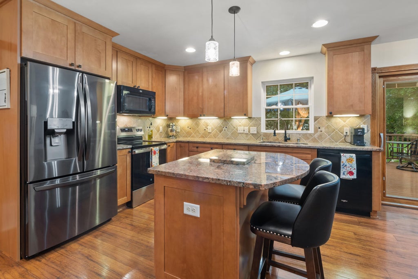
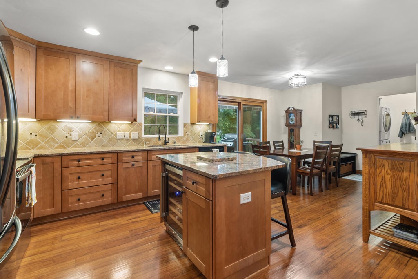
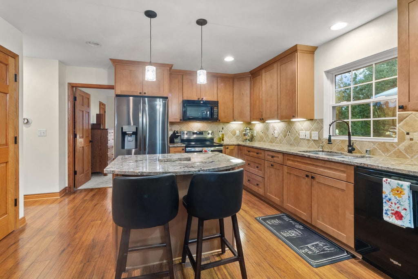
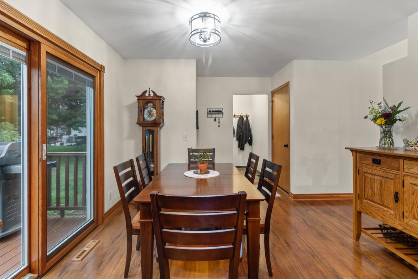
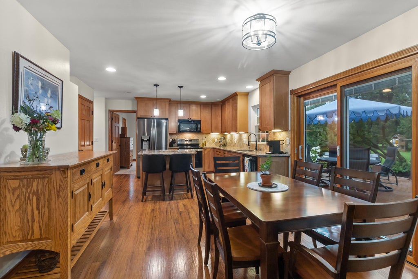
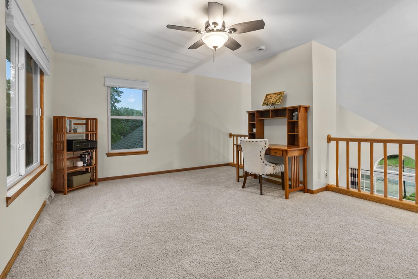
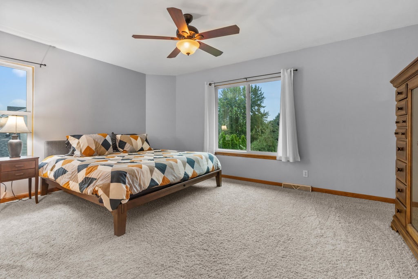
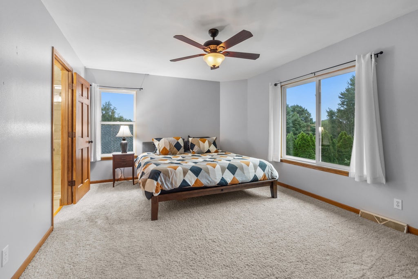
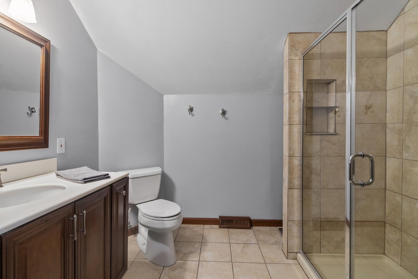
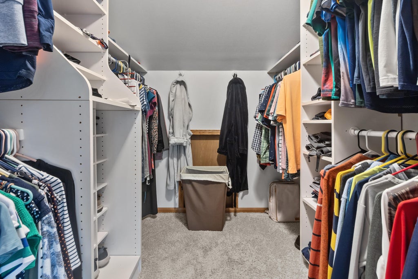
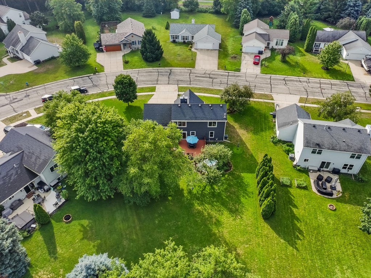
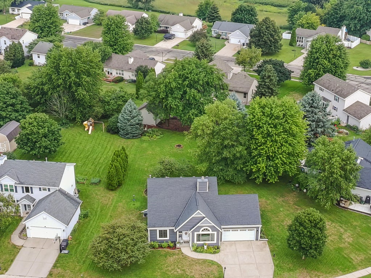
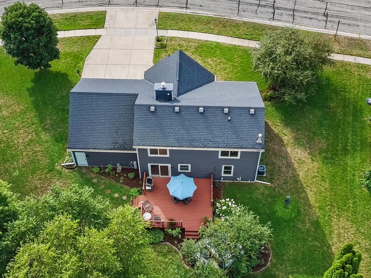
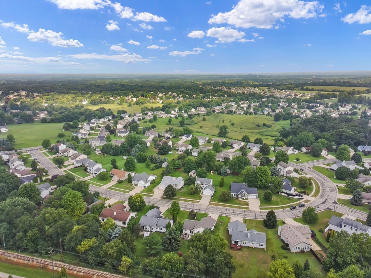
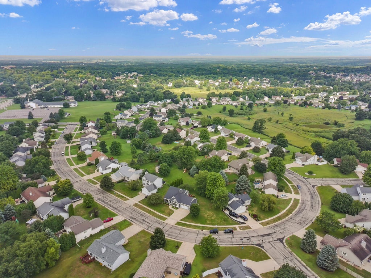
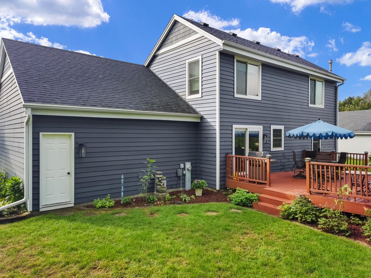
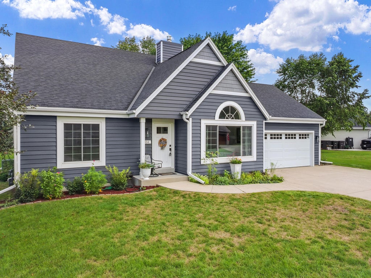
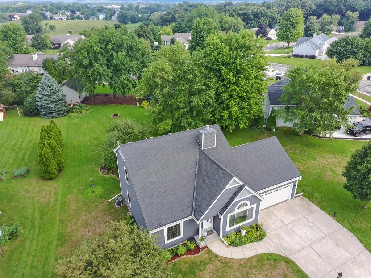
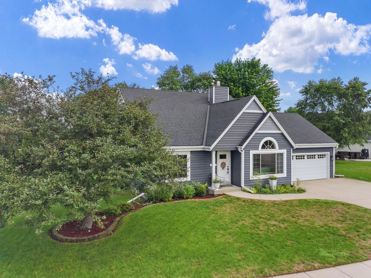
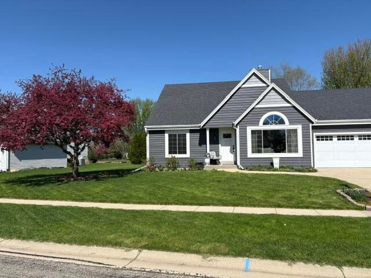
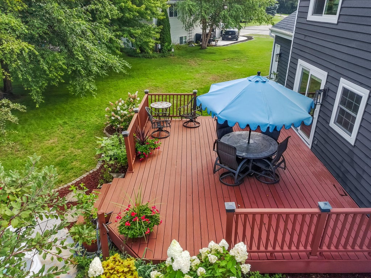
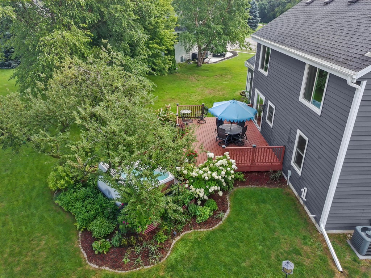
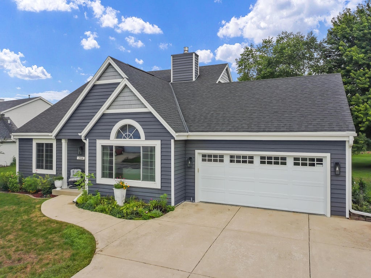
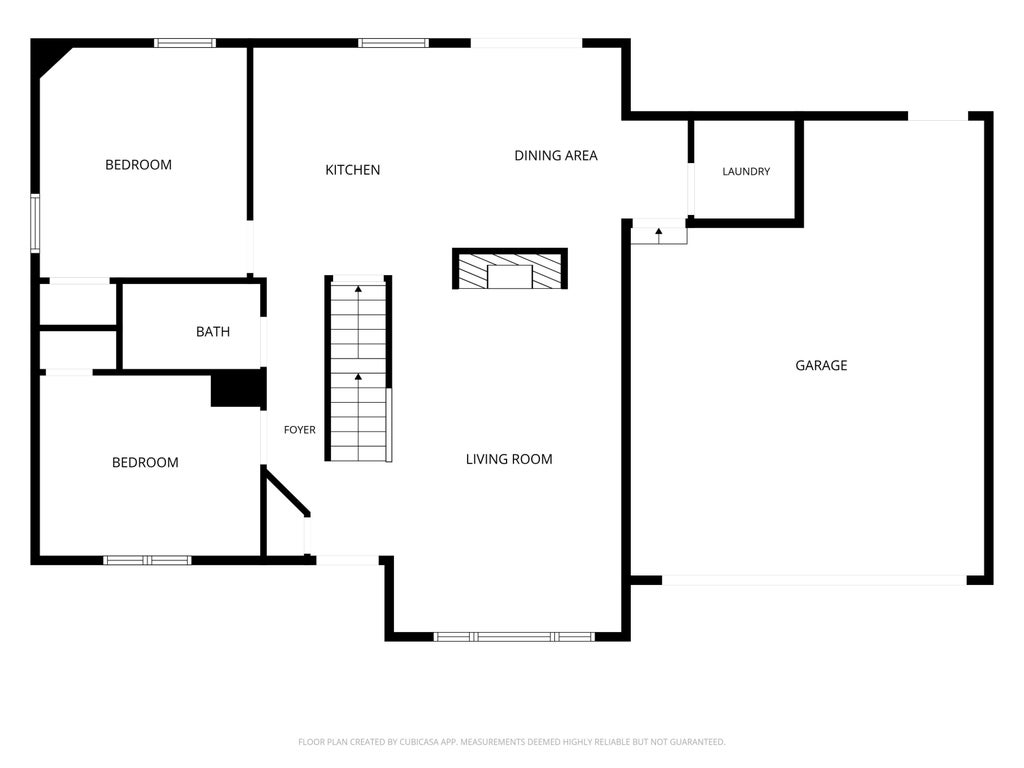
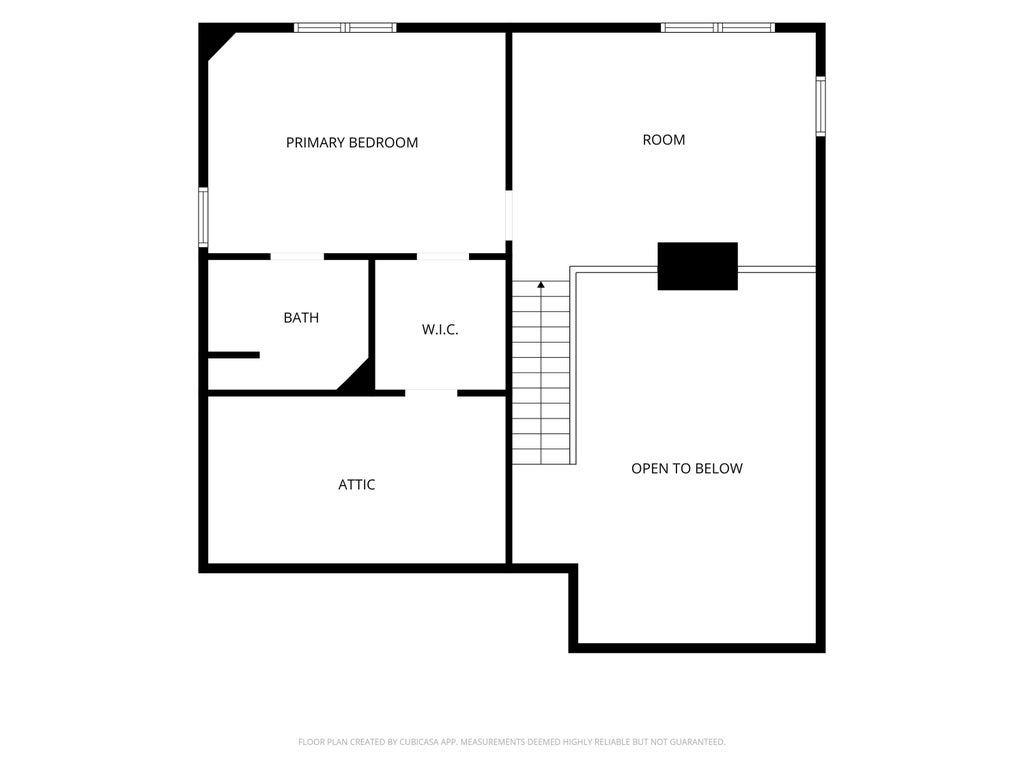
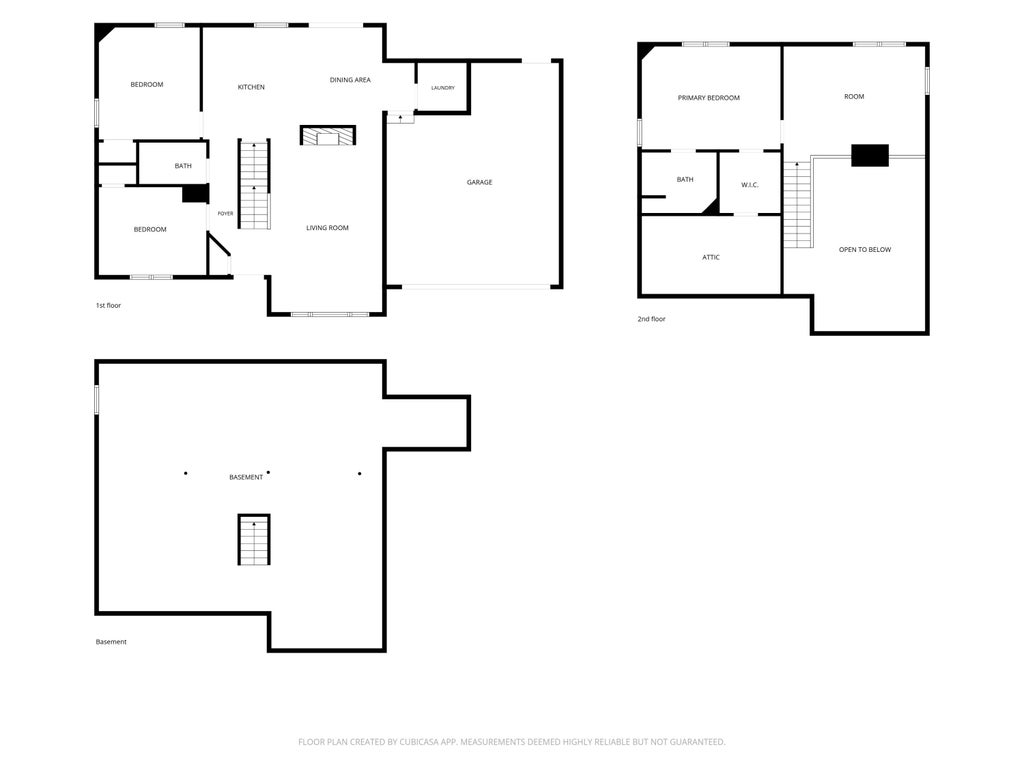
Private Backyard Oasis Awaits! Mature trees, colorful perennials & spacious deck. Hot Tub is tucked in with the perfect mature tree providing natural privacy & a cozy atmosphere to unwind! The curb appeal sets the tone & meticulous care is evident! Thoughtfully updated inside & out, move in ready home! Soaring ceiling is impressive as you enter the great room with loft overlooking. Loft offers flexibility as a den, home office, hang-out space or convert to 4th BR. Kitchen stands out with maple cabinetry, granite countertops, backsplash, LVP & beverage refrigerator. Primary Suite w/ensuite Bath, WIC & access to attic storage. EV Charging Station in garage, convenient location near I-43, village square, schools, churches, parks,etc. Please see the complete list of updates in MLS Documents.
Property Features of 2554 S Sterling Cir, East Troy, WI 53120
Prairie/Craftsman
Single Family Residence
1996
Sterling Oaks
$4,786.04
1.5
.31
| Washer |
| Dryer |
| Range |
| Oven |
| Microwave oven |
| Dishwasher |
| Refrigerator |
| Central air |
| Forced air heat |
| Natural gas heat |
| Vaulted ceilings |
| Kitchen island |
| Walk-in closet(s) |
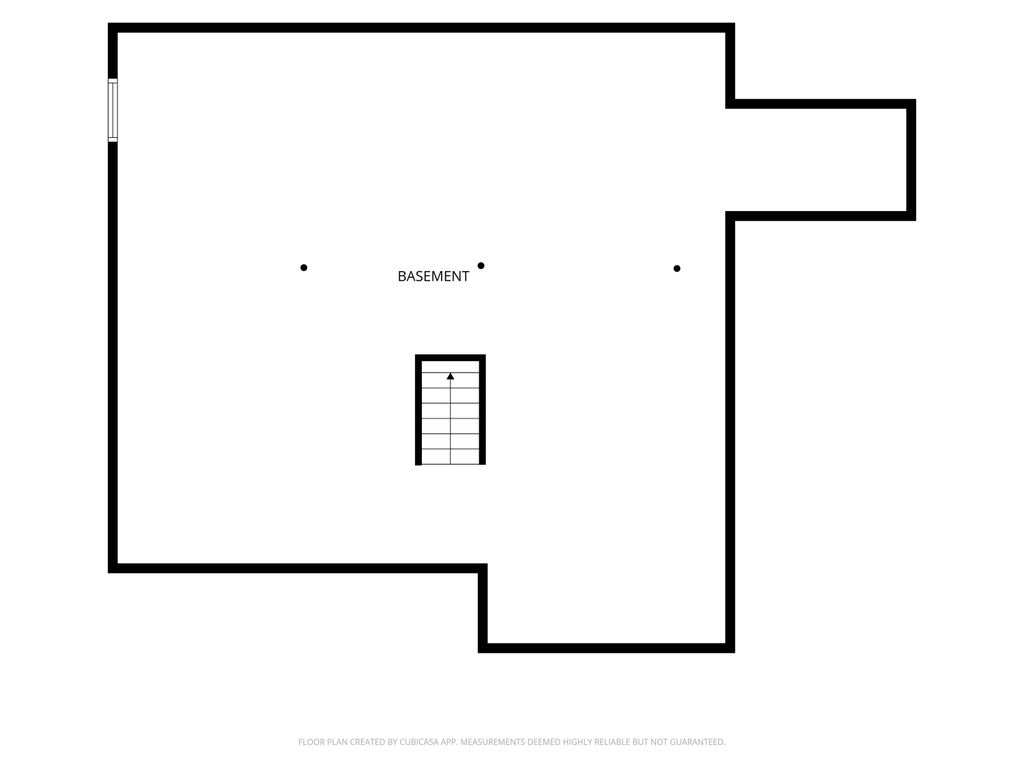
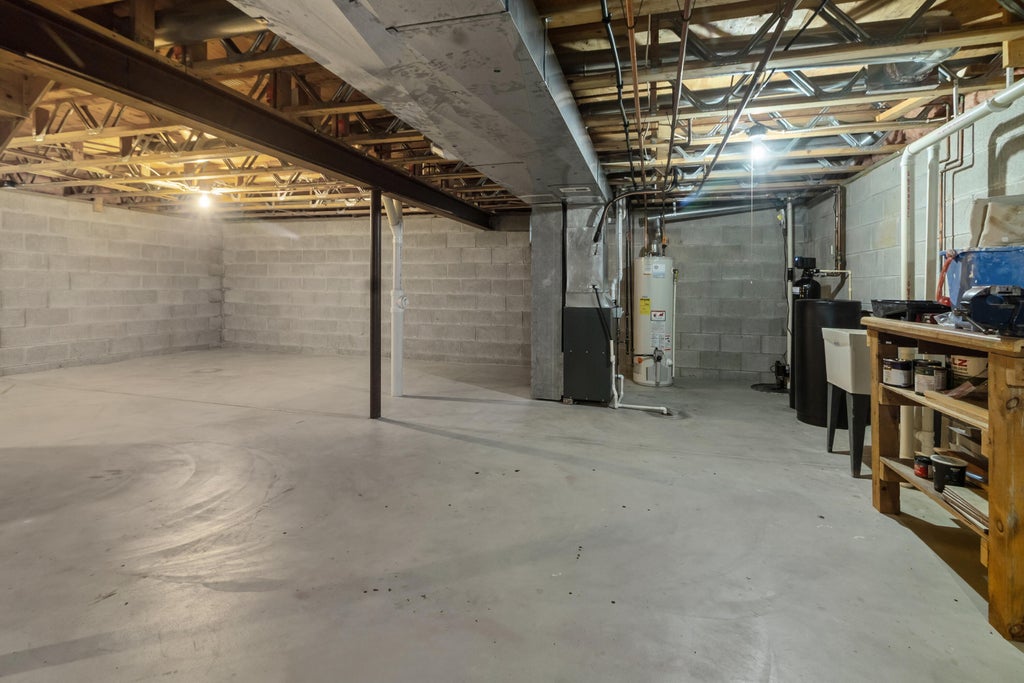
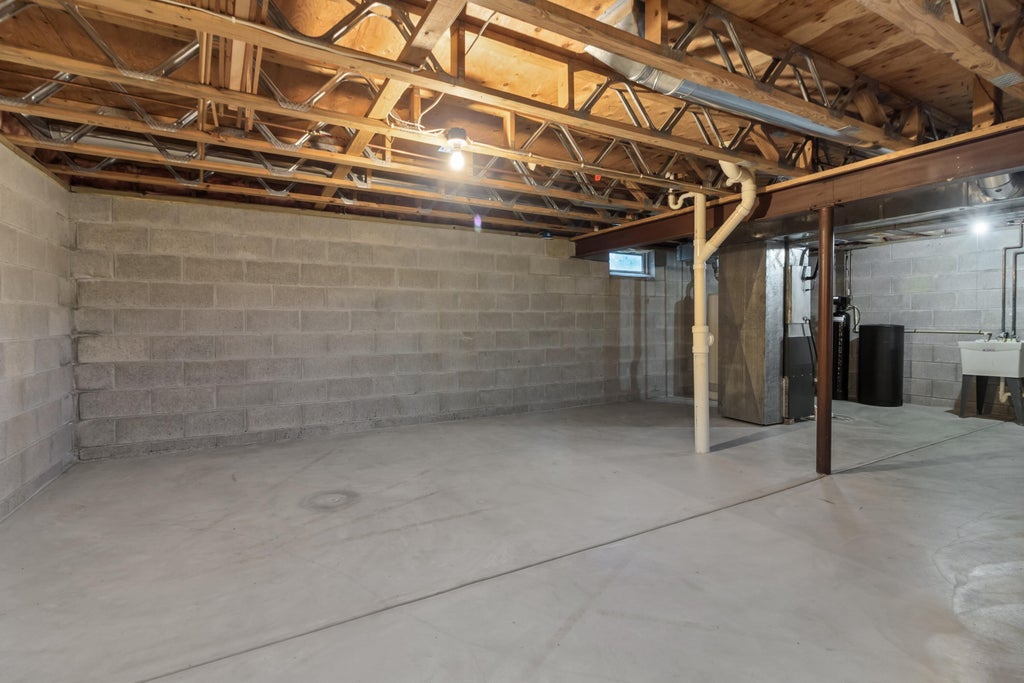
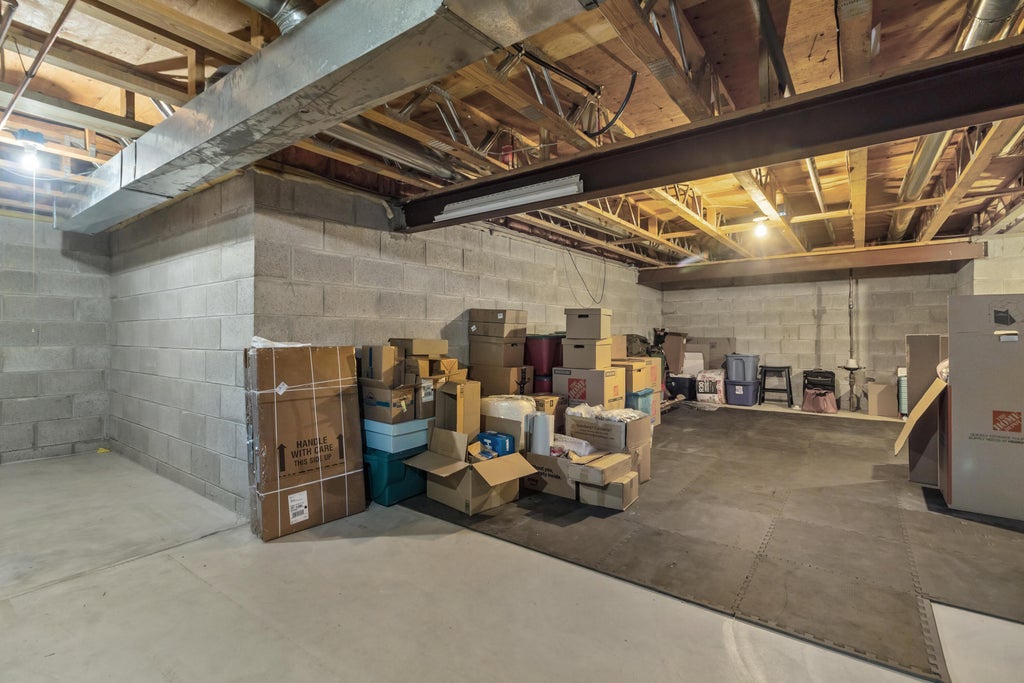
| Full basement |
| Elementary school: Little Prairie |
| Middle school: East Troy |
| High school: East Troy |
| Garage |
| Attached parking |
| Attached garage |
| Garage spaces: 2.5 |
| Vinyl siding |
| Deck |
| Lot acreage is: 0.31 |
| Lot sqft: 13503.6 |
| Subdivision: Sterling Oaks |
| Lot zoned: Res |
| Paved driveway |
| Public sewer |
| Public water |
| For sale |
| Tax year: 2025 |
| Laundry room |
| Loft |
| Loft is 16 x 13 |
| Loft Level: Upper |
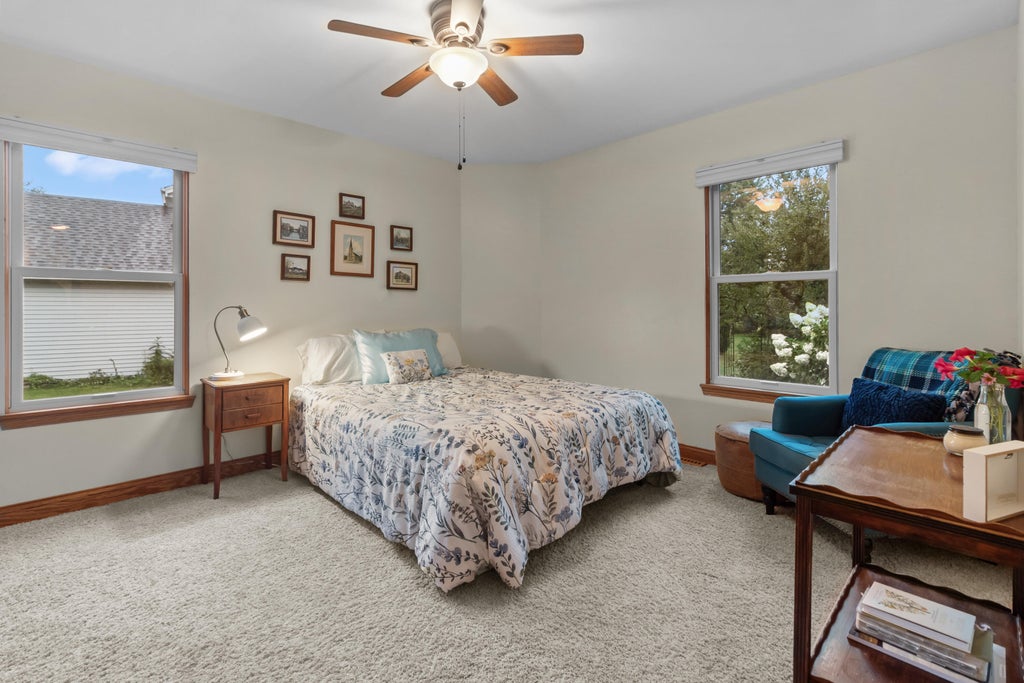
| Bedroom 2 is 13 x 11 |
| Bedroom 2 Level: Main |
| Bedroom 3 is 12 x 10 |
| Bedroom 3 Level: Main |
| Living Room is 19 x 13 |
| Living Room Level: Main |
| Laundry Room is 9 x 5 |
| Laundry Room Level: Main |
| Number of rooms: 7 |