






| 2 Beds | 1 Bath | 2 Car Garage | 1,400 Sq Ft |
Description of 2116 S 70th St, West Allis, WI 53219
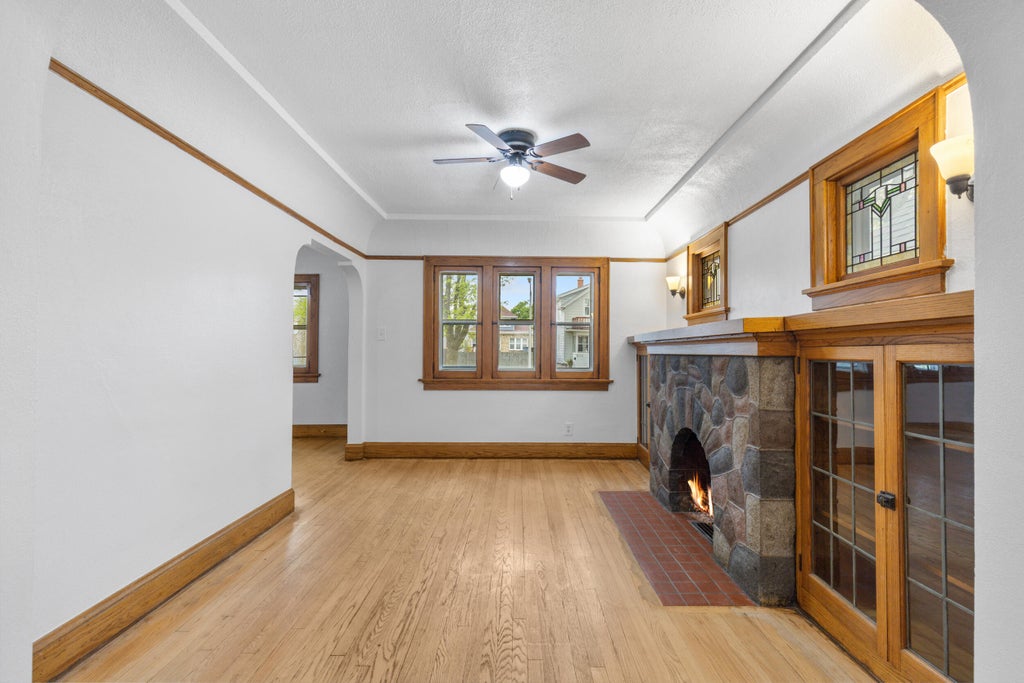
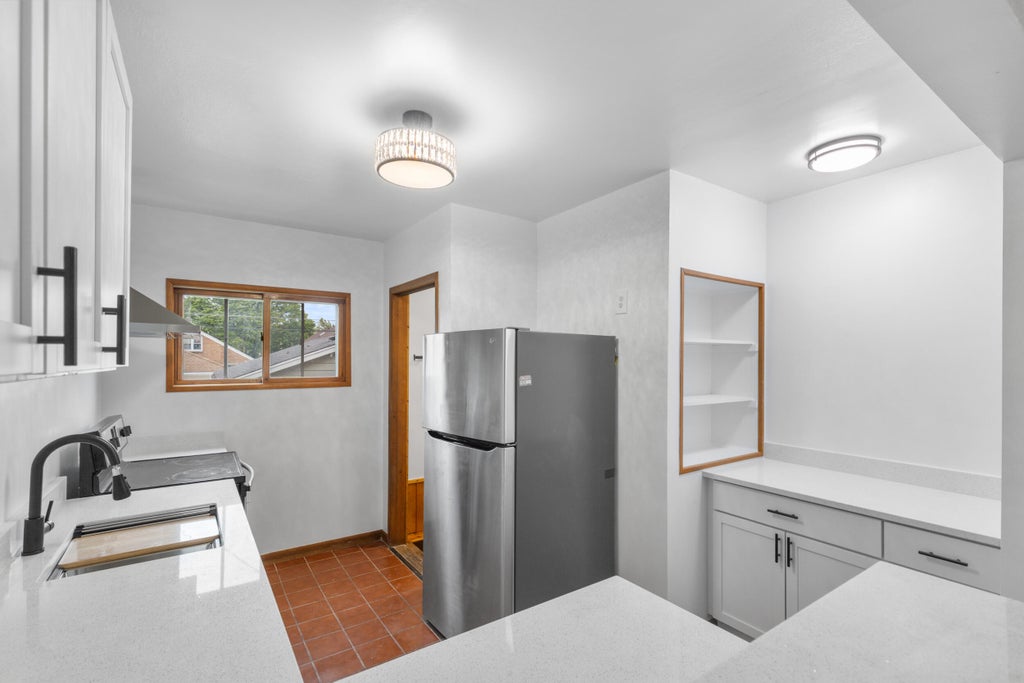
Back and better than ever in the heart of West Allis, minutes from State Fair Park, Greenfield Park, Hwy 100 shopping, and I-894 for a quick ride downtown. This 2 bed, 1 bath two-story with flexible main-level den features new kitchen cabinets and countertops, fresh paint throughout, and a long list of updates: new garage roof, fresh siding paint, updated electrical with GFCI outlets, and much more, repair records available. The main level offers a spacious living room, dining area, family room, and that versatile den, perfect for guests or a home office. Upstairs, two generous bedrooms include an oversized primary retreat spanning nearly 20 feet. Full unfinished basement (approx. 990 sqft) ready to store, create, or finish. Come see it, you'll want to call it home.
Property Features of 2116 S 70th St, West Allis, WI 53219
Bungalow
Single Family Residence
1924
$3,679.98
1.5
.08
| Range |
| Oven |
| Refrigerator |
| Central air |
| Forced air heat |
| Natural gas heat |
| Full basement |
| Middle school: West Allis-West Milwaukee |
| High school: West Allis Central |
| Garage |
| Two car garage |
| Detached parking |
| Detached garage |
| Garage spaces: 2 |
| Aluminum siding |
| Vinyl siding |
| Deck |
| Lot acreage is: 0.08 |
| Lot sqft: 3484.8 |
| Lot zoned: RES |
| Public sewer |
| Public water |
| Total square feet: 1400 |
| Total above grade finished sq ft: 1400 |
| Living square feet: 1400 |
| For sale |
| Tax year: 2025 |
| Family room is 12.9 x 9.11 |
| Family Room Level: Main |
| Laundry room |
| Dining Room is 10.1 x 11.7 |
| Dining Level: Main |
| Living Room is 20.11 x 11.1 |
| Living Room Level: Main |
| Laundry Room is 11.9 x 7.1 |
| Laundry Room Level: Lower |
| Number of rooms: 5 |