
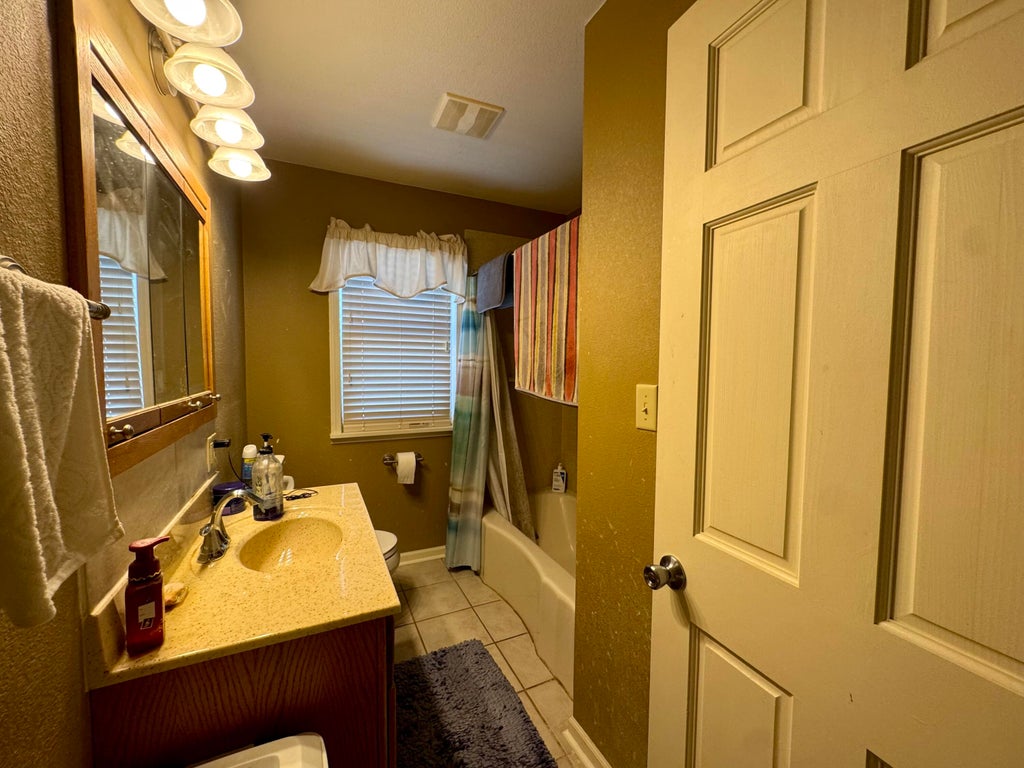
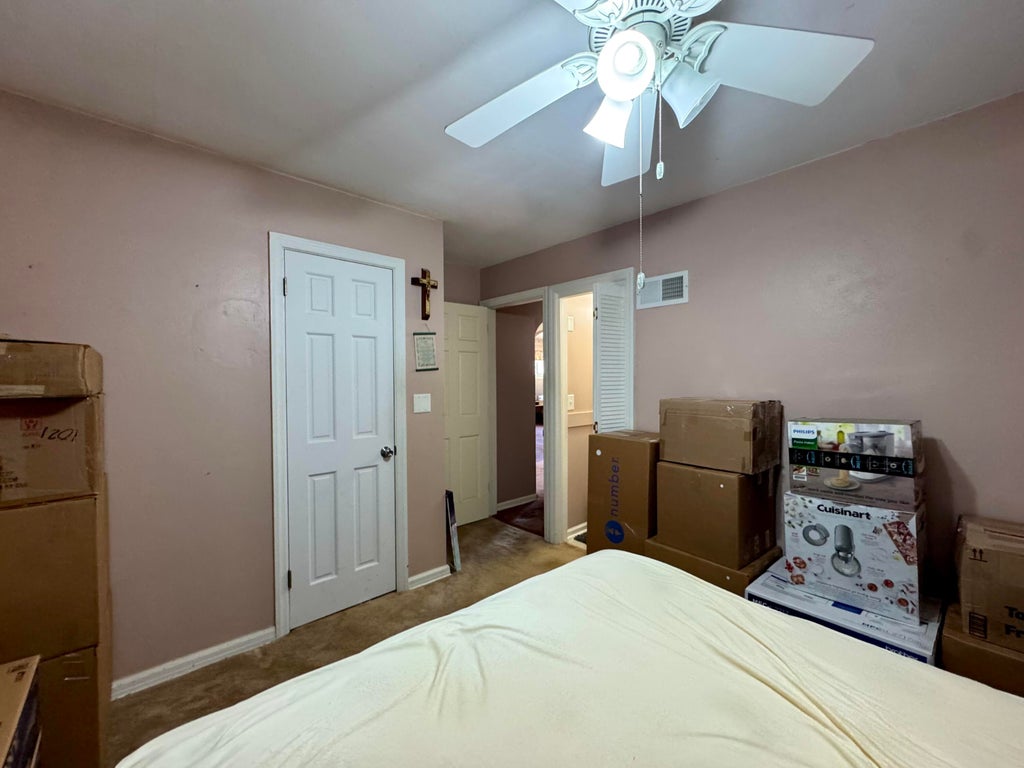
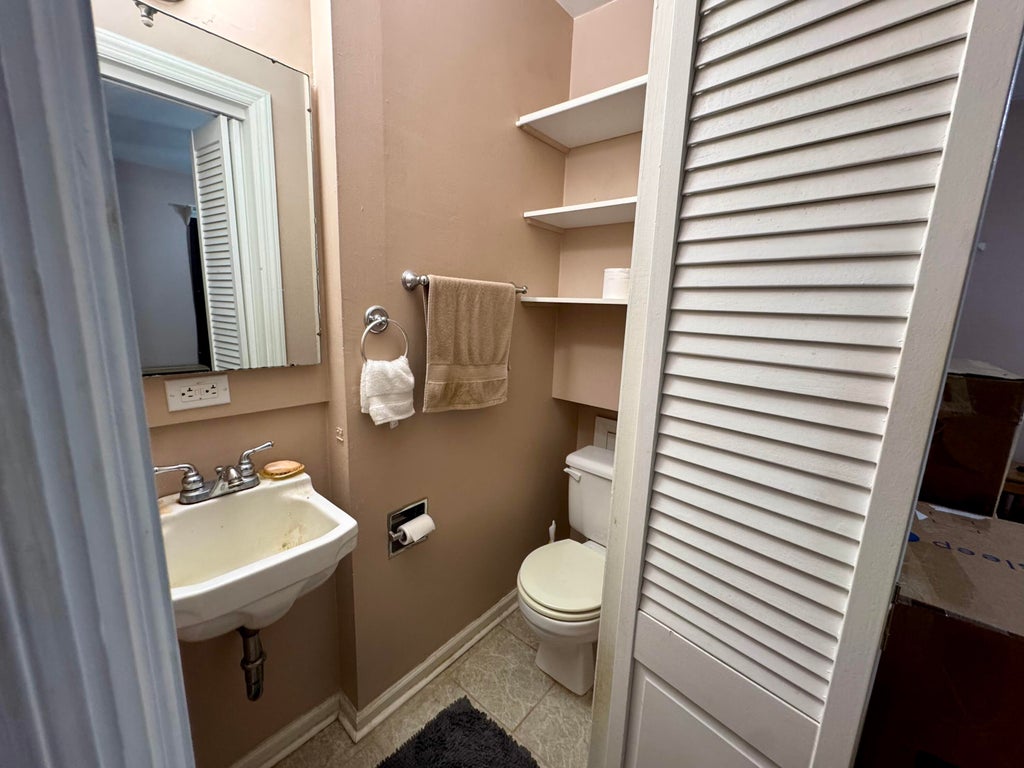
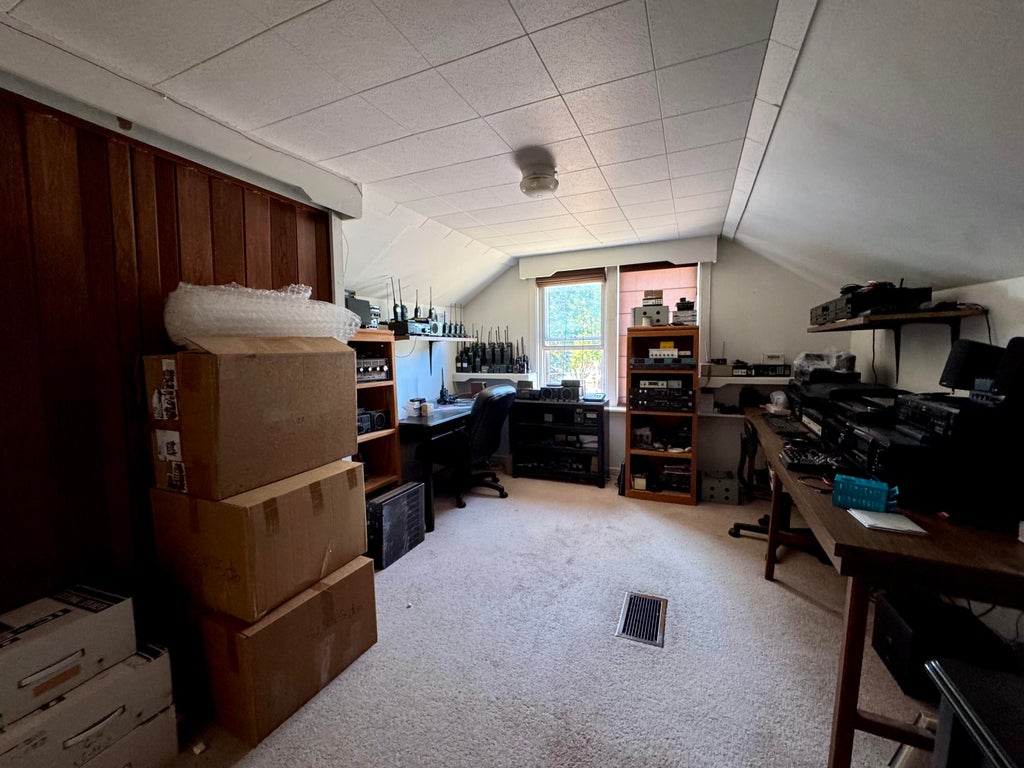
| 4 Beds | 2.5 Baths | 2.5 Car Garage | 2,242 Sq Ft |
Description of 7812 40th Ave, Kenosha, WI 53142
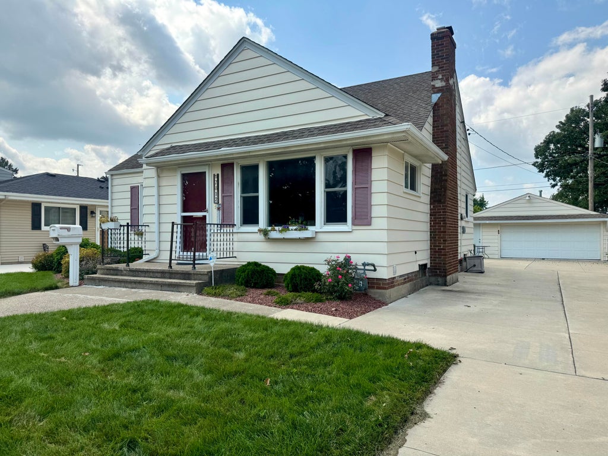
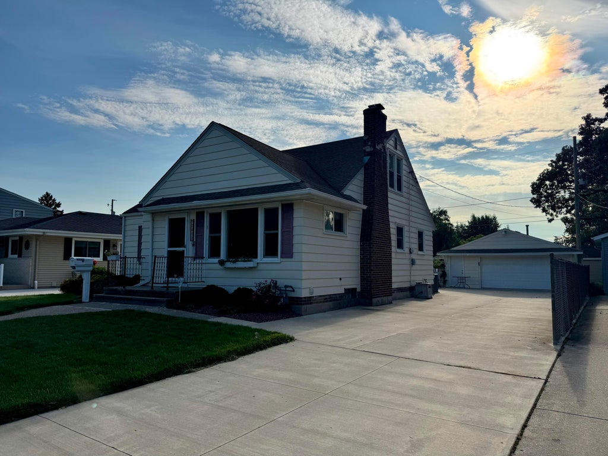
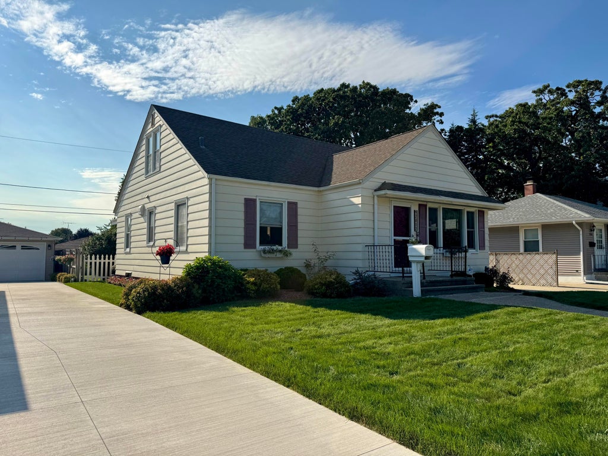
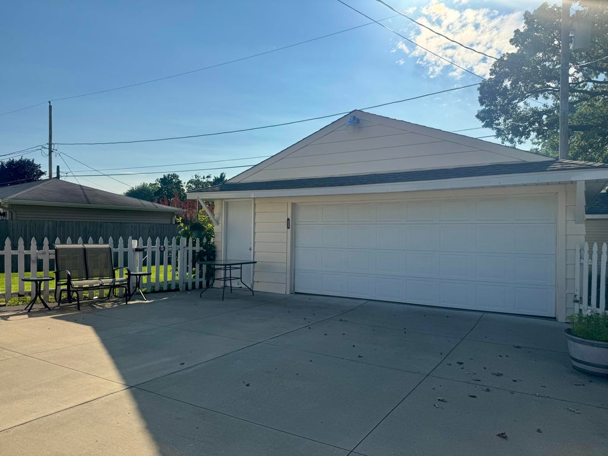
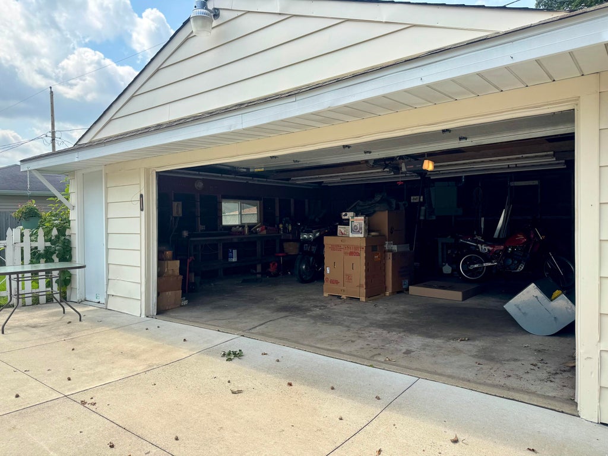
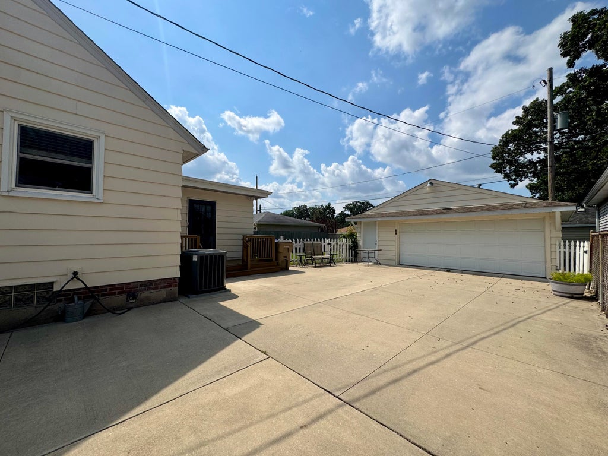
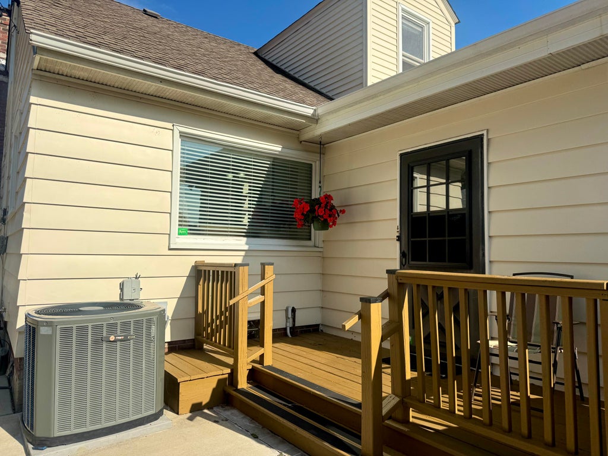
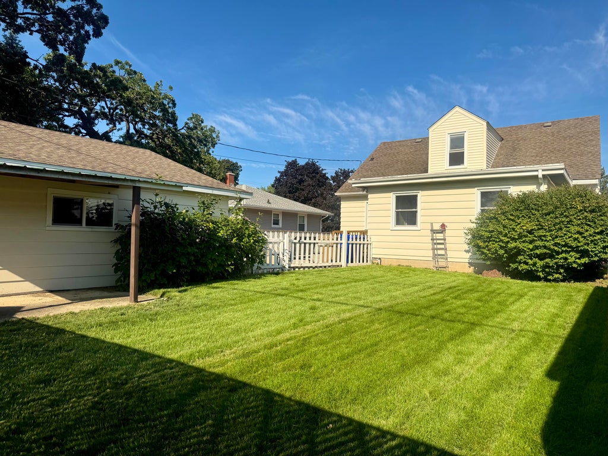
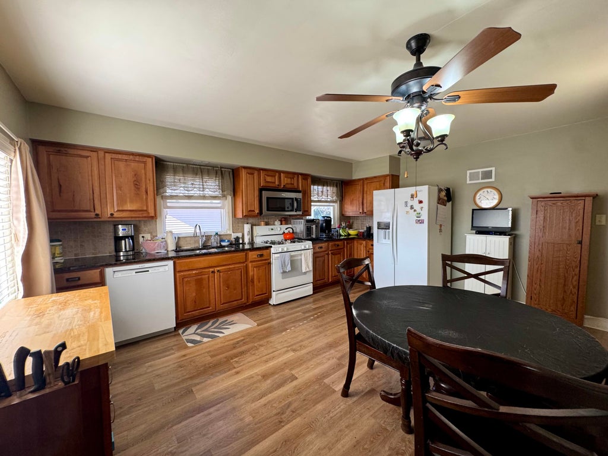
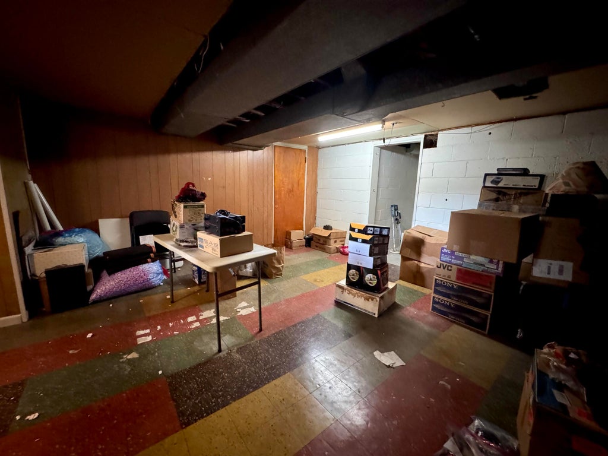
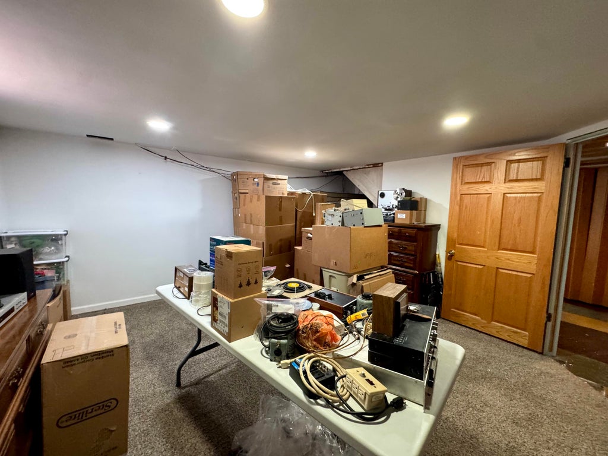
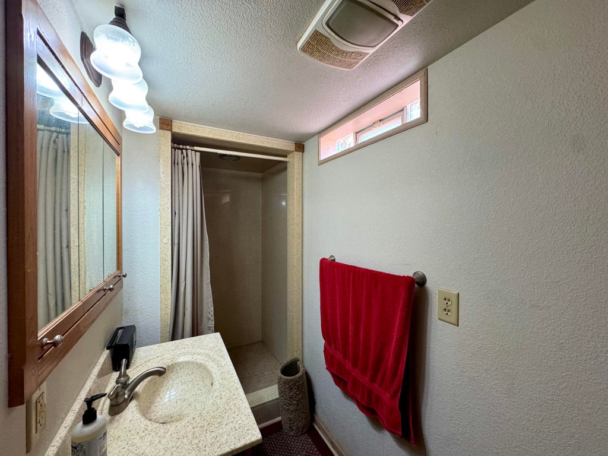
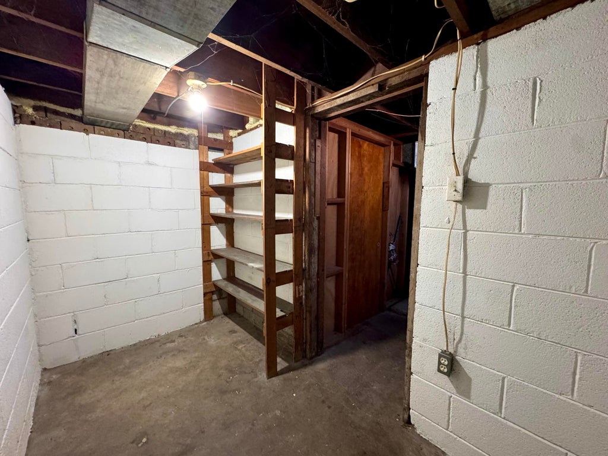
Welcome home to this well-maintained 4-bedroom Kenosha home offering plenty of space, thoughtful updates, and great storage! The kitchen features granite countertops and beautiful cherry cabinetry, while the spacious layout offers additional usable space in the lower level. High-efficiency insulation provides year-round comfort while helping save hundreds in energy costs each year. A state-of-the-art security and fire alarm system adds peace of mind. Outside, enjoy a fenced yard, newer concrete driveway, and spacious 2.5-car heated garage with workbench. Move-in ready with numerous updates!
Property Features of 7812 40th Ave, Kenosha, WI 53142
Listing courtesy of: RealtyPro Professional Real Estate Group LLC
Home Style
Cape Cod
Cape Cod
Type
Single Family Residence
Single Family Residence
Year Built
1945
1945
Annual Taxes
$3,880.00
$3,880.00
Stories
1.5
1.5
Acres
.15
.15
Interior Features
| Washer |
| Dryer |
| Oven |
| Dishwasher |
| Refrigerator |
| Freezer |
| Central air |
| Forced air heat |
| Natural gas heat |
| Garbage disposal |
| Security system |
| Full basement |
Exterior Features
| Elementary school: Whittier |
| Middle school: Lance |
| High school: Tremper |
| Garage |
| Detached parking |
| Detached garage |
| Garage spaces: 2.5 |
| Aluminum siding |
| Fenced yard |
| Lot acreage is: 0.15 |
| Fenced lot |
| Lot sqft: 6534 |
| Lot zoned: RS3 |
| Improvement: sidewalks |
| Paved driveway |
| Public sewer |
| Public water |
| Total square feet: 2242 |
| Total above grade finished sq ft: 1714 |
| Basement square feet: 528 |
| Living square feet: 2242 |
| For sale |
| Tax year: 2025 |
Room Dimensions
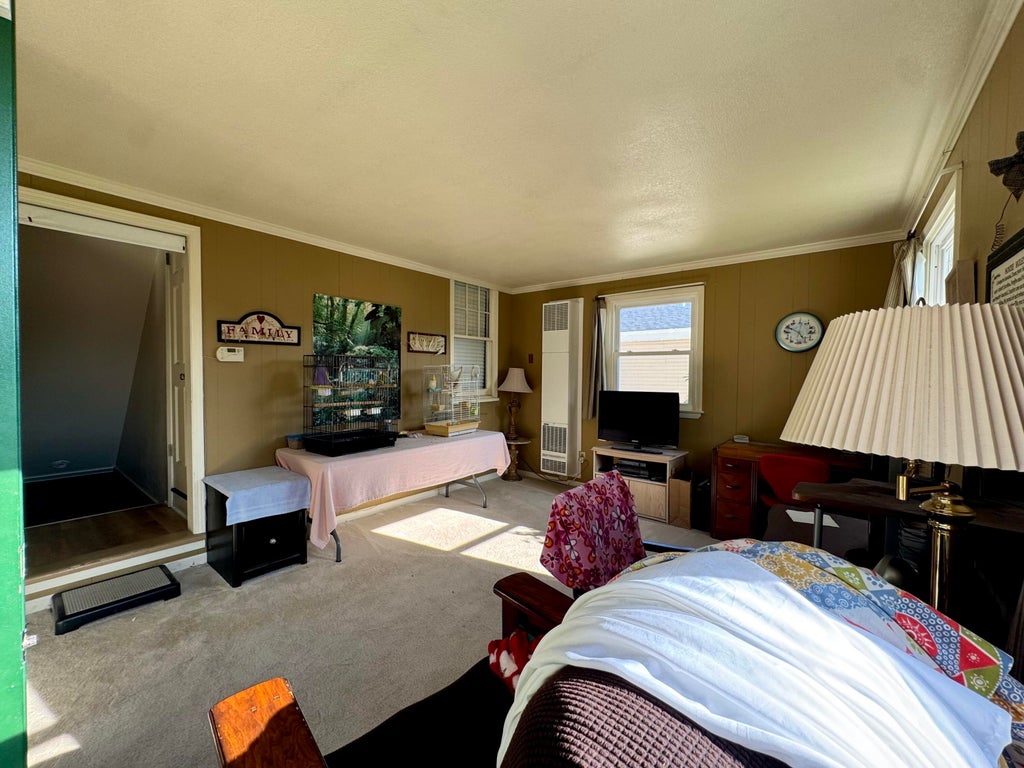
| Family room is 14 x 13 |
| Family Room Level: Main |
| Pantry |
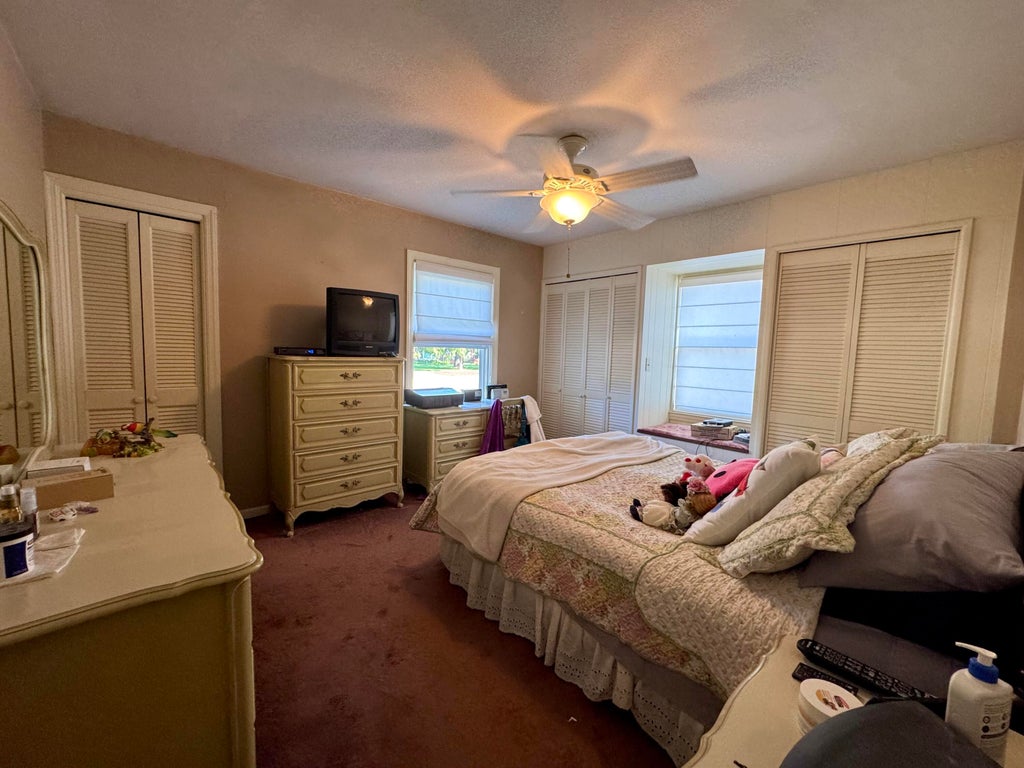
| Bedroom 2 is 11 x 12 |
| Bedroom 2 Level: Main |
| Bedroom 3 is 12 x 15 |
| Bedroom 3 Level: Upper |
| Bedroom 4 is 11 x 15 |
| Bedroom 4 Level: Upper |
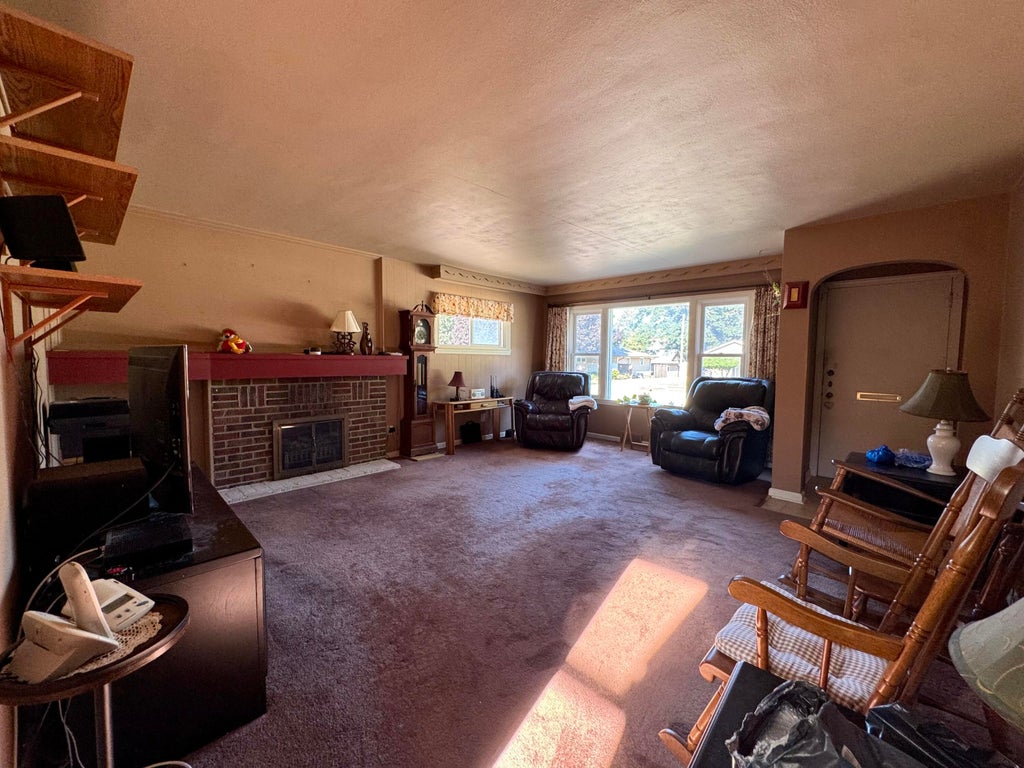
| Living Room is 18 x 16 |
| Living Room Level: Main |
| Bonus Room is 16 x 14 |
| Bonus Room Level: Lower |
| Number of rooms: 7 |