
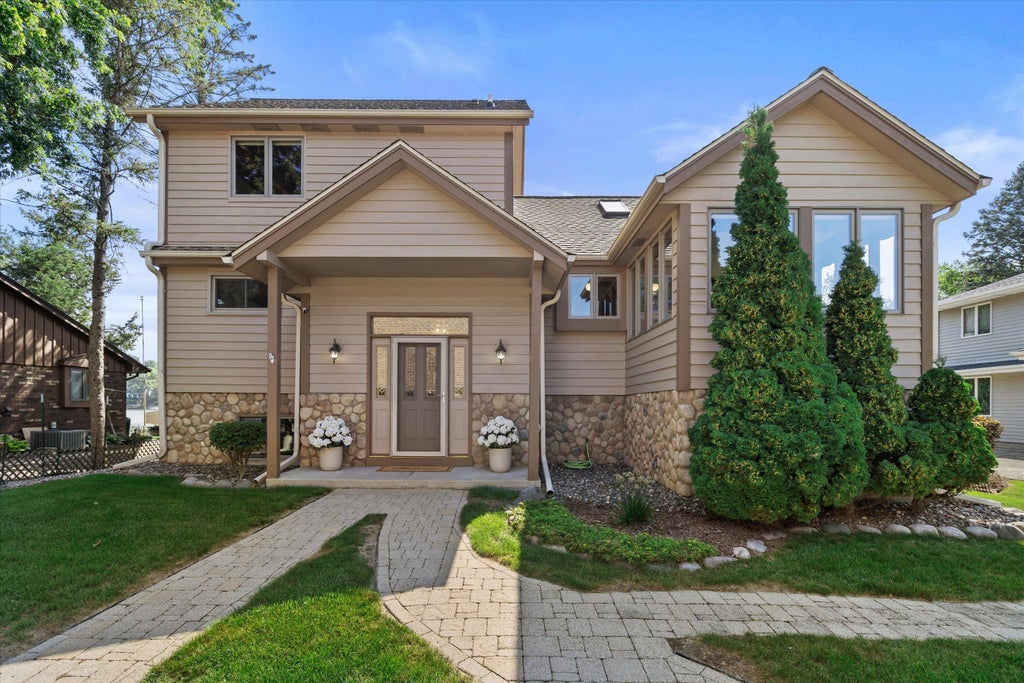
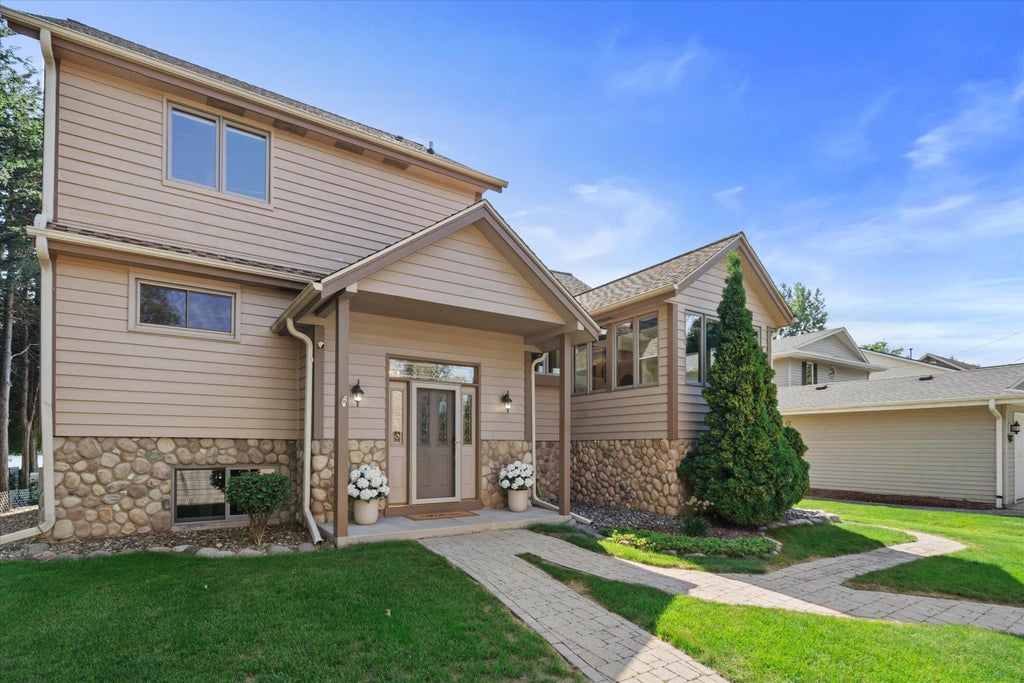
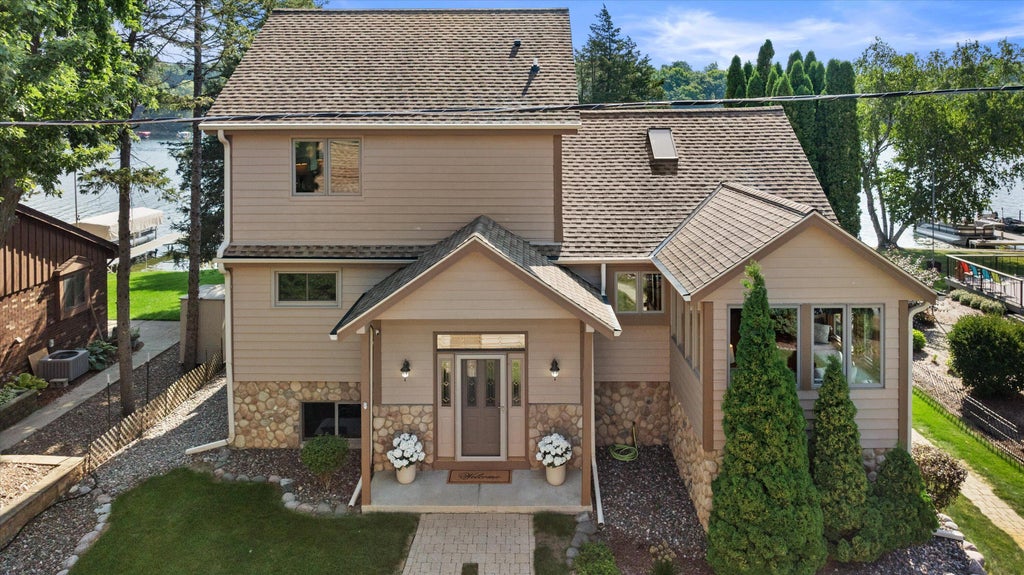
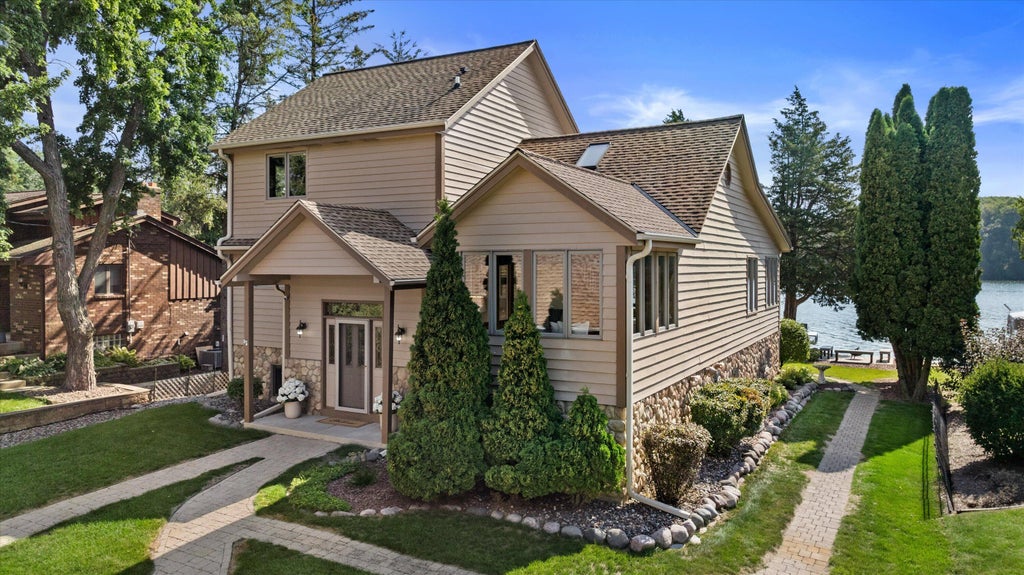




| 3 Beds | 3 Baths | 3 Car Garage | 3,499 Sq Ft |
Description of 6086 N Lake Dr, West Bend, WI 53095
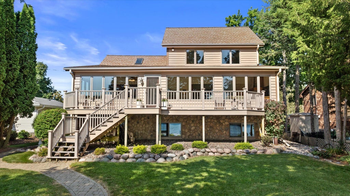
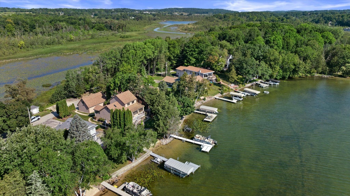
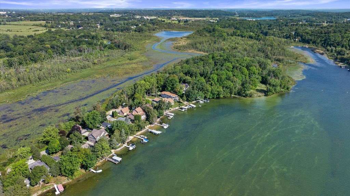
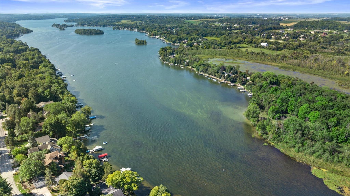
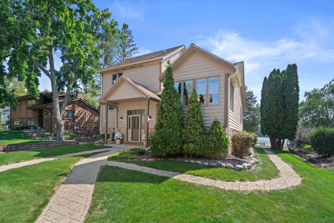
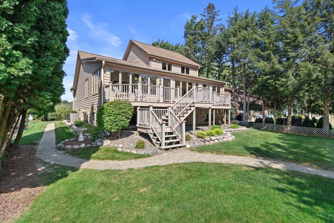
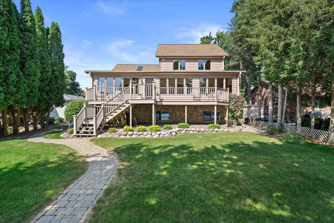
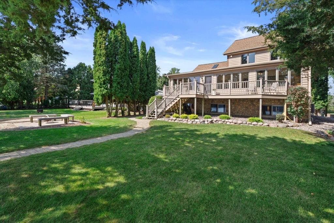
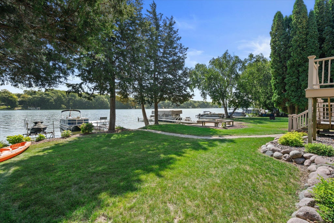
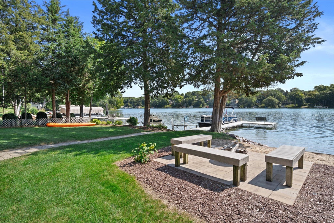
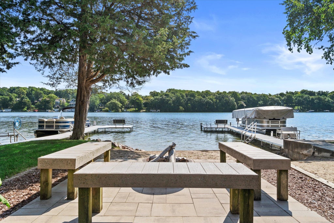
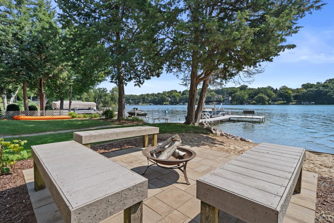
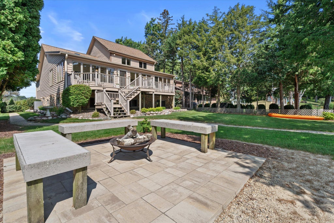
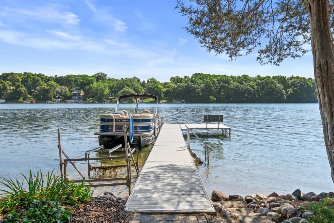
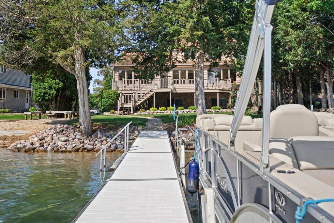
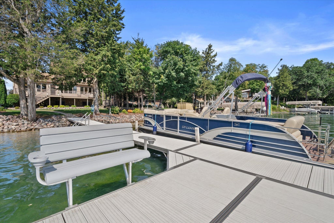
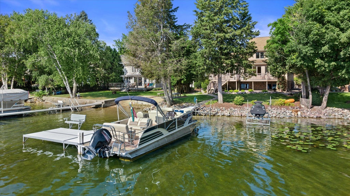
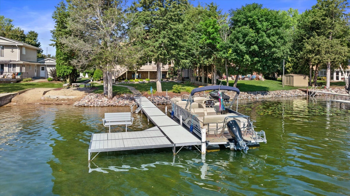
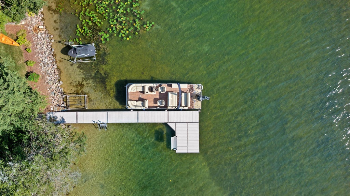
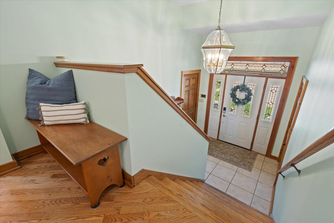
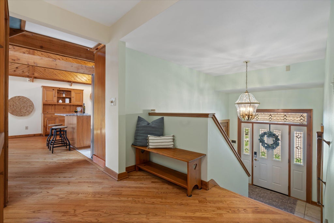
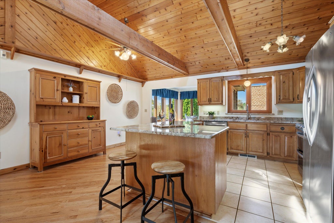
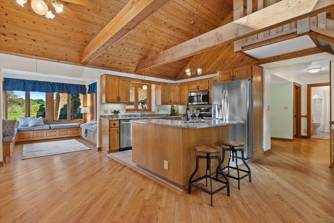
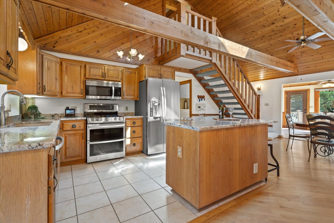
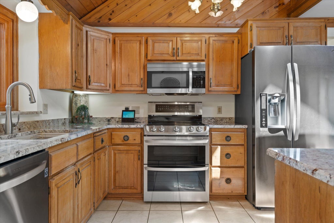
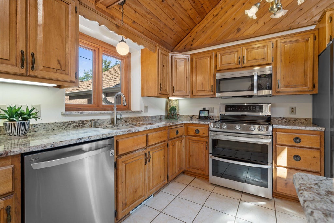
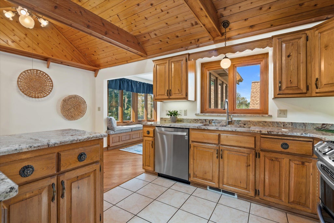
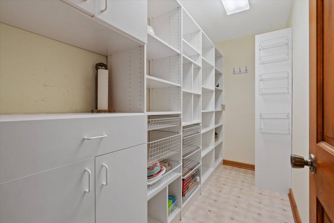
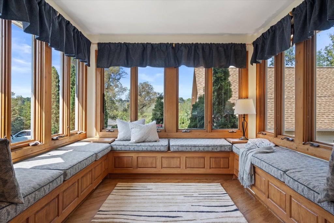
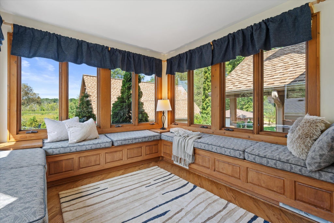
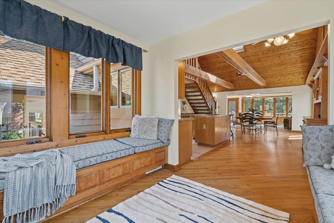
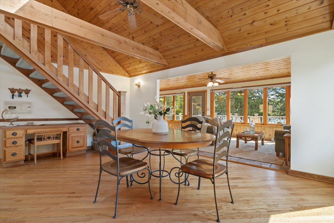
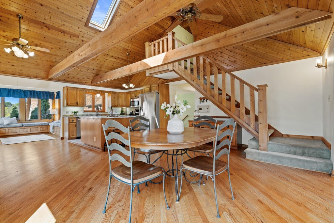
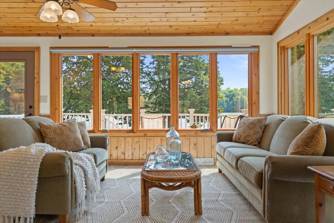
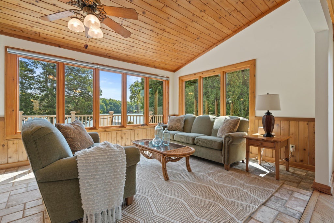
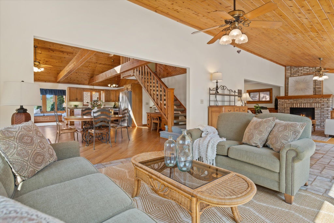
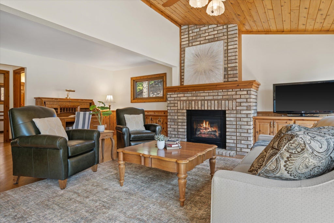
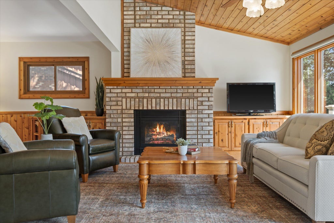
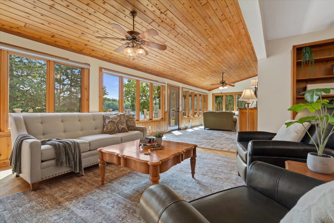
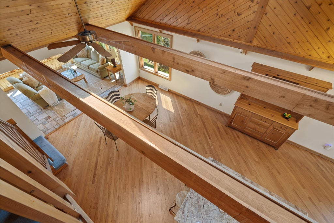
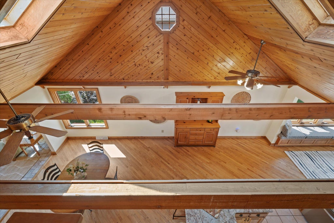
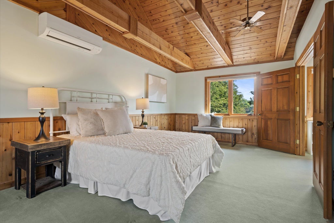
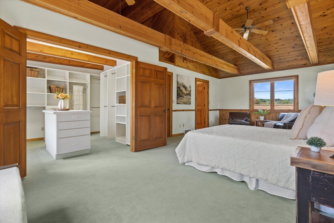
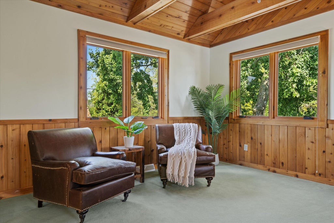
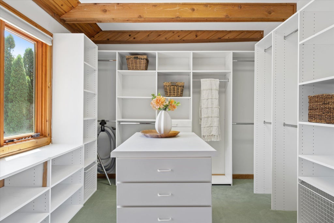
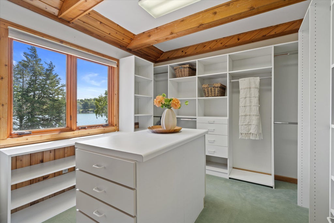
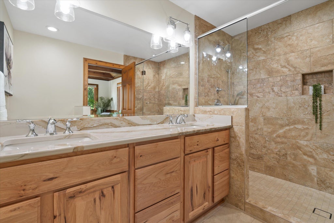
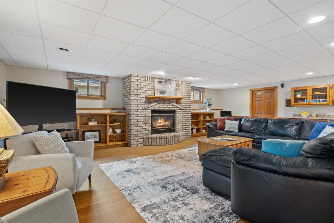
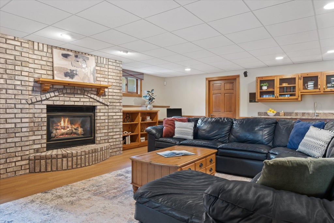
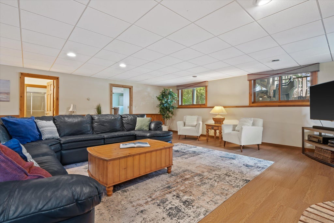
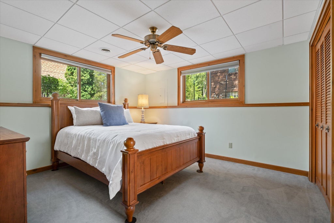
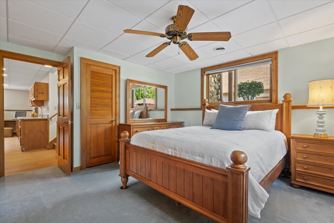
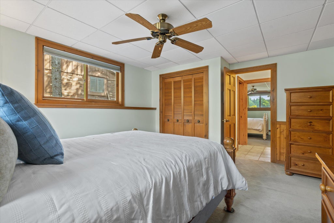
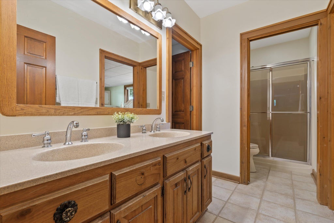
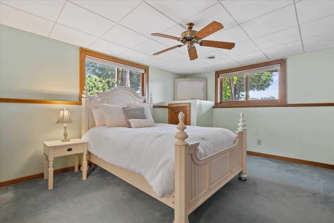
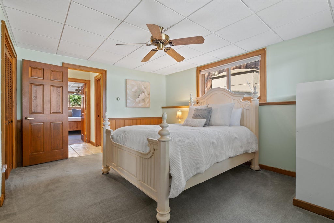
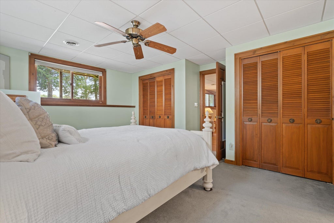
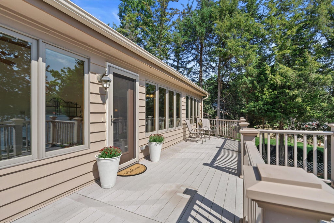
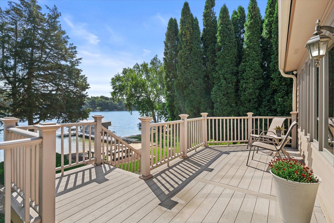
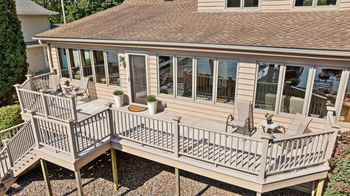
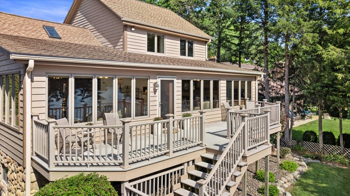
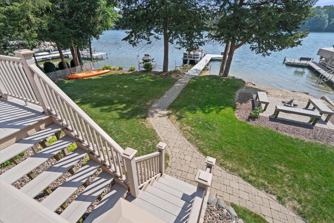
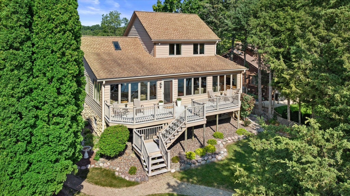
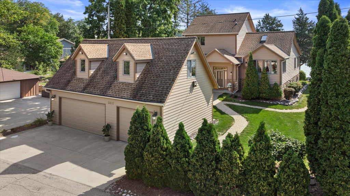
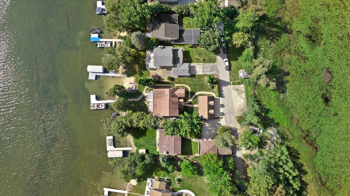
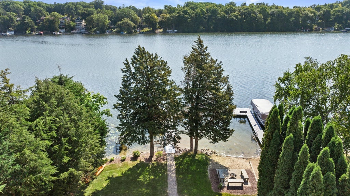
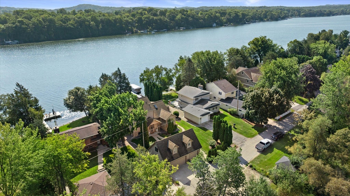
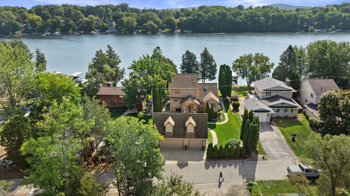
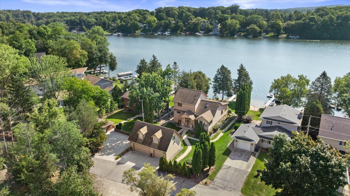
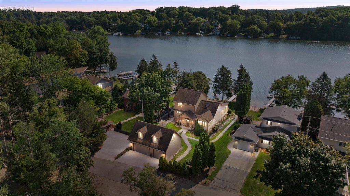
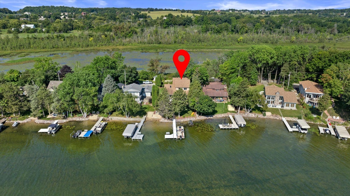
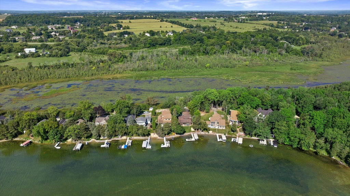
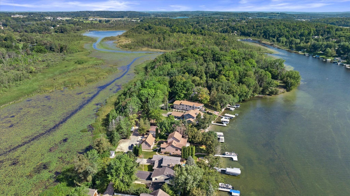
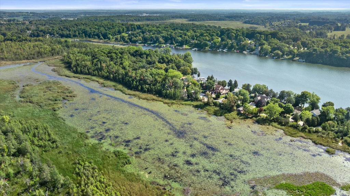
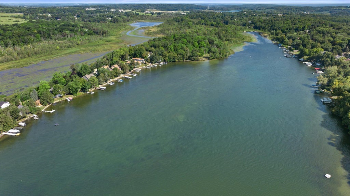
RARE lakefront opportunity nestled in a unique setting between Big Cedar Lake & Gilbert Lake. Own this all-season home on a private drive with nearly 63' of frontage! Entertain in the Family room beside the floor-to-ceiling brick fireplace, while a wall of windows showcases breathtaking Big Cedar views. Knotty pine cathedral ceilings, skylights & exposed beams create a warm, inviting retreat. Kitchen features granite island & generous walk-in pantry. Enjoy peaceful mornings in the sunroom overlooking Gilbert Lake. Expansive primary suite offers large walk-in closet & ensuite! LL features heatedfloors, recroom, 2 bdrms & Jack & Jill bath. Stroll from upper deck to level walkway toward crystal-clear water with sandy bottoms. Kayak, Fishing, Swimming-Embrace the best of Wisconsin lake living!
Property Features of 6086 N Lake Dr, West Bend, WI 53095
Cape Cod
Single Family Residence
1972
$10,752.00
2
.26
| Washer |
| Dryer |
| Range |
| Oven |
| Microwave oven |
| Dishwasher |
| Refrigerator |
| Central air |
| Forced air heat |
| Natural gas heat |
| Radiant heat |
| Wet bar |
| Vaulted ceilings |
| Central vacuum |
| Kitchen island |
| Walk-in closet(s) |
| Finished basement |
| Full basement |
| Sump pump |
| Elementary school: Allenton |
| Middle school: Slinger |
| High school: Slinger |
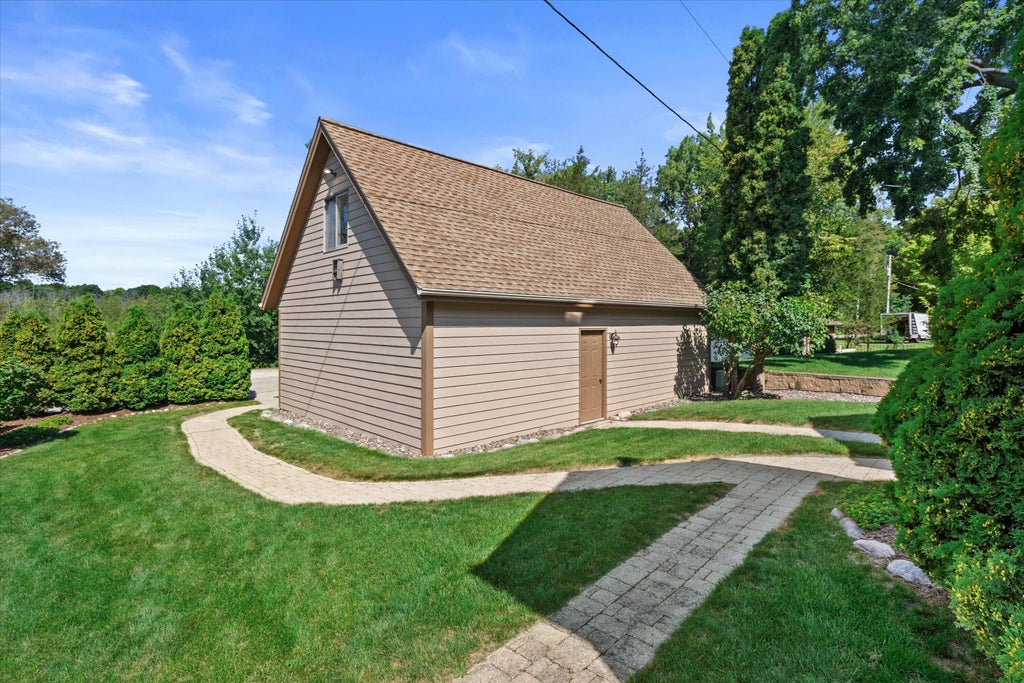
| Garage |
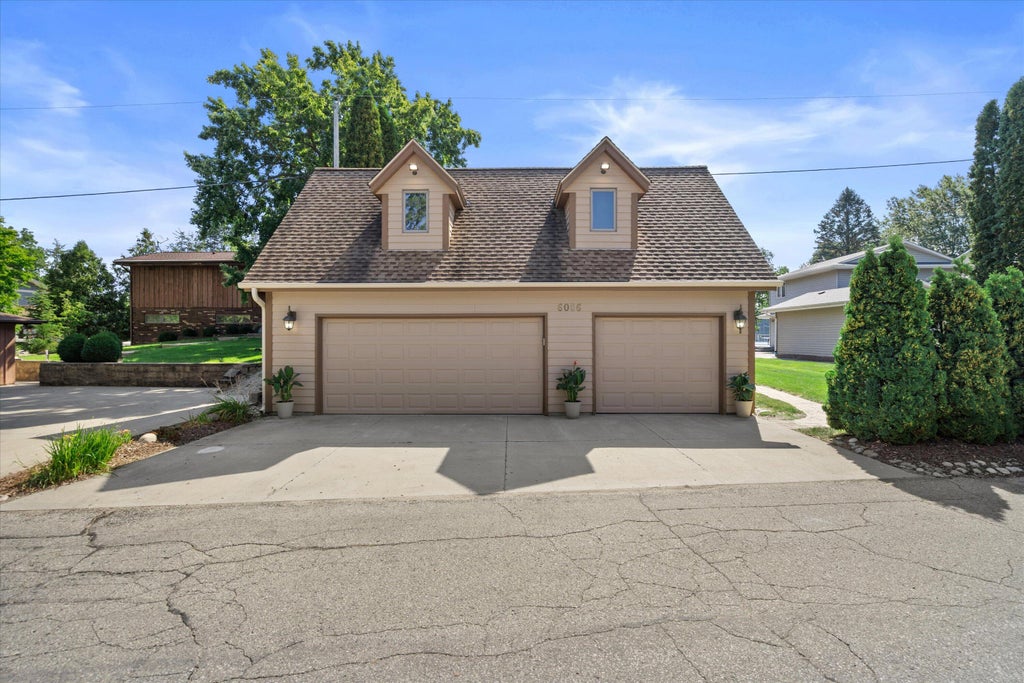
| Three car garage |
| Detached parking |
| Detached garage |
| Garage spaces: 3 |
| Wood exterior |
| Stone exterior |
| Fiber cement exterior |
| Deck |
| Lot acreage is: 0.26 |
| Waterfront lot |
| Body of water: Big Cedar Lake |
| Lot sqft: 11325.6 |
| Lot zoned: R-1S |
| Lot has water view |
| Holding tank |
| Private water |
| Well water |
| Total square feet: 3499 |
| Total above grade finished sq ft: 2251 |
| Basement square feet: 1248 |
| Living square feet: 3499 |
| For sale |
| Tax year: 2025 |
| Family room is 22 x 16 |
| Family Room Level: Main |
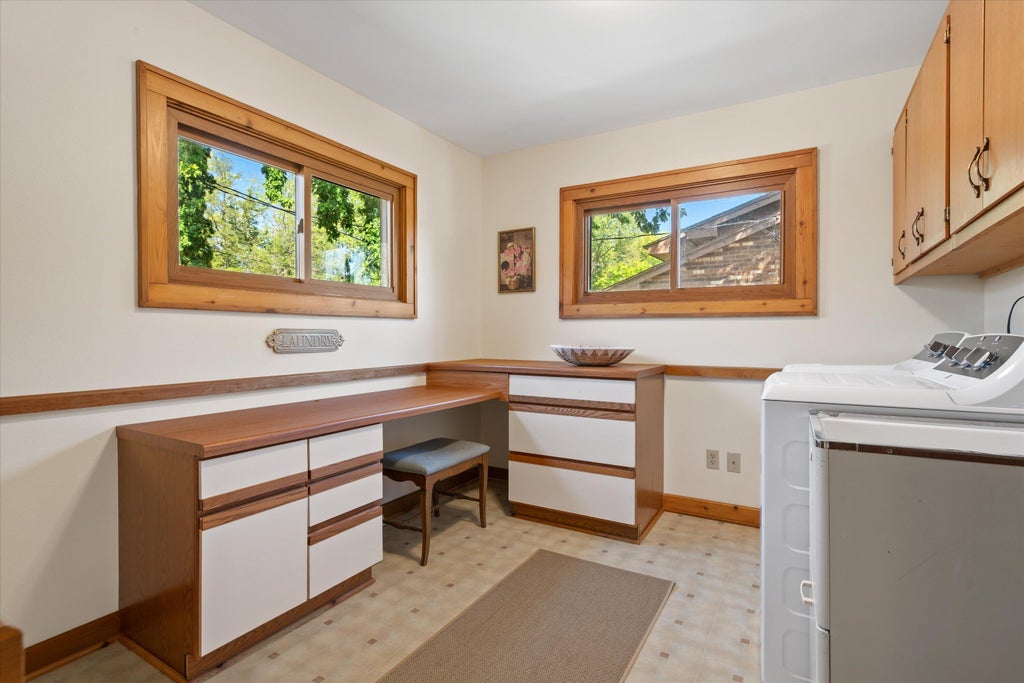
| Laundry room |
| Pantry |
| Bedroom 2 is 14 x 12 |
| Bedroom 2 Level: Lower |
| Bedroom 3 is 15 x 11 |
| Bedroom 3 Level: Lower |
| Dining Room is 17 x 14 |
| Dining Level: Main |
| Living Room is 23 x 11 |
| Living Room Level: Main |
| Laundry Room is 10 x 9 |
| Laundry Room Level: Main |
| Number of rooms: 10 |