










| 3 Beds | 1 Bath | 1 Car Garage | 1,808 Sq Ft |
Description of 181 Kendall St, Burlington, WI 53105
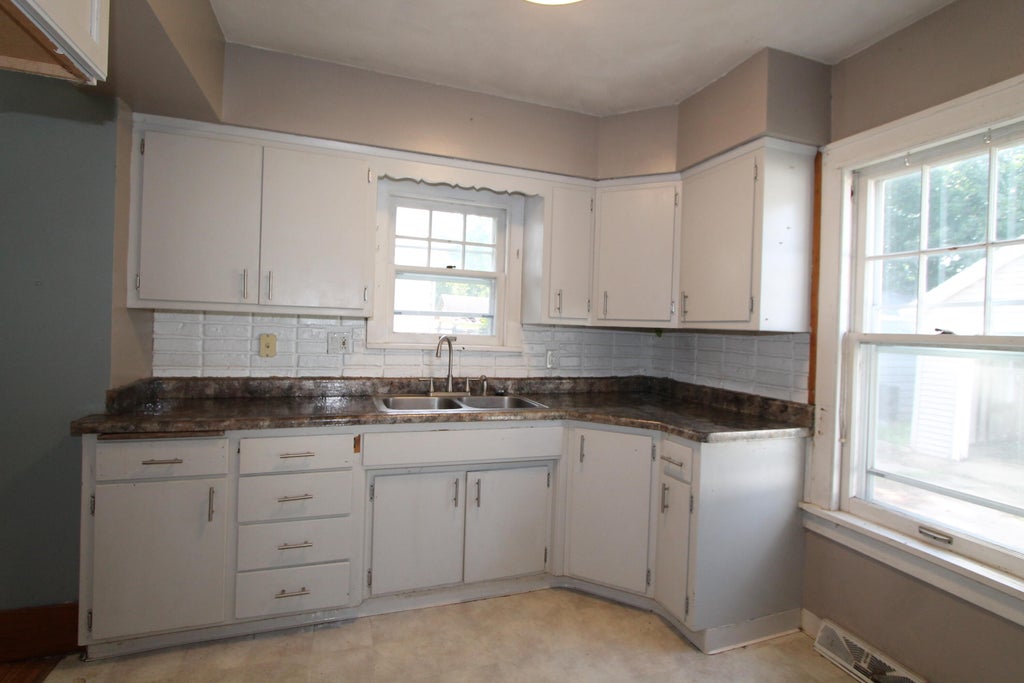
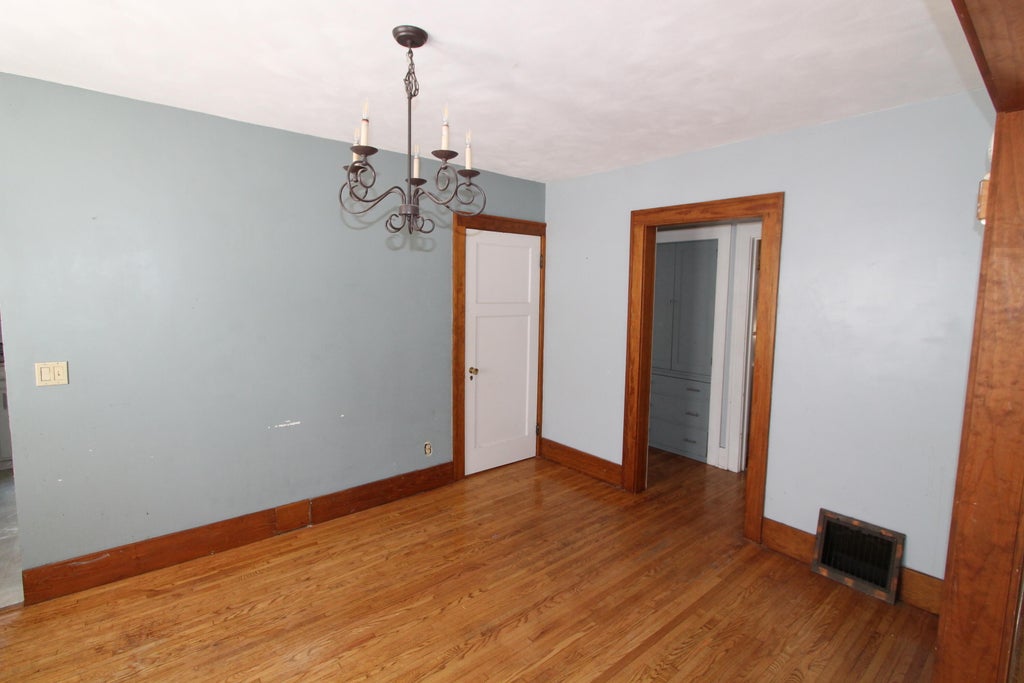
Large 3 bedroom home in great treelined neighborhood. Spacious great room, formal dining, and first floor bedroom. This home is right across the street from Cooper school watch the kids walk to school. Possible nursery or den in unfinished walk-in attic.
Property Features of 181 Kendall St, Burlington, WI 53105
Listing courtesy of: Bear Realty Of Burlington
Home Style
Cape Cod
Cape Cod
Type
Single Family Residence
Single Family Residence
Year Built
1925
1925
Annual Taxes
$5,322.00
$5,322.00
Stories
1.5
1.5
Acres
.13
.13
Interior Features
| Central air |
| Forced air heat |
| Natural gas heat |
| Full basement |
Exterior Features
| Elementary school: Cooper |
| Middle school: Nettie E Karcher |
| High school: Burlington |
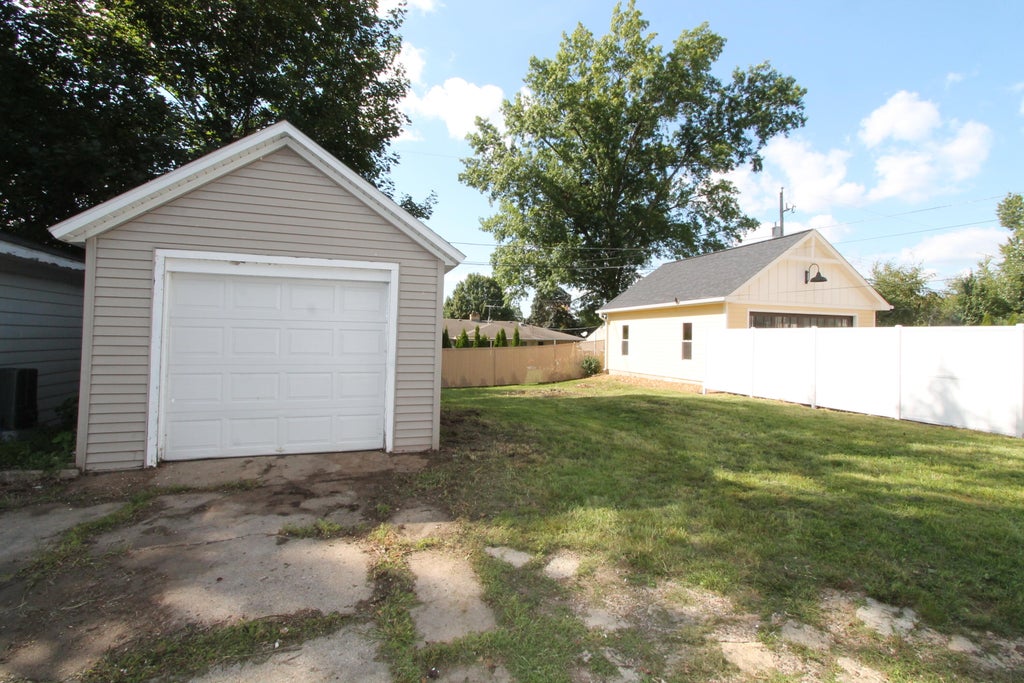
| Garage |
| One car garage |
| Detached parking |
| Detached garage |
| Garage spaces: 1 |
| Aluminum siding |
| Lot acreage is: 0.13 |
| Lot sqft: 5662.8 |
| Lot zoned: Residential |
| Present use: Subdivision |
| Improvement: sidewalks |
| Paved driveway |
| Shared driveway |
| Public sewer |
| Public water |
| Total square feet: 1808 |
| Total above grade finished sq ft: 1808 |
| Living square feet: 1808 |
| For sale |
| Tax year: 2025 |
Room Dimensions
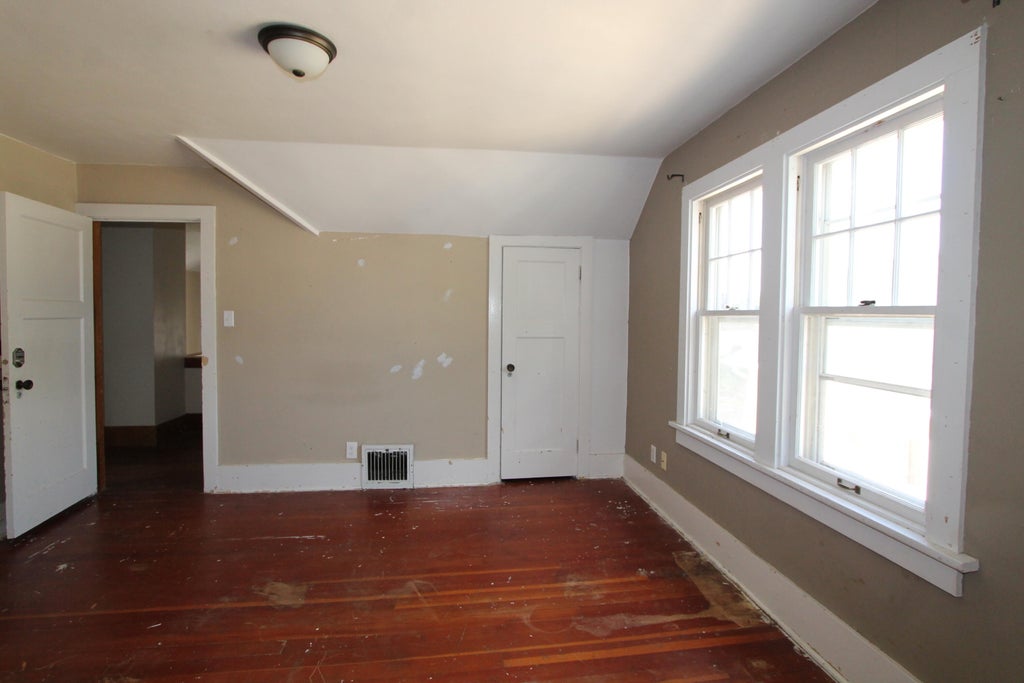
| Bedroom 2 is 11 x 10 |
| Bedroom 2 Level: Upper |
| Bedroom 3 is 12 x 12 |
| Bedroom 3 Level: Upper |
| Dining Room is 14 x 10 |
| Dining Level: Main |
| Living Room is 24 x 13 |
| Living Room Level: Main |
| Number of rooms: 6 |