

| 3 Beds | 2 Baths | 2.5 Car Garage | 3,620 Sq Ft |
Description of 4120 W Puetz Rd, Franklin, WI 53132
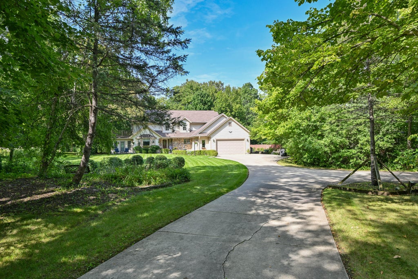
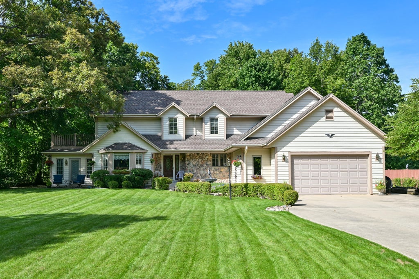
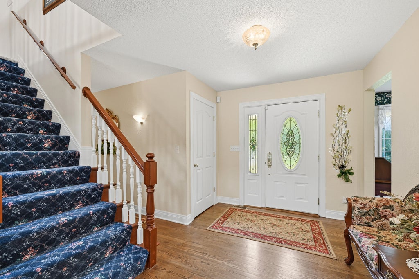
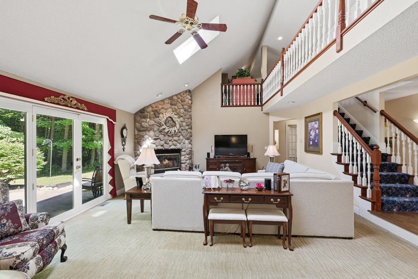
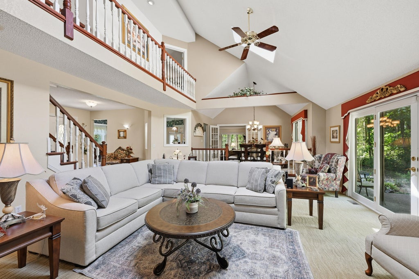
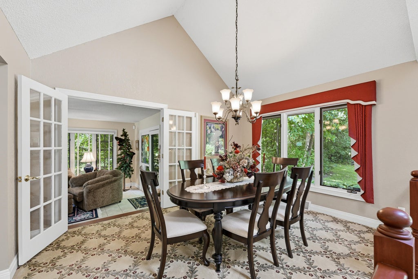
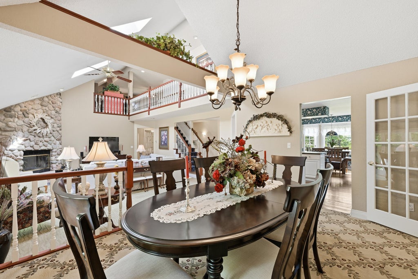
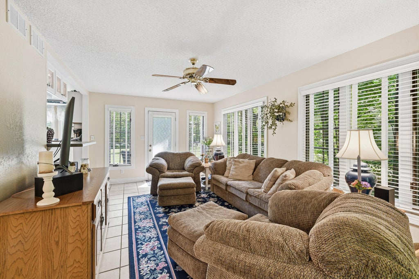
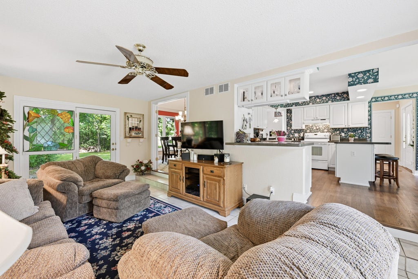
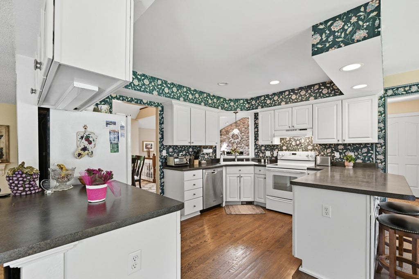
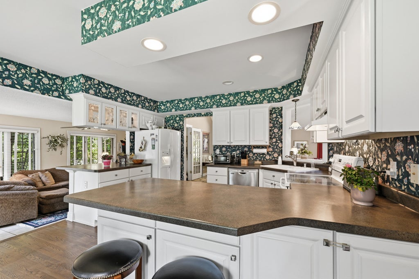
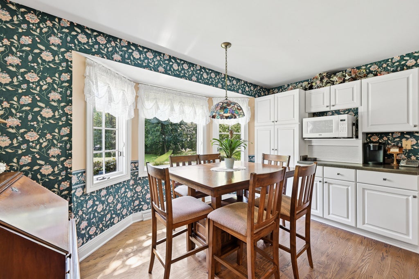
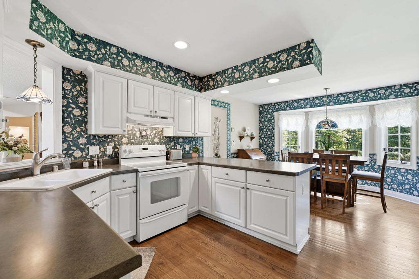
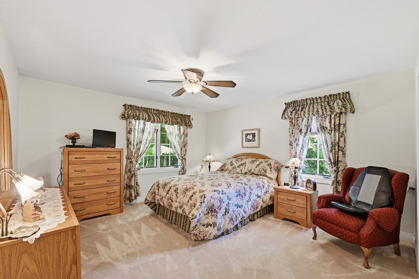
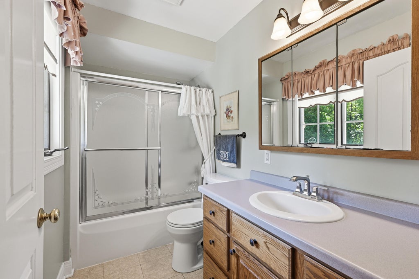
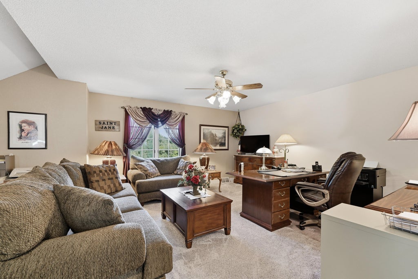
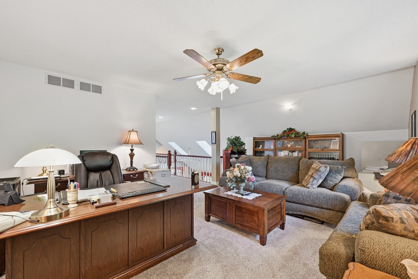
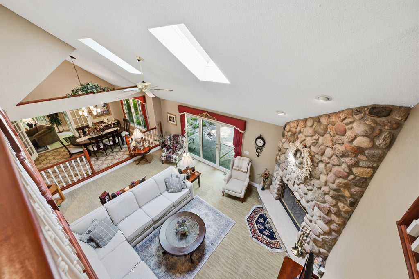
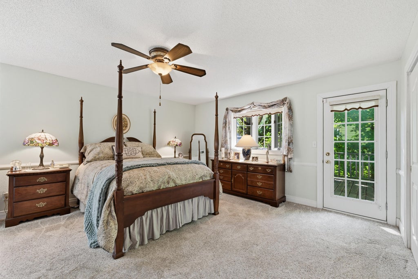
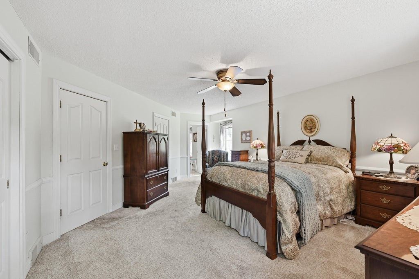
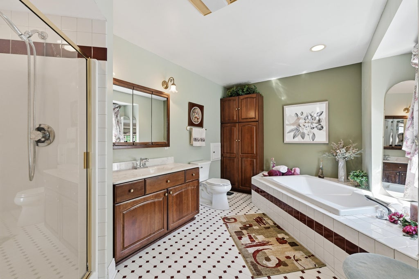
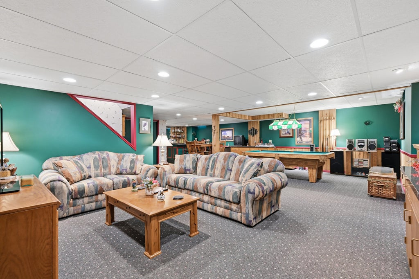
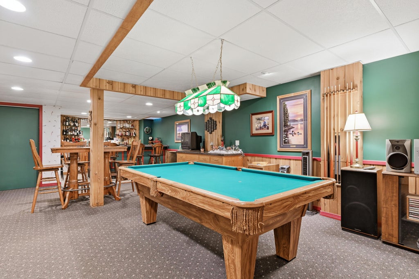
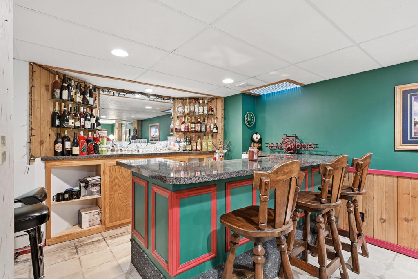
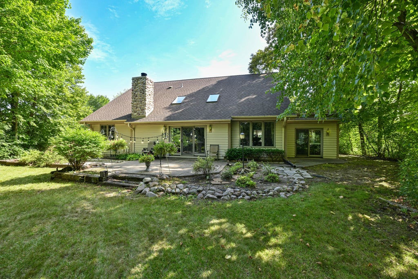
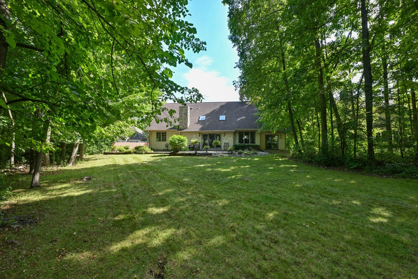
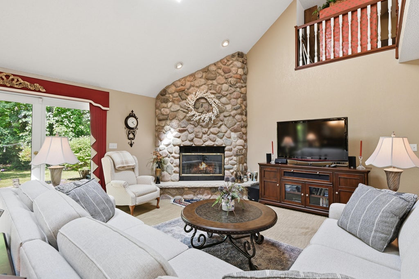
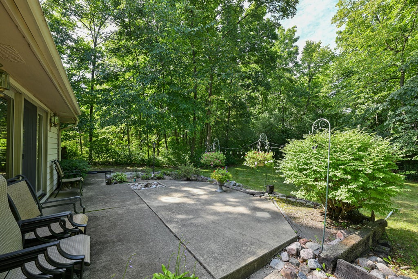
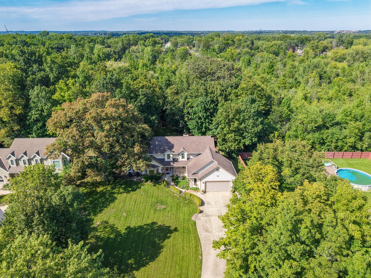
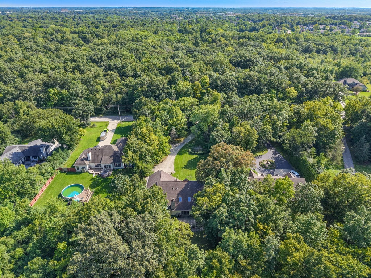
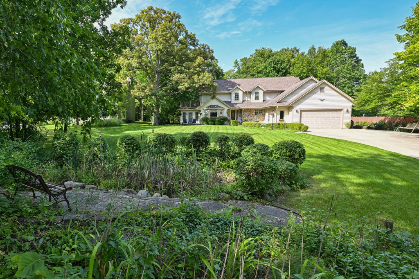
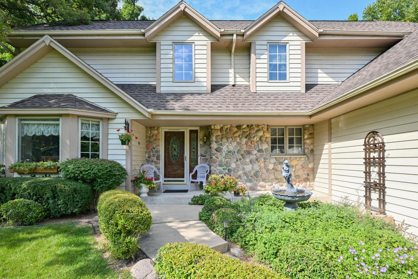
Welcome to this stunning, move-in-ready masterpiece combining timeless traditional architecture with craftsman-inspired details. Spanning over 3,500 square feet of living space, this home offers the perfect blend of classic elegance and everyday functionality. The beautifully designed living space, offers an ideal layout for both grand entertaining and comfortable daily living. Step inside to find rich woodwork, custom built-ins, and bright, expansive rooms filled with natural light. The beautiful & exceptionally large private yard--a rare park-like sanctuary perfect for outdoor gatherings, gardening, or peaceful relaxation. Every corner of this property reflects pride of ownership. This turnkey gem is ready for you to just unpack and enjoy.
Property Features of 4120 W Puetz Rd, Franklin, WI 53132
Contemporary
Single Family Residence
1993
$8,766.29
2
.69
| Washer |
| Dryer |
| Range |
| Oven |
| Microwave oven |
| Dishwasher |
| Refrigerator |
| Central air |
| Forced air heat |
| Natural gas heat |
| Vaulted ceilings |
| Garbage disposal |
| Security system |
| Walk-in closet(s) |
| Crawlspace |
| Full basement |
| Partial basement |
| Sump pump |
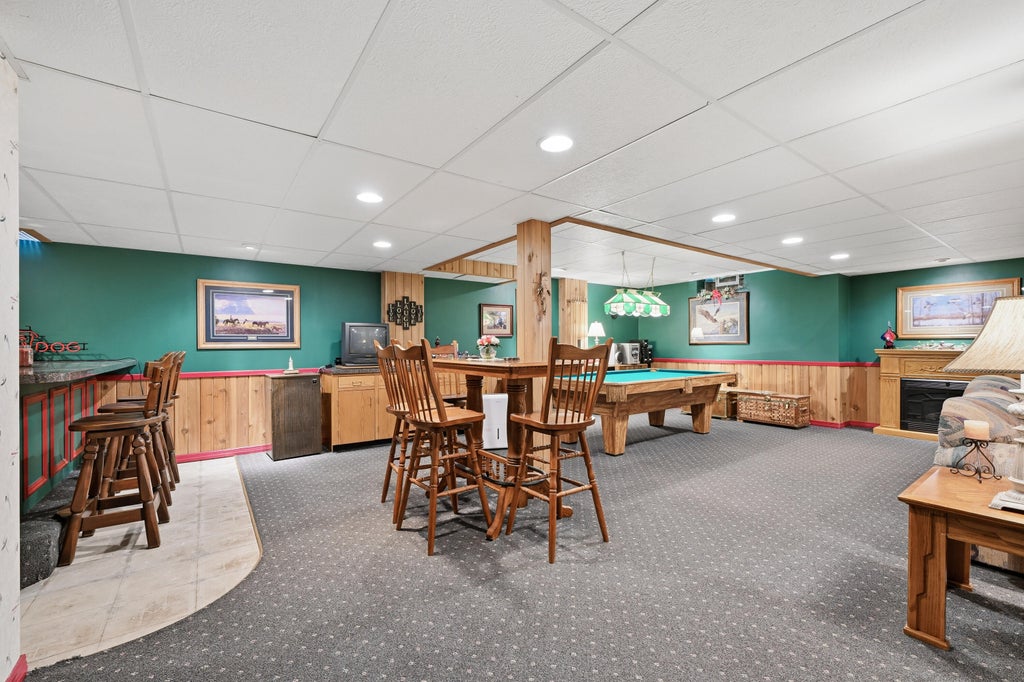
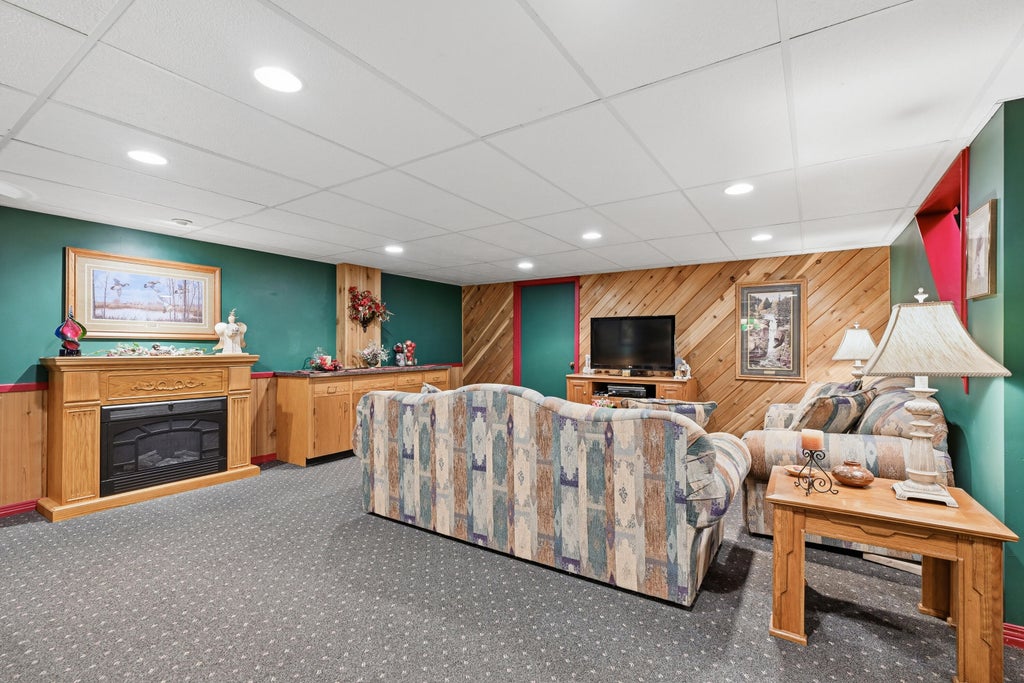
| Partially finished basement |
| High school: Oak Creek |
| Garage |
| Attached parking |
| Attached garage |
| Garage spaces: 2.5 |
| Wood exterior |
| Stone exterior |
| Patio |
| Deck |
| Lot acreage is: 0.69 |
| Lot sqft: 30056.4 |
| Wooded lot |
| Lot zoned: RES |
| Paved driveway |
| Public sewer |
| Private water |
| Well water |
| Total square feet: 3620 |
| Total above grade finished sq ft: 2783 |
| Basement square feet: 837 |
| Living square feet: 3620 |
| Property style: contemporary |
| For sale |
| Tax year: 2025 |
| Laundry room |
| Bedroom 2 is 13.6 x 13.11 |
| Bedroom 2 Level: Main |
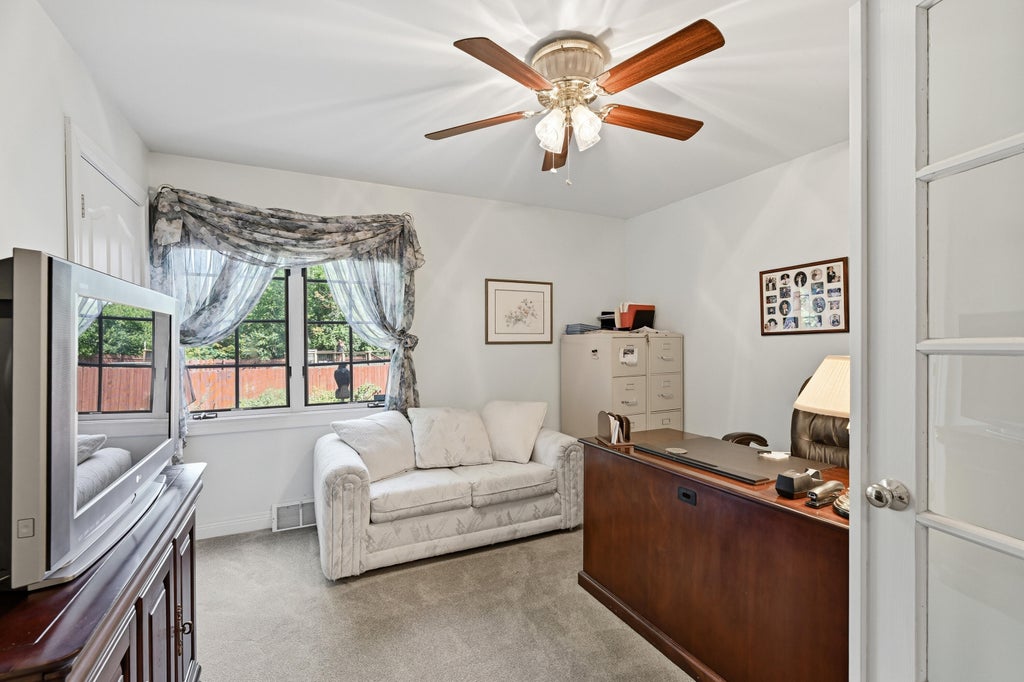
| Bedroom 3 is 11.8 x 12 |
| Bedroom 3 Level: Main |
| Dining Room is 10.7 x 14.1 |
| Dining Level: Main |
| Living Room is 18.2 x 23.2 |
| Living Room Level: Main |
| Laundry Room is 16.6 x 10.11 |
| Laundry Room Level: Lower |
| Number of rooms: 10 |