





| 5 Beds | 3 Baths | 2 Car Garage | 3,200 Sq Ft |
Description of 225 S Ash Ln, Whitewater, WI 53190
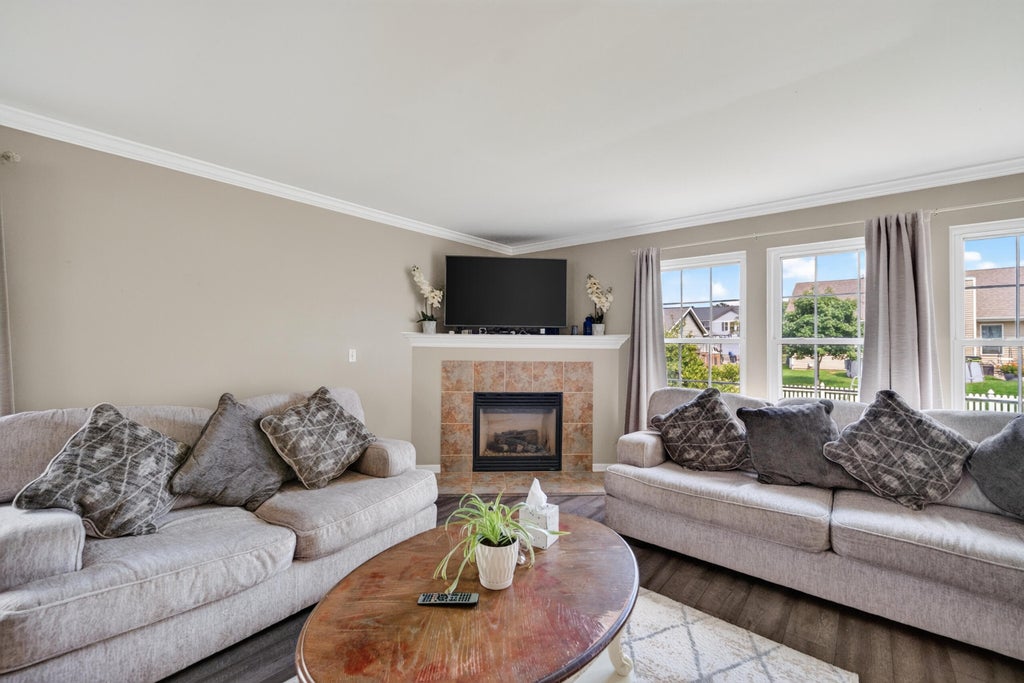
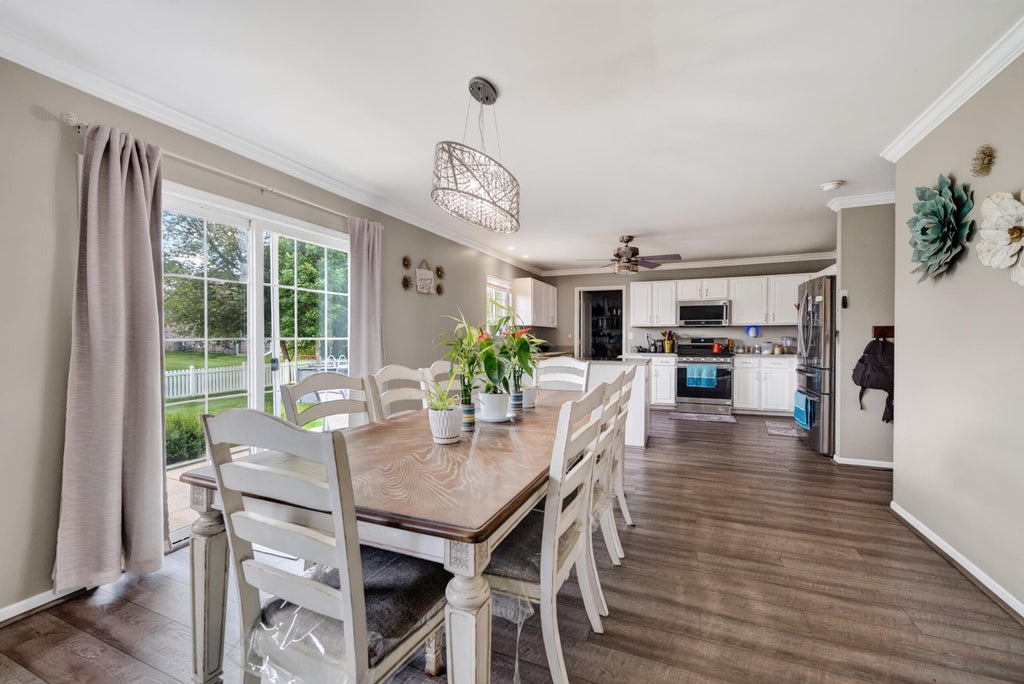
Welcome to 225 S Ash Ln, a beautifully refreshed Whitewater home offering modern updates and comfortable living! Enjoy newly updated bathrooms with quartz countertops, beautiful new luxury vinyl plank flooring, and a kitchen featuring granite countertops. The unfinished basement offers excellent potential and awaits your personal finishes. Step outside to a fenced-in backyard designed for entertaining, complete with a pool and gently used swing set--perfect for both adults and kids to enjoy! Conveniently located near schools, parks, shopping, dining, and all that Whitewater has to offer. This move-in-ready home is ready for its next owner!
Property Features of 225 S Ash Ln, Whitewater, WI 53190
Listing courtesy of: Coldwell Banker Realty
Home Style
Contemporary
Contemporary
Type
Single Family Residence
Single Family Residence
Year Built
2006
2006
Annual Taxes
$7,290.44
$7,290.44
Stories
2
2
Acres
.19
.19
Interior Features
| Washer |
| Dryer |
| Range |
| Oven |
| Microwave oven |
| Dishwasher |
| Refrigerator |
| Central air |
| Forced air heat |
| Natural gas heat |
| Garbage disposal |
| Walk-in closet(s) |
| Concrete basement |
| Full basement |
| Sump pump |
Exterior Features
| Middle school: Whitewater |
| High school: Whitewater |
| Garage |
| Two car garage |
| Attached parking |
| Attached garage |
| Garage spaces: 2 |
| Vinyl siding |
| Patio |
| Fenced yard |
| Lot acreage is: 0.19 |
| Fenced lot |
| Lot sqft: 8276.4 |
| Lot zoned: RES |
| Present use: Subdivision |
| Improvement: sidewalks |
| Paved driveway |
| Public sewer |
| Public water |
| Total square feet: 3200 |
| Total above grade finished sq ft: 3200 |
| Living square feet: 3200 |
| Property style: contemporary |
| For sale |
| Tax year: 2025 |
Room Dimensions
| Family room is 17 x 15 |
| Family Room Level: Main |
| Laundry room |
| Pantry |
| Bedroom 2 is 12 x 11 |
| Bedroom 2 Level: Main |
| Bedroom 3 is 13 x 11 |
| Bedroom 3 Level: Upper |
| Bedroom 4 is 13 x 11 |
| Bedroom 4 Level: Upper |
| Bedroom 5 is 13 x 11 |
| Bedroom 5 Level: Upper |
| Dining Room is 13 x 12 |
| Dining Level: Main |
| Living Room is 18 x 18 |
| Living Room Level: Main |
| Laundry Room is 15 x 9 |
| Laundry Room Level: Main |
| Number of rooms: 12 |