





| 3 Beds | 1 Bath | 1.5 Car Garage | 1,256 Sq Ft |
Description of 520 Park St, Juneau, WI 53039
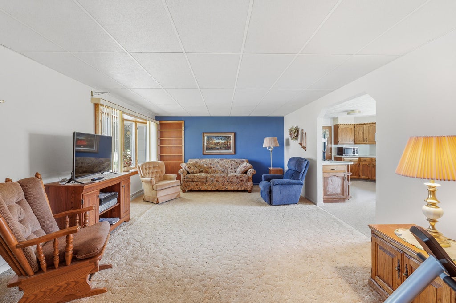
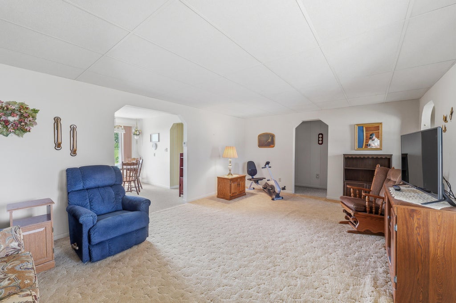
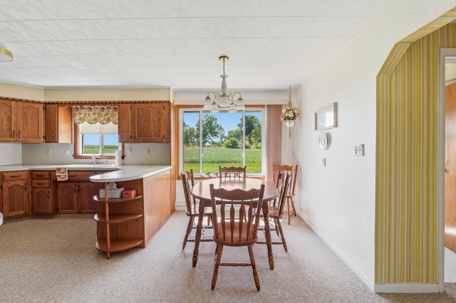
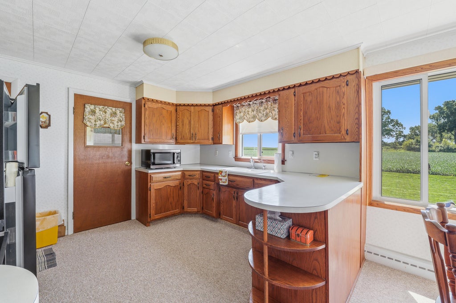
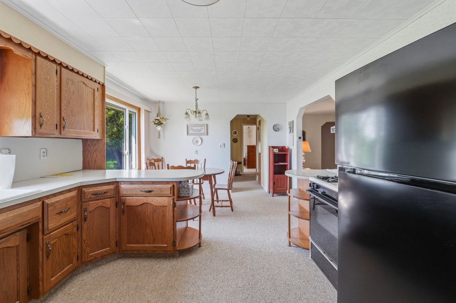
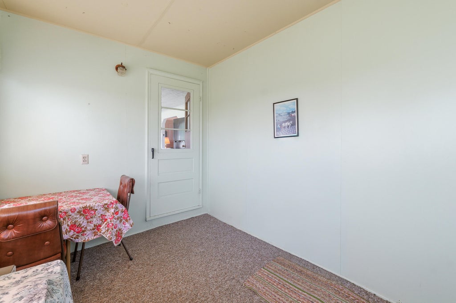
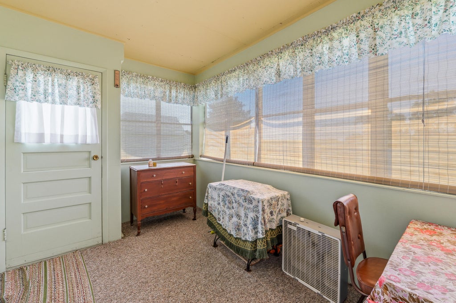
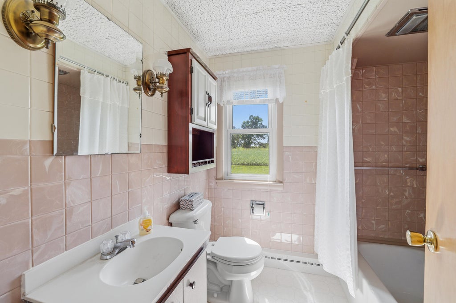
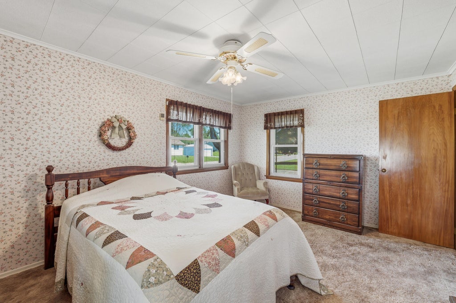
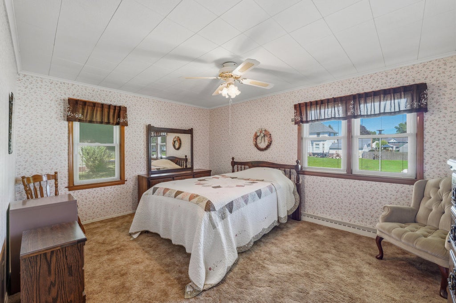
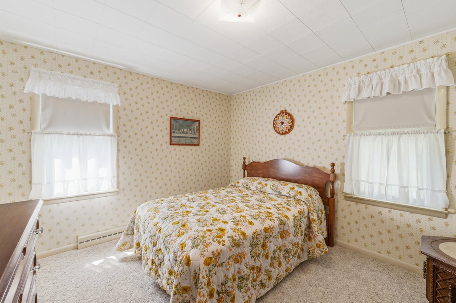
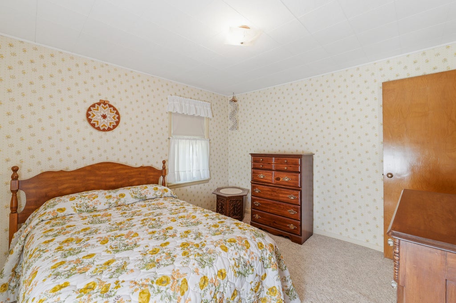
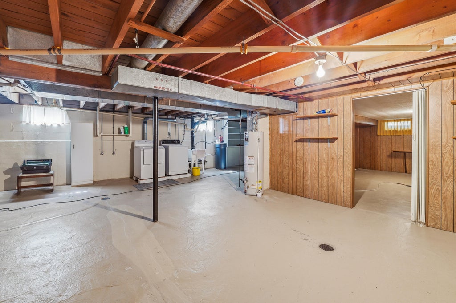
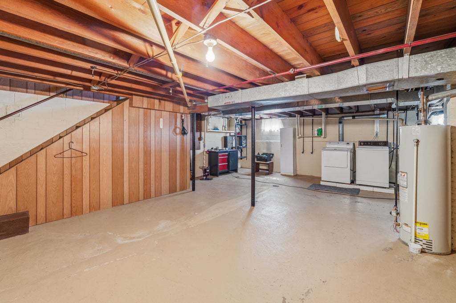
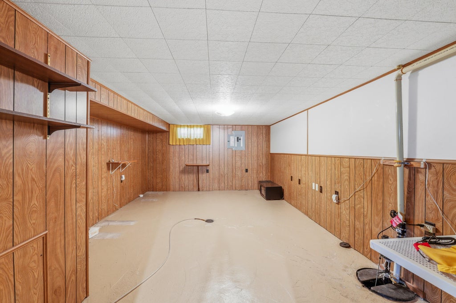
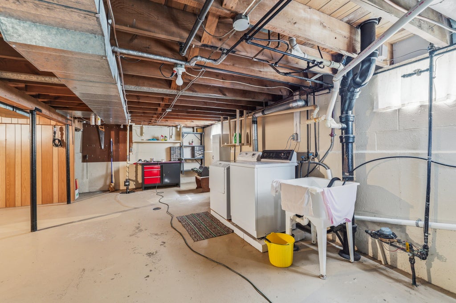
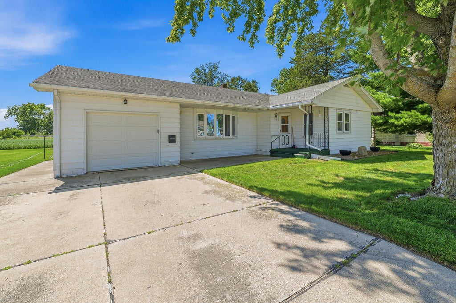
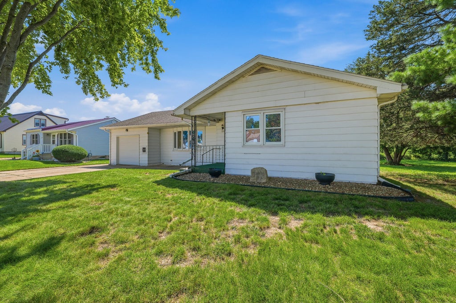
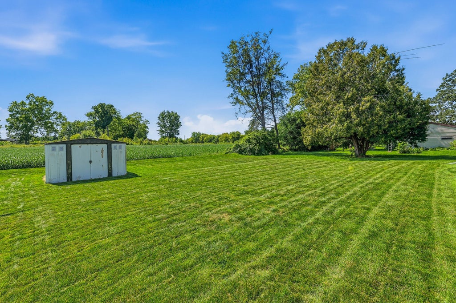
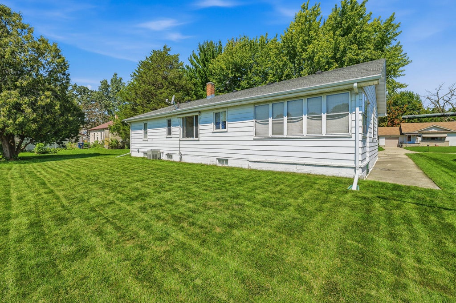
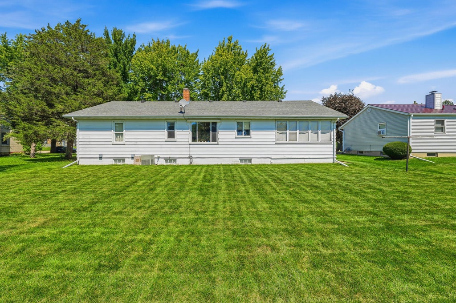
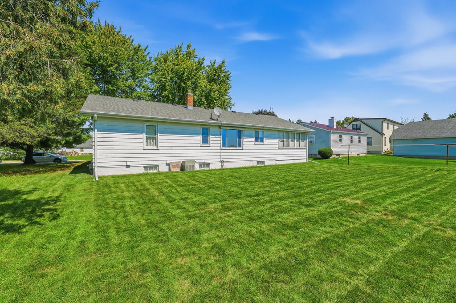
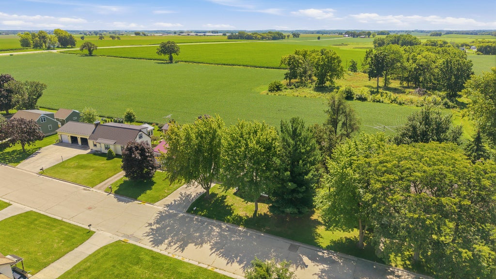
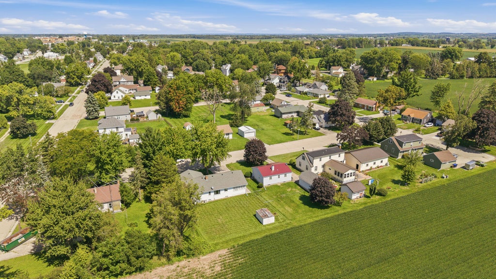
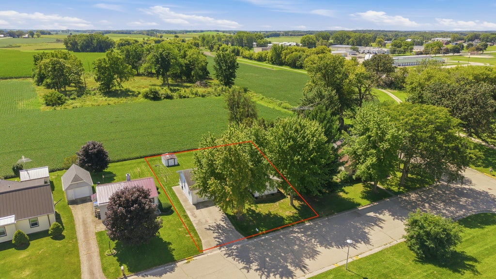
Welcome home to this inviting 3-bedroom, 1-bath ranch in Juneau, located just steps from the Wild Goose Trail. The spacious living room offers plenty of room to relax, while the kitchen features abundant cabinetry and counter space along with a comfortable dinette area. Three nicely sized bedrooms provide ample space, with potential hardwood floors beneath the bedroom carpeting. Enjoy cool fall evenings in the three-season room overlooking the backyard and neighboring farm field, creating a peaceful, private setting. The lower level includes a rec room ready to be finished for additional living space. A 1.5-car attached garage completes this charming home with plenty of potential to make it your own.
Property Features of 520 Park St, Juneau, WI 53039
Listing courtesy of: Coldwell Banker Realty
Home Style
Ranch
Ranch
Type
Single Family Residence
Single Family Residence
Year Built
1955
1955
Annual Taxes
$2,564.04
$2,564.04
Stories
1
1
Acres
.19
.19
Interior Features
| Washer |
| Dryer |
| Range |
| Dishwasher |
| Refrigerator |
| Central air |
| Forced air heat |
| Natural gas heat |
| Full basement |
| Sump pump |
Exterior Features
| Elementary school: Dodgeland |
| Middle school: Dodgeland |
| High school: Dodgeland |
| Garage |
| Attached parking |
| Attached garage |
| Garage spaces: 1.5 |
| Aluminum siding |
| Lot acreage is: 0.19 |
| Lot sqft: 8276.4 |
| Lot zoned: Res |
| Paved driveway |
| Public sewer |
| Public water |
| Property style: ranch |
| For sale |
| Tax year: 2025 |
Room Dimensions
| Bedroom 2 is 11 x 11 |
| Bedroom 2 Level: Main |
| Bedroom 3 is 11 x 10 |
| Bedroom 3 Level: Main |
| Dining Room is 7 x 11 |
| Dining Level: Main |
| Living Room is 20 x 13 |
| Living Room Level: Main |
| Number of rooms: 7 |