


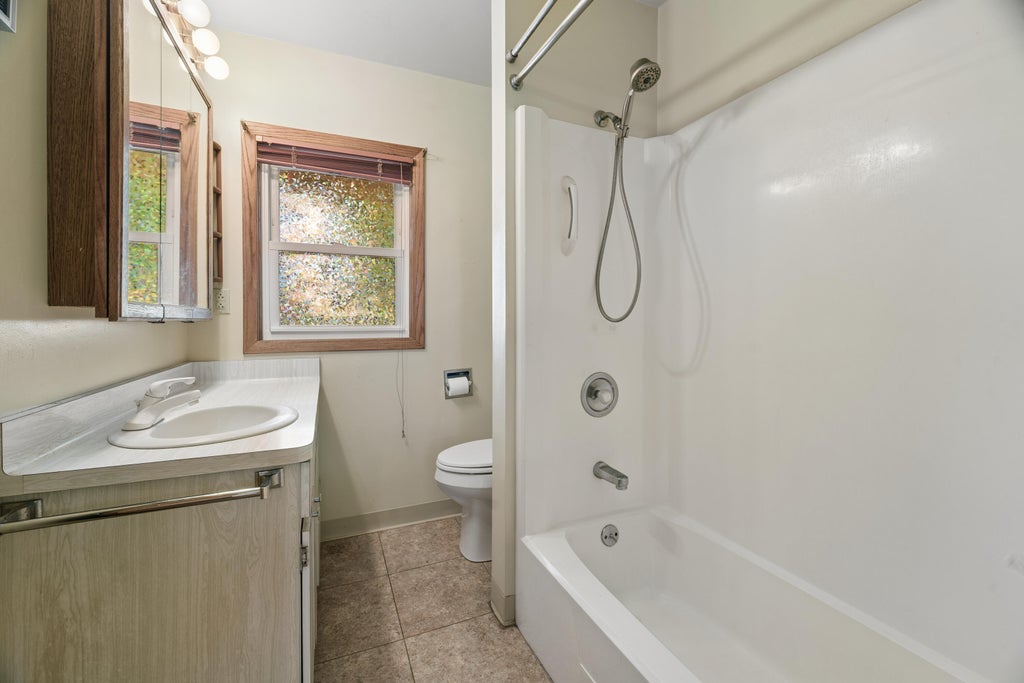
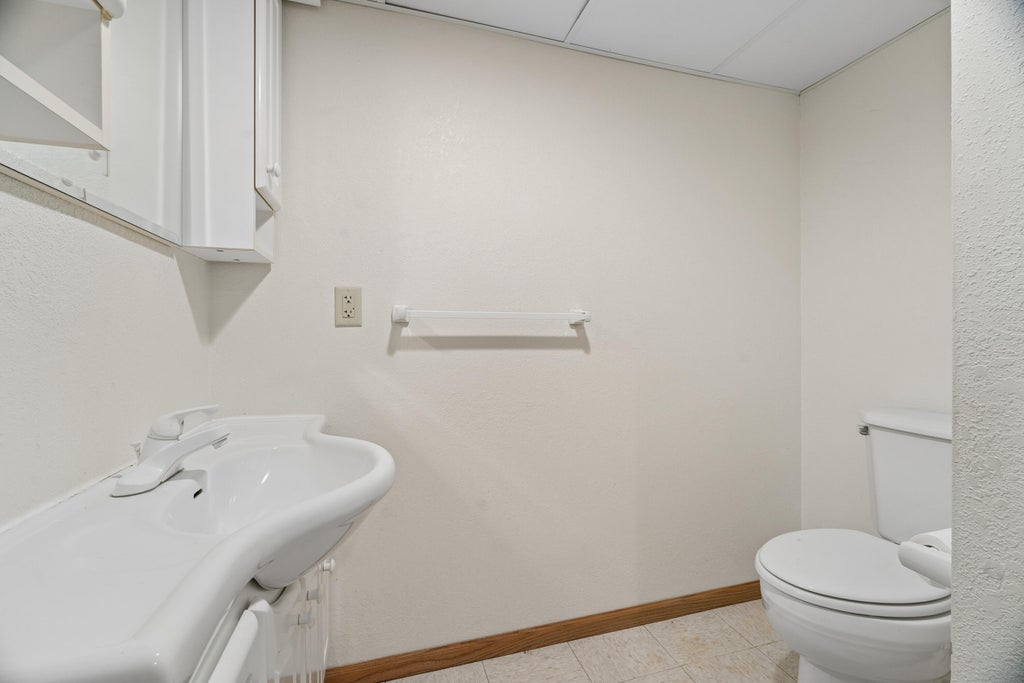
| 6 Beds | 2 Baths | 2 Car Garage | 1,939 Sq Ft |
Description of N4524 Mulletview Rd, Osceola, WI 53010
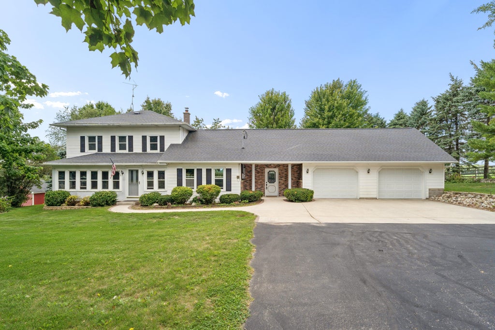
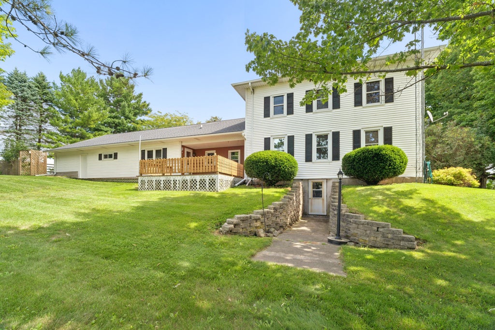
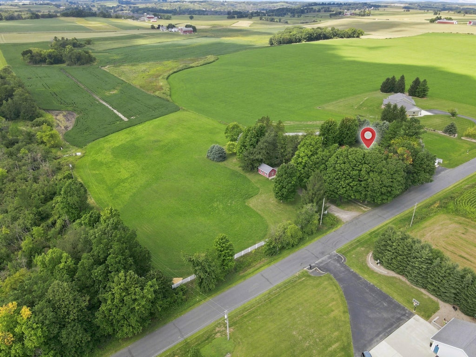
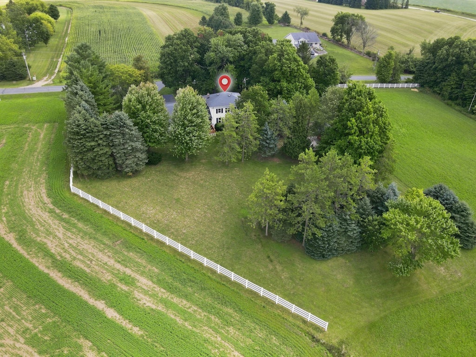
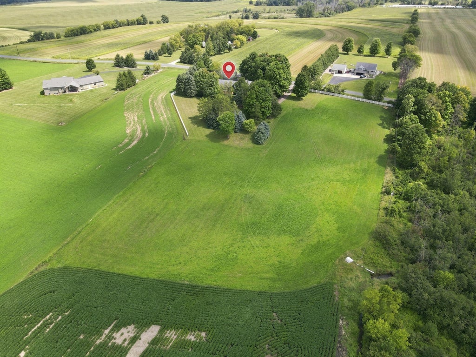
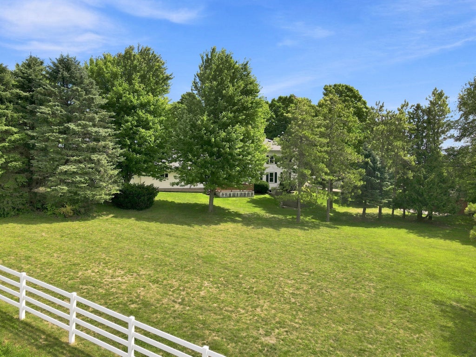
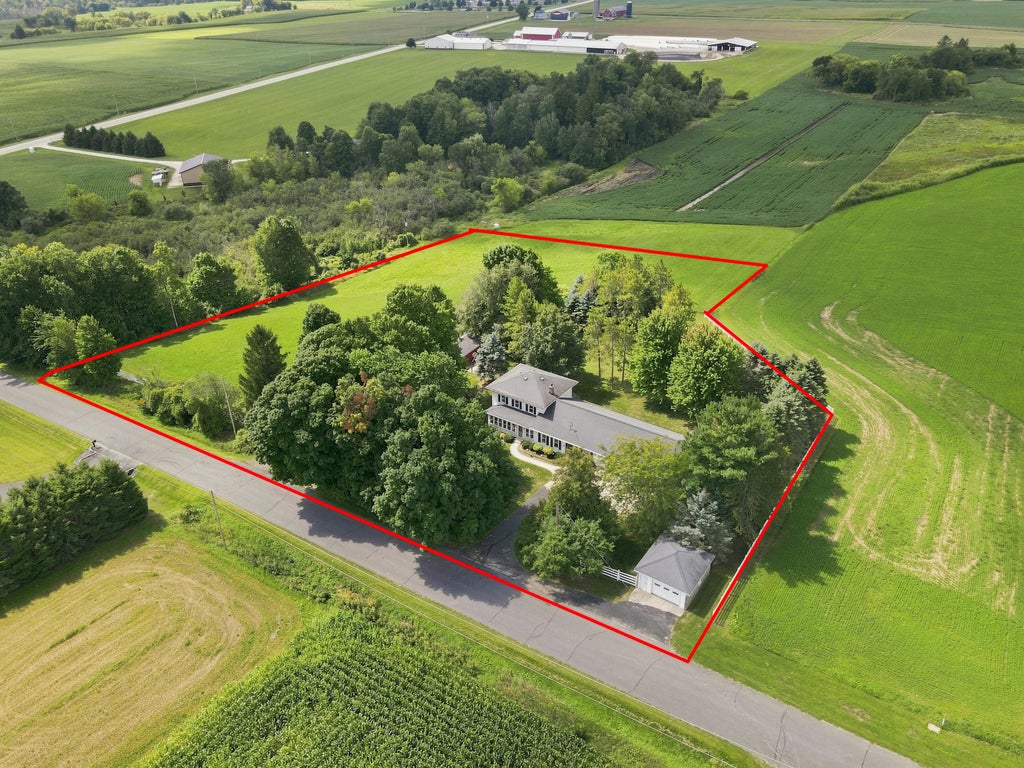
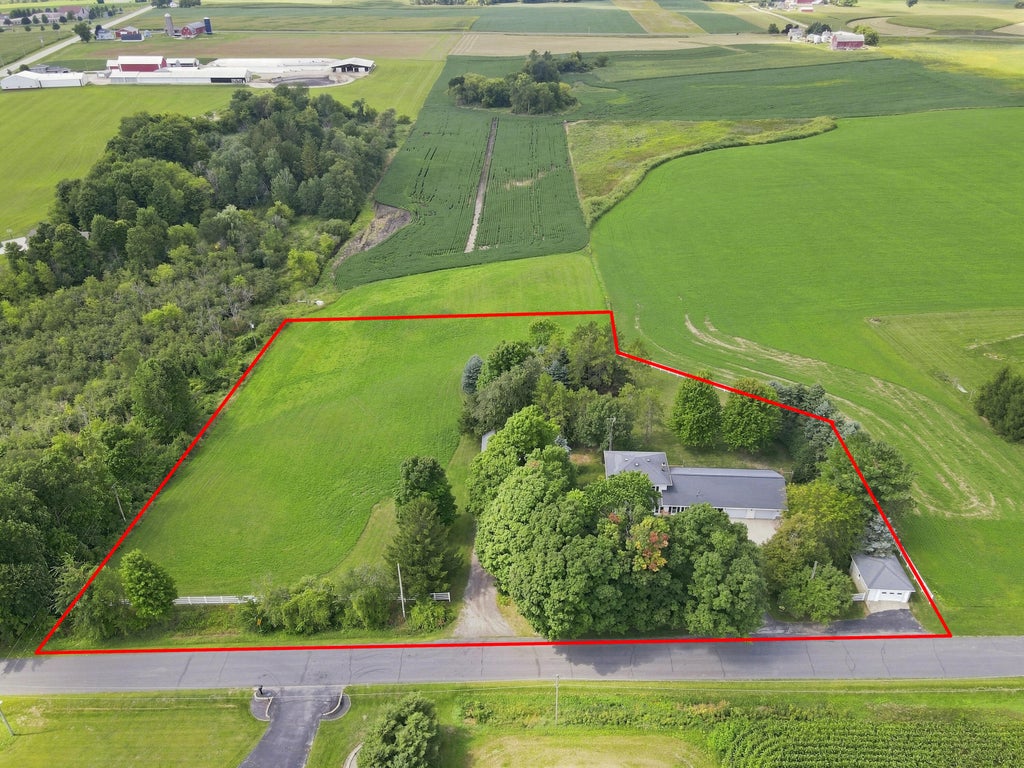
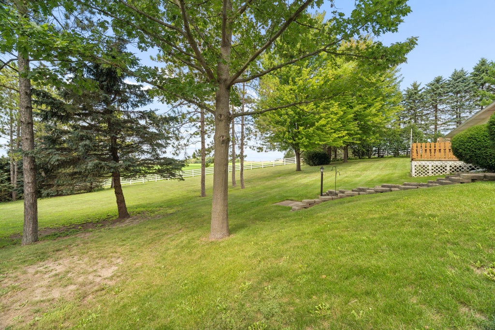
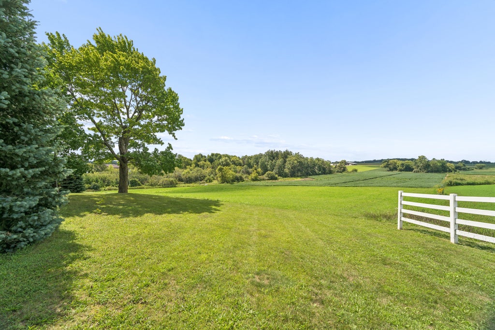
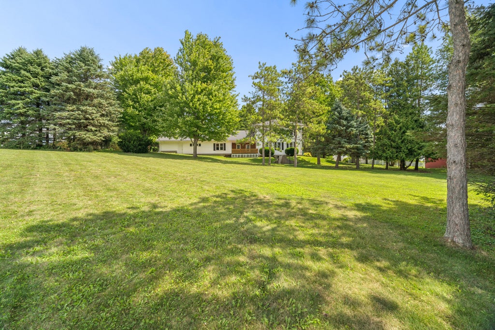
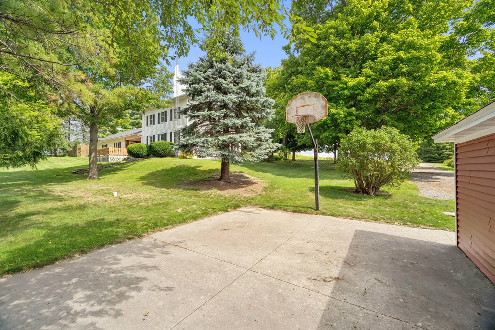
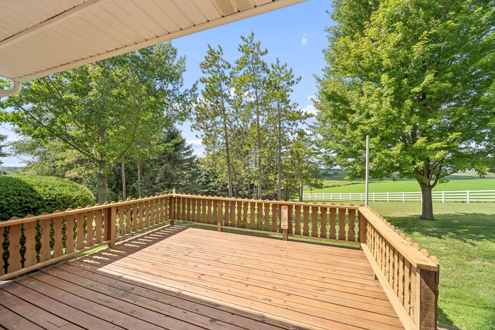
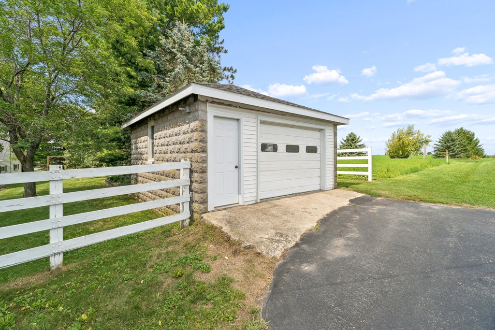
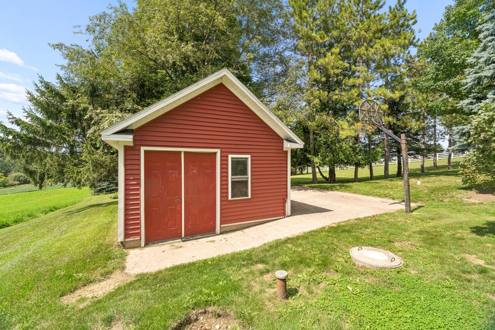
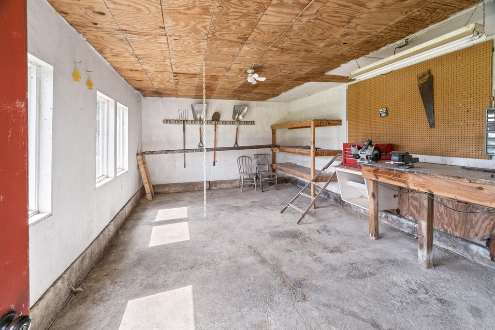
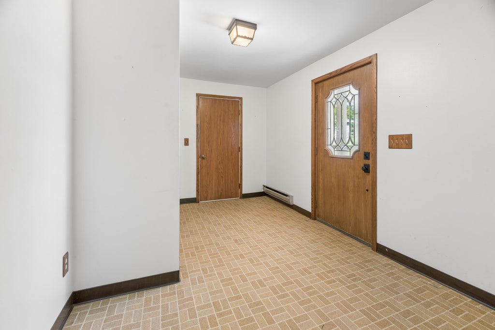
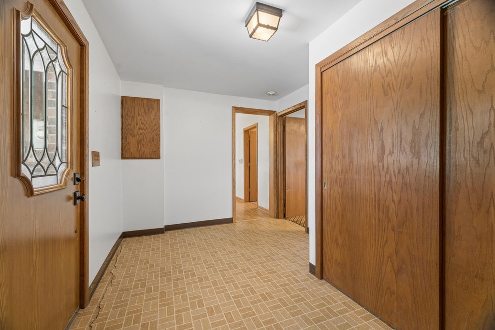
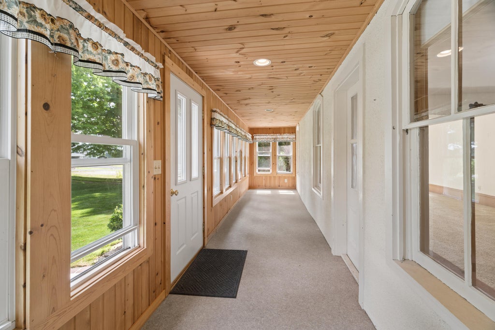
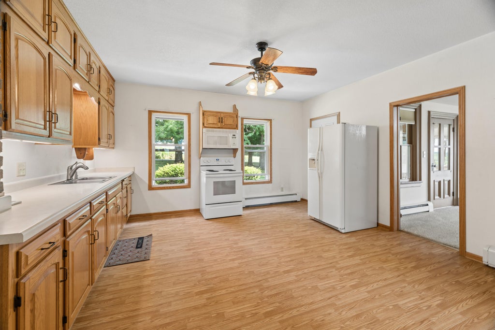
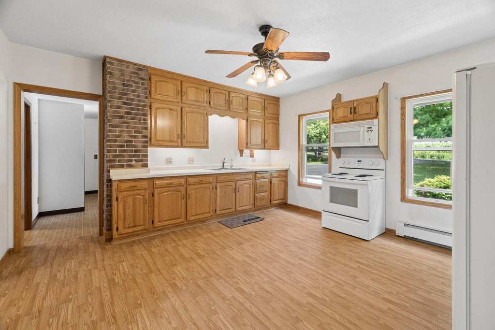
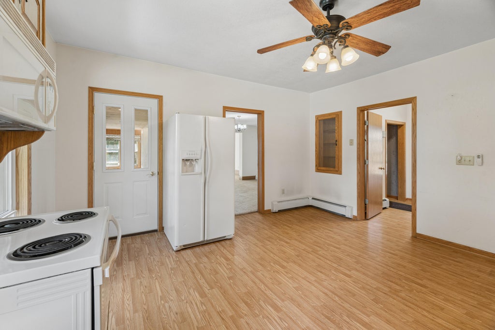
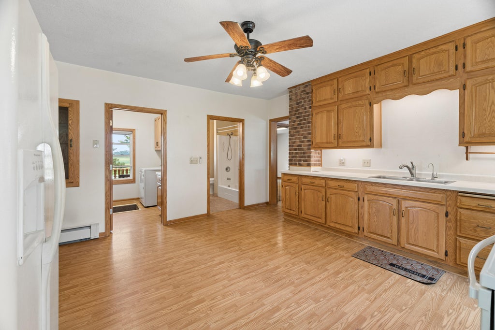
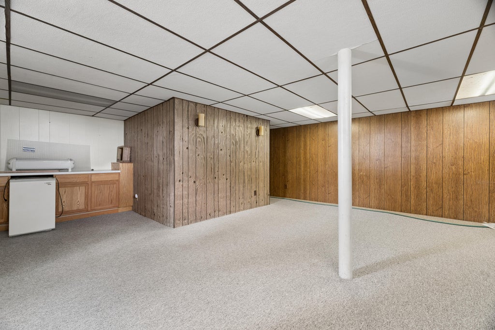
Hard to find country property nestled on the edge of the Kettle Moraine. Make your country living dreams come true with this large home nestled on over 3.5 acres of beautifully landscaped land. The large attached garage and multiple outbuildings allow for plenty of space to put your UTV's, snowmobiles, lawn equipment, or even chickens if you would like! Take in the sunrise from the beautiful enclosed porch. If you are looking for privacy this is the place for you. Schedule your showing today!
Property Features of N4524 Mulletview Rd, Osceola, WI 53010
Listing courtesy of: Schrauth Realty, LLC
Home Style
Farm House
Farm House
Type
Single Family Residence
Single Family Residence
Year Built
1900
1900
Annual Taxes
$3,141.00
$3,141.00
Stories
2
2
Acres
3.51
3.51
Interior Features
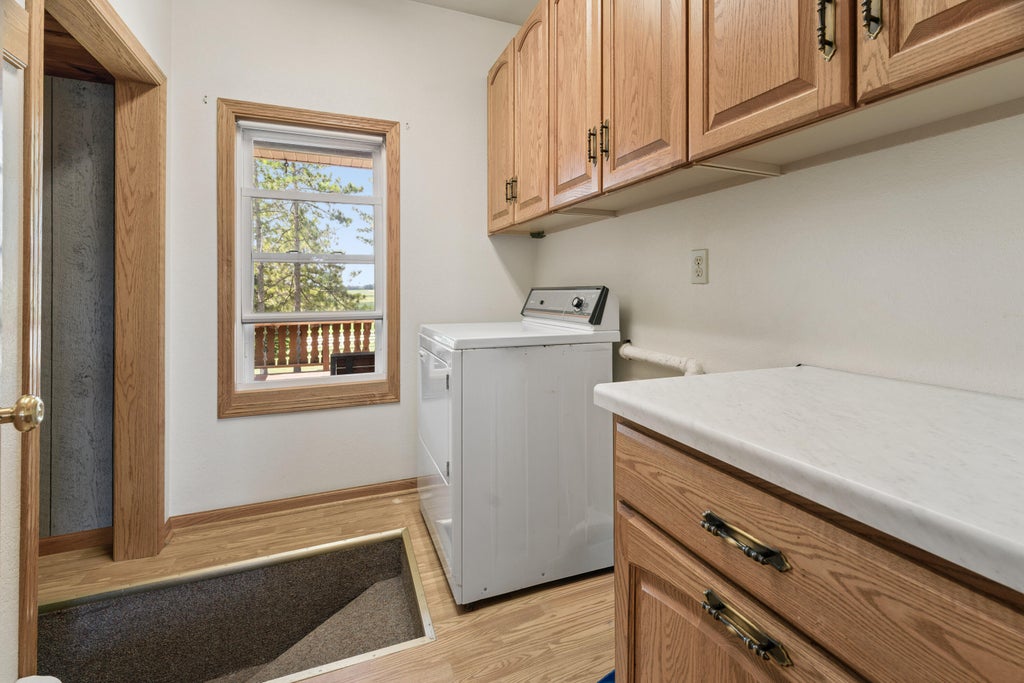
| Dryer |
| Range |
| Oven |
| Refrigerator |
| Oil heat |
| Radiant heat |
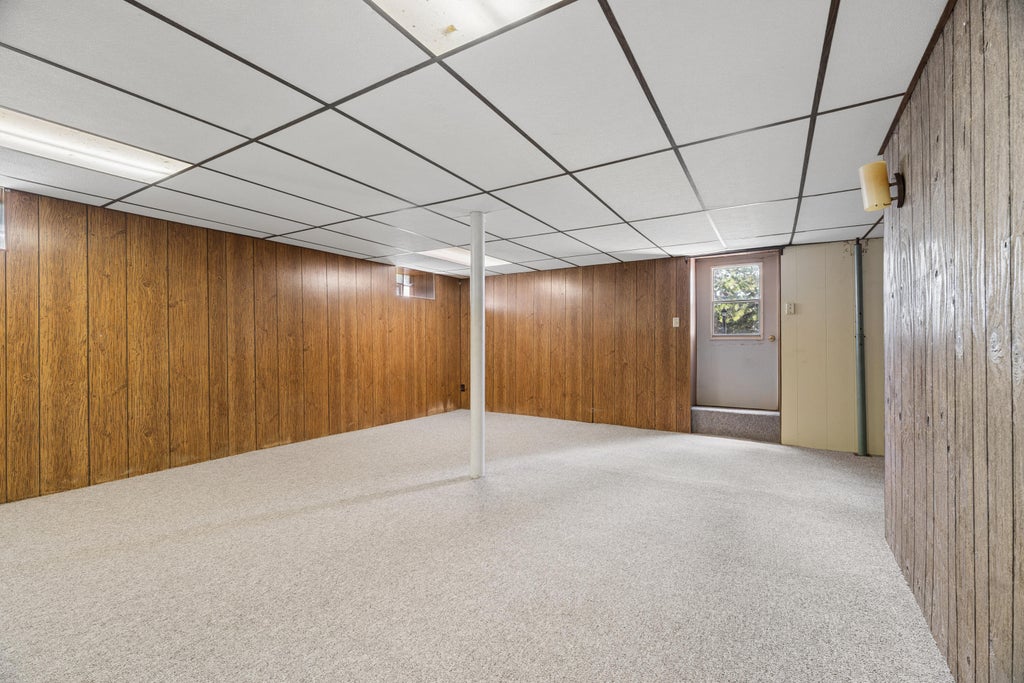
| Full basement |
Exterior Features
| High school: Fond du Lac |
| Garage |
| Two car garage |
| Attached parking |
| Attached garage |
| Garage spaces: 2 |
| Vinyl siding |
| Brick exterior |
| Lot acreage is: 3.51 |
| Lot sqft: 152895.6 |
| Lot zoned: RES |
| Paved driveway |
| Private water |
| Well water |
| Septic system |
| Property style: farm house |
| For sale |
| Tax year: 2025 |
Room Dimensions
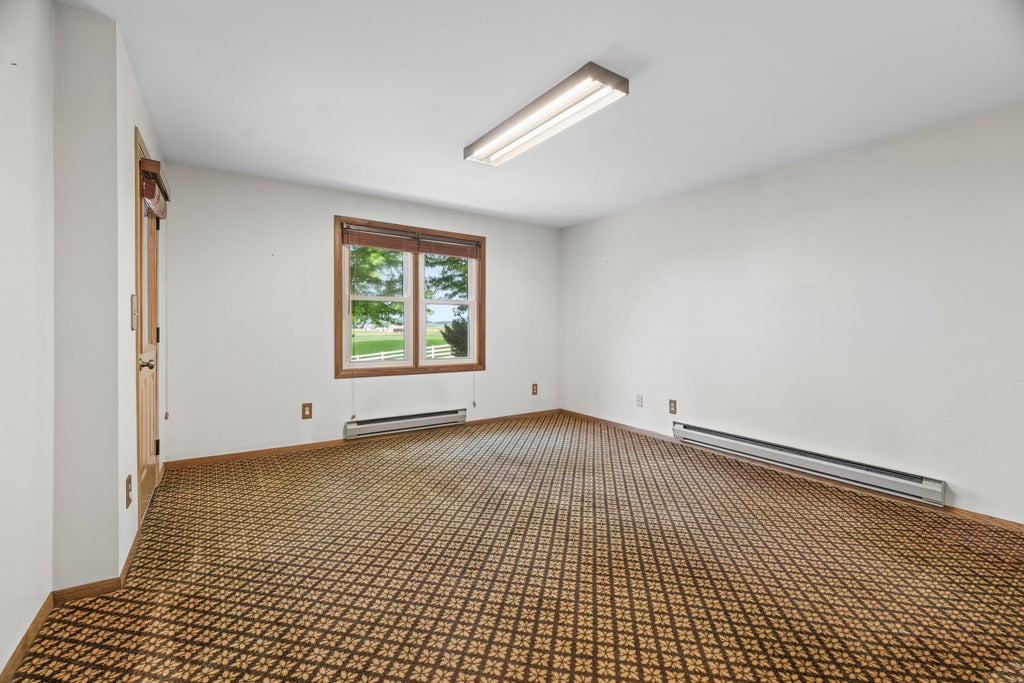
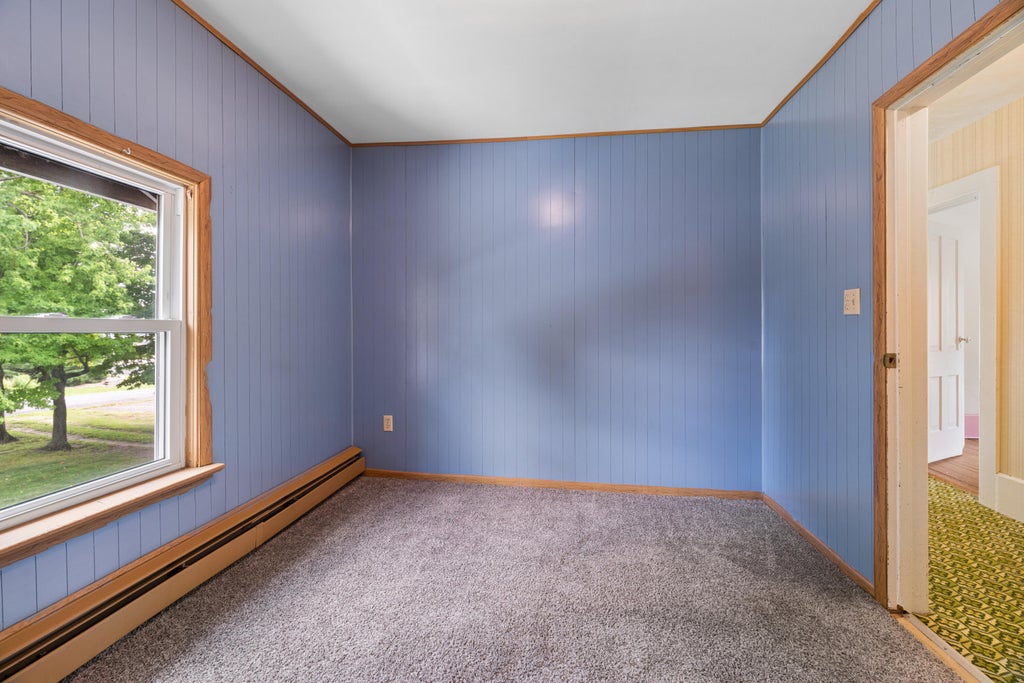
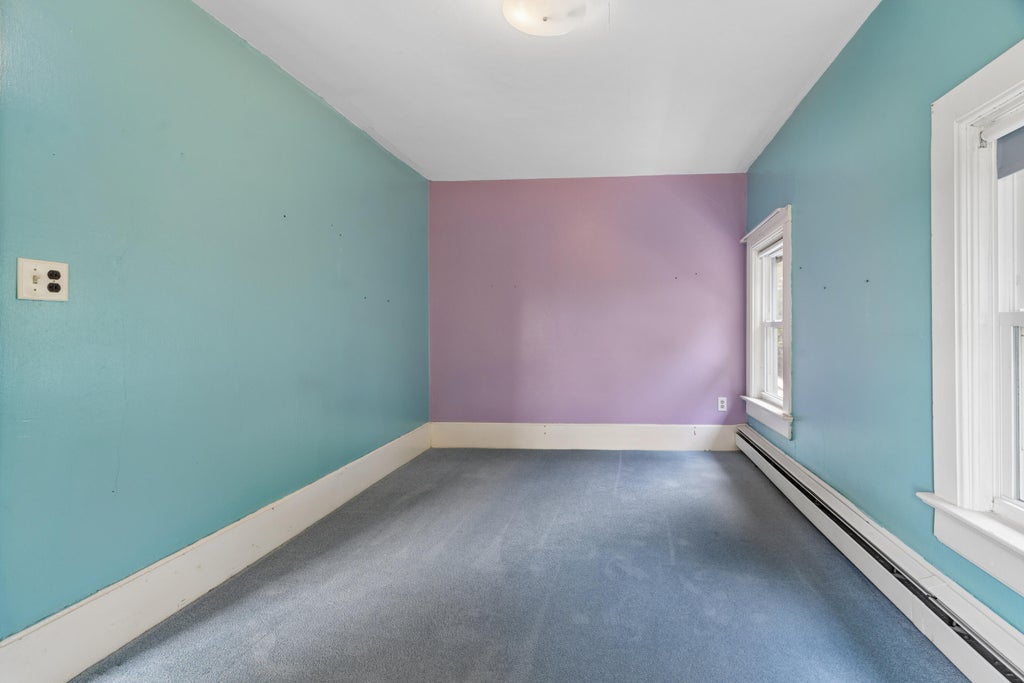
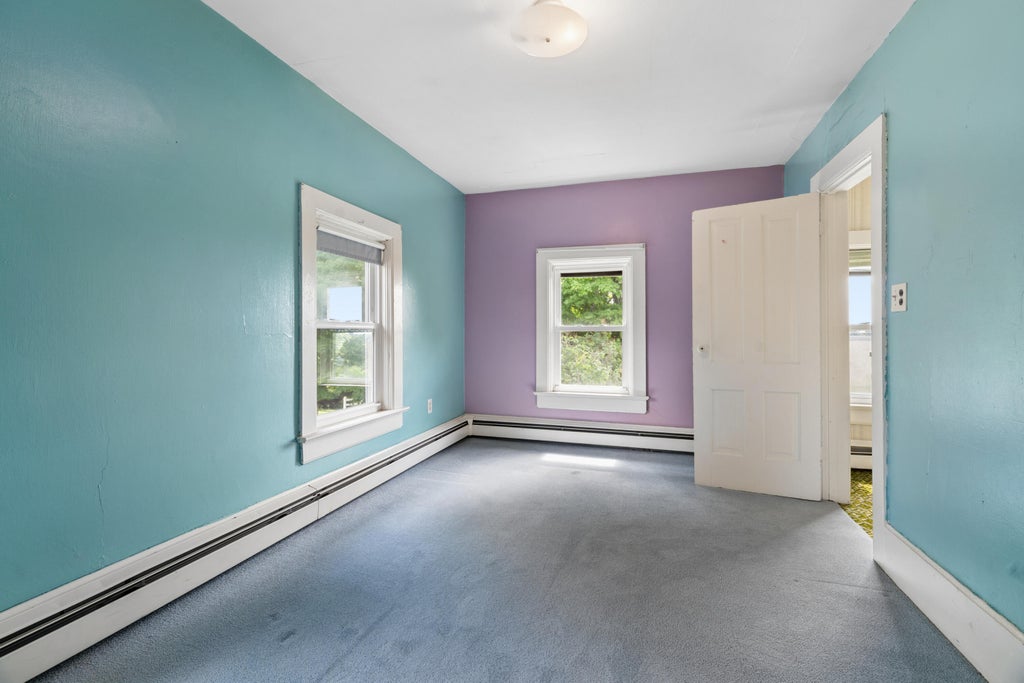
| Bedroom 3 is 11 x 9 |
| Bedroom 3 Level: Upper |
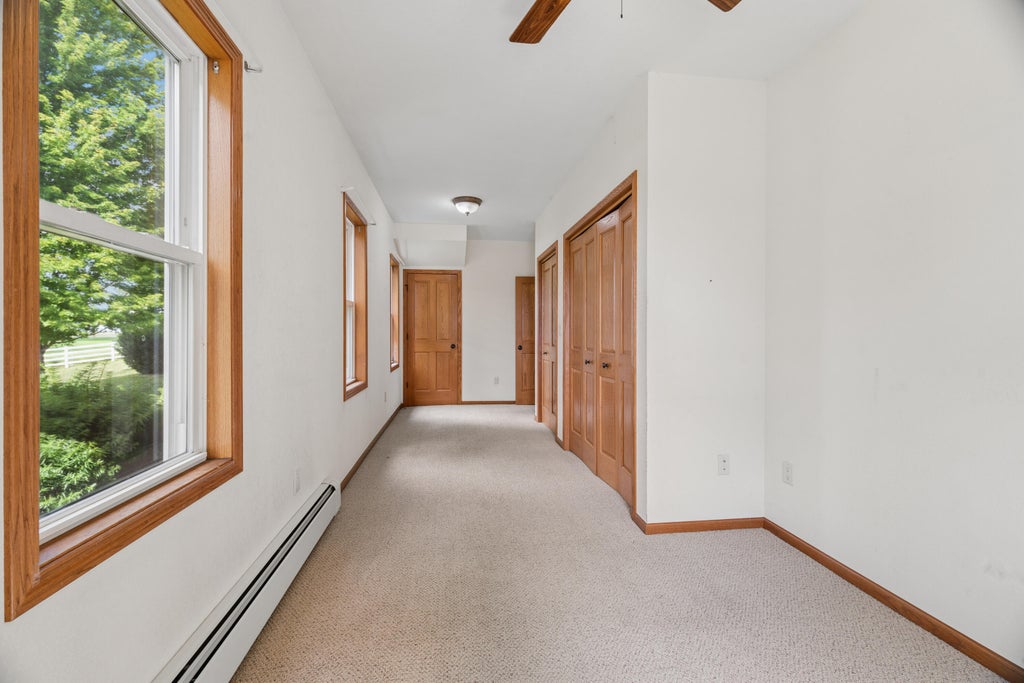
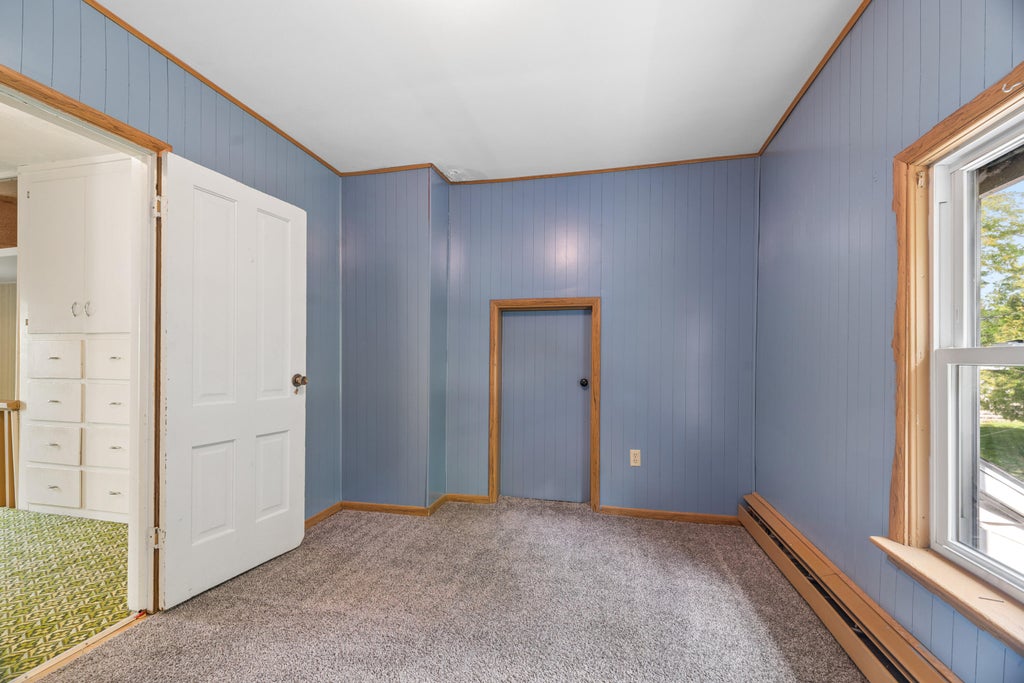
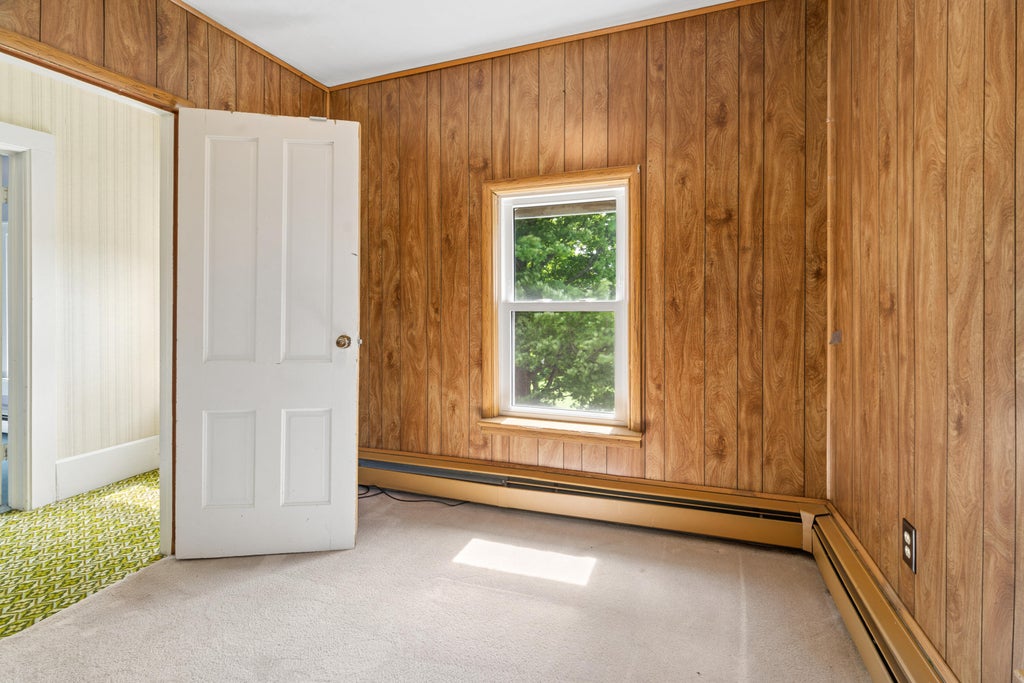
| Bedroom 4 is 9 x 9 |
| Bedroom 4 Level: Upper |
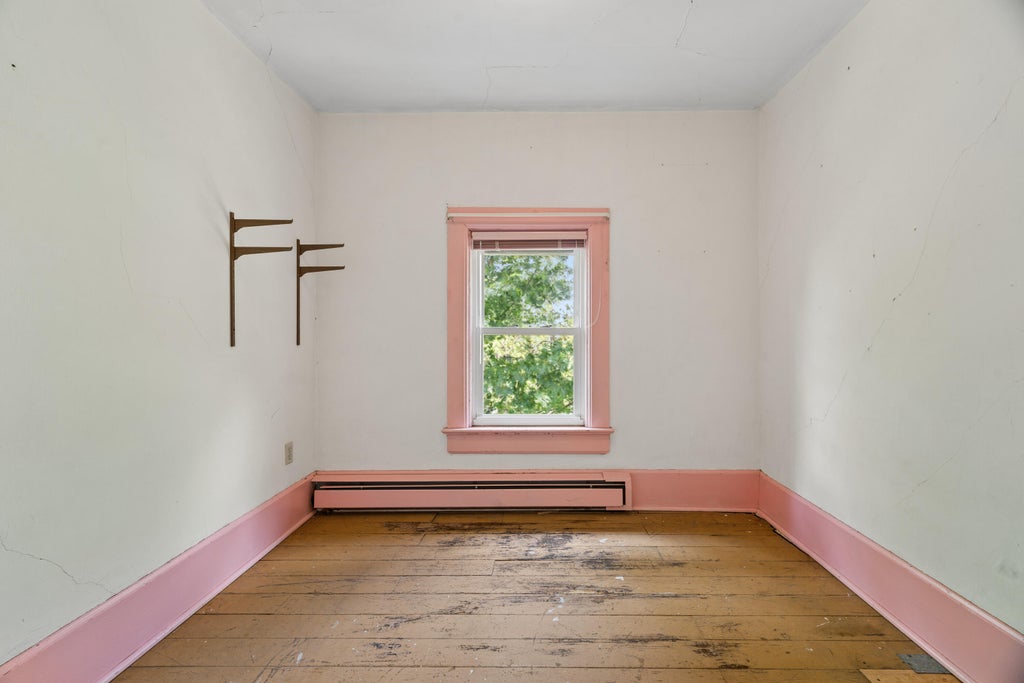
| Bedroom 5 is 9 x 9 |
| Bedroom 5 Level: Upper |
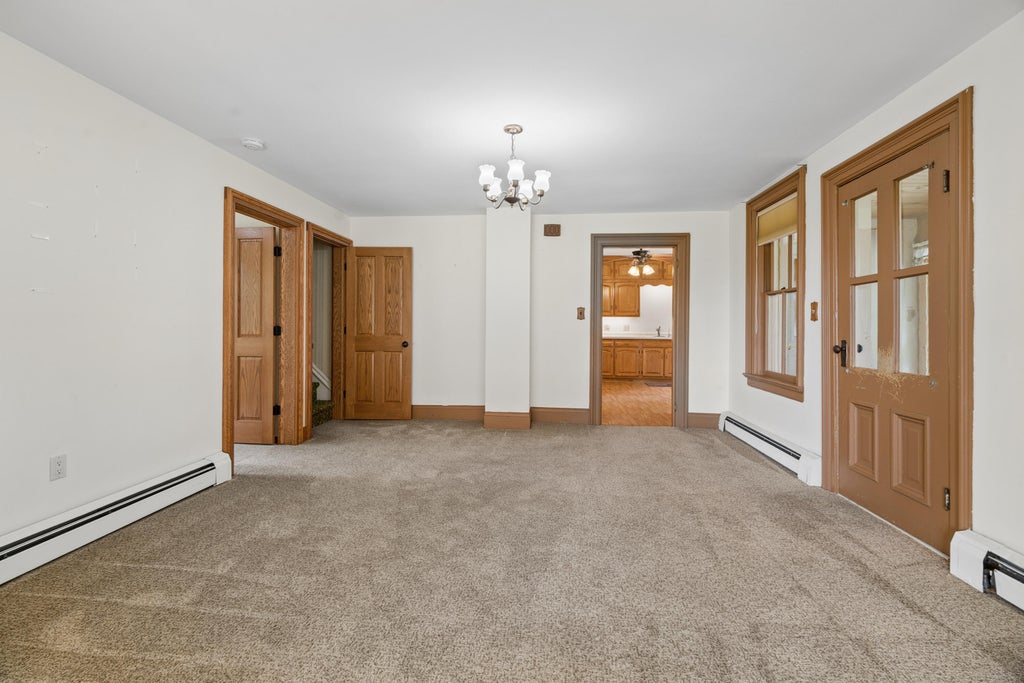
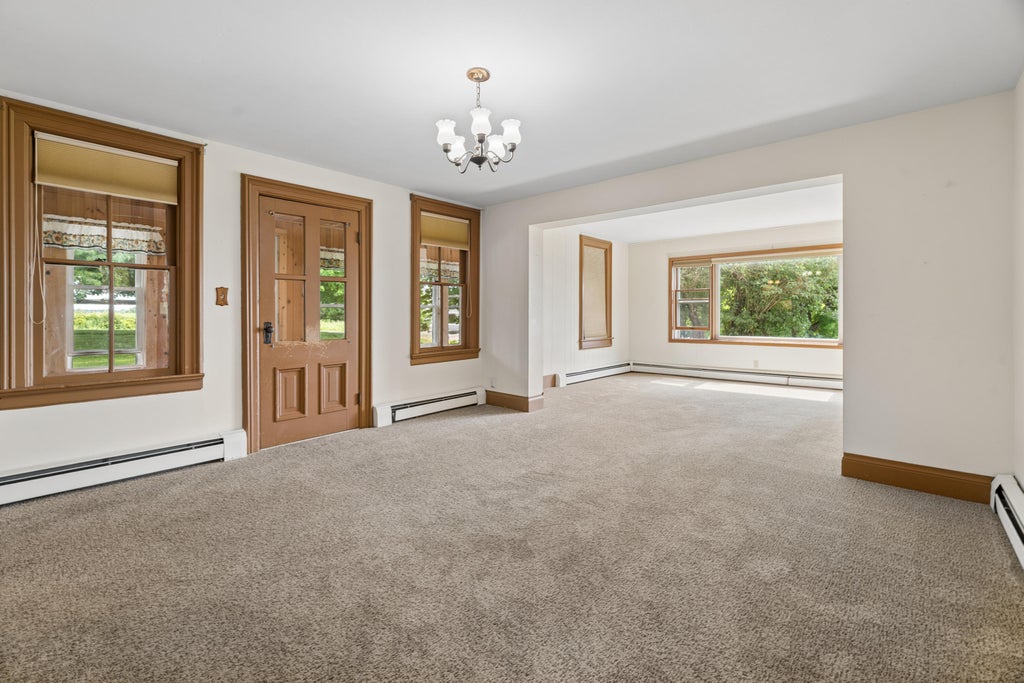
| Dining Room is 14 x 14 |
| Dining Level: Main |
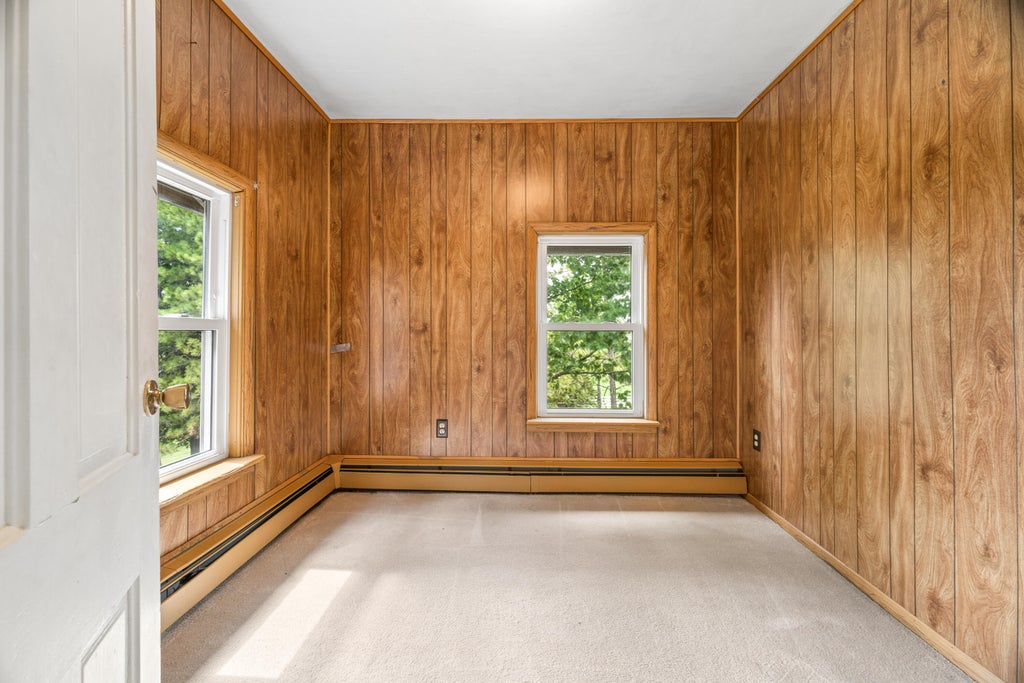
| Number of rooms: 11 |