
| 4 Beds | 4.5 Baths | 3 Car Garage | 5,080 Sq Ft |
Description of S99W33205 Genevieve Dr, Mukwonago, WI 53149
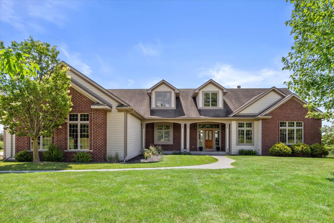
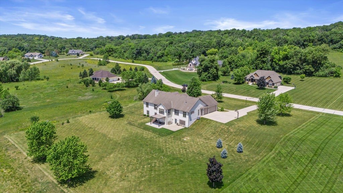
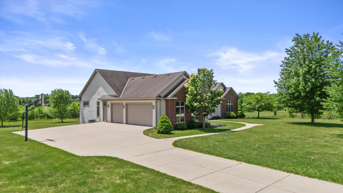
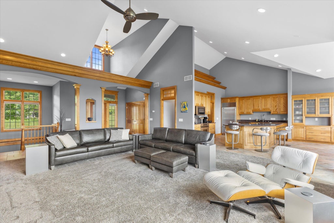
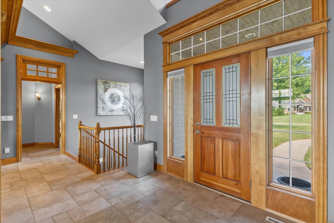
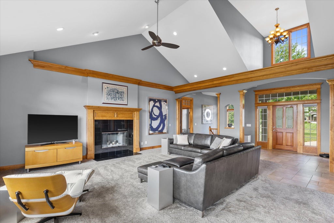
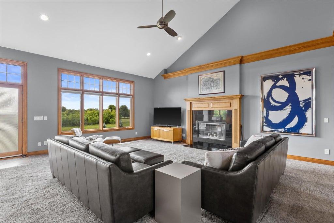
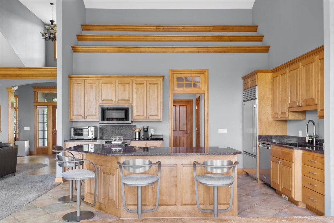
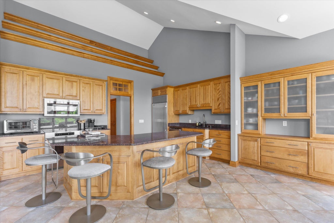
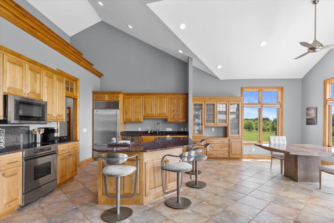
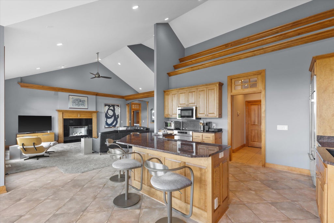
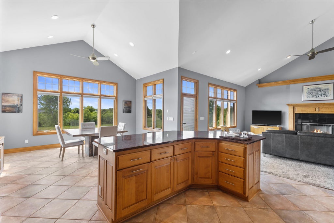
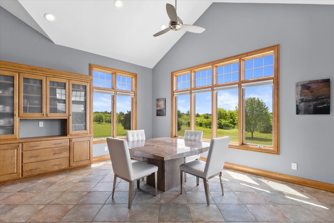
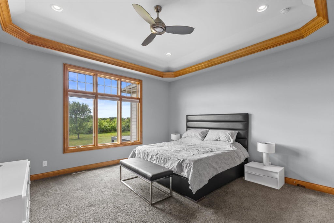
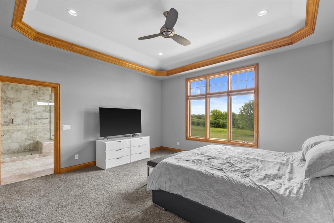
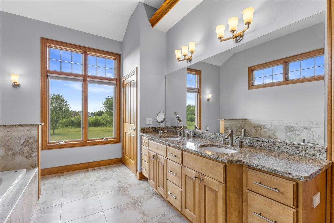
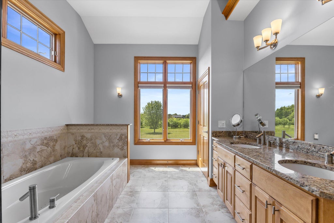
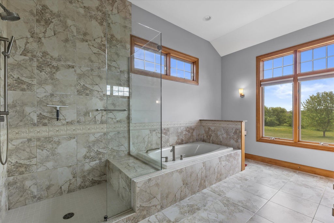
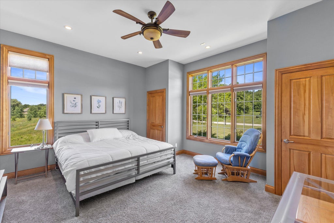
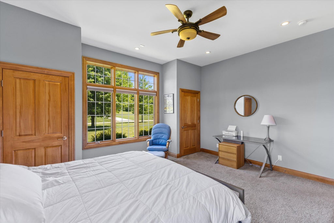
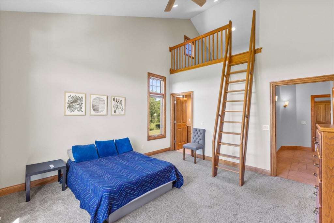
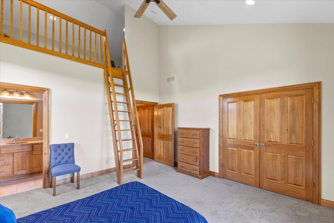
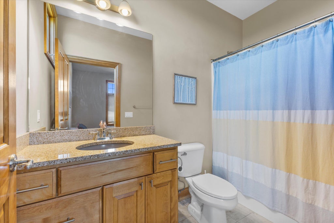
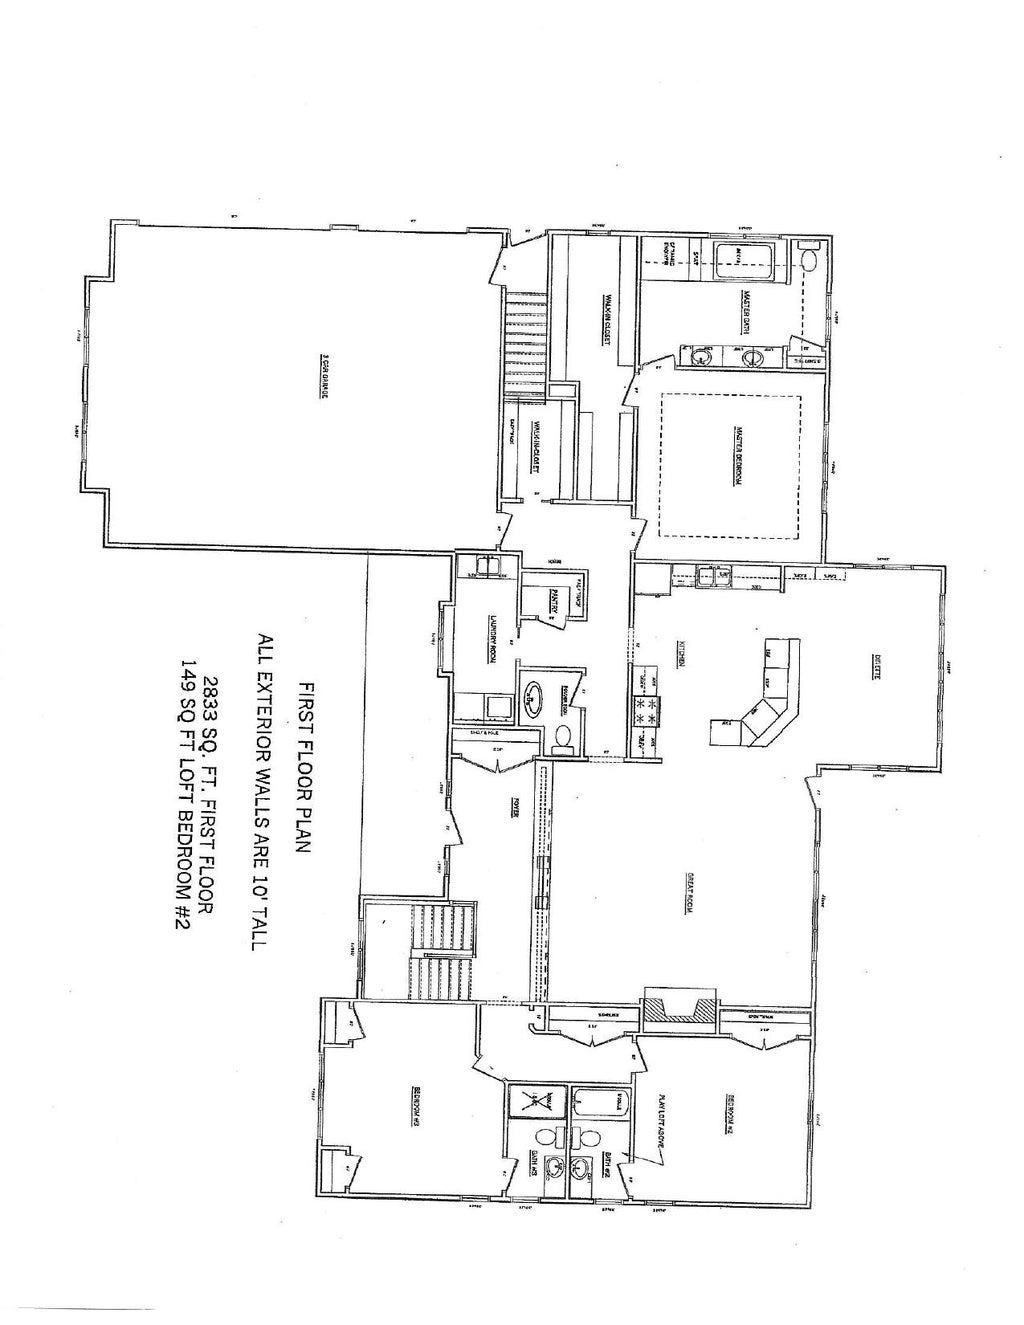
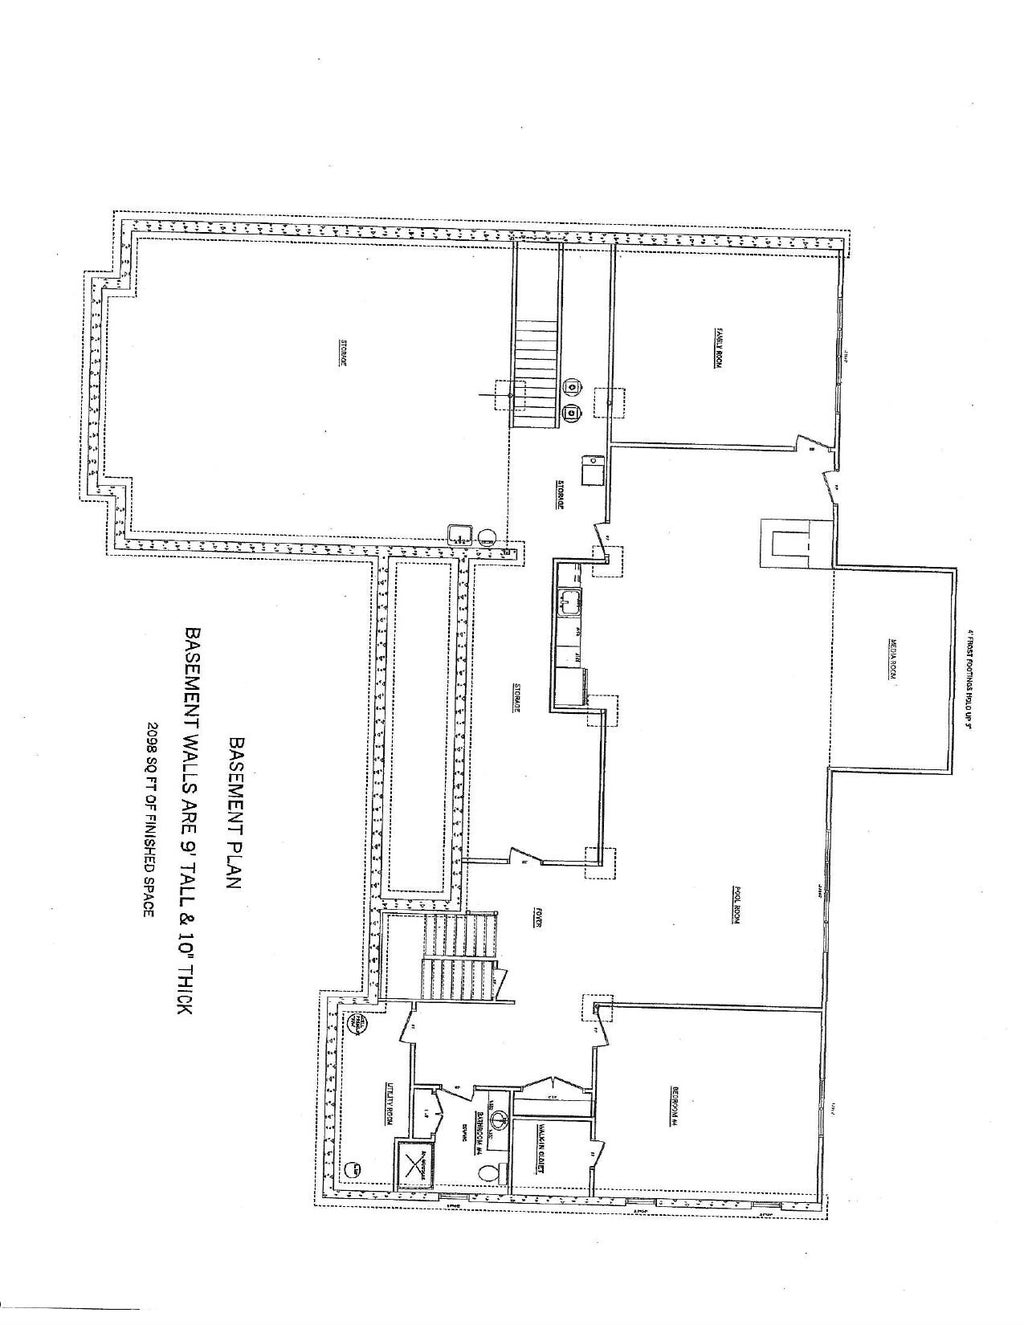
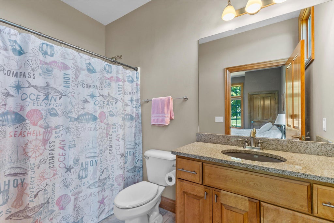
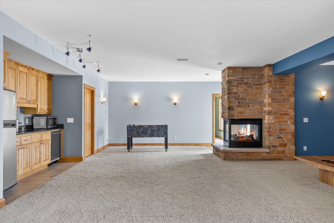
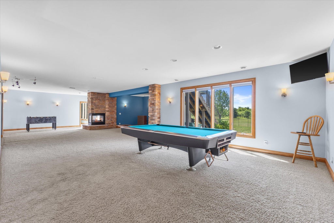
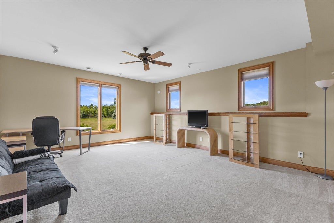
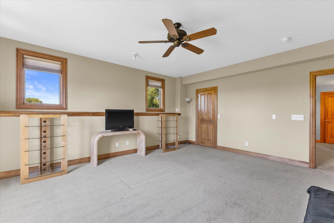
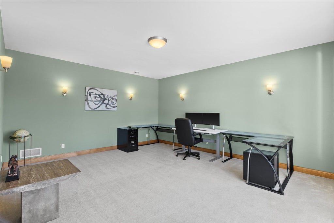
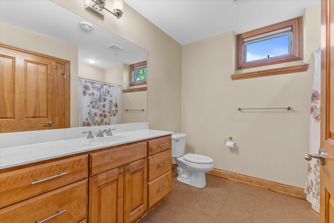
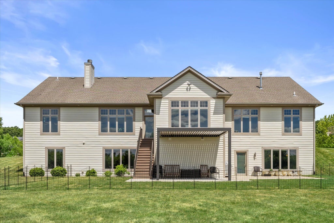
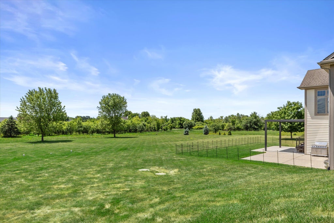
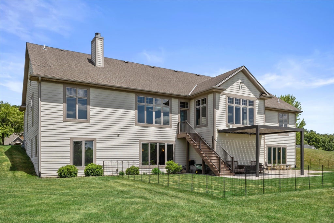
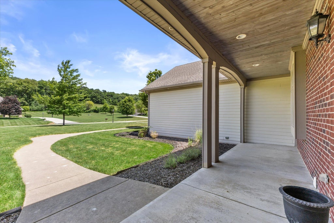
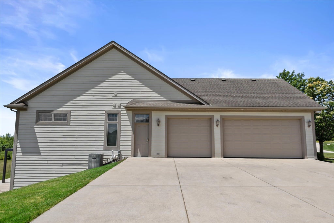
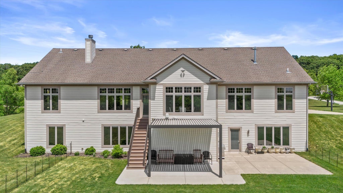
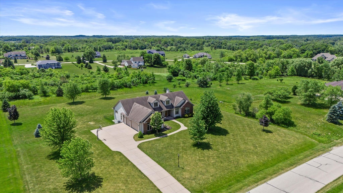
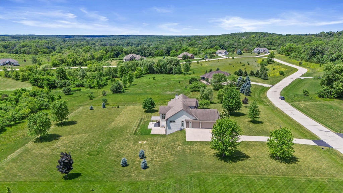
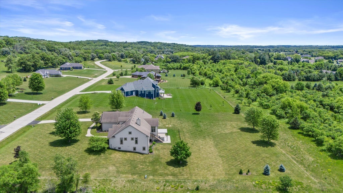
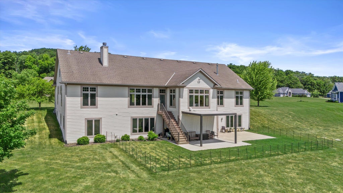
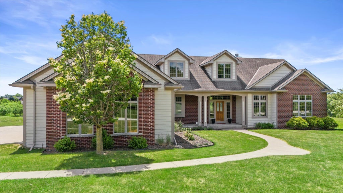
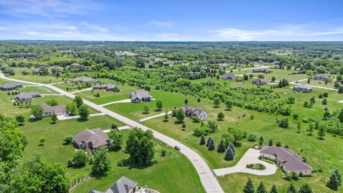
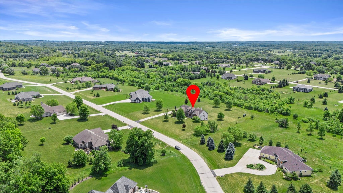
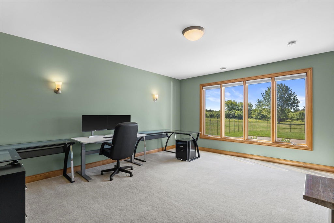
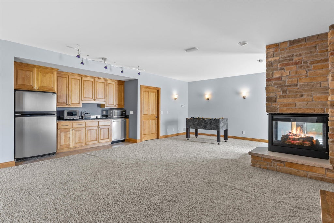
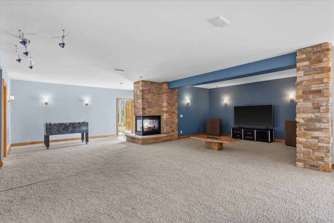
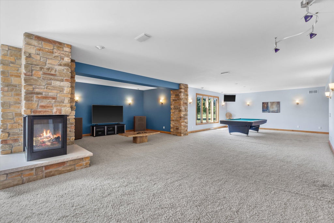
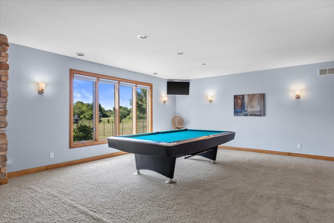
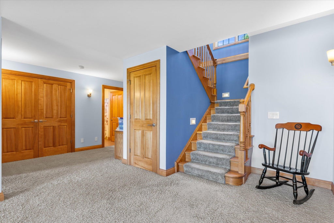
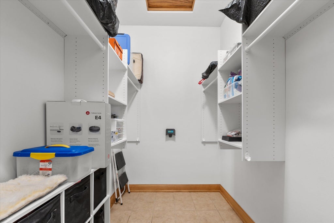
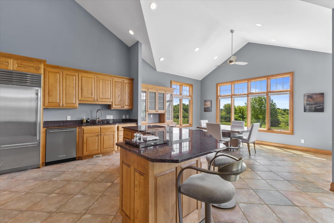
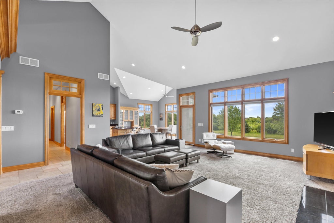
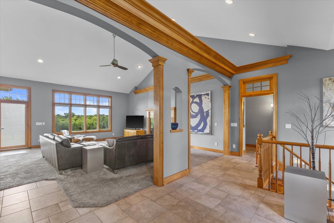
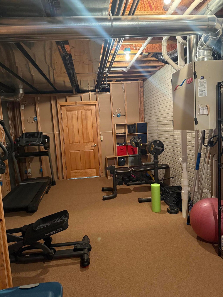
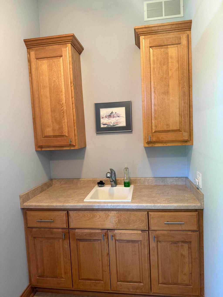
Quality built and beautifully maintained exposed ranch sitting on 1.72 acres. Plus the association owns an additional 54 acre outlot ideal for walking and enjoying nature.Thoughtfully designed split ranch featuring 3 br's on the main. Gorgeous primary w/spectacular bath Bedrooms have private baths plus one offering a fun loft perfect for a play space or retreat area. Lower level family room with walk out featuring a refrig and dishwasher plus a theatre area,pool room, an add'l 4th br plus spacious office overlooking backyard. , Birch woodwork throughout offering warmth and quality. Brand new carpet in the lower level. Huge storage under 3 car garage. Beautiful home and very well maintained! Hurry
Property Features of S99W33205 Genevieve Dr, Mukwonago, WI 53149
Listing courtesy of: RE/MAX Lakeside-Central
Home Style
Ranch
Ranch
Type
Single Family Residence
Single Family Residence
Year Built
2007
2007
Subdivision
Lakewood Farms Preserve
Lakewood Farms Preserve
Annual Taxes
$8,310.47
$8,310.47
Stories
1
1
Acres
1.72
1.72
Interior Features
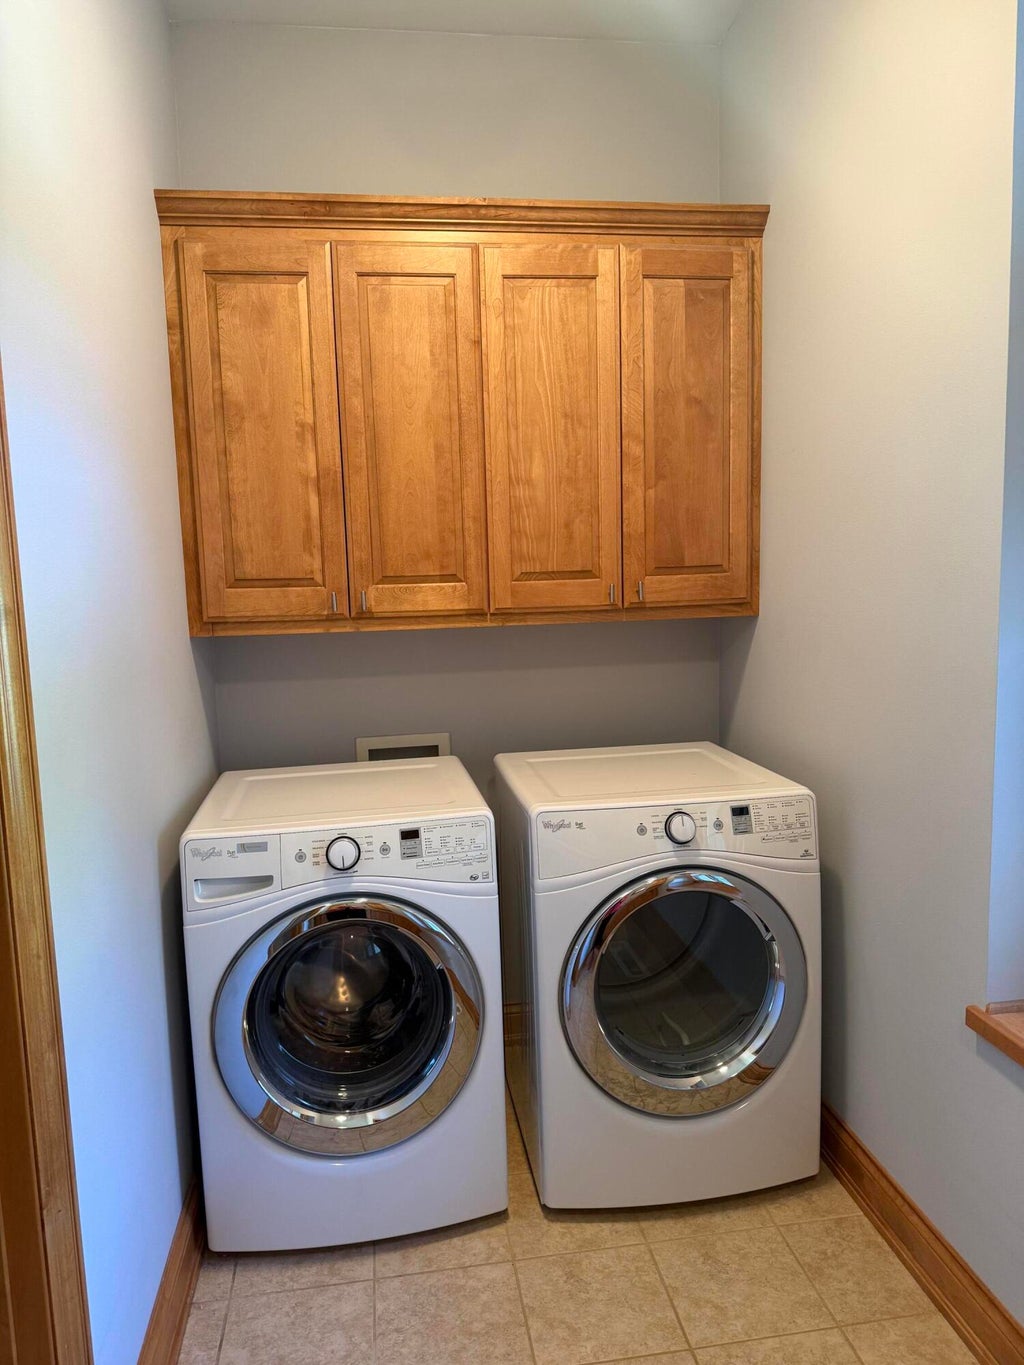
| Washer |
| Dryer |
| Range |
| Oven |
| Cooktop |
| Microwave oven |
| Dishwasher |
| Refrigerator |
| Central air |
| Forced air heat |
| Natural gas heat |
| Vaulted ceilings |
| Central vacuum |
| Garbage disposal |
| Handicap access |
| Kitchen island |
| Walk-in closet(s) |
| Concrete basement |
| Finished basement |
| Full basement |
| Basement has outside entrance |
| Walkout basement |
Exterior Features
| Middle school: Park View |
| High school: Mukwonago |
| Garage |
| Three car garage |
| Attached parking |
| Attached garage |
| Garage spaces: 3 |
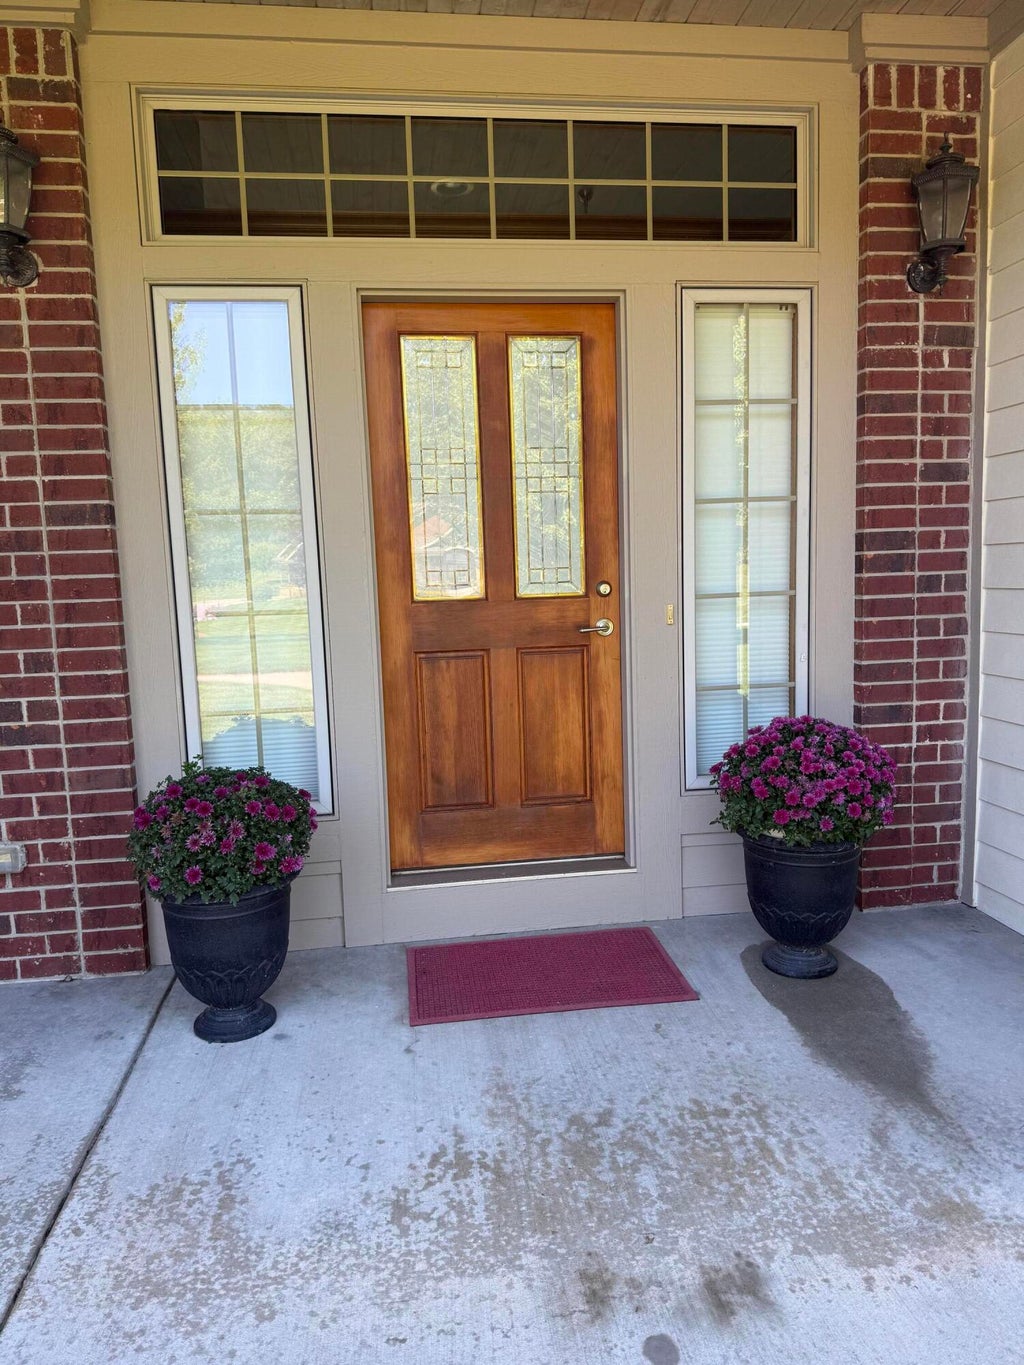
| Brick exterior |
| Fiber cement exterior |
| Patio |
| Lot acreage is: 1.72 |
| Lot sqft: 74923.2 |
| Subdivision: Lakewood Farms Preserve |
| Lot zoned: res |
| Present use: Subdivision |
| Paved driveway |
| Private water |
| Well water |
| Septic system |
| Total square feet: 5080 |
| Total above grade finished sq ft: 2982 |
| Basement square feet: 2098 |
| Living square feet: 5080 |
| Property style: ranch |
| For sale |
| Tax year: 2025 |
Room Dimensions
| Laundry room |
| Bedroom 2 is 16 x 16 |
| Bedroom 2 Level: Main |
| Bedroom 3 is 15 x 15 |
| Bedroom 3 Level: Main |
| Bedroom 4 is 18.5 x 16 |
| Bedroom 4 Level: Lower |
| Living Room is 19 x 26 |
| Living Room Level: Main |
| Laundry Room is 9 x 12 |
| Laundry Room Level: Main |
| Number of rooms: 10 |