











| 3 Beds | 2 Baths | 2.5 Car Garage | 1,941 Sq Ft |
Description of 5915 43rd Ave, Kenosha, WI 53144
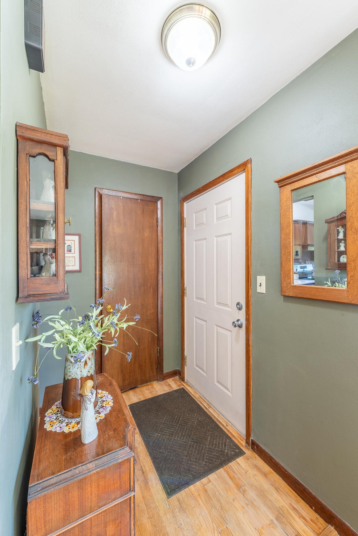
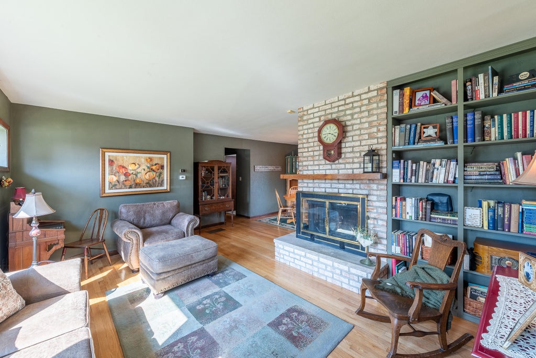
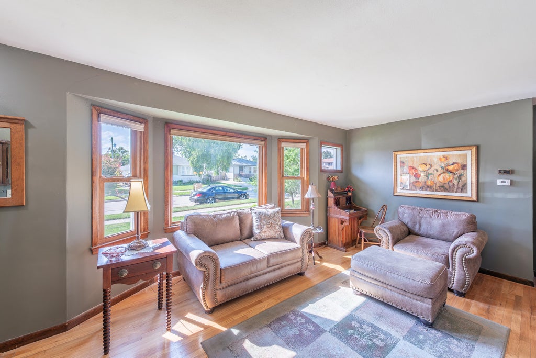
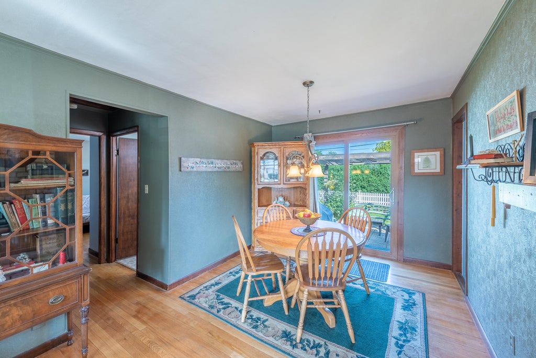
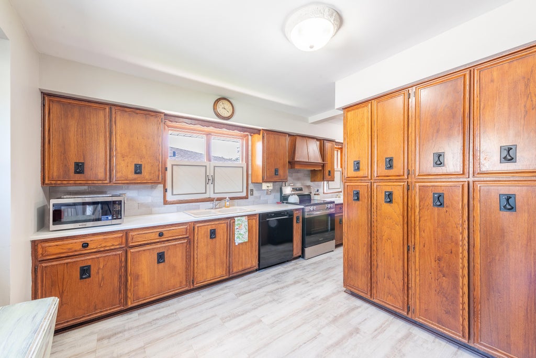
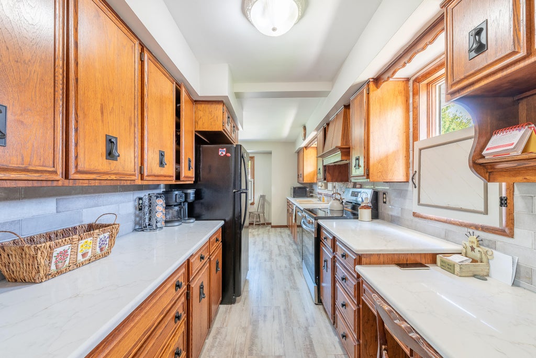
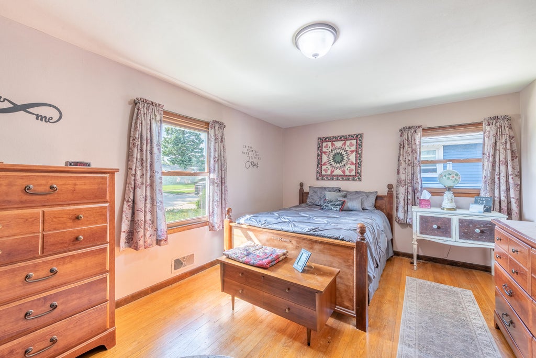
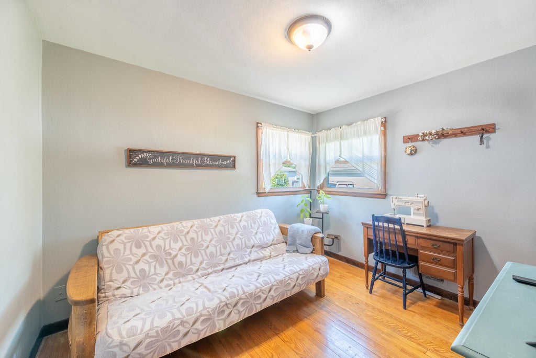
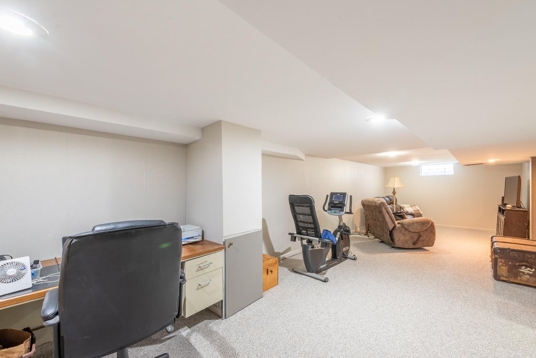
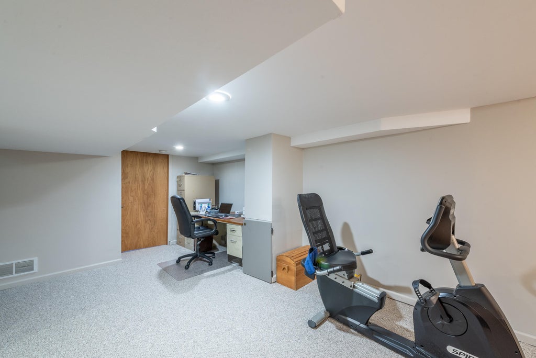
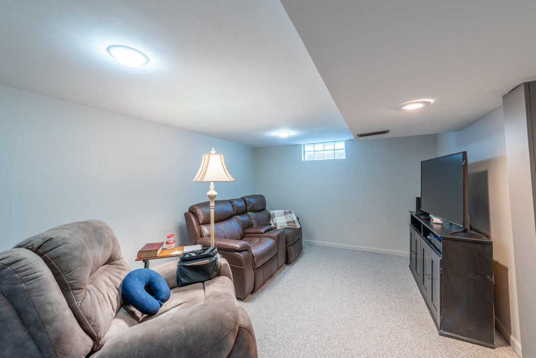
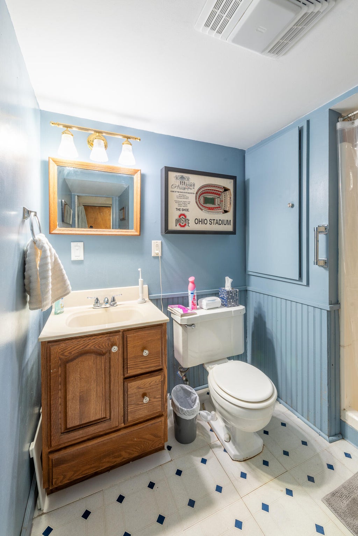
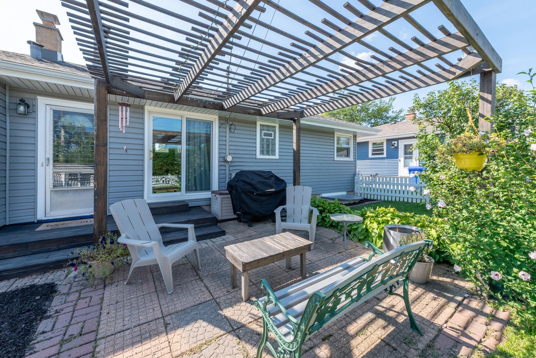
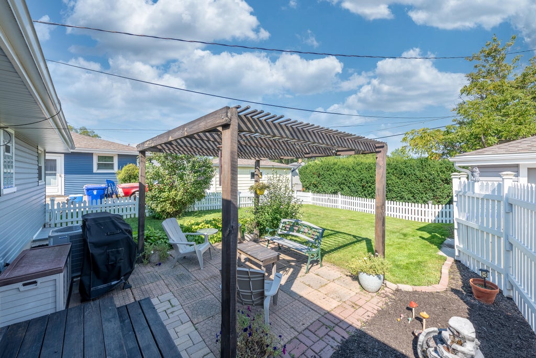
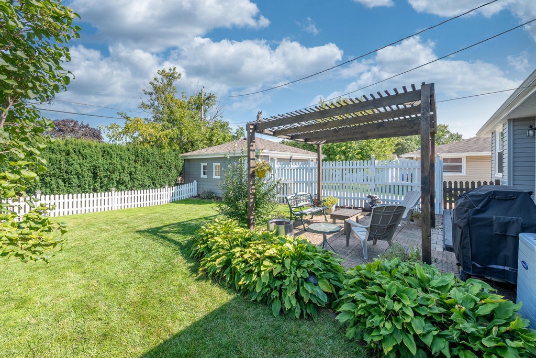
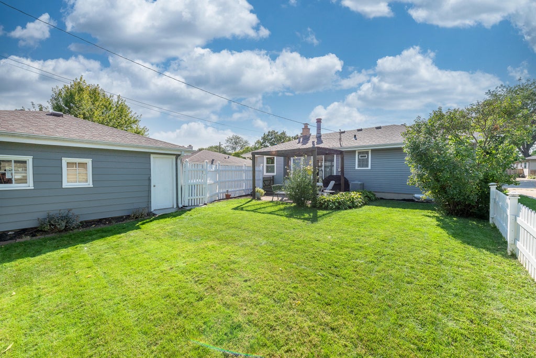
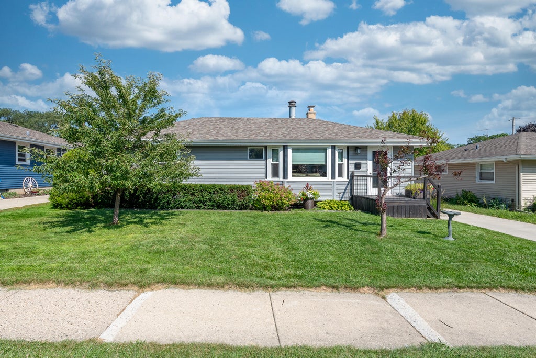
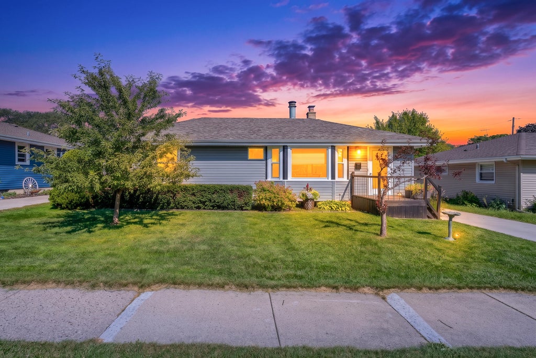
Welcome to this charming home filled with cozy character and great updates! Original wood floors and dual wood-burning fireplace with built-in bookshelves. The kitchen features beautiful quartz countertops, a new backsplash, fresh professional paint, and newer appliances. The basement offers additional living space, new carpet, fresh paint, and an egress window in the bedroom. (Third bedroom is in the finished basement) Outside, enjoy a backyard oasis with a handmade white picket fence and inviting pergola--perfect for relaxing or entertaining. With major updates throughout, including roof, siding, windows, driveway, AC, and more, this home is truly move-in ready! See seller updates in documents.
Property Features of 5915 43rd Ave, Kenosha, WI 53144
Listing courtesy of: Welcome Home Real Estate Group, LLC
Home Style
Ranch
Ranch
Type
Single Family Residence
Single Family Residence
Year Built
1957
1957
Annual Taxes
$3,570.00
$3,570.00
Stories
1
1
Acres
.14
.14
Interior Features
| Washer |
| Dryer |
| Range |
| Oven |
| Microwave oven |
| Dishwasher |
| Refrigerator |
| Central air |
| Forced air heat |
| Natural gas heat |
| Finished basement |
| Full basement |
Exterior Features
| Elementary school: Strange |
| Middle school: Bullen |
| High school: Bradford |
| Garage |
| Detached parking |
| Detached garage |
| Garage spaces: 2.5 |
| Vinyl siding |
| Fenced yard |
| Lot acreage is: 0.14 |
| Fenced lot |
| Lot sqft: 6098.4 |
| Lot zoned: RG-1 |
| Paved driveway |
| Public sewer |
| Public water |
| Total square feet: 1941 |
| Total above grade finished sq ft: 1116 |
| Basement square feet: 825 |
| Living square feet: 1941 |
| Property style: ranch |
| For sale |
| Tax year: 2025 |
Room Dimensions
| Bedroom 2 is 11 x 9.5 |
| Bedroom 2 Level: Main |
| Bedroom 3 is 14 x 11 |
| Bedroom 3 Level: Lower |
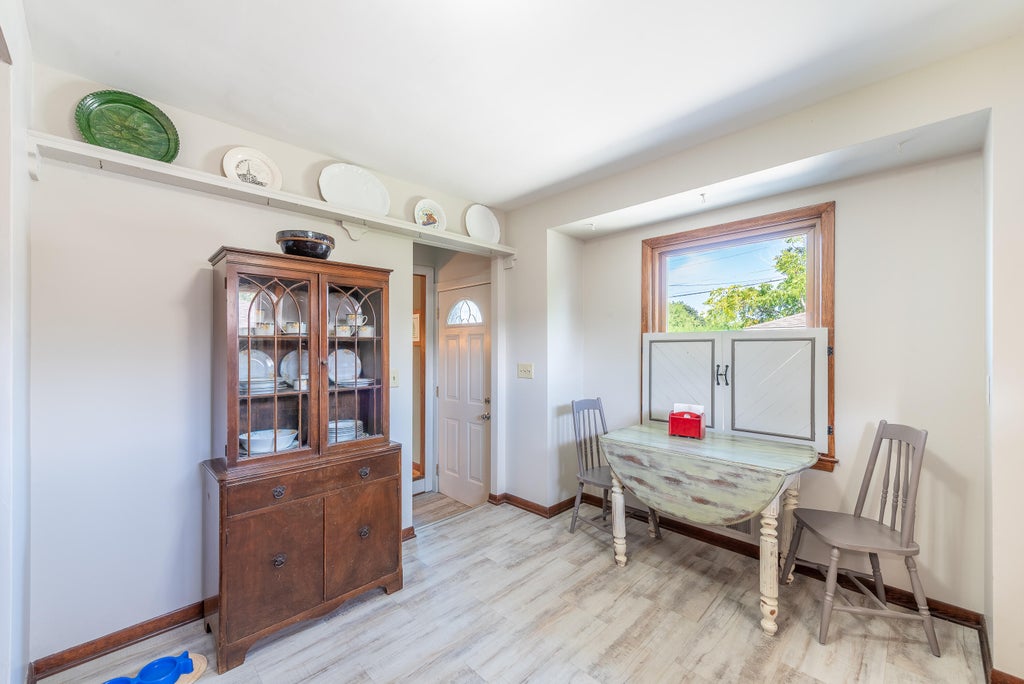
| Dining Room is 9.5 x 9.5 |
| Dining Level: Main |
| Living Room is 16 x 15 |
| Living Room Level: Main |
| Number of rooms: 7 |