








| 4 Beds | 3 Baths | 2 Car Garage | 2,831 Sq Ft |
Description of 4515 Beverly Ln, Pleasant Prairie, WI 53142
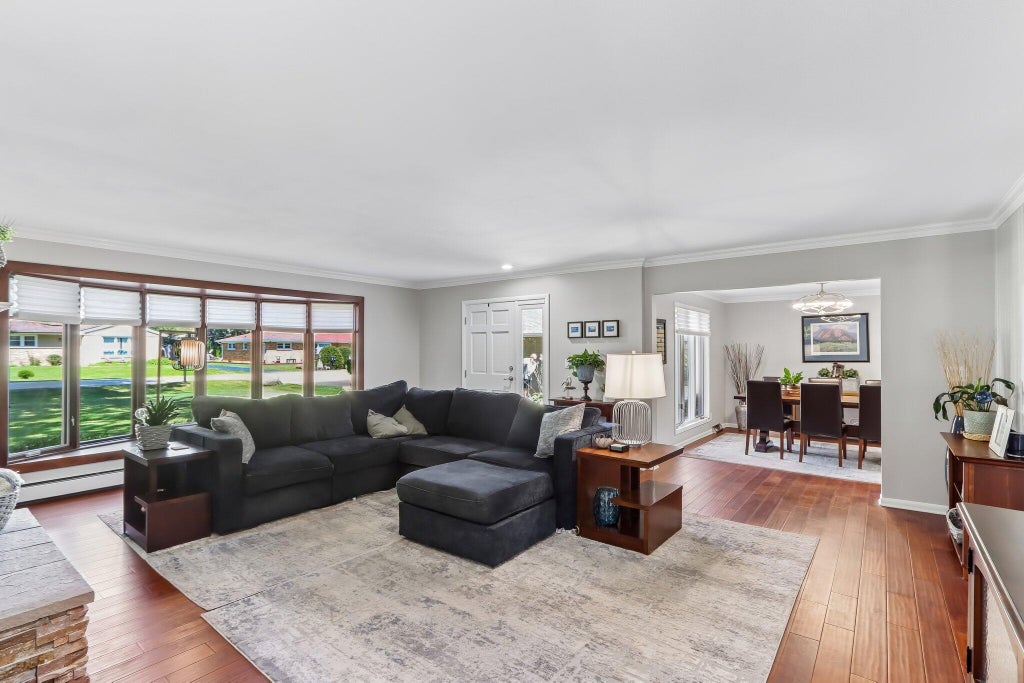
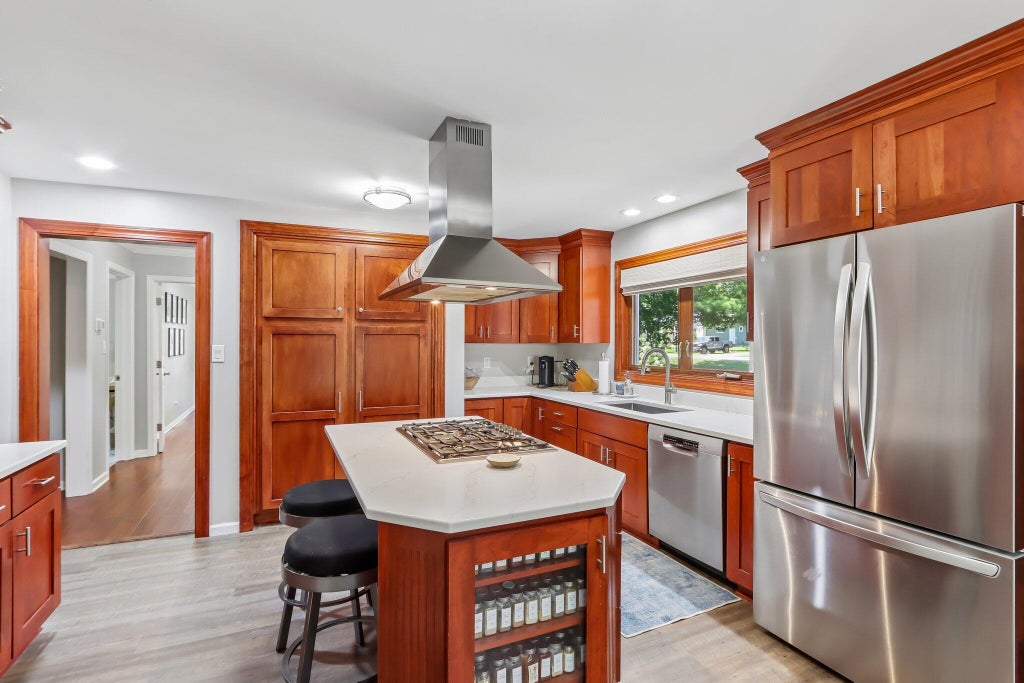
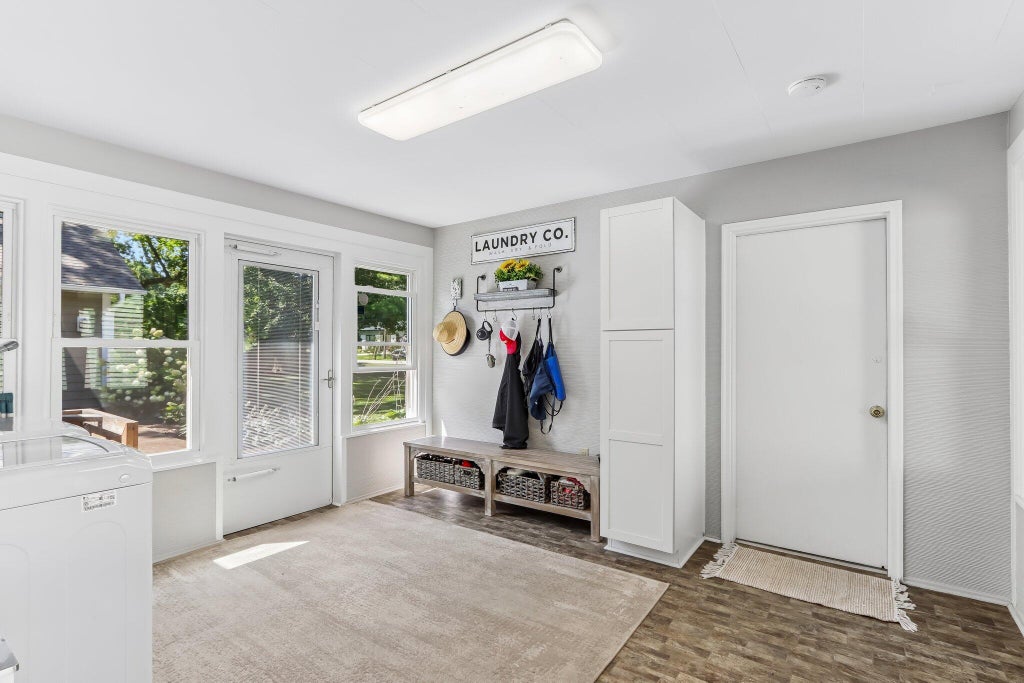
Welcome to 4515 Beverly Lane, a rare find in Beverly Woods! Set on 1.28 beautifully wooded acres, this sprawling ranch combines space, privacy, and an incredible garage setup. In addition to the attached two-car garage, the property features an expansive detached garage with two overhead doors providing exceptional space for vehicles, storage, hobbies, or a workshop. Inside, generous room sizes and a thoughtful layout offer comfortable main-level living. The kitchen features quartz countertops, floor-to-ceiling cabinetry, a coffee bar, and premium appliances including Thermador, Bosch, and JennAir. Crown molding, a natural fireplace, and a sunroom add warmth and character, while multiple heating options provide year-round comfort.
Property Features of 4515 Beverly Ln, Pleasant Prairie, WI 53142
Listing courtesy of: Real Broker LLC
Home Style
Ranch
Ranch
Type
Single Family Residence
Single Family Residence
Year Built
1953
1953
Subdivision
Beverly Woods
Beverly Woods
Annual Taxes
$6,529.00
$6,529.00
Stories
1
1
Acres
1.28
1.28
Interior Features
| Washer |
| Dryer |
| Oven |
| Cooktop |
| Microwave oven |
| Refrigerator |
| Central air |
| Forced air heat |
| Natural gas heat |
| Walk-in closet(s) |
| Crawlspace |
| Partial basement |
| Partially finished basement |
Exterior Features
| Elementary school: Whittier |
| Middle school: Lance |
| High school: Tremper |
| Garage |
| Two car garage |
| Attached parking |
| Attached garage |
| Garage spaces: 2 |
| Patio |
| Fenced yard |
| Gazebo |
| Lot acreage is: 1.28 |
| Fenced lot |
| Lot sqft: 55756.8 |
| Subdivision: Beverly Woods |
| Wooded lot |
| Lot zoned: RES |
| Paved driveway |
| Public sewer |
| Private water |
| Well water |
| Property style: ranch |
| For sale |
| Tax year: 2025 |
Room Dimensions
| Bedroom 2 is 13 x 14 |
| Bedroom 2 Level: Main |
| Bedroom 3 is 13 x 11 |
| Bedroom 3 Level: Main |
| Bedroom 4 is 17 x 15 |
| Bedroom 4 Level: Main |
| Dining Room is 14 x 13 |
| Dining Level: Main |
| Living Room is 22 x 19 |
| Living Room Level: Main |
| Number of rooms: 7 |