




| 4 Beds | 2 Baths | 2 Car Garage | 1,700 Sq Ft |
Description of 4941 N Sherman Blvd, Milwaukee, WI 53209
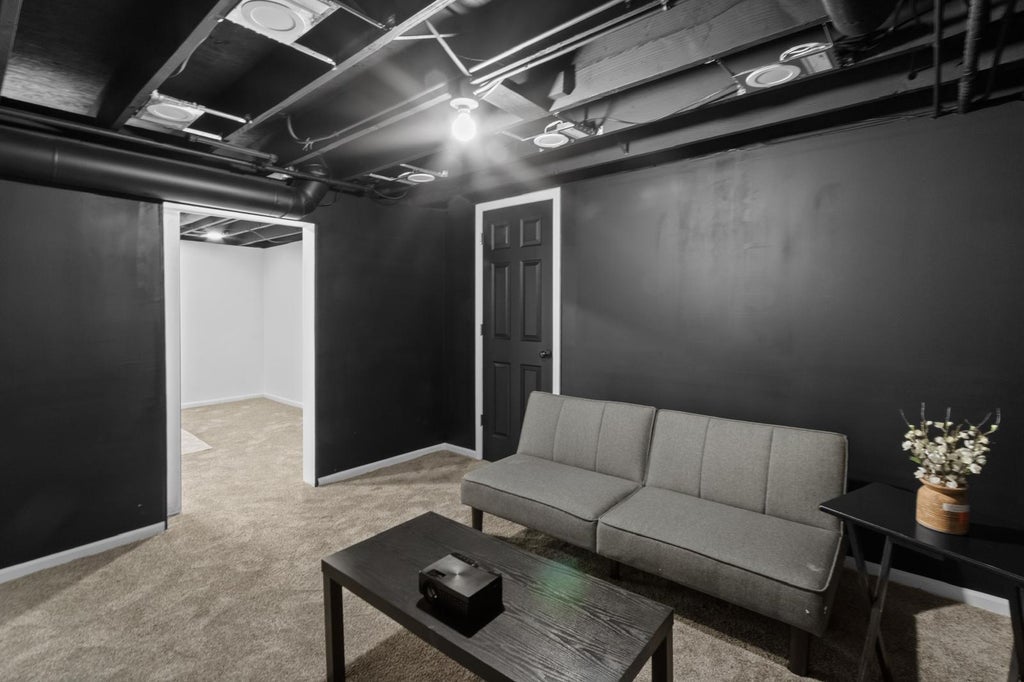
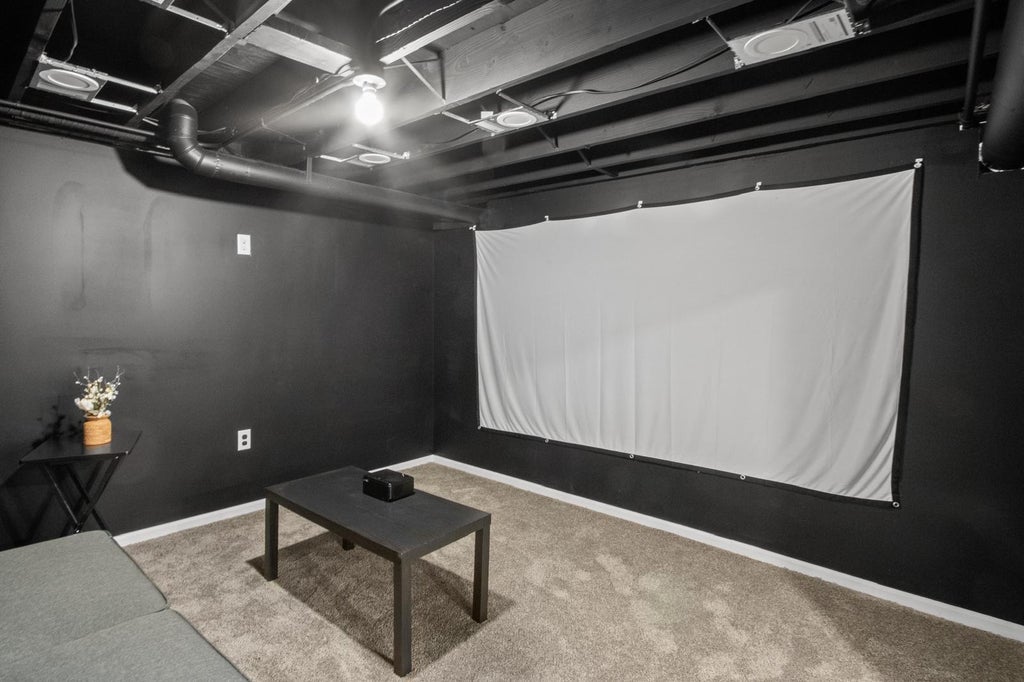
This stunning 4br 2b move in ready home is ready for its new owner! This property is completely renovated throughout with a modern feel that is perfect for entertaining and everyday living. The main floor features a large eat in kitchen, 3 bedrooms and a full bathroom. The lower level features a 4th bedroom, another full bathroom, another living room area or a future man or woman cave, and a theatre room! Enjoy a great sized yard and a detached 2.5 car garage. This amazing home has lots to offer with great space, gorgeous fresh updates and is turn key!
Property Features of 4941 N Sherman Blvd, Milwaukee, WI 53209
Listing courtesy of: EXP Realty, LLC-MKE
Home Style
Ranch
Ranch
Type
Single Family Residence
Single Family Residence
Year Built
1960
1960
Annual Taxes
$2,286.55
$2,286.55
Stories
1
1
Acres
.12
.12
Interior Features
| Range |
| Oven |
| Refrigerator |
| Central air |
| Forced air heat |
| Natural gas heat |
| Concrete basement |
| Full basement |
| Sump pump |
Exterior Features
| Garage |
| Two car garage |
| Detached parking |
| Detached garage |
| Garage spaces: 2 |
| Aluminum siding |
| Lot acreage is: 0.12 |
| Lot sqft: 5227.2 |
| Lot zoned: RS6 |
| Public sewer |
| Public water |
| Property style: ranch |
| For sale |
| Tax year: 2025 |
Room Dimensions
| Den is 14 x 15 |
| Den Level: Lower |
| Bedroom 2 is 12 x 9 |
| Bedroom 2 Level: Main |
| Bedroom 3 is 11 x 8 |
| Bedroom 3 Level: Main |
| Bedroom 4 is 10 x 8 |
| Bedroom 4 Level: Lower |
| Living Room is 14 x 15 |
| Living Room Level: Main |
| Number of rooms: 8 |