






| 3 Beds | 2 Baths | 1.5 Car Garage | 1,600 Sq Ft |
Description of 335 N 41st St, Milwaukee, WI 53208
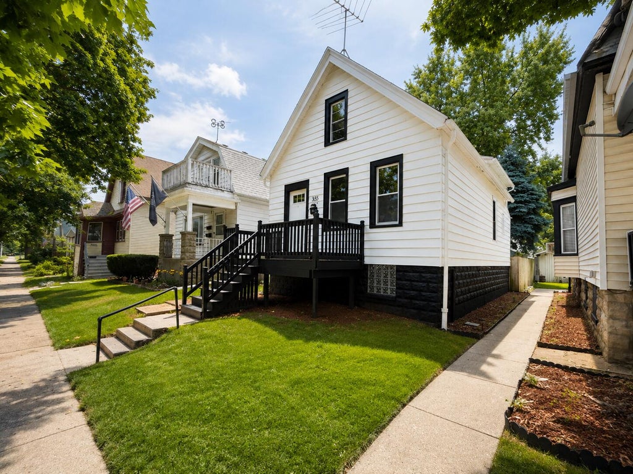
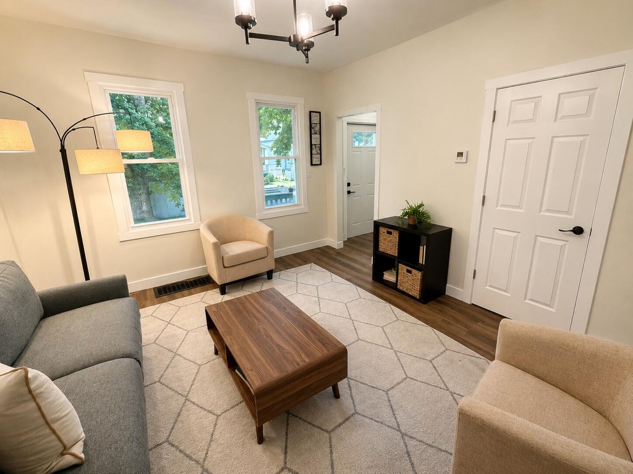
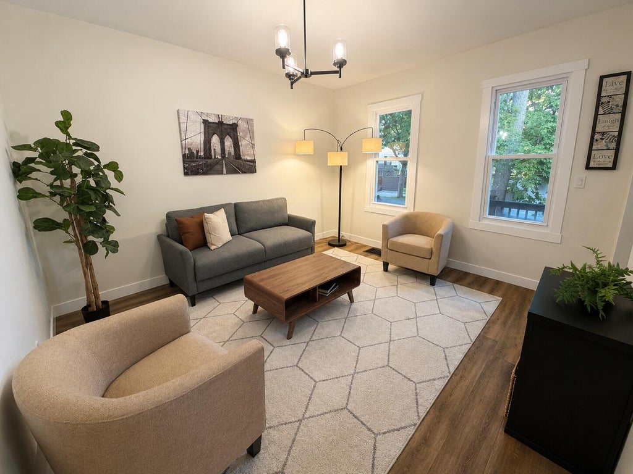
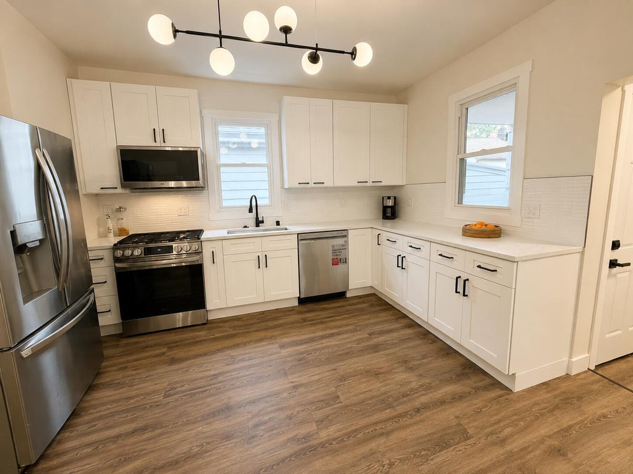
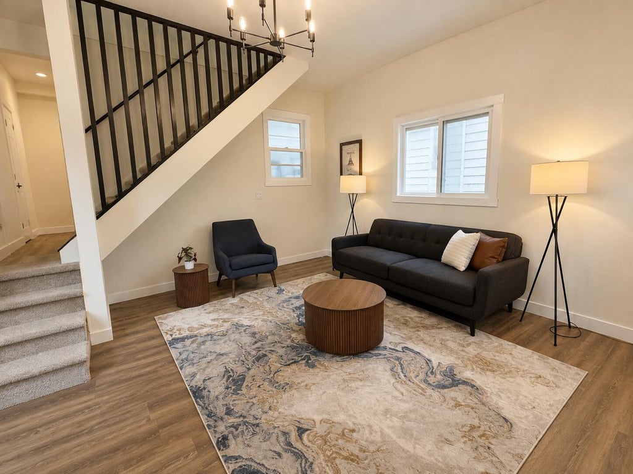
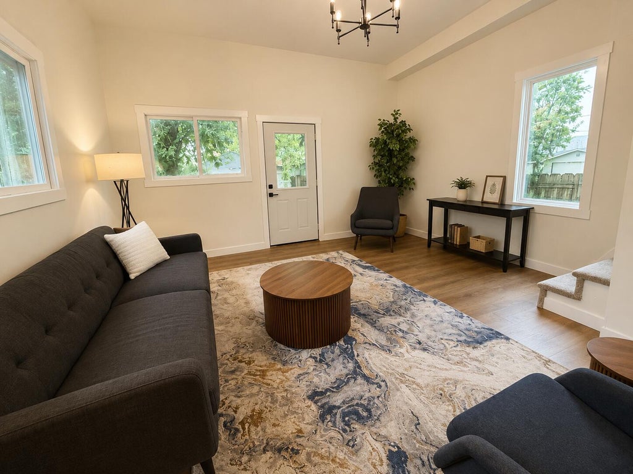
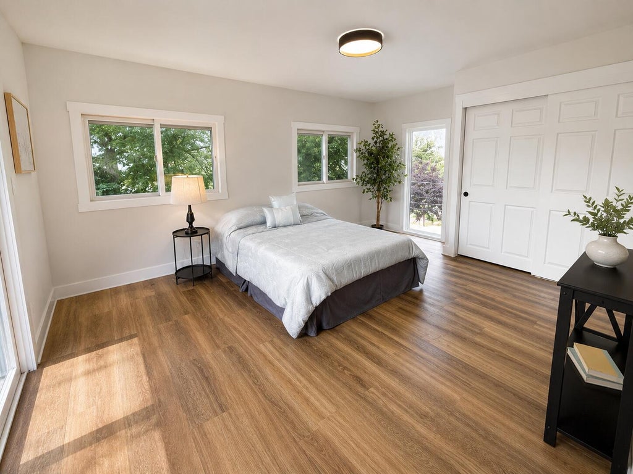
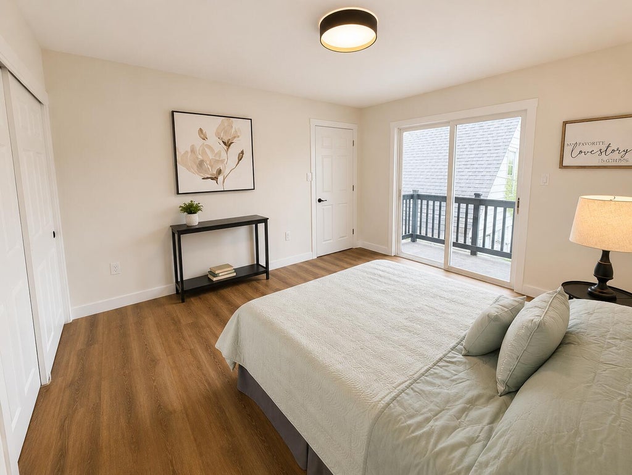
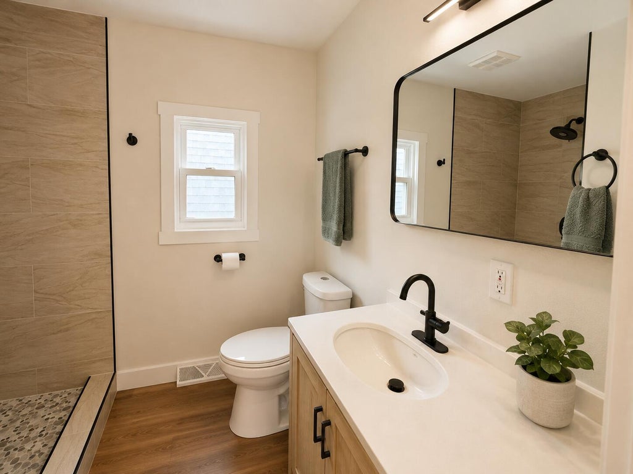
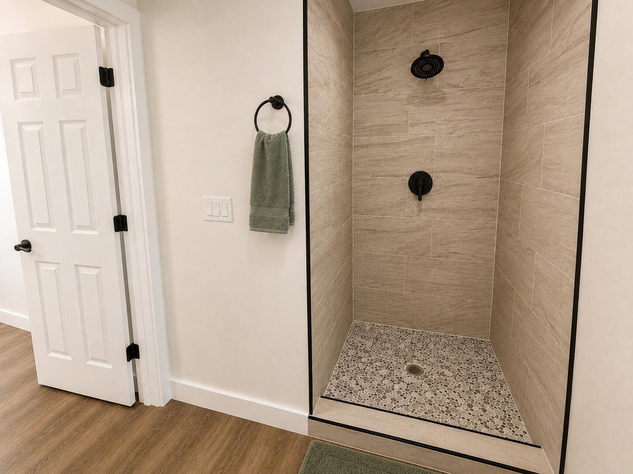
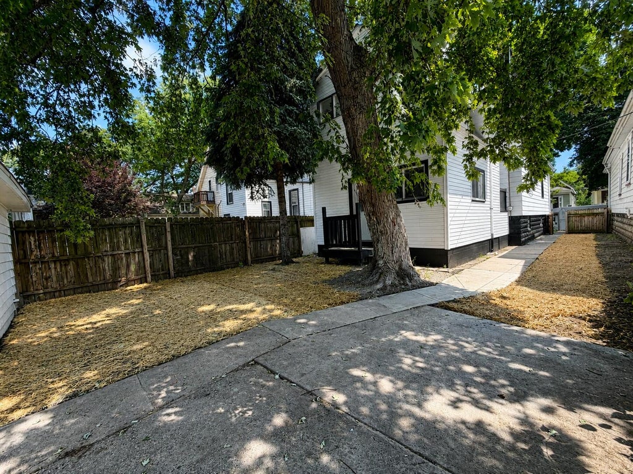
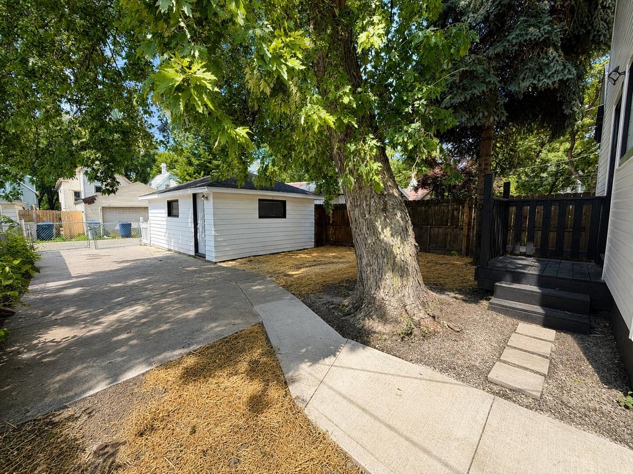
Welcome to 335 N 41st St! This beautifully updated Milwaukee home blends modern finishes with a spacious, functional layout. Enjoy new flooring, fresh paint and stylish lighting throughout. The updated kitchen features white shaker cabinets, quartz countertops, tile backsplash, stainless steel appliances and ample workspace. Updated bathrooms showcase modern tile and fixtures. Multiple living spaces offer plenty of room to relax or entertain, while the generously sized primary bedroom features great natural light and access to a private balcony. Outside, enjoy a fenced yard, mature trees and convenient detached garage with off-street parking. Ideally located near restaurants, shopping, parks, American Family Field and easy freeway access. Move-in ready and waiting for its next owner!
Property Features of 335 N 41st St, Milwaukee, WI 53208
Cape Cod,Other
Single Family Residence
1906
$1,968.27
2
.08
| Range |
| Microwave oven |
| Dishwasher |
| Refrigerator |
| Central air |
| Forced air heat |
| Natural gas heat |
| Garbage disposal |
| Partial basement |
| Garage |
| Detached parking |
| Detached garage |
| Garage spaces: 1.5 |
| Vinyl siding |
| Deck |
| Lot acreage is: 0.08 |
| Lot sqft: 3484.8 |
| Lot zoned: Residential |
| Improvement: sidewalks |
| Paved driveway |
| Public sewer |
| Public water |
| Total square feet: 1600 |
| Total above grade finished sq ft: 1600 |
| Living square feet: 1600 |
| For sale |
| Tax year: 2025 |
| Family room is 16 x 15 |
| Family Room Level: Main |
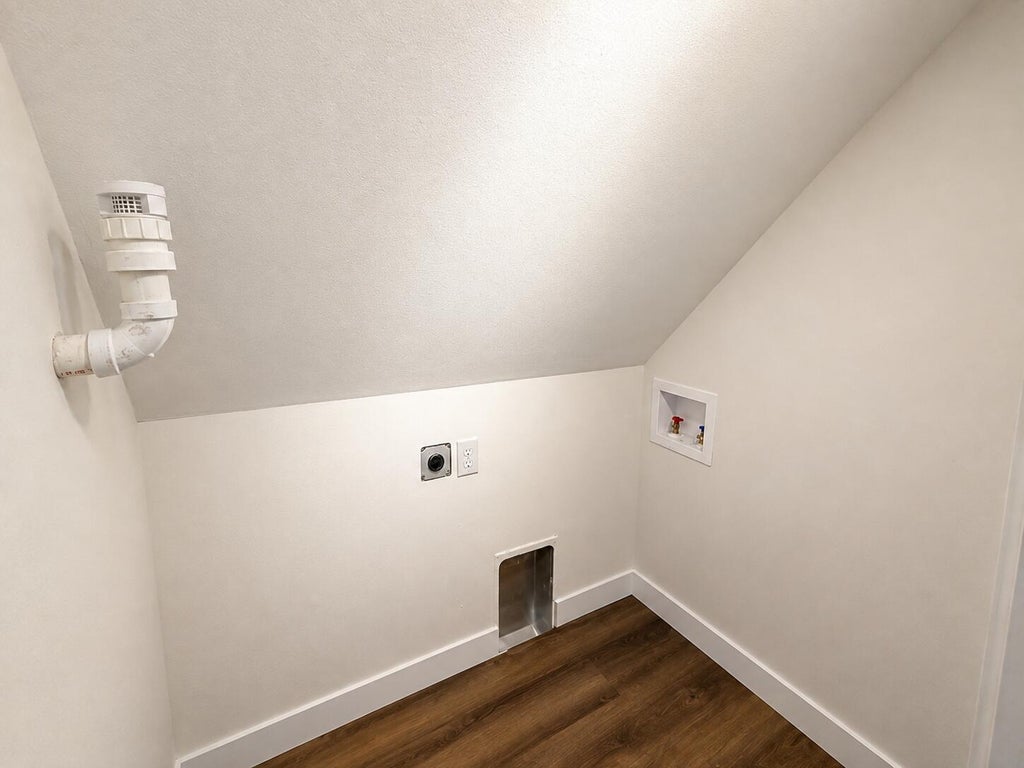
| Laundry room |
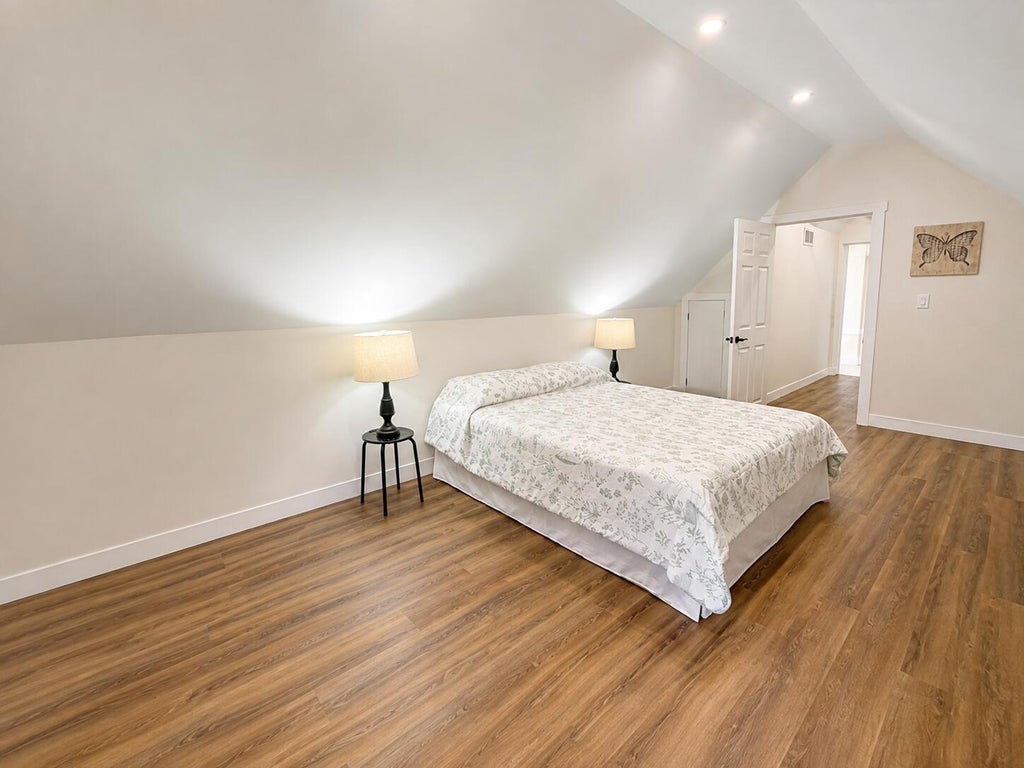
| Bedroom 2 is 20 x 11 |
| Bedroom 2 Level: Upper |
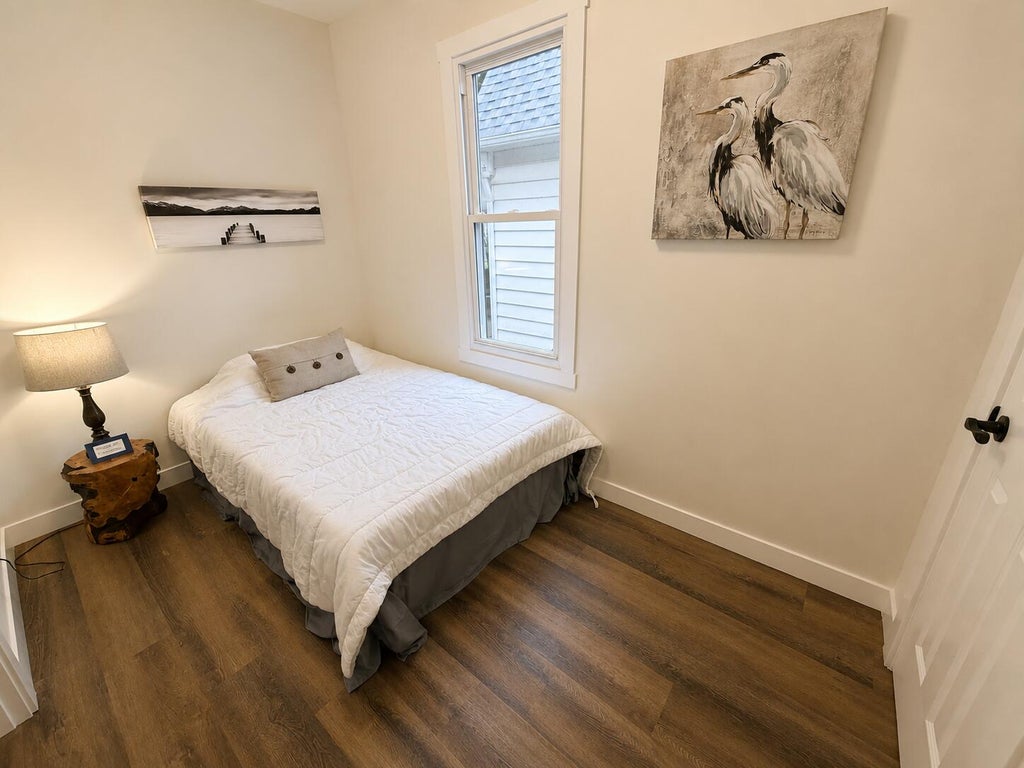
| Bedroom 3 is 11 x 7 |
| Bedroom 3 Level: Main |
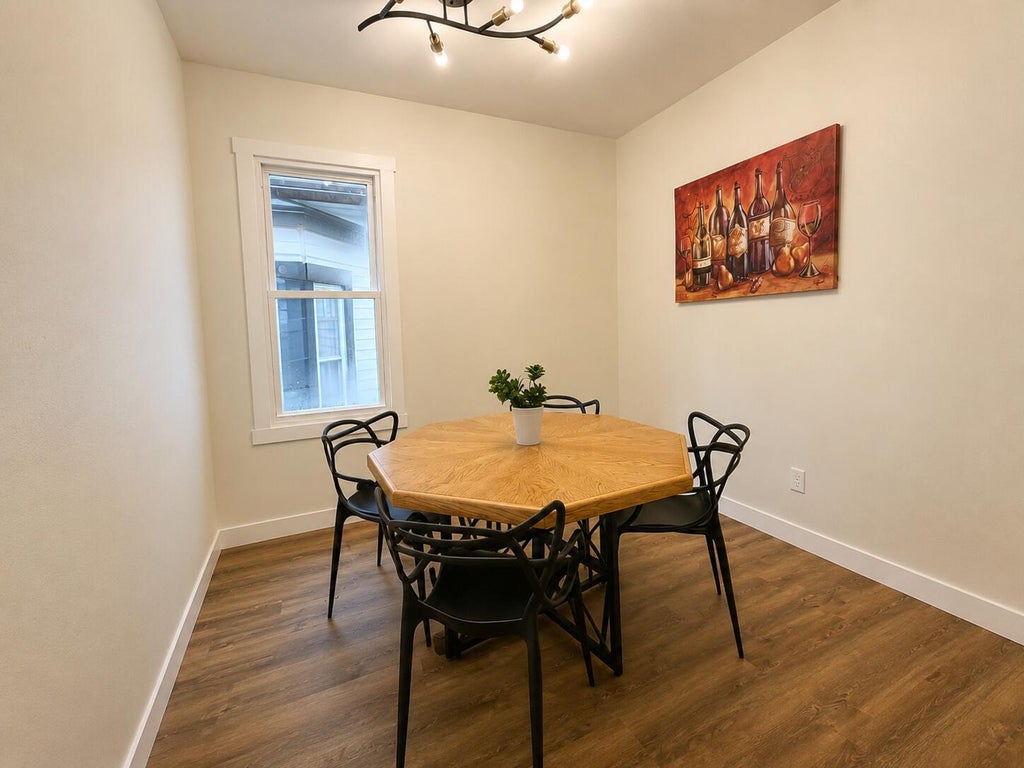
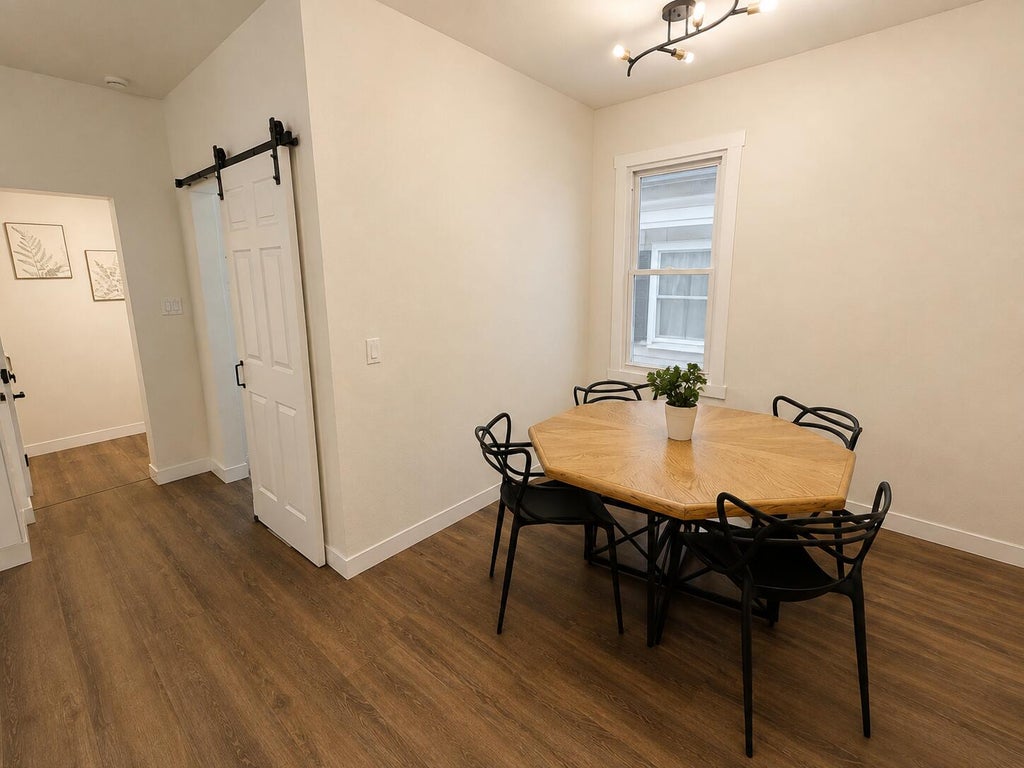
| Dining Room is 9 x 9 |
| Dining Level: Main |
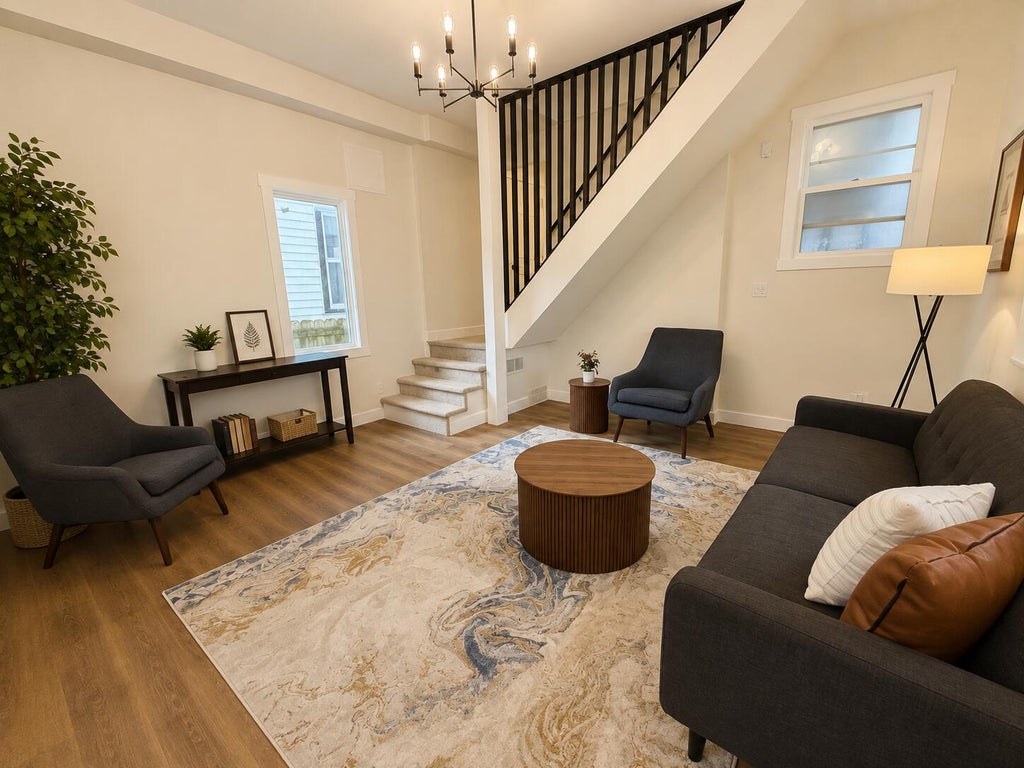
| Living Room is 15 x 12 |
| Living Room Level: Main |
| Laundry Room Level: Upper |
| Number of rooms: 8 |