


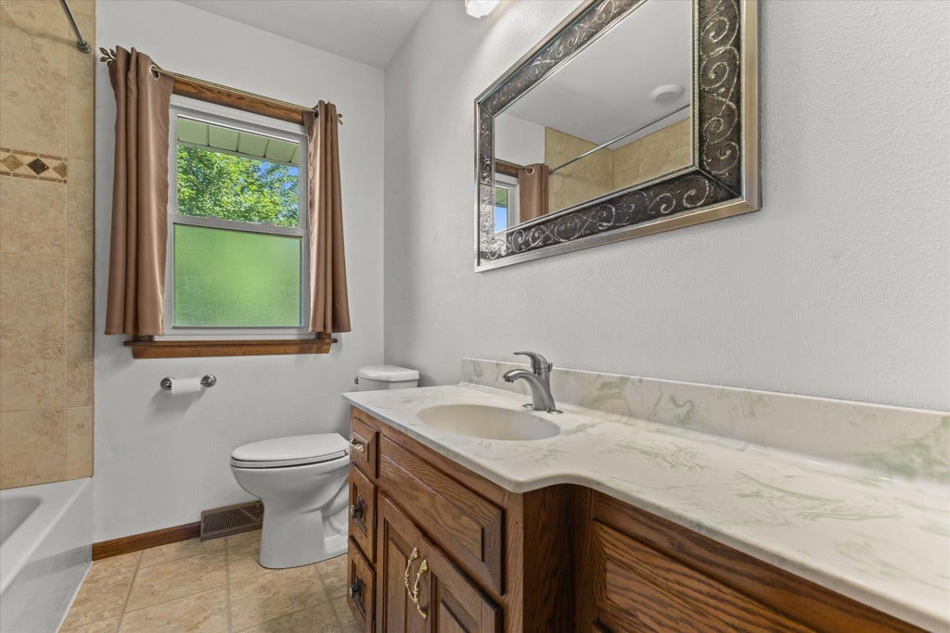
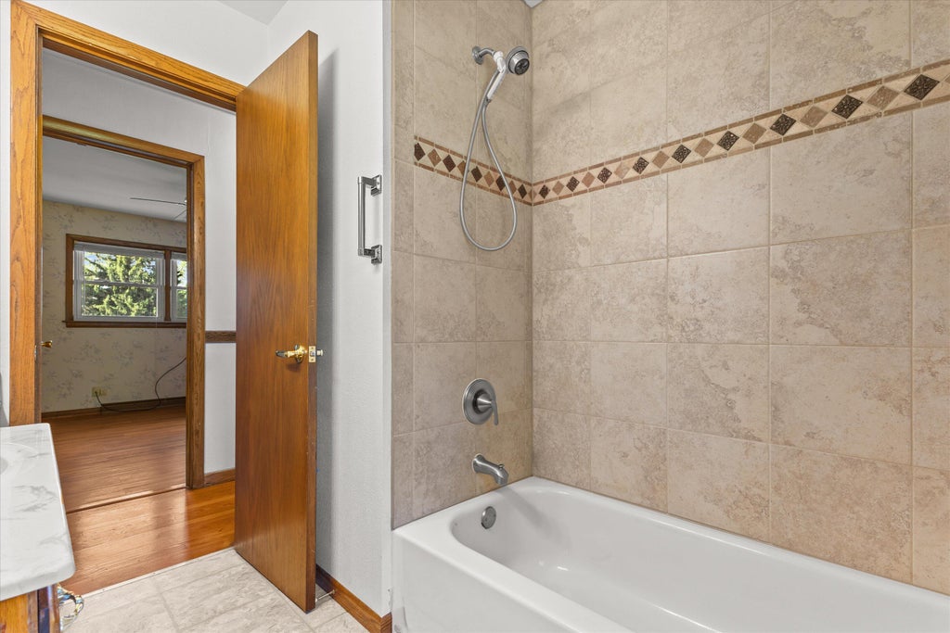
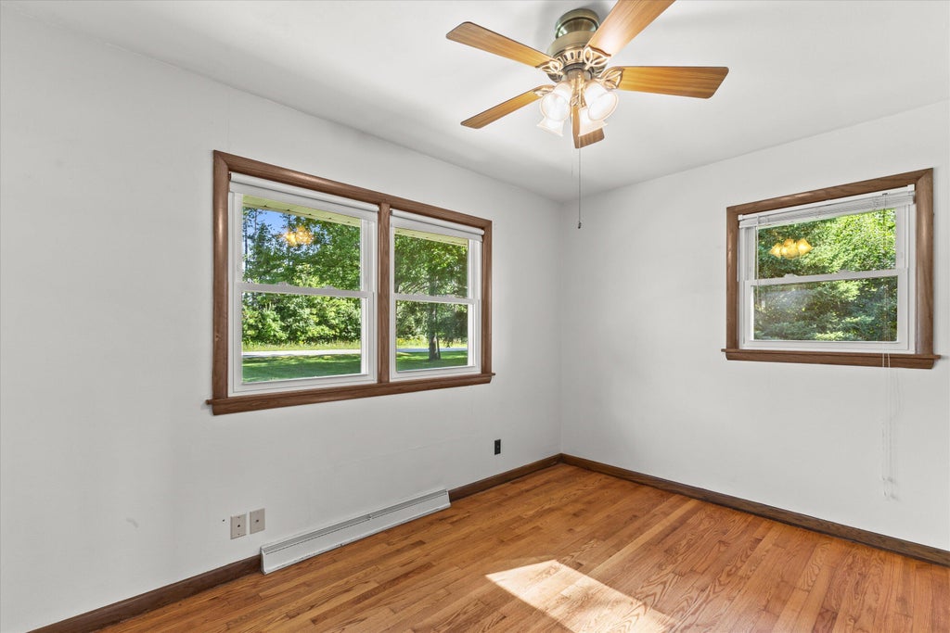
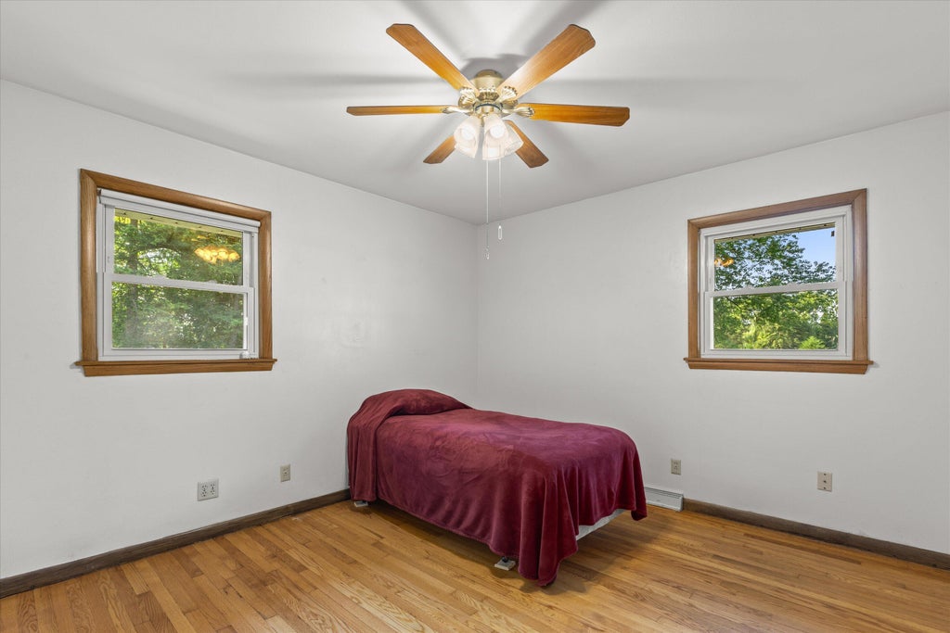
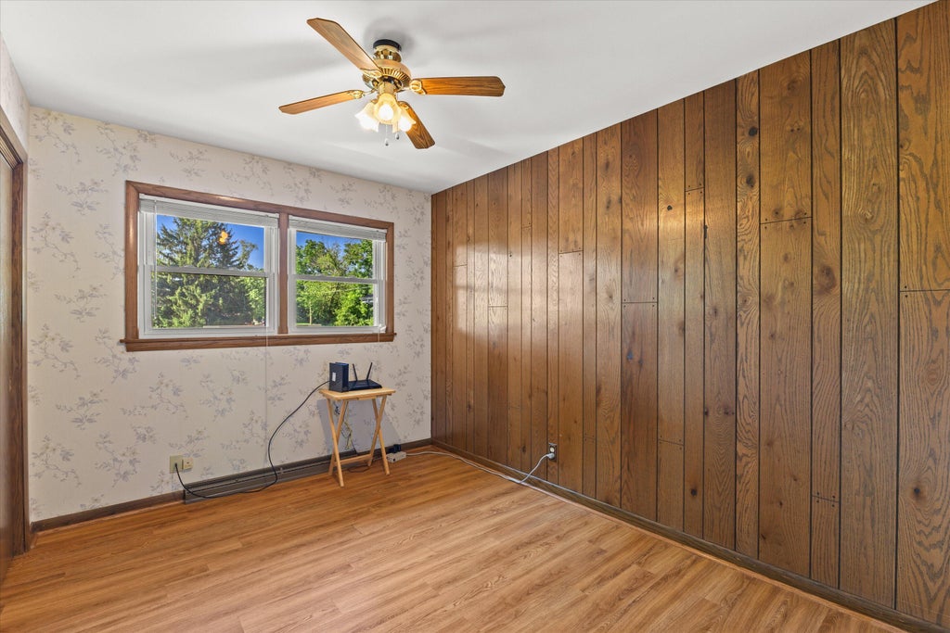
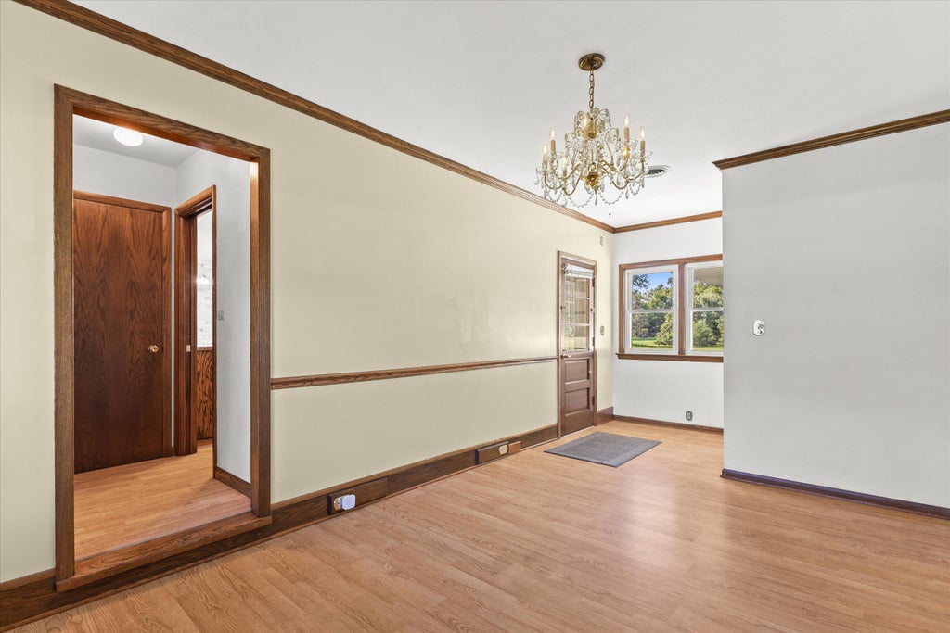
| 3 Beds | 1.5 Baths | 6.5 Car Garage | 1,799 Sq Ft |
Description of N84W19255 Menomonee Ave, Menomonee Falls, WI 53051
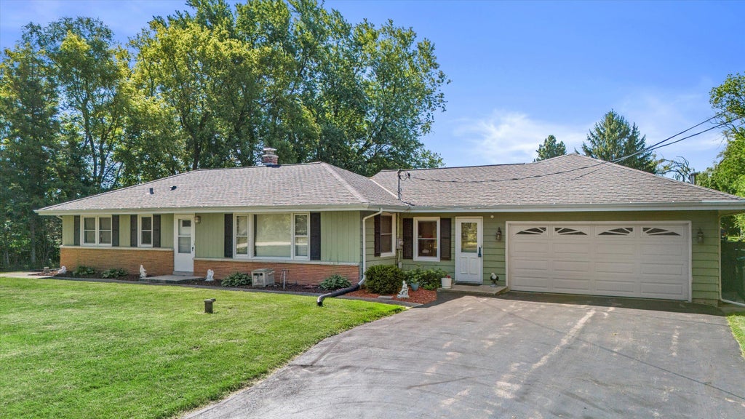
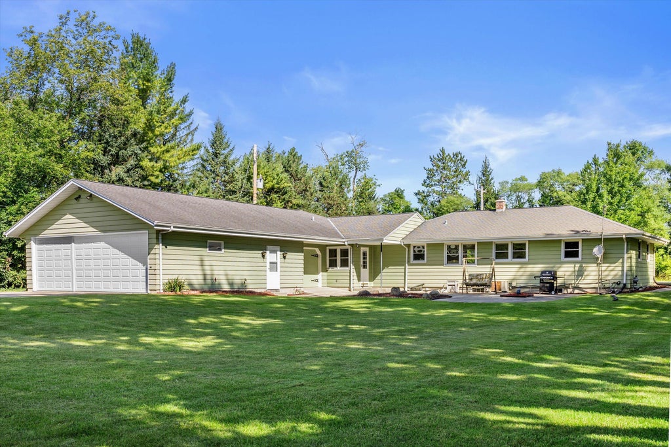
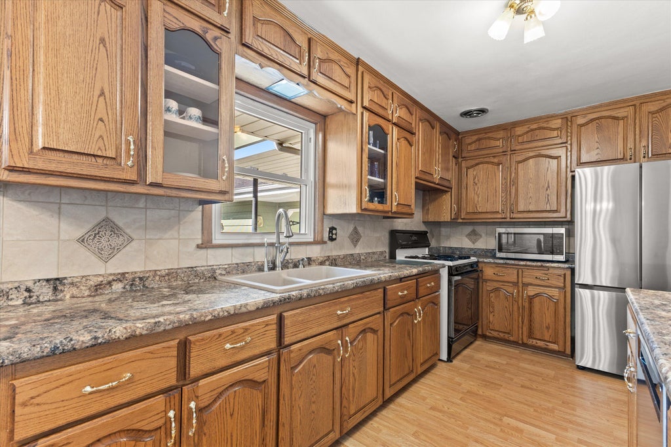
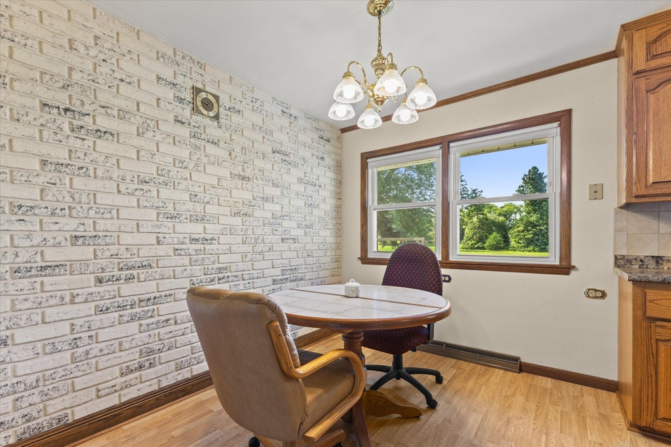
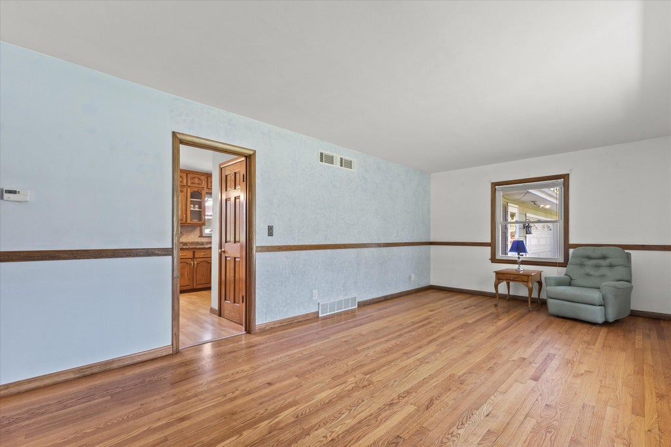
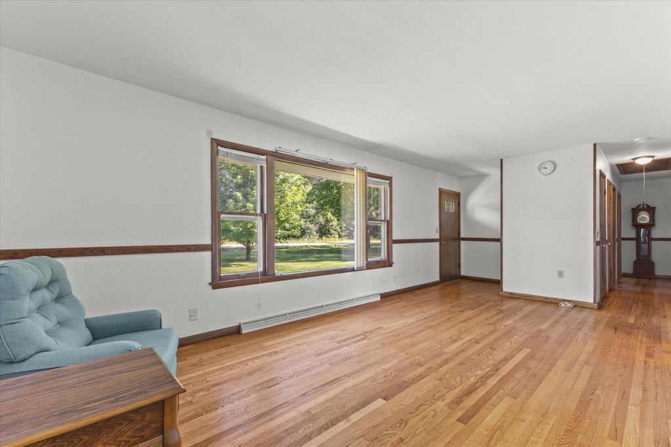
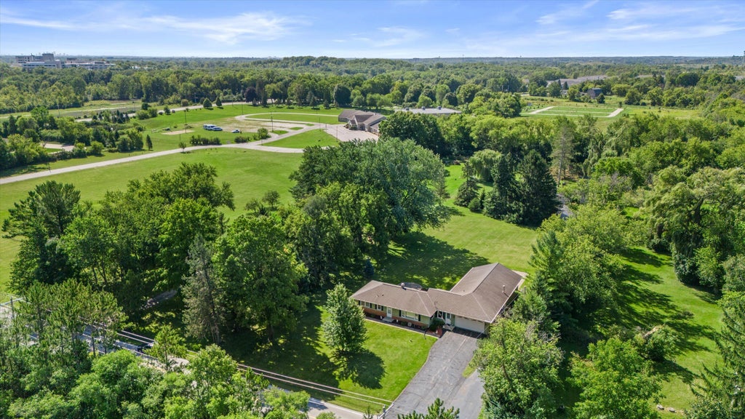
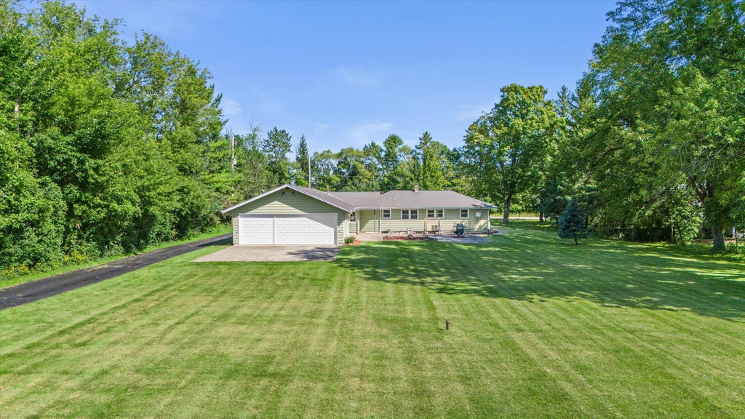
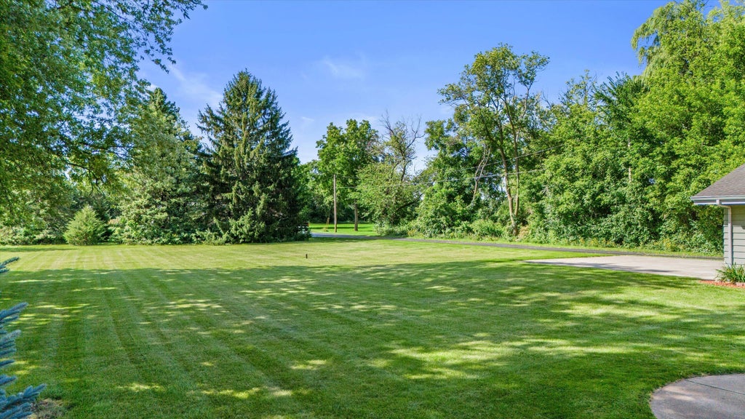
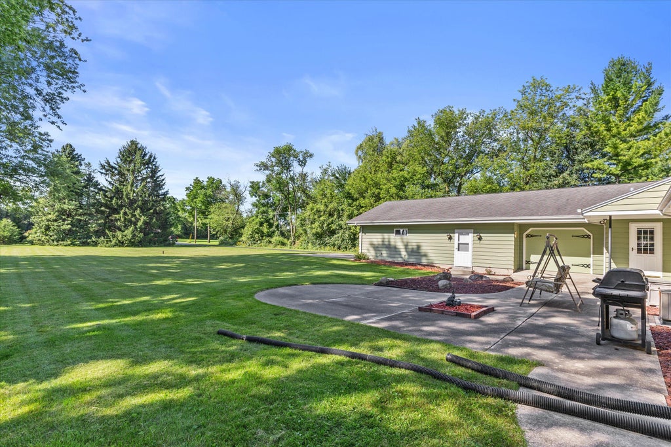
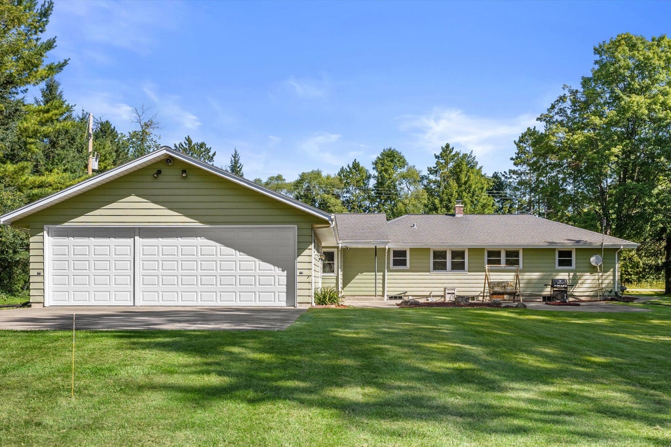
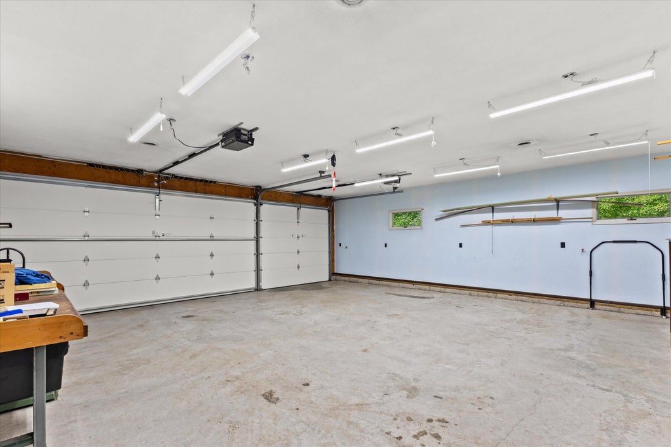
Imagine coming home to a place where there's room to spread out, slow down, and enjoy the way you actually live. Set on just over an acre, this Menomonee Falls ranch offers the space, flexibility, and privacy that are hard to find this close to everything. Spend summer evenings on the patio, tackle weekend projects with an attached 6.5-car garage, or gather around the kitchen with plenty of cabinet and counter space. Hardwood floors add warmth, while the partially finished basement gives you even more room to live, work, or play. And when you're ready to get out, downtown Menomonee Falls, parks, trails, shopping, dining, and community events are all nearby.
Property Features of N84W19255 Menomonee Ave, Menomonee Falls, WI 53051
Listing courtesy of: Keller Williams Realty-Milwaukee Southwest
Home Style
Ranch
Ranch
Type
Single Family Residence
Single Family Residence
Year Built
1956
1956
Annual Taxes
$3,832.81
$3,832.81
Stories
1
1
Acres
1.04
1.04
Interior Features
| Washer |
| Dryer |
| Range |
| Oven |
| Microwave oven |
| Dishwasher |
| Refrigerator |
| Central air |
| Forced air heat |
| Natural gas heat |
| Full basement |
| Partial basement |
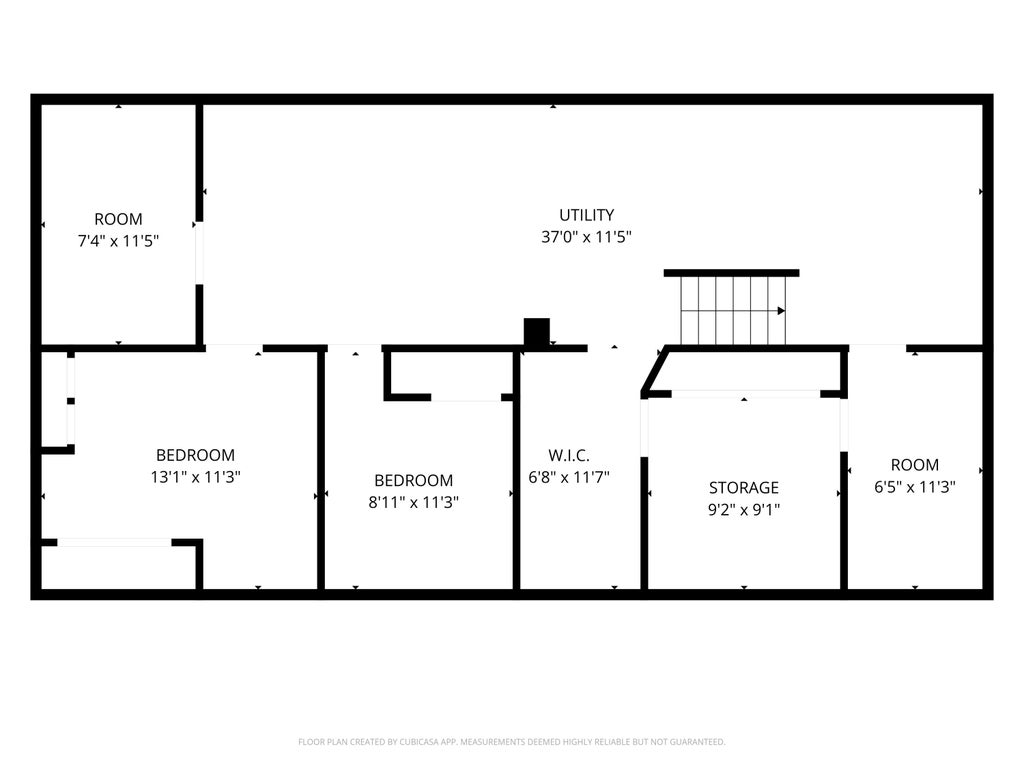
| Partially finished basement |
Exterior Features
| Middle school: North |
| High school: Menomonee Falls |
| Garage |
| Attached parking |
| Attached garage |
| Garage spaces: 6.5 |
| Brick exterior |
| Wood exterior |
| Patio |
| Lot acreage is: 1.04 |
| Lot sqft: 45302.4 |
| Lot zoned: Residential |
| Paved driveway |
| Private water |
| Well water |
| Septic system |
| Total square feet: 1799 |
| Total above grade finished sq ft: 1392 |
| Basement square feet: 407 |
| Living square feet: 1799 |
| Property style: ranch |
| For sale |
| Tax year: 2025 |
Room Dimensions
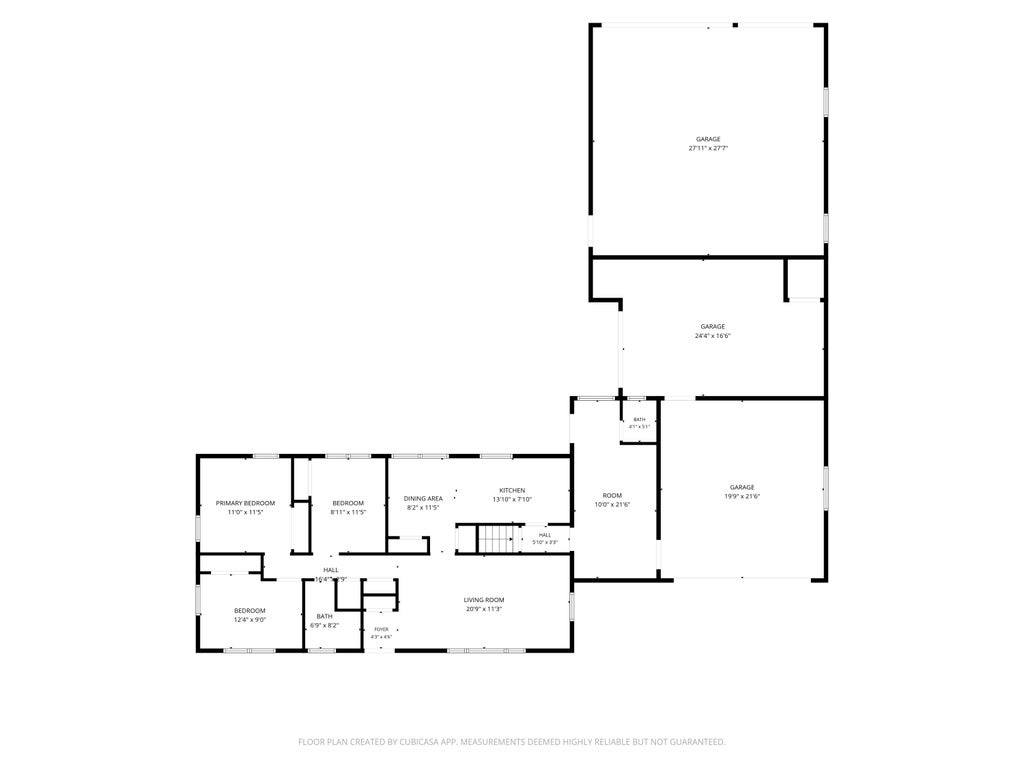
| Den is 11 x 13 |
| Den Level: Lower |
| Bedroom 2 is 9 x 12 |
| Bedroom 2 Level: Main |
| Bedroom 3 is 9 x 12 |
| Bedroom 3 Level: Main |
| Dining Room is 8 x 12 |
| Dining Level: Main |
| Living Room is 11 x 21 |
| Living Room Level: Main |
| Bonus Room is 9 x 11 |
| Bonus Room Level: Lower |
| Number of rooms: 10 |