
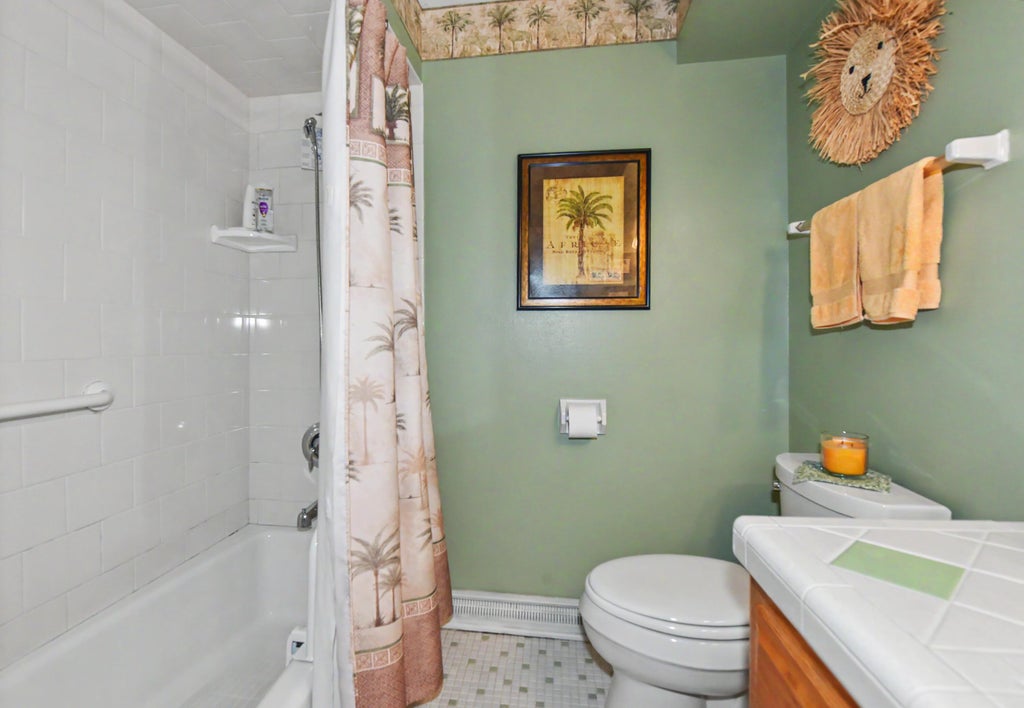
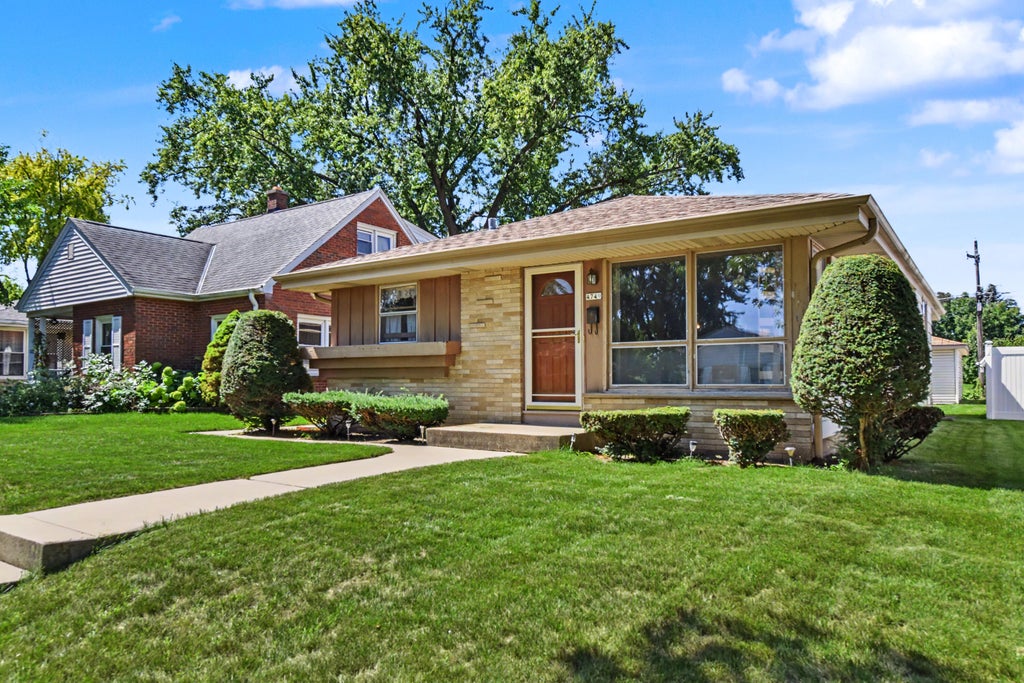
| 3 Beds | 1.5 Baths | 2.5 Car Garage | 1,620 Sq Ft |
Description of 4749 N 90th St, Milwaukee, WI 53225
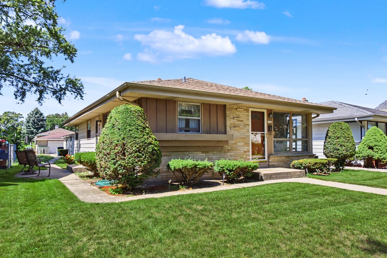
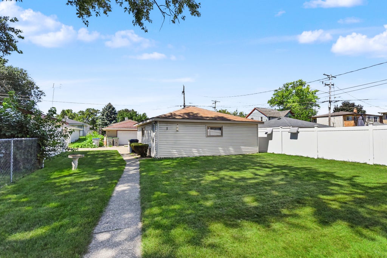
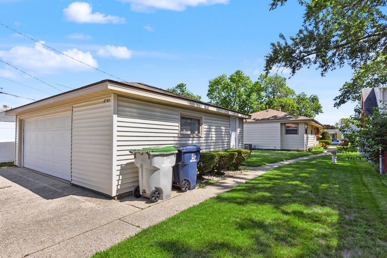
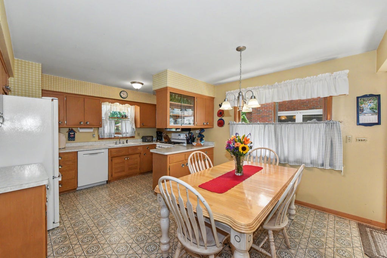
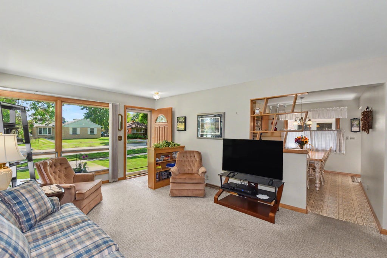
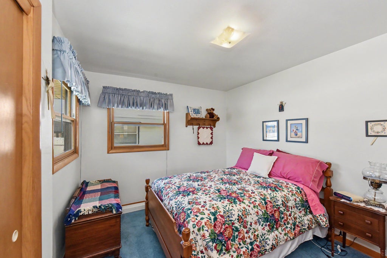
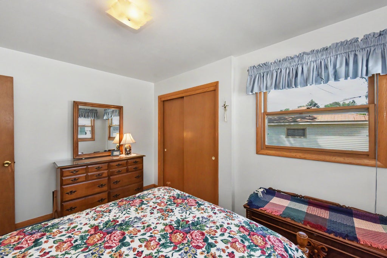
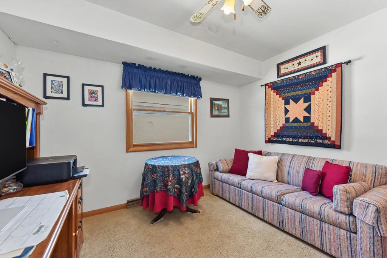
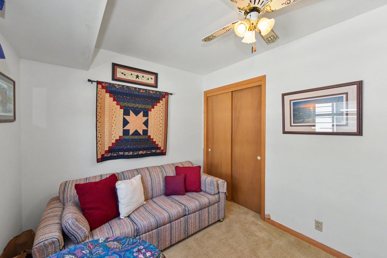
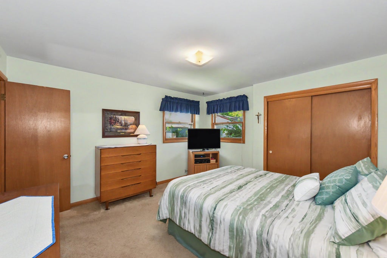
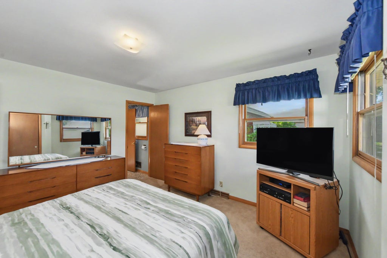
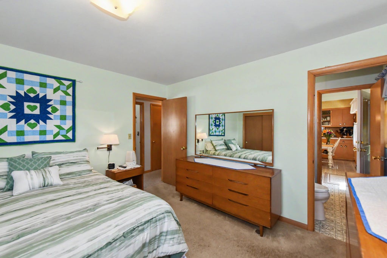
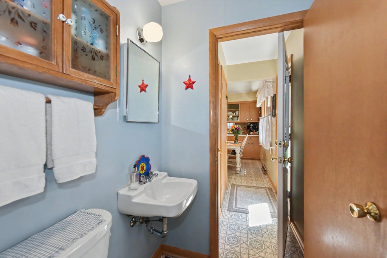
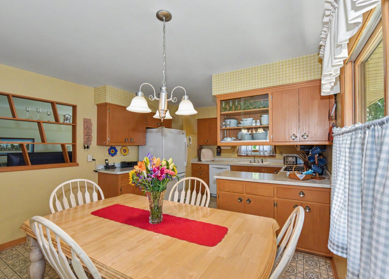
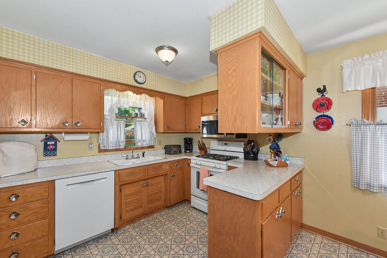
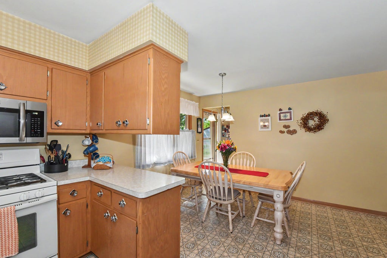
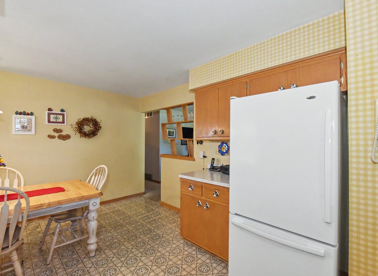
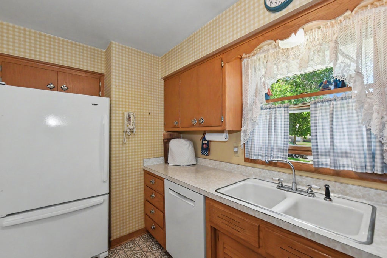
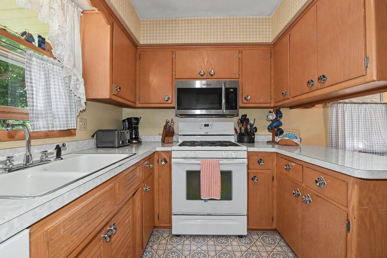
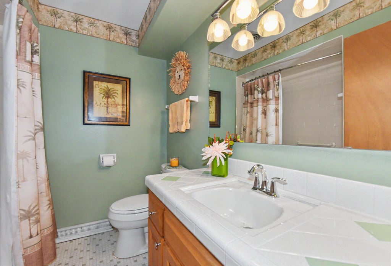
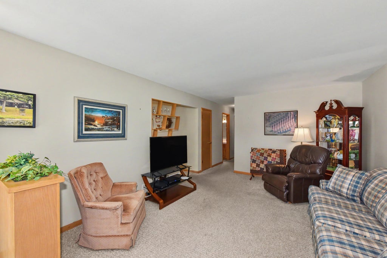
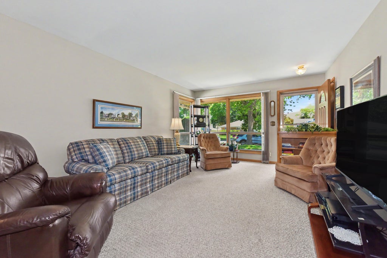
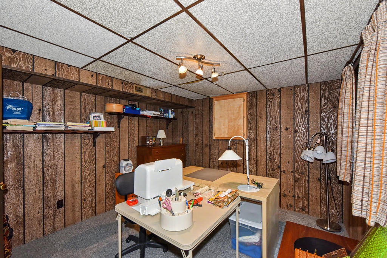
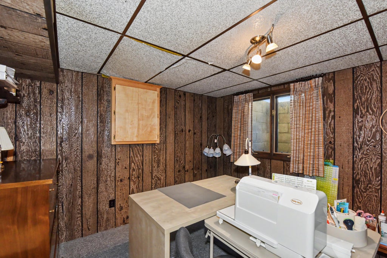
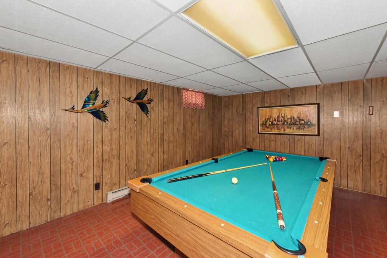
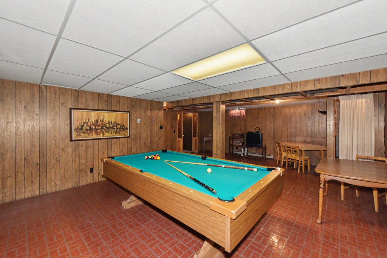
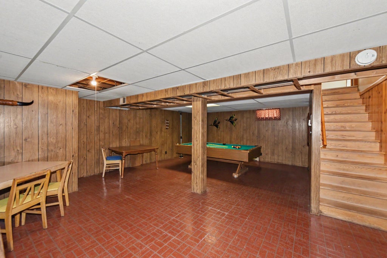
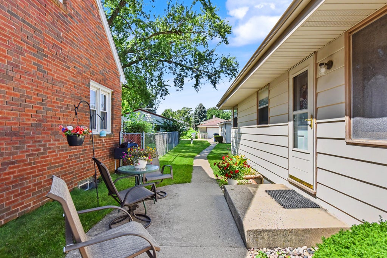
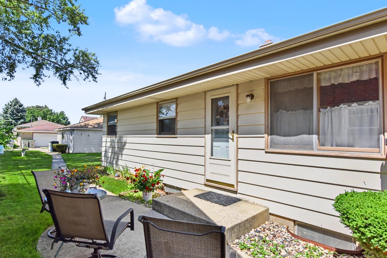
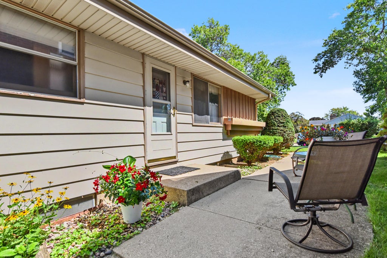
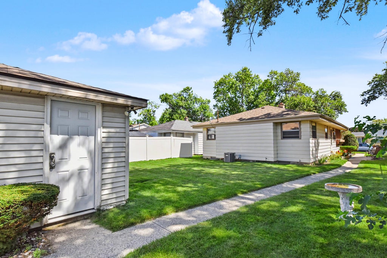
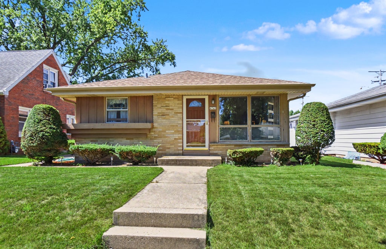
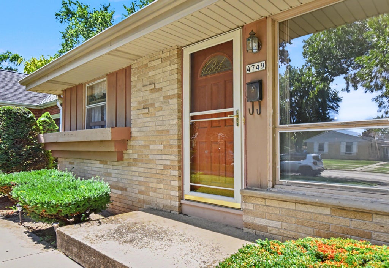
Well-kept ranch on a quiet, peaceful street yet conveniently close to everything! This inviting home features a 2.5-car garage with low-maintenance vinyl siding and a huge, country-sized kitchen with an abundance of cabinet and counter space. The spacious dinette offers plenty of room for family meals. A sun-filled living room boasts custom windows and lots of natural light. Three good-sized bedrooms include a convenient powder room off the primary bedroom. The lower level features a rec room ready for play, entertaining and parties, plus a separate office. A wonderful opportunity at an affordable price--this one won't last!
Property Features of 4749 N 90th St, Milwaukee, WI 53225
Listing courtesy of: Realty Executives Integrity-Cedarburg
Home Style
Ranch
Ranch
Type
Single Family Residence
Single Family Residence
Year Built
1964
1964
Subdivision
Hampton Gardens
Hampton Gardens
Annual Taxes
$3,960.93
$3,960.93
Stories
1
1
Acres
.12
.12
Interior Features
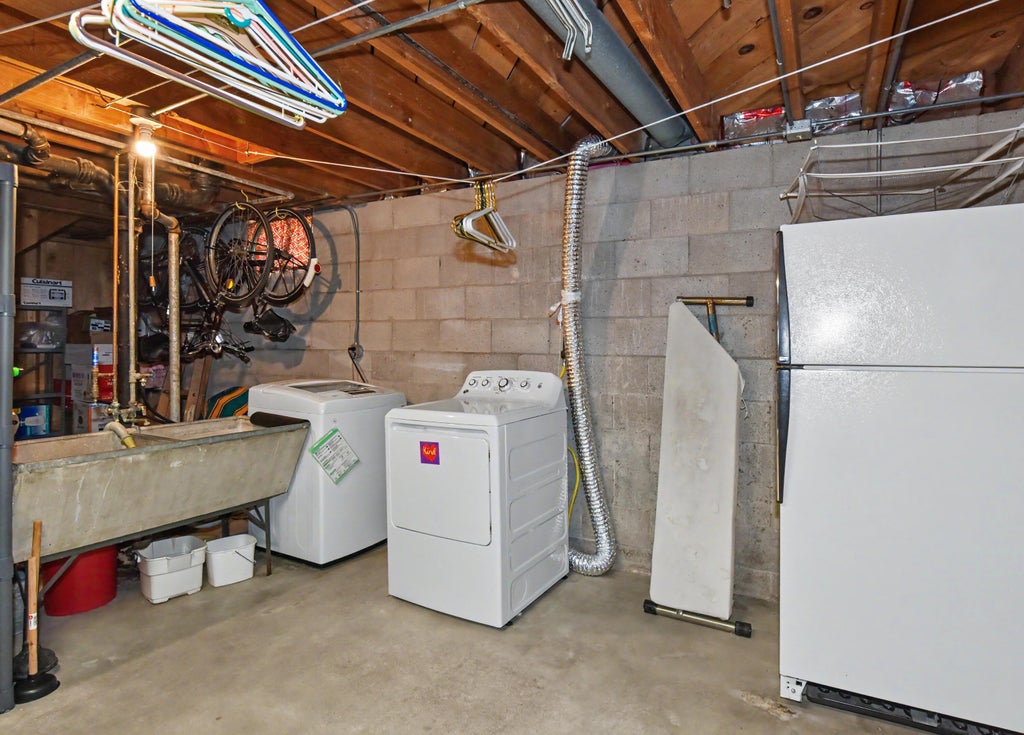
| Washer |
| Dryer |
| Range |
| Oven |
| Dishwasher |
| Refrigerator |
| Central air |
| Forced air heat |
| Natural gas heat |
| Finished basement |
| Full basement |
| Sump pump |
Exterior Features
| Garage |
| Detached parking |
| Detached garage |
| Garage spaces: 2.5 |
| Aluminum siding |
| Brick exterior |
| Lot acreage is: 0.12 |
| Lot sqft: 5227.2 |
| Subdivision: Hampton Gardens |
| Lot zoned: R56 RES SINGLE |
| Present use: Subdivision |
| Improvement: sidewalks |
| Paved driveway |
| Public sewer |
| Public water |
| Total square feet: 1620 |
| Total above grade finished sq ft: 1140 |
| Basement square feet: 480 |
| Living square feet: 1620 |
| Property style: ranch |
| For sale |
| Tax year: 2025 |
Room Dimensions
| Living Room is 19 x 14 |
| Living Room Level: Main |
| Number of rooms: 5 |