
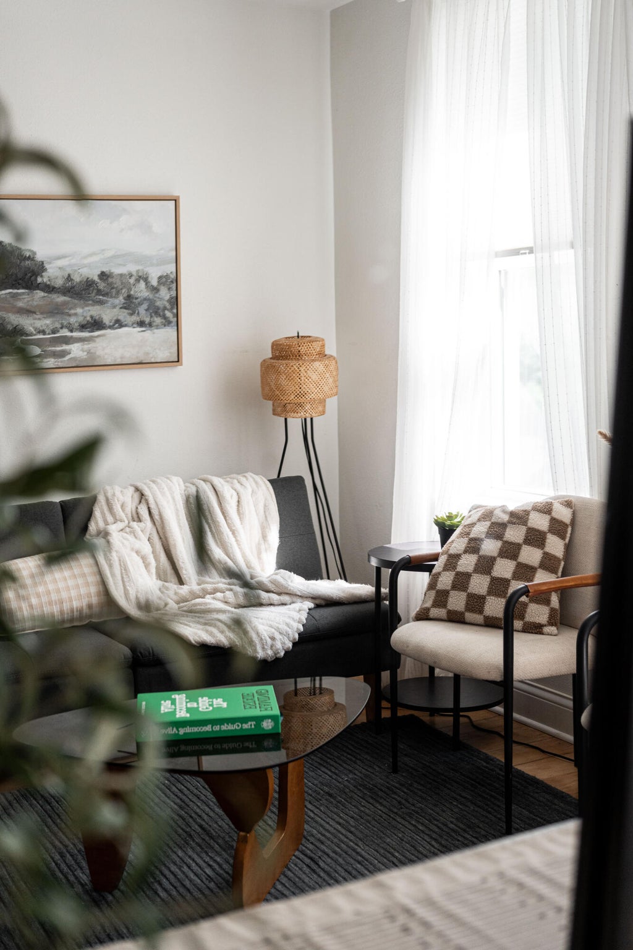
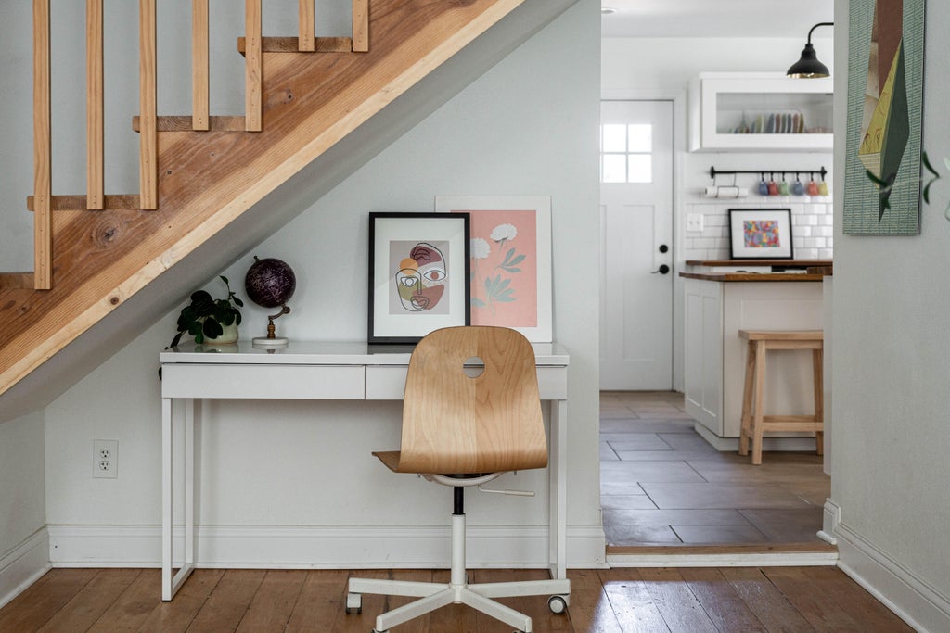

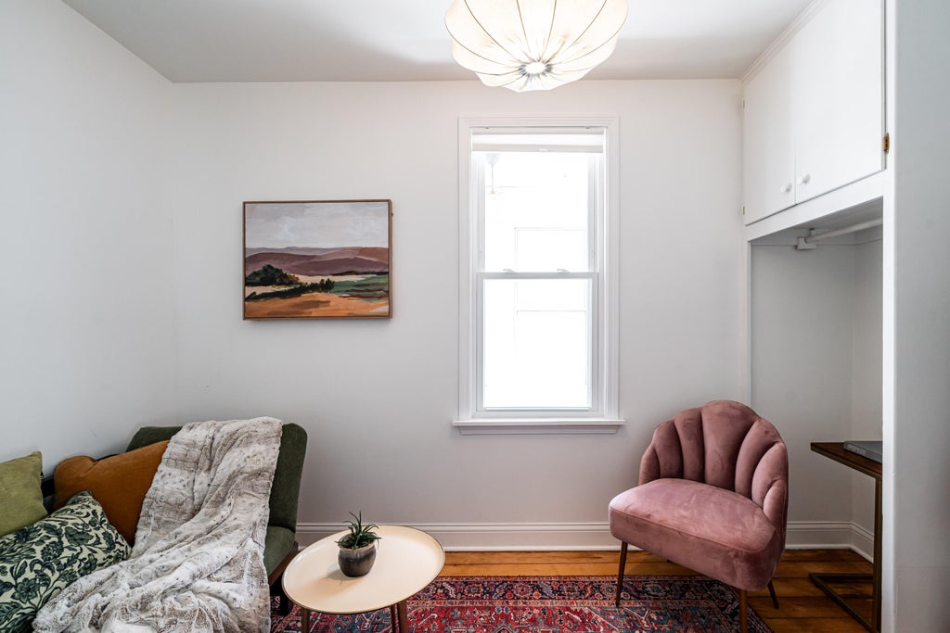
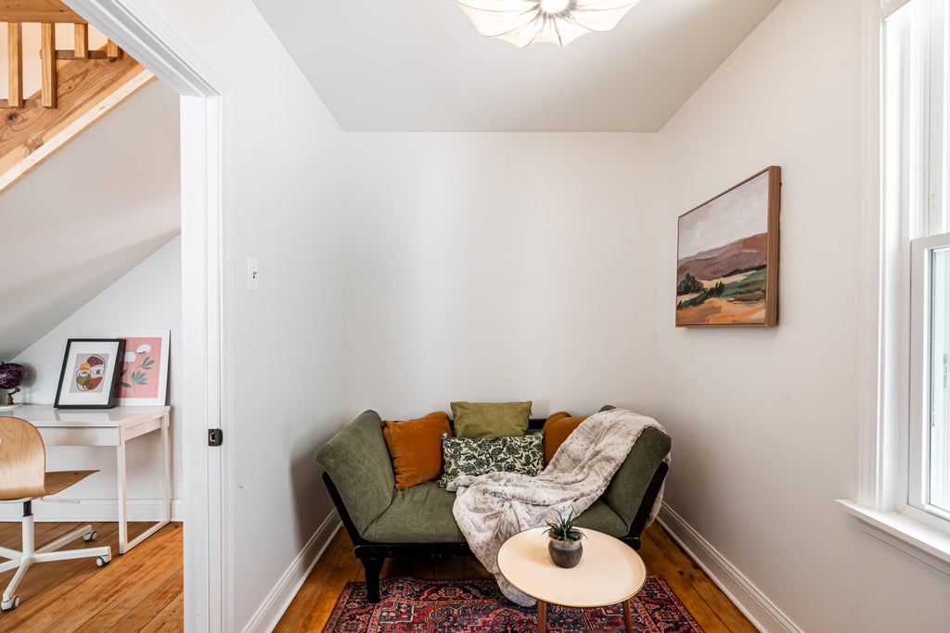
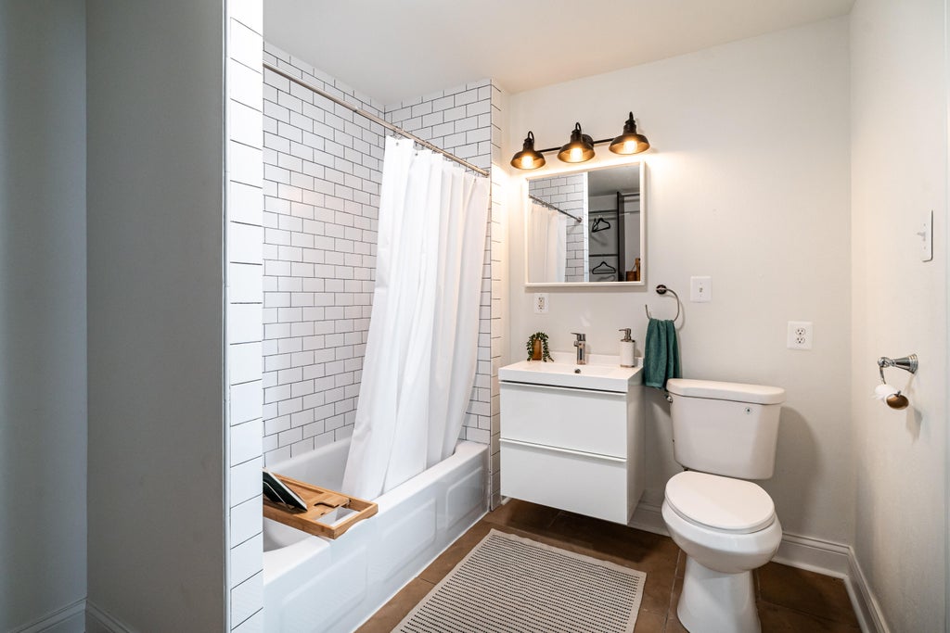
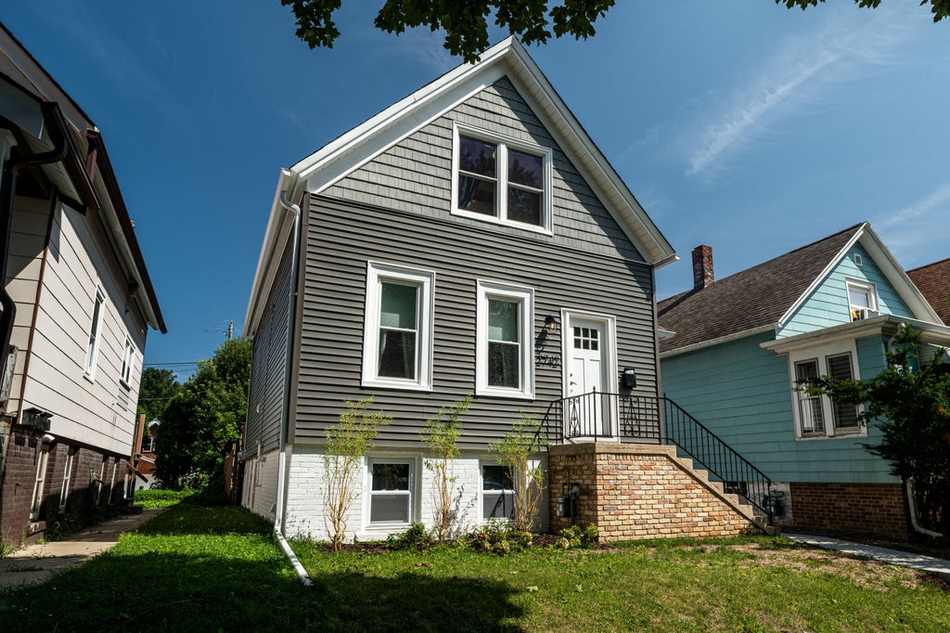
| 3 Beds | 3 Baths | 2 Car Garage | 1,550 Sq Ft |
Description of 2742 S Greeley St, Milwaukee, WI 53207
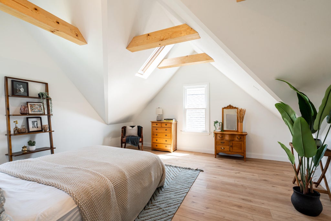
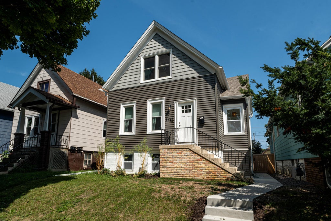
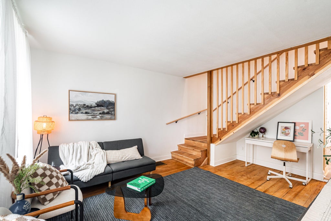
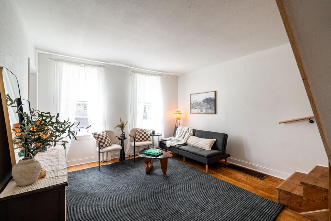
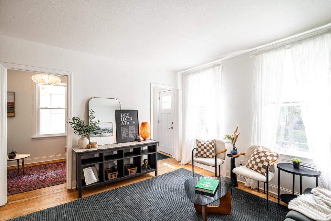
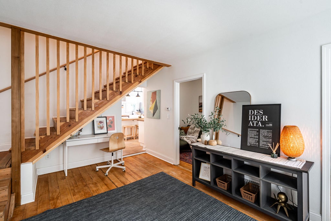
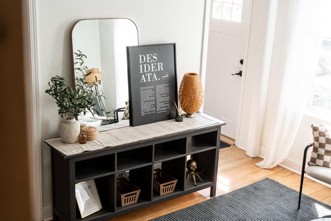
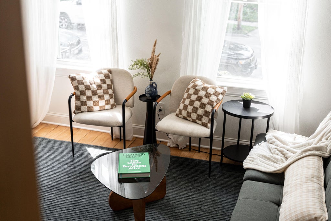
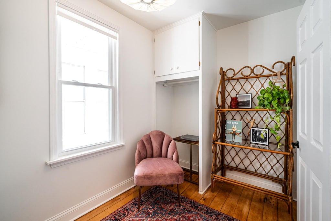
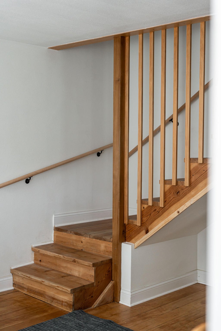
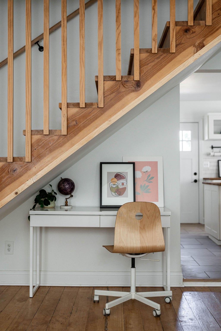
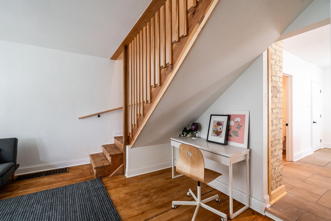
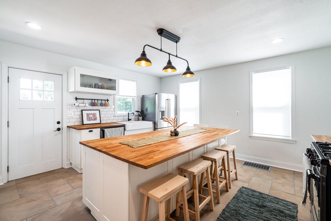
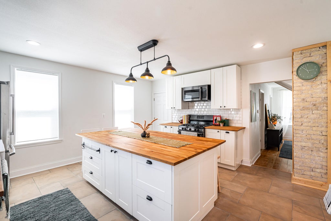
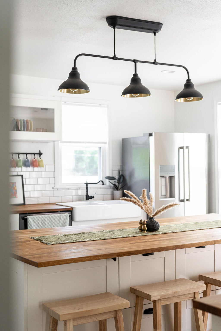
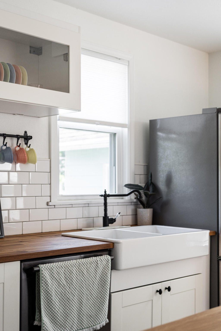
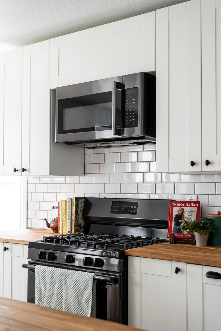
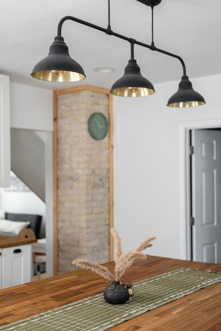
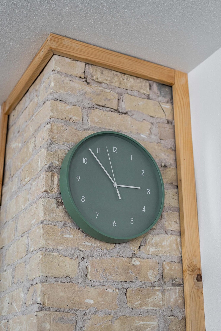
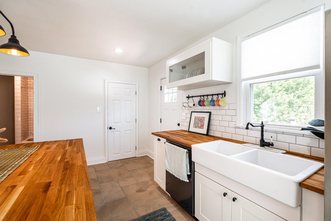
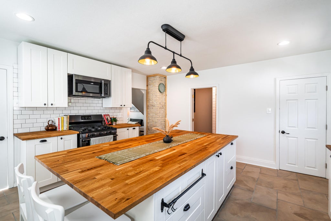
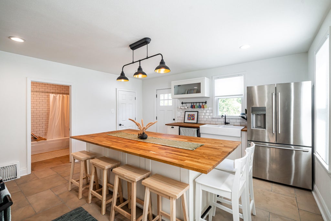
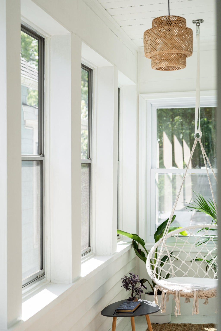
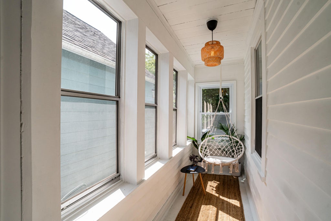
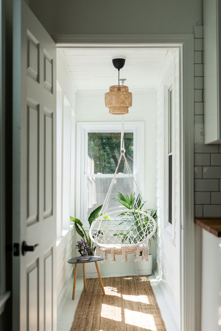
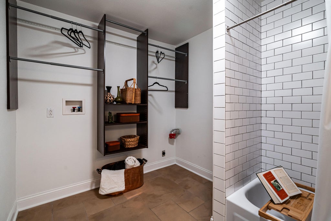
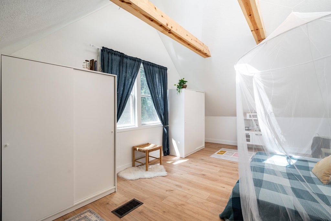
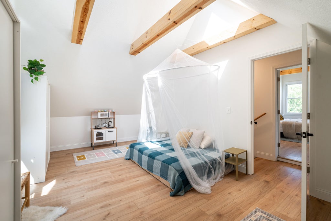
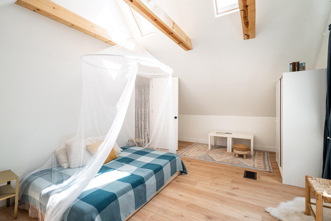
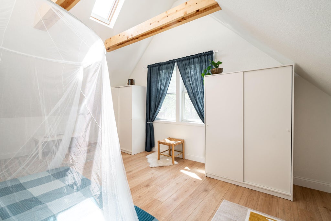
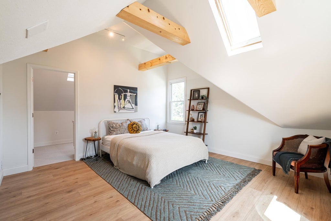
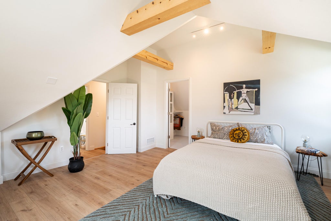
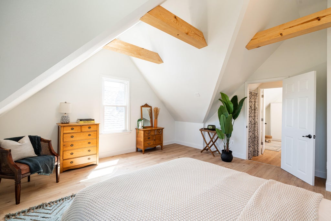
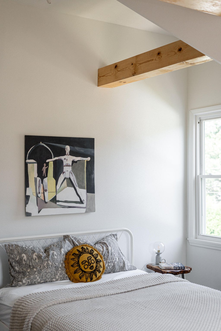
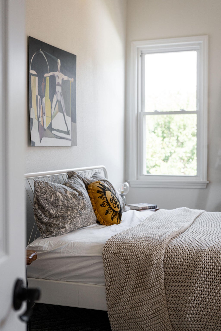
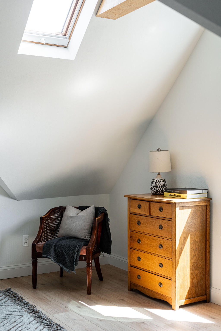
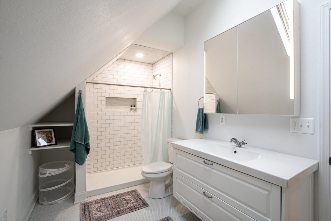
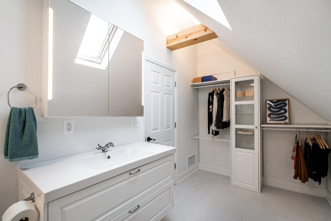
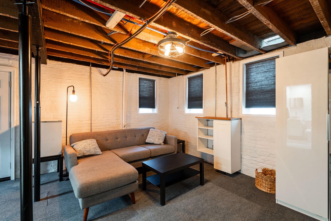
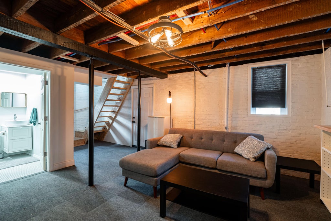
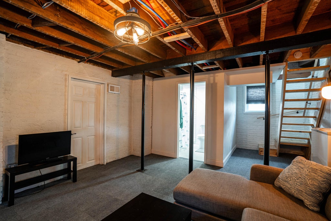
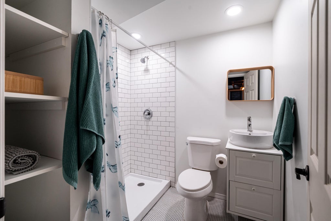
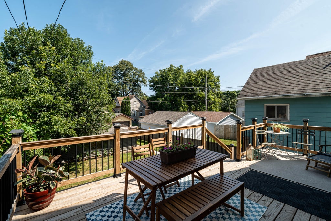
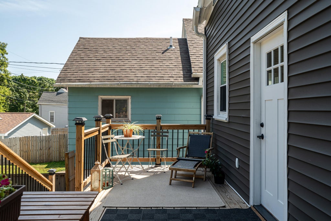
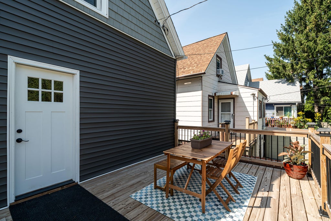
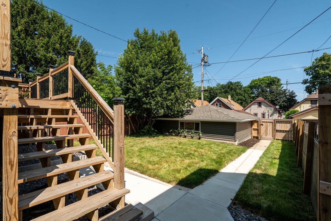
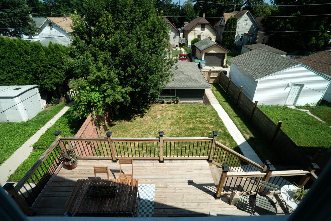
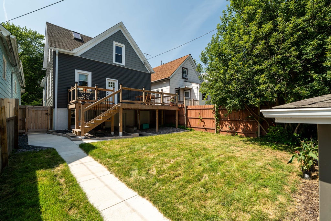
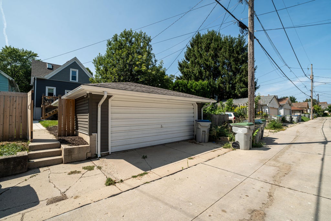
Thoughtfully updated home in coveted Bay View features 3 beds, 3 full baths, and main floor laundry. Experience peace of mind with all-new mechanical systems, siding, landscaping, walkways, windows, and more. Complemented by stunning pine floors, exposed cream city brick, vaulted ceilings with skylights, and abundant natural light, this is a hosts dream home. Gather around the large kitchen island, enjoy summer night dinners on the back deck, morning coffee in the sun room, and cozy movie nights in the basement. Located just a stone's throw from coffee shops, restaurants, shopping, and easy access to Humboldt Park. You'll love the large, private, fenced in back yard with all new sod and a 2 car garage. All the charms of old Milwaukee with all benefits of a new build.
Property Features of 2742 S Greeley St, Milwaukee, WI 53207
Other
Single Family Residence
1898
$3,357.90
2
.07
| Range |
| Oven |
| Microwave oven |
| Dishwasher |
| Refrigerator |
| Central air |
| Forced air heat |
| Natural gas heat |
| Vaulted ceilings |
| Kitchen island |
| Full basement |
| Basement has outside entrance |
| Partial basement |
| Walkout basement |
| Partially finished basement |
| Garage |
| Two car garage |
| Detached parking |
| Detached garage |
| Garage spaces: 2 |
| Vinyl siding |
| Brick exterior |
| Deck |
| Fenced yard |
| Lot acreage is: 0.07 |
| Fenced lot |
| Lot sqft: 3049.2 |
| Lot zoned: RT4 |
| Improvement: sidewalks |
| Public sewer |
| Public water |
| For sale |
| Tax year: 2025 |
| Bedroom 2 is 15 x 12 |
| Bedroom 2 Level: Upper |
| Bedroom 3 is 11 x 7 |
| Bedroom 3 Level: Main |
| Living Room is 15 x 12 |
| Living Room Level: Main |
| Number of rooms: 6 |