









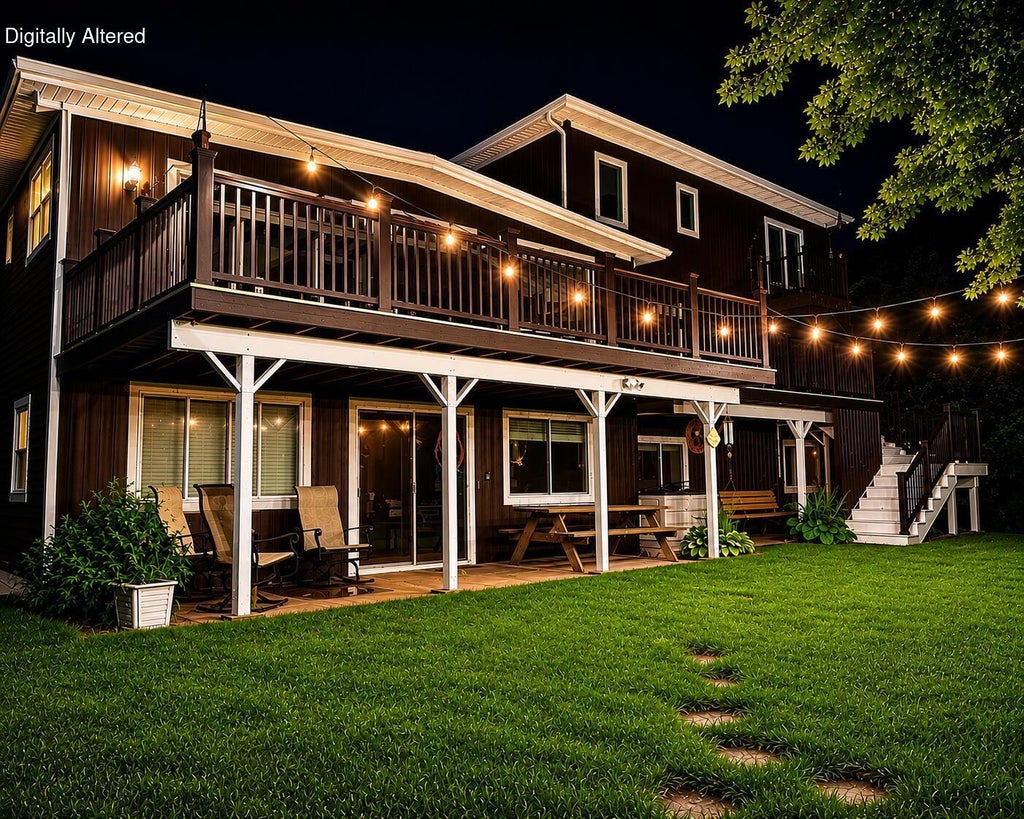
| 5 Beds | 4 Baths | 2.5 Car Garage | 3,579 Sq Ft |
Description of W5159 Bay Shore Dr, La Grange, WI 53121
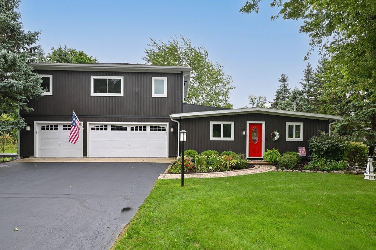
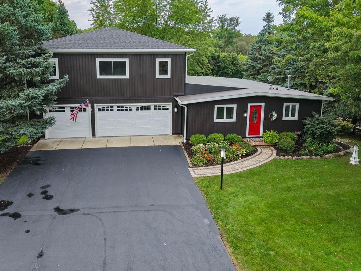
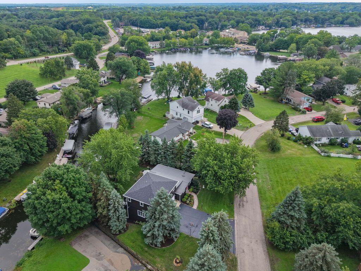
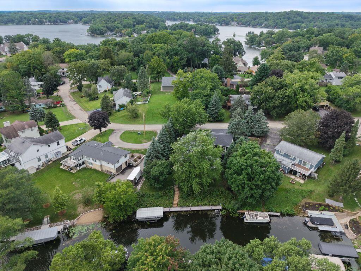
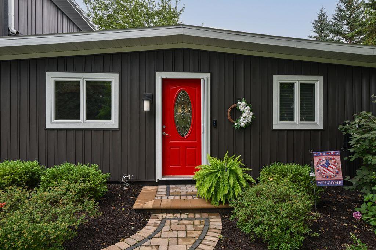
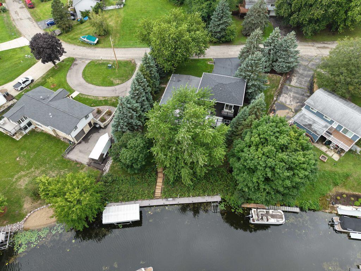
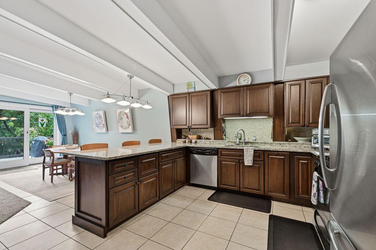
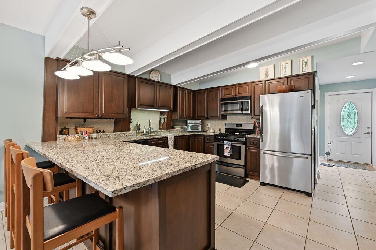
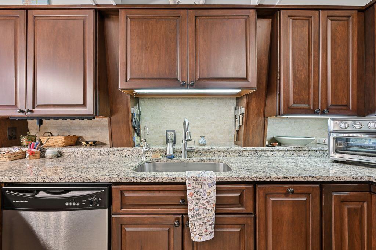
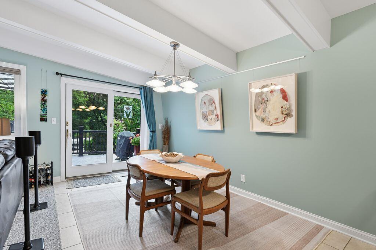
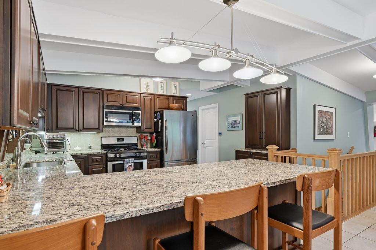
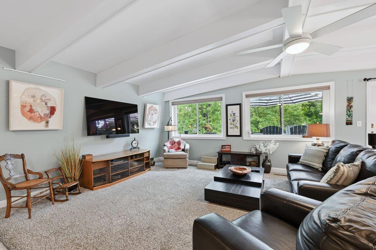
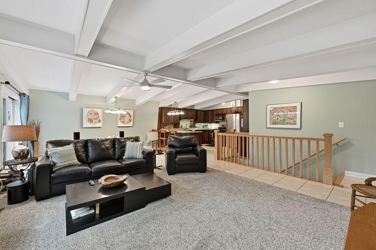
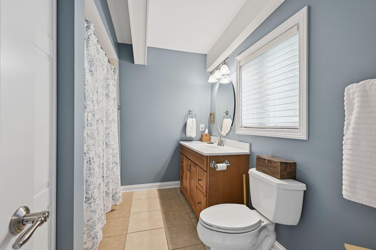
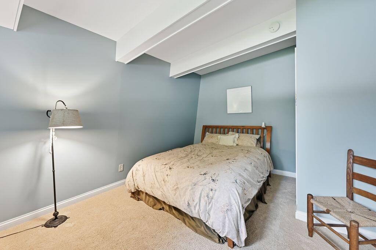
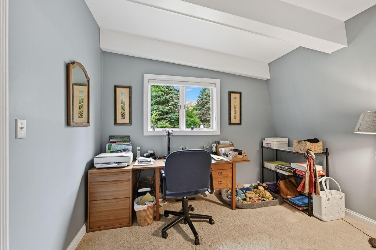
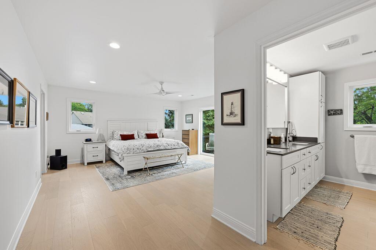
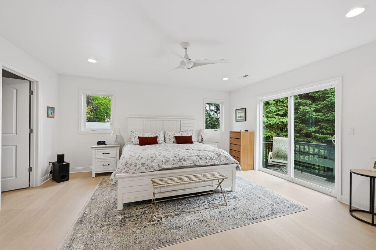
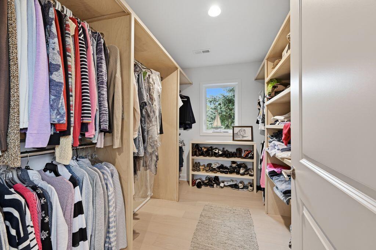
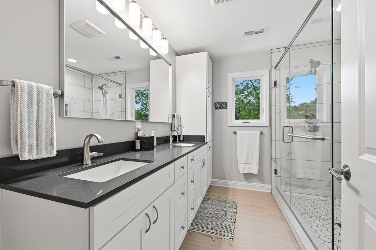
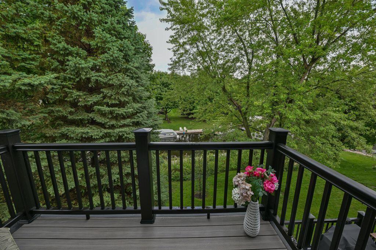
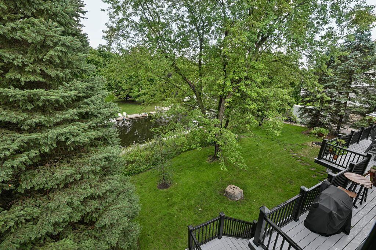
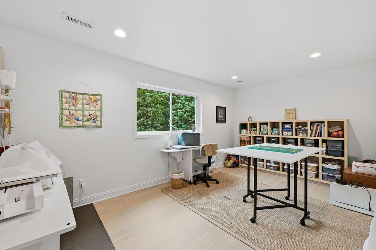
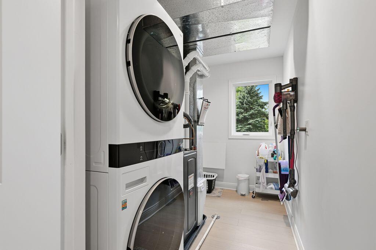
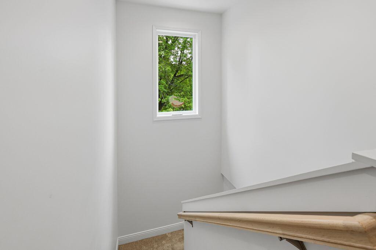
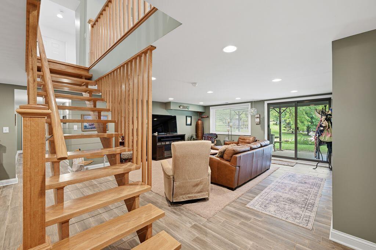
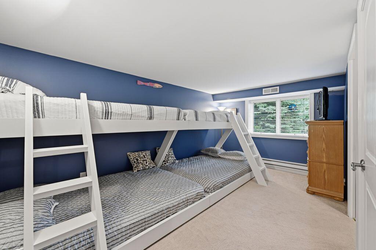
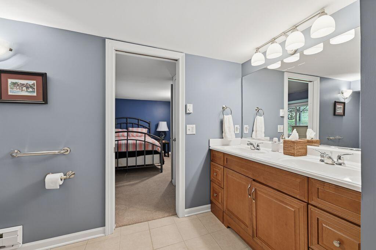
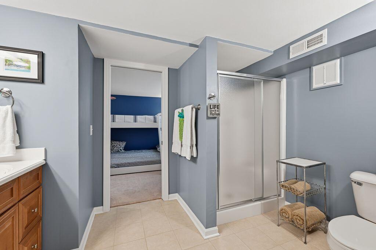
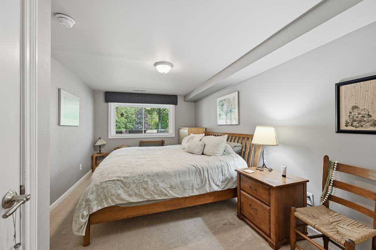
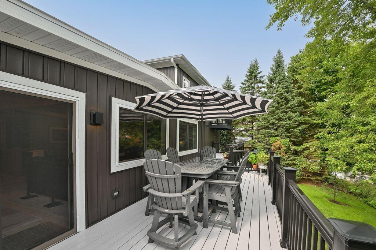
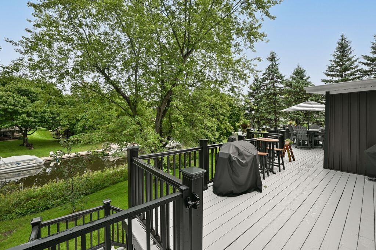
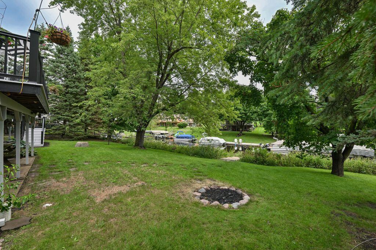
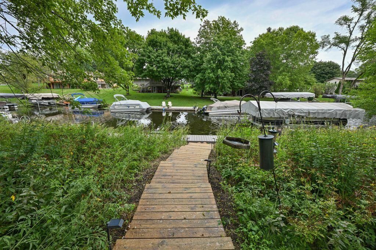
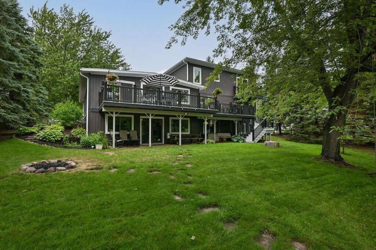
Quiet mornings on the water--peaceful, tranquil and turnkey. Expanded and updated in 2024, this 5-bedroom, 4-bath waterfront home on Lauderdale's Sterlingworth Bay offers 3,579 finished square feet. The second-story addition features a private primary suite with wide-plank flooring, en suite bath, walk-in closet, bonus room, laundry and balcony. The main level has vaulted, beamed ceilings, granite kitchen, dining and living areas opening to an expansive deck. The walkout lower level includes a family room, wet bar, rec area, three bedrooms, bunk room and two full baths. Patio, lawn, fire pit and tree-lined privacy lead to approximately 106 feet of frontage with pier. Whole-house generator, two heating systems, two laundry areas and a heated 2.5-car garage. Elkhorn Area schools.
Property Features of W5159 Bay Shore Dr, La Grange, WI 53121
Contemporary
Single Family Residence
1980
Bay View Manor
$7,340.00
.36
| Washer |
| Dryer |
| Range |
| Oven |
| Microwave oven |
| Dishwasher |
| Refrigerator |
| Central air |
| Electric heat |
| Forced air heat |
| Natural gas heat |
| Wet bar |
| Vaulted ceilings |
| Kitchen island |
| Walk-in closet(s) |
| Finished basement |
| Full basement |
| Basement has outside entrance |
| Walkout basement |
| Middle school: Elkhorn Area |
| High school: Elkhorn Area |
| Garage |
| Attached parking |
| Attached garage |
| Garage spaces: 2.5 |
| Wood exterior |
| Patio |
| Deck |
| Lot acreage is: 0.36 |
| Waterfront lot |
| Body of water: Lauderdale Lakes |
| Lot sqft: 15681.6 |
| Subdivision: Bay View Manor |
| Lot zoned: Res |
| Present use: Subdivision |
| Frontage: Bay/Harbor |
| Lot has water view |
| Paved driveway |
| Holding tank |
| Private water |
| Well water |
| Total square feet: 3579 |
| Total above grade finished sq ft: 2103 |
| Basement square feet: 1476 |
| Living square feet: 3579 |
| Property style: contemporary |
| For sale |
| Tax year: 2025 |
| Family room is 16 x 17 |
| Family Room Level: Lower |
| Pantry |
| Bedroom 5 is 12 x 14 |
| Bedroom 5 Level: Lower |
| Living Room is 15 x 17 |
| Living Room Level: Main |
| Number of rooms: 12 |