
| 3 Beds | 3.5 Baths | 2 Car Garage | 3,784 Sq Ft |
Description of 2120 Autumn Dr, Caledonia, WI 53402
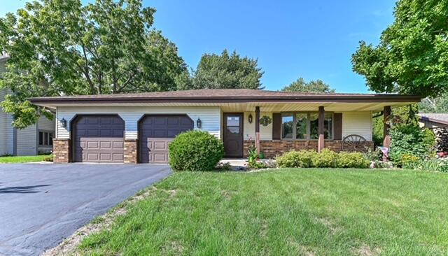
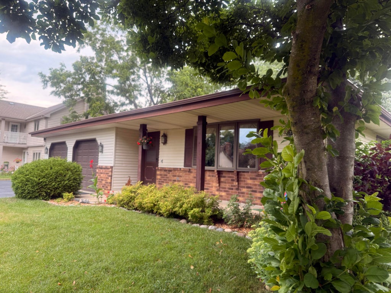
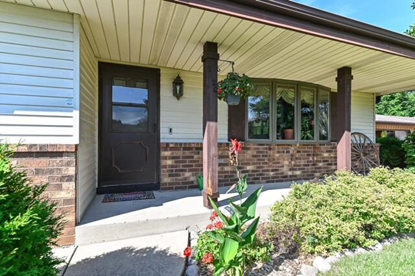
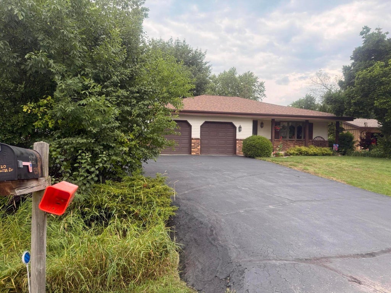
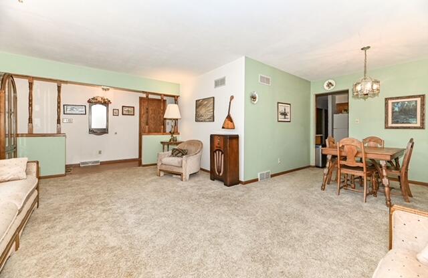
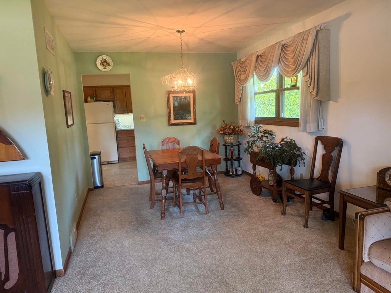
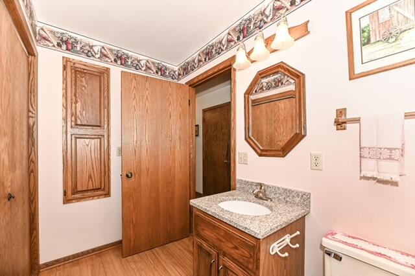
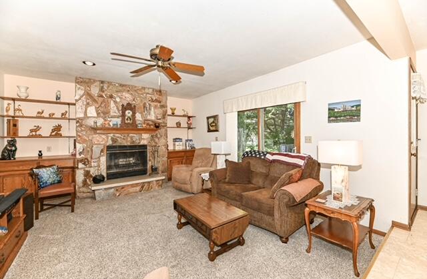
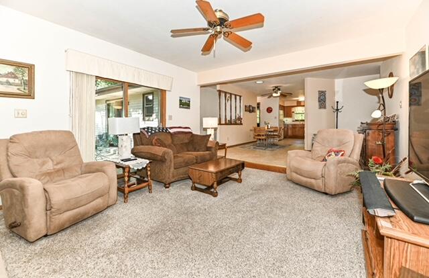
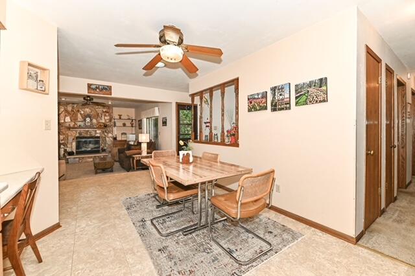
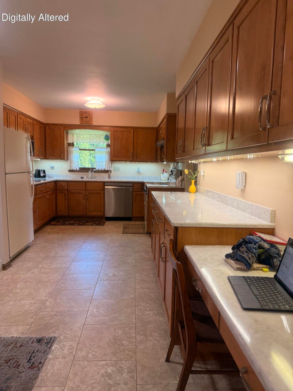
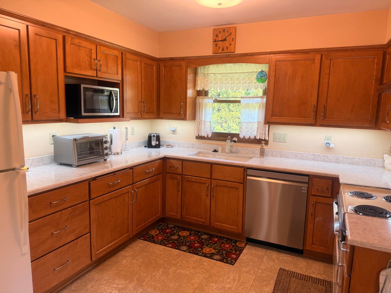
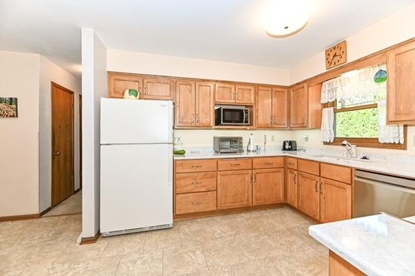
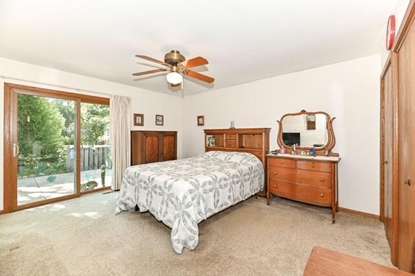
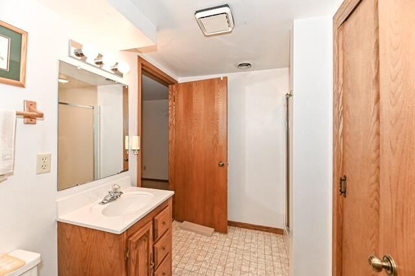
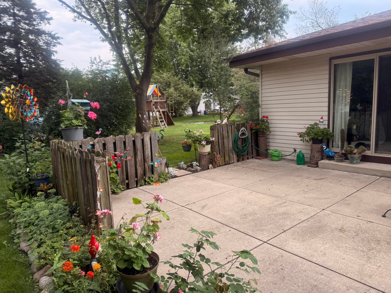
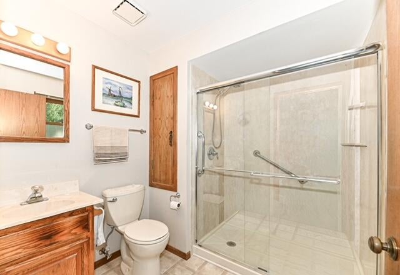
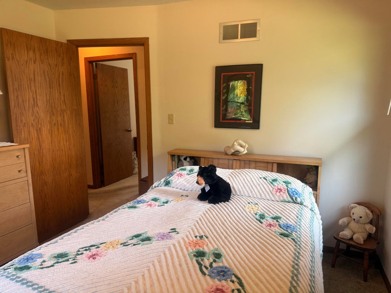
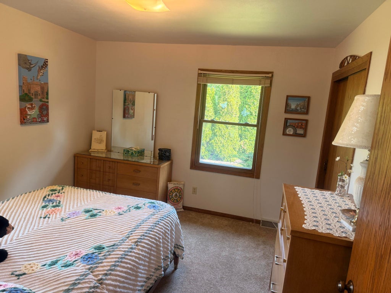
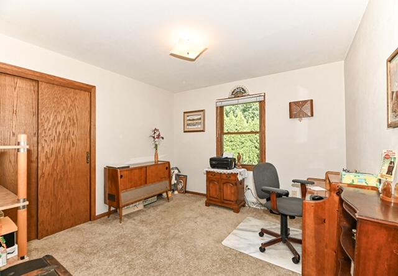
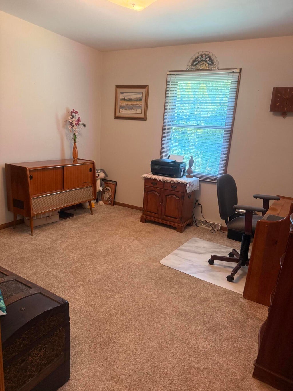
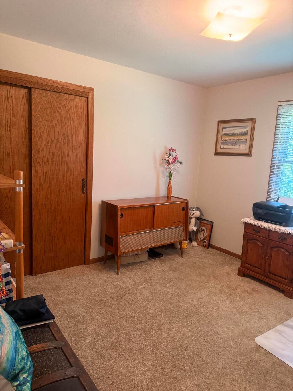
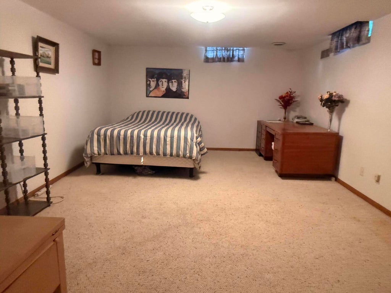
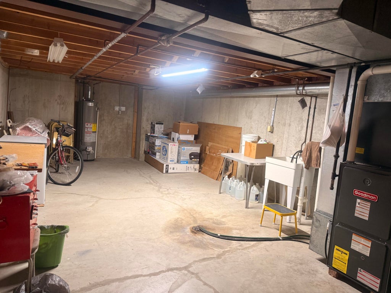
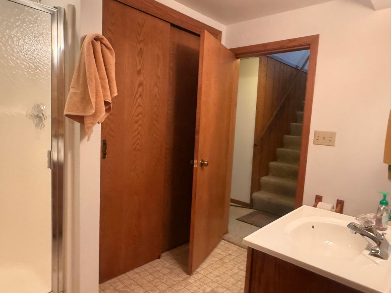
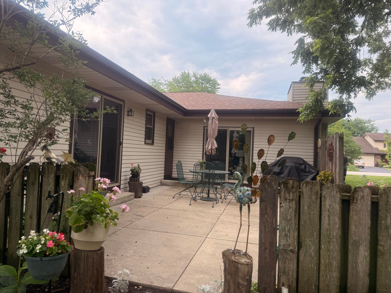
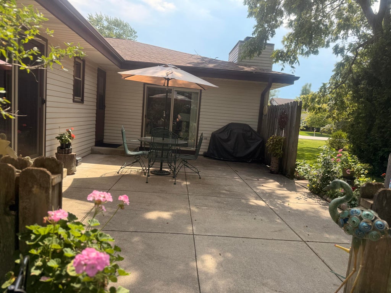
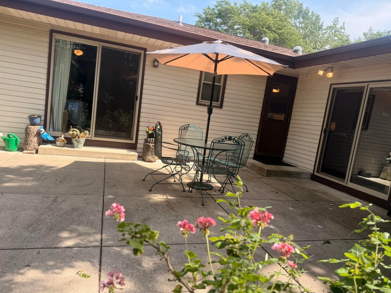
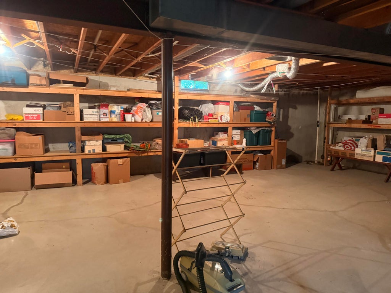
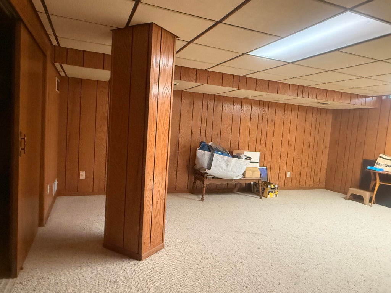
First time in 35 years available For Sale. Look at the brand new roof! A dead end street, ends in Nature Concervency. Outdoorsmazing patio, large garden waiting for you. Open concept with an eat in kitchen, quartz countertops, quality cabinets galore, Bakers dream! Formal dining room as well. 3 bedrooms. bonus ensuite & sliders in main bedroom, lead out to patio. Entertain often, large family gatherings? Features 3.5 bathrooms! Partially finished basement, with a full bath, extra bedroom(no egress) and rec room. Extended stay guests, during holidays are no problem here! Indoor workshop, and more storage. 2 car attached garage has handiman's perfect workshop. Heavy epoxy floors, not paint. Meticulously maintained is a understatement, Come tour today
Property Features of 2120 Autumn Dr, Caledonia, WI 53402
Ranch
Single Family Residence
1986
$5,470.56
1
.25
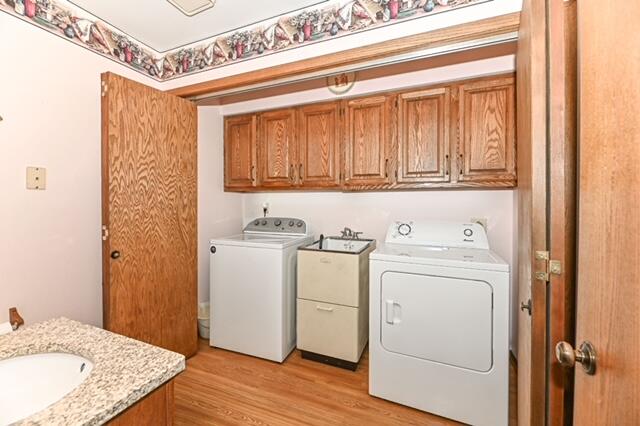
| Washer |
| Dryer |
| Range |
| Oven |
| Microwave oven |
| Dishwasher |
| Refrigerator |
| Central air |
| Electric heat |
| Forced air heat |
| Natural gas heat |
| Garbage disposal |
| Walk-in closet(s) |
| Concrete basement |
| Full basement |
| Partial basement |
| Sump pump |
| Partially finished basement |
| Middle school: Gilmore |
| High school: Horlick |
| Garage |
| Two car garage |
| Attached parking |
| Attached garage |
| Garage spaces: 2 |
| Vinyl siding |
| Brick exterior |
| Patio |
| Lot acreage is: 0.25 |
| Lot sqft: 10890 |
| Wooded lot |
| Lot zoned: residentail |
| Paved driveway |
| Public sewer |
| Public water |
| Total square feet: 3784 |
| Total above grade finished sq ft: 1892 |
| Basement square feet: 1892 |
| Living square feet: 3784 |
| Property style: ranch |
| Warranty included |
| For sale |
| Tax year: 2025 |
| Family room is 16.1 x 14.5 |
| Family Room Level: Main |
| Pantry |
| Bedroom 2 is 12.1 x 11 |
| Bedroom 2 Level: Main |
| Bedroom 3 is 11.1 x 10.11 |
| Bedroom 3 Level: Main |
| Dining Room is 9 x 9 |
| Dining Level: Main |
| Living Room is 18.8 x 12.4 |
| Living Room Level: Main |
| Number of rooms: 6 |