
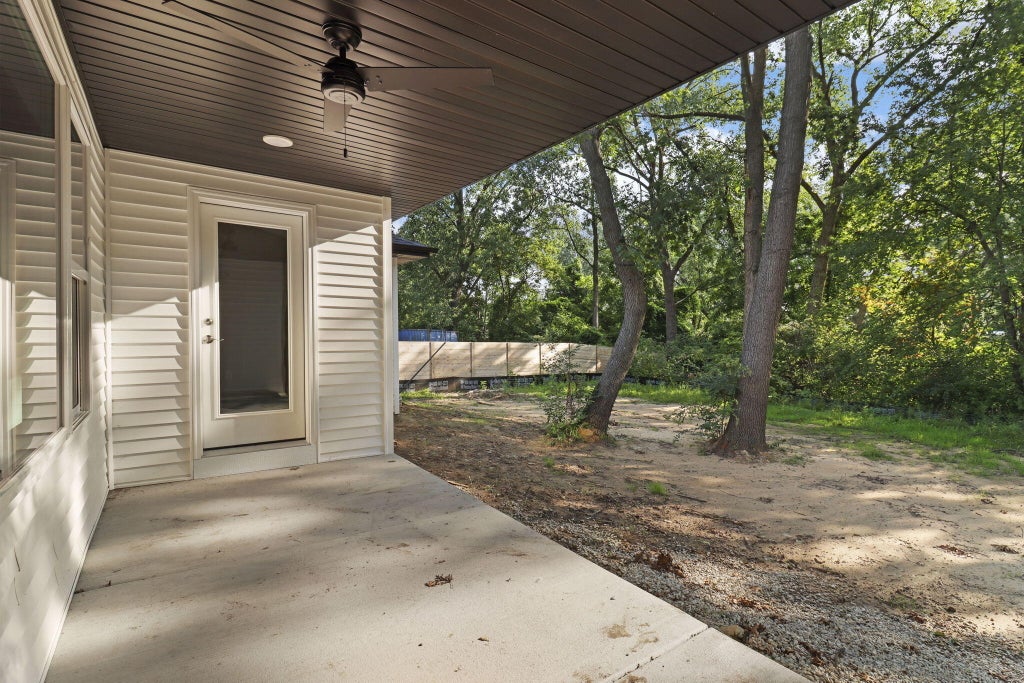
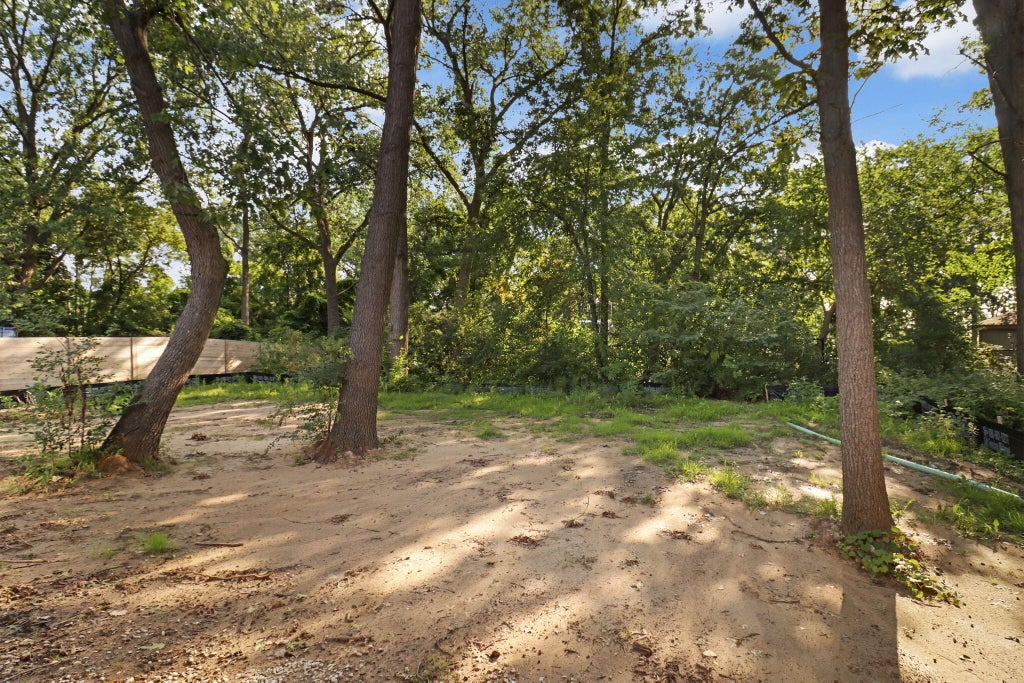
| 3 Beds | 2 Baths | 3 Car Garage | 1,700 Sq Ft |
Description of 11533 8th Ave, Pleasant Prairie, WI 53158
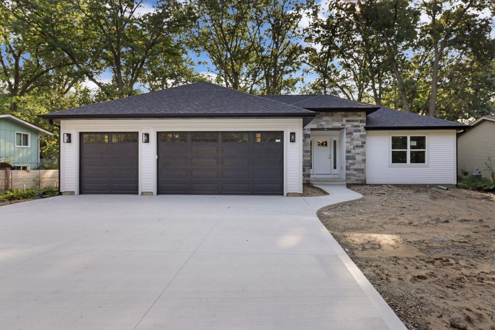
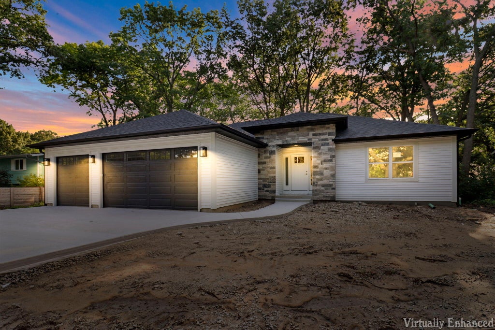
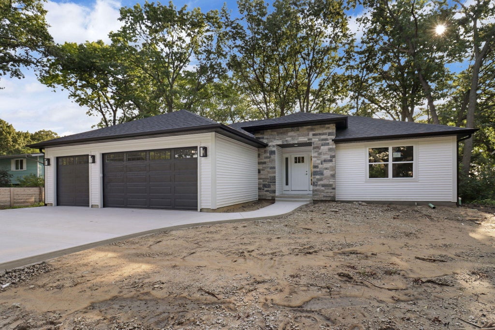
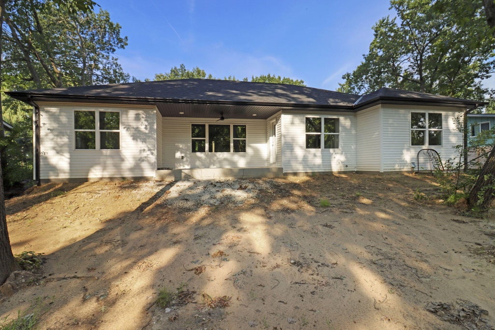
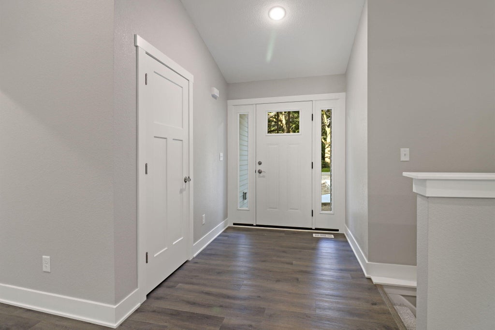
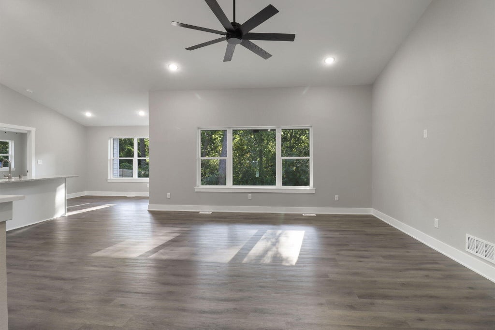
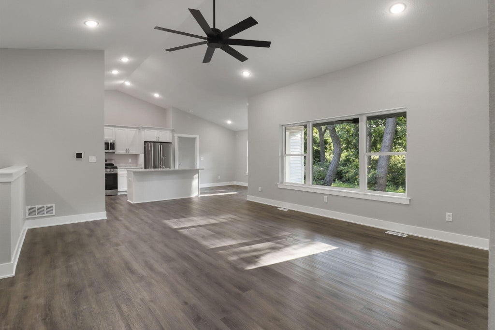
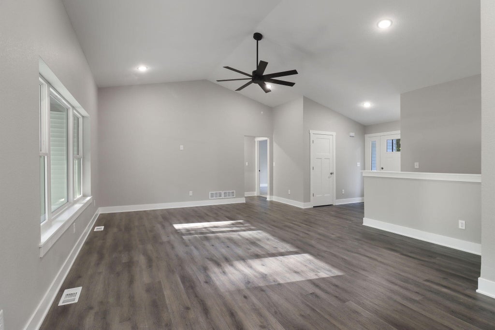
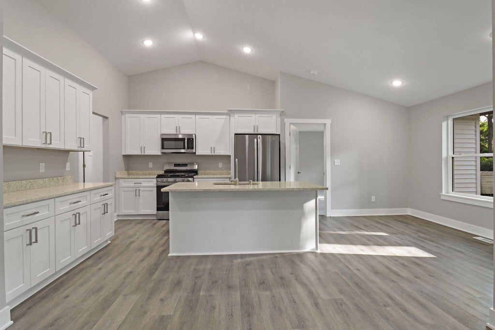
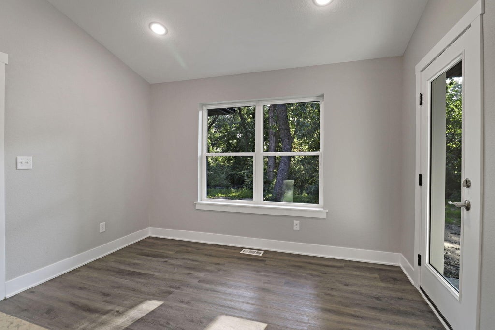
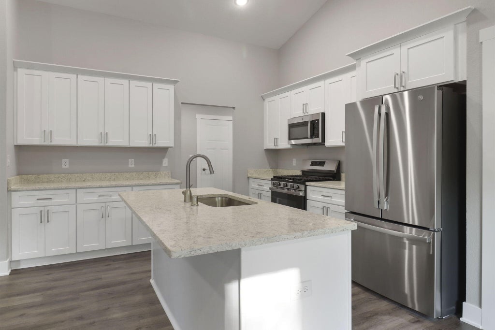
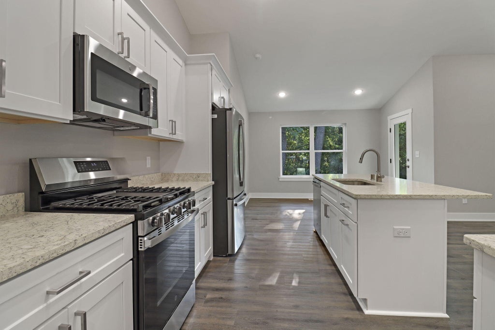
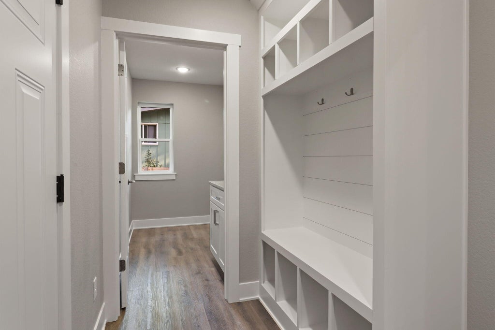
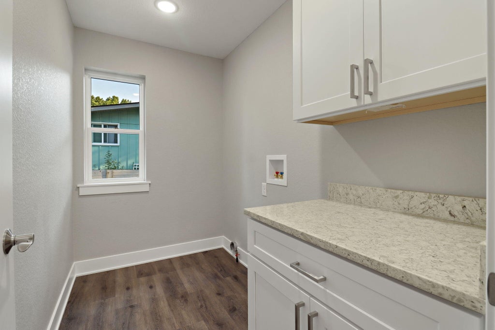
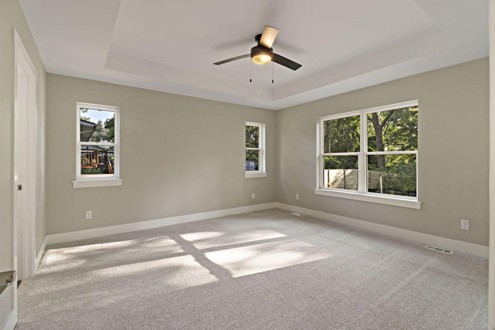
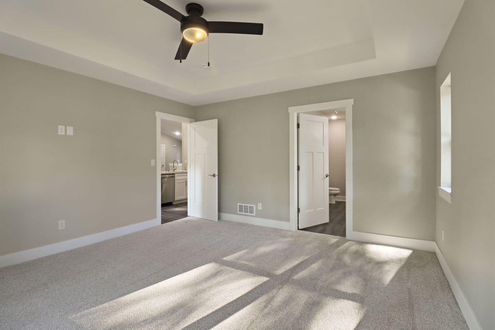
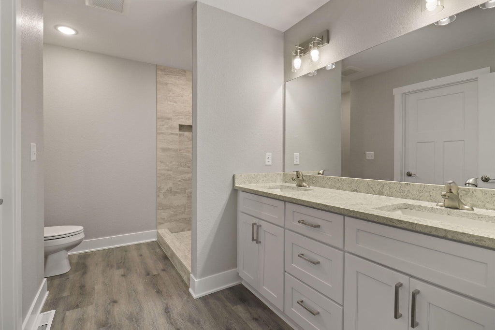
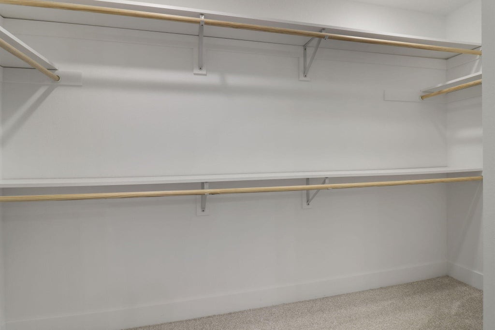
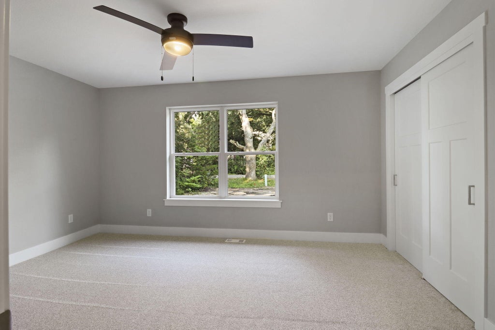
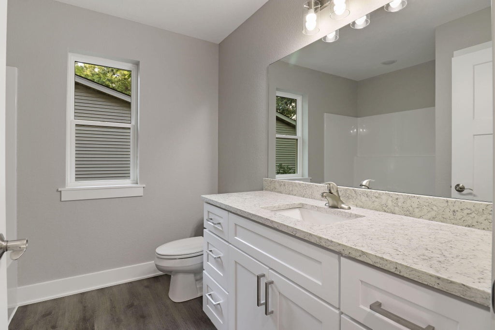
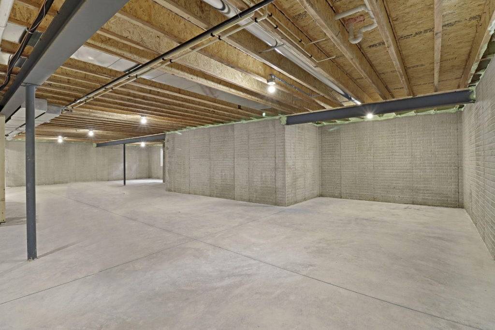
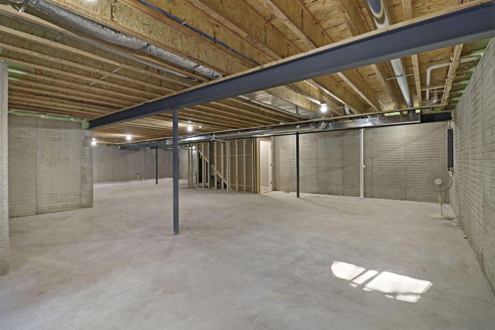
This spectacular new construction features 3 beds, 2 baths and is just waiting for your accepted offer. Drive and walk from driveway is included! The home offers an open floor plan, Granite counter tops throughout. Luxury Vinyl Flooring flows through the home with a warm carpet in the bedrooms. Primary bedroom is an ensuite with a walk-in closet. Pantry is 5x4 and laundry room is 9 x 5 First floor Laundry, an egress window and stubbed bathroom in the basement for later expansion.
Property Features of 11533 8th Ave, Pleasant Prairie, WI 53158
Listing courtesy of: Berkshire Hathaway Home Services Epic Real Estate
Home Style
Ranch
Ranch
Type
Single Family Residence
Single Family Residence
Year Built
2026
2026
Annual Taxes
$953.00
$953.00
Stories
1
1
Acres
.3
.3
Interior Features
| Central air |
| Forced air heat |
| Natural gas heat |
| Full basement |
| Sump pump |
Exterior Features
| Elementary school: Southport |
| Middle school: Lance |
| High school: Tremper |
| Garage |
| Three car garage |
| Attached parking |
| Attached garage |
| Garage spaces: 3 |
| Vinyl siding |
| Lot acreage is: 0.3 |
| Lot sqft: 13068 |
| Lot zoned: SFR |
| Paved driveway |
| Public sewer |
| Public water |
| Total square feet: 1700 |
| Total above grade finished sq ft: 1700 |
| Living square feet: 1700 |
| Property style: ranch |
| For sale |
| Tax year: 2025 |
Room Dimensions
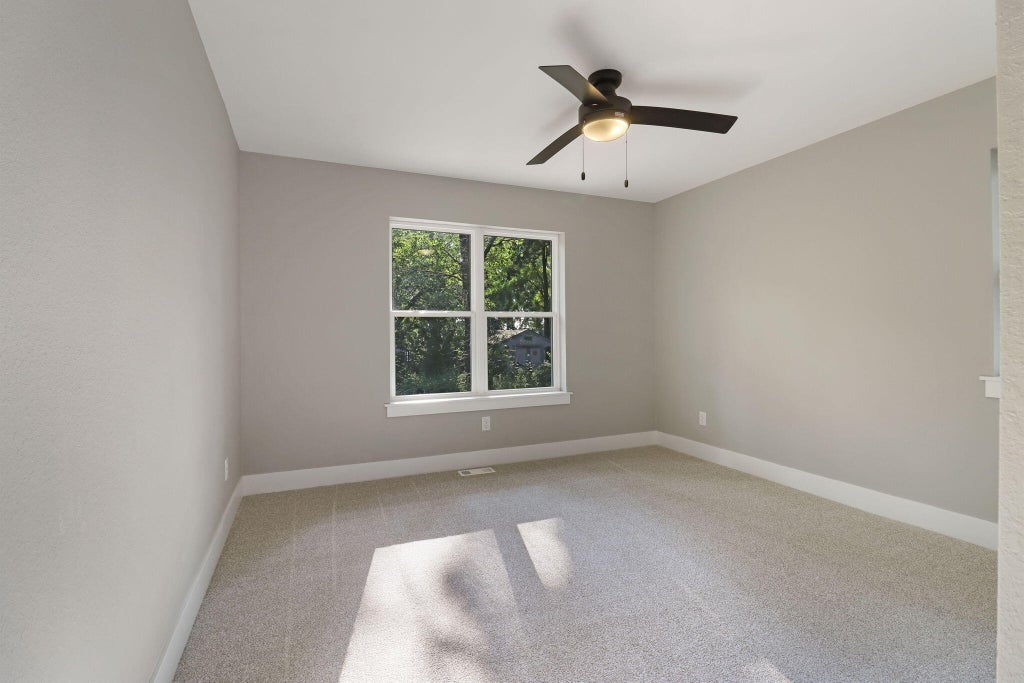
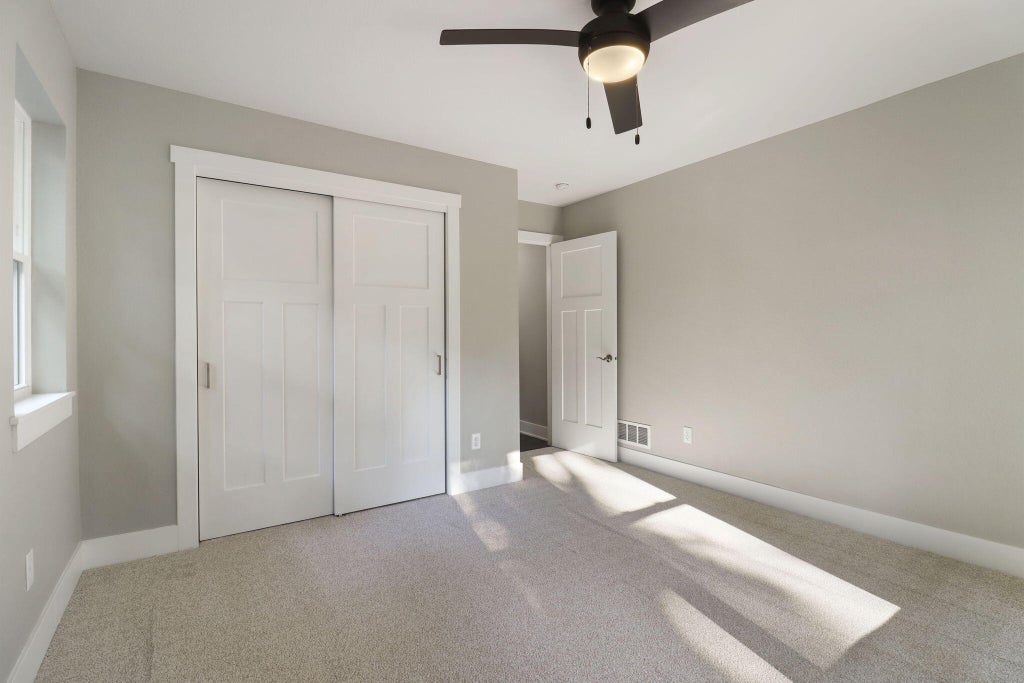
| Bedroom 2 is 15 x 11 |
| Bedroom 2 Level: Main |
| Bedroom 3 is 12 x 12 |
| Bedroom 3 Level: Main |
| Dining Room is 10 x 10 |
| Dining Level: Main |
| Living Room is 18 x 15 |
| Living Room Level: Main |
| Number of rooms: 6 |