







| 4 Beds | 2 Baths | 2.5 Car Garage | 1,080 Sq Ft |
Description of 528 Humboldt St, Watertown, WI 53094
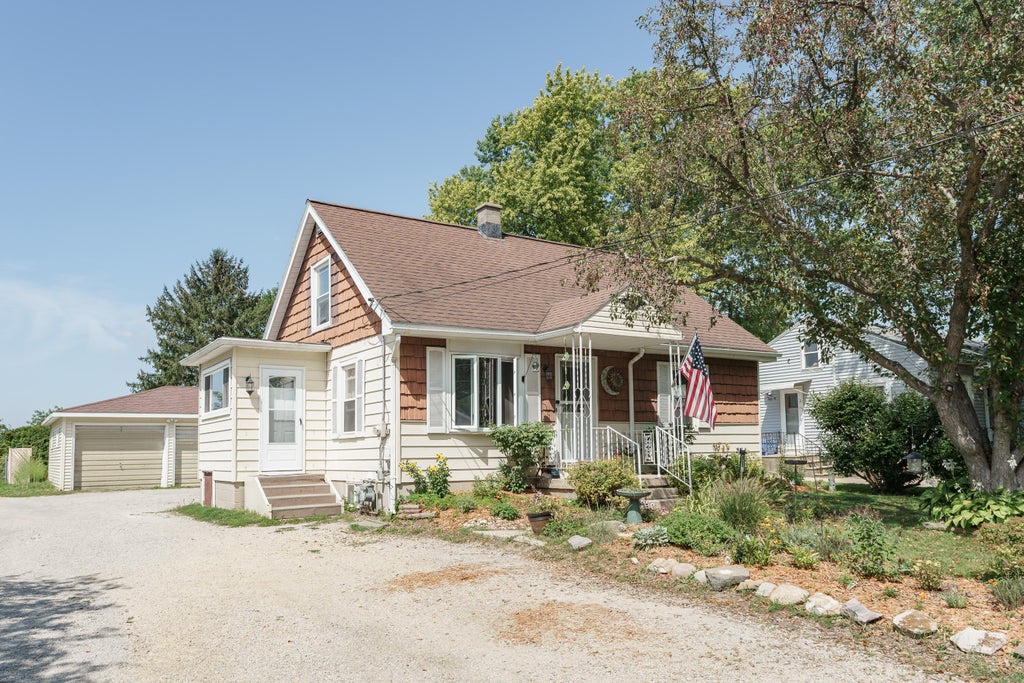
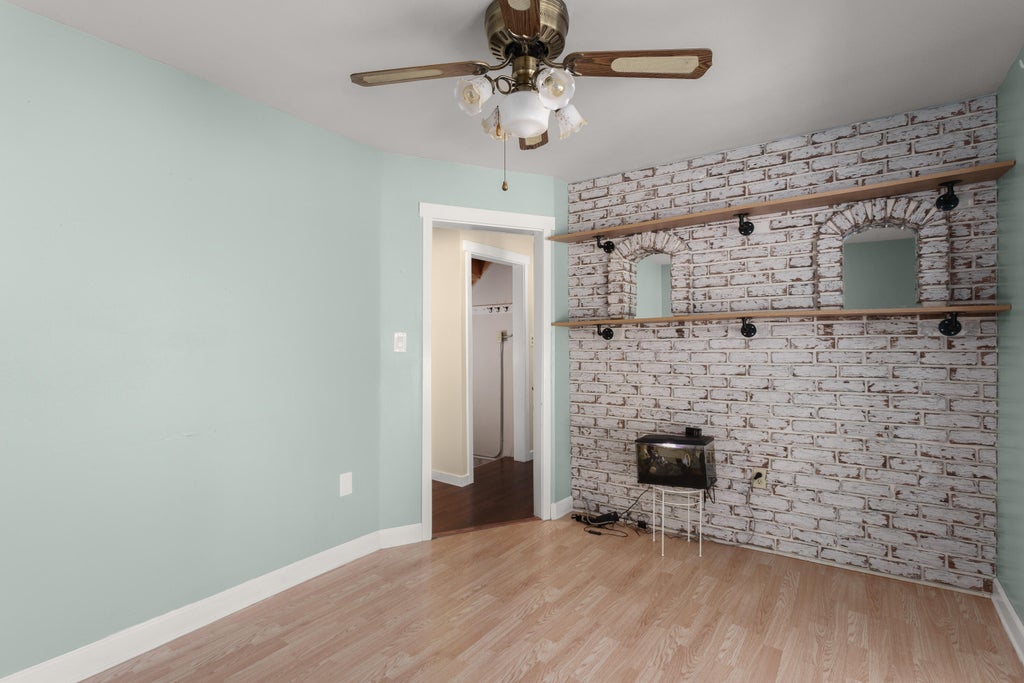
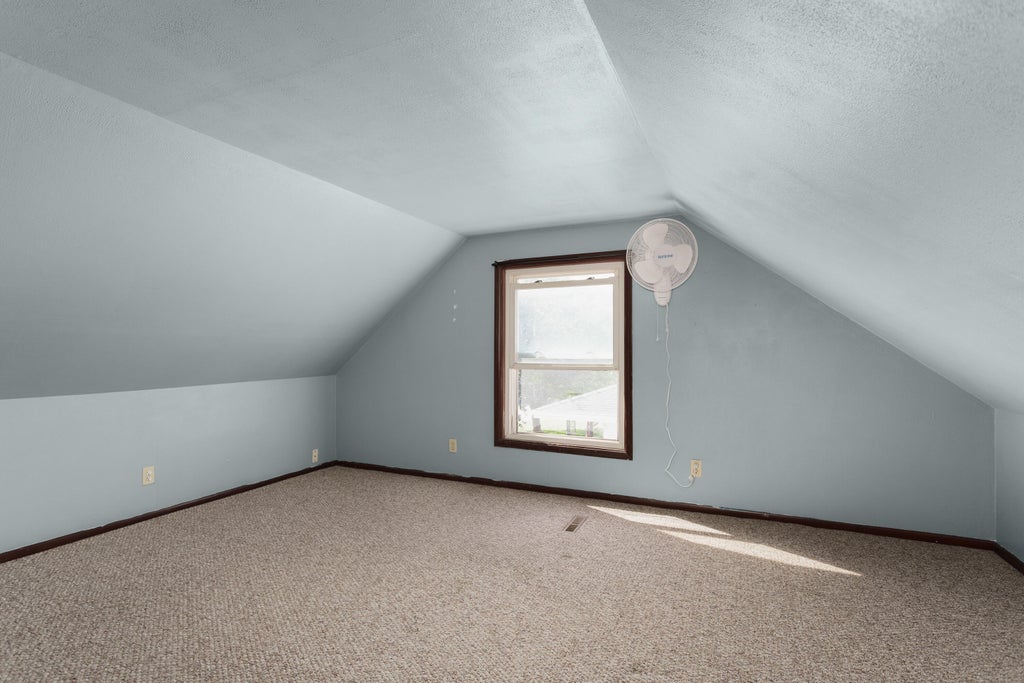
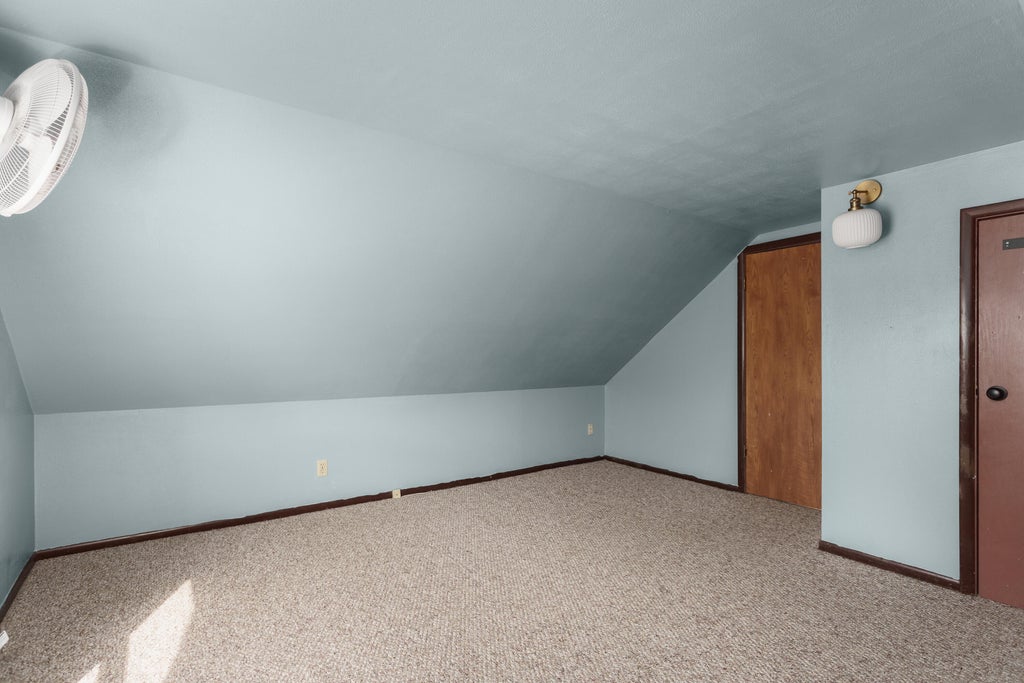
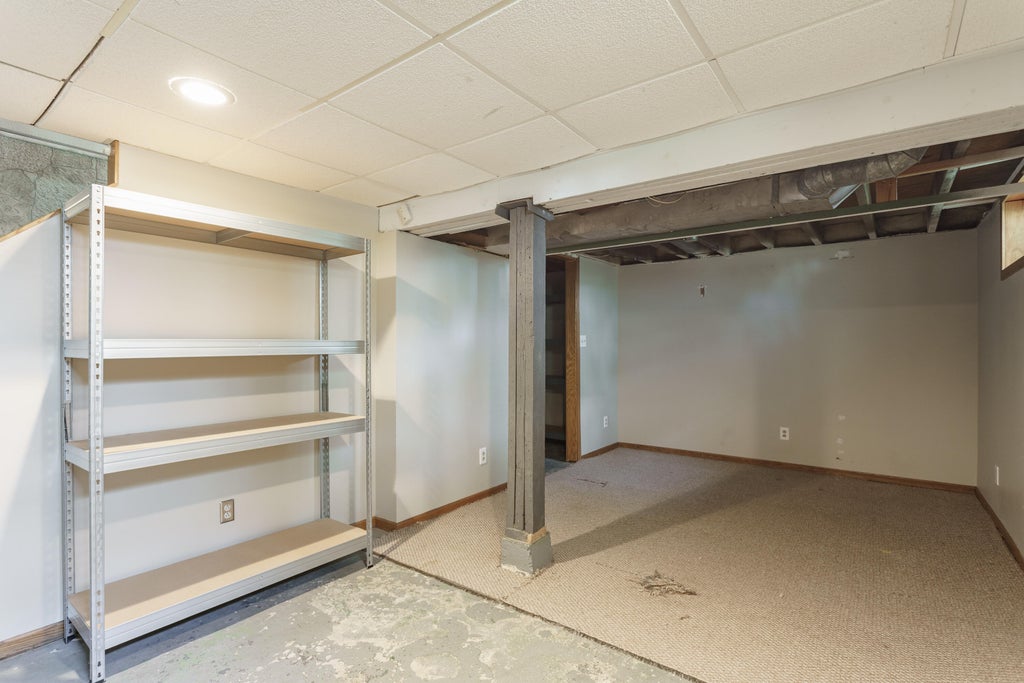
Welcome to this charming 4-bedroom, 2-bath Cape Cod offering comfortable living spaces and a beautiful backyard retreat! The main level features an inviting open-concept living room and kitchen, plus a bonus storage room off the kitchen, two bedrooms, and a full bathroom. Upstairs, you'll find two additional bedrooms offering flexibility for family and guests. The basement provides a spacious second full bath, rec room space, and ample storage. Outside, enjoy a deck overlooking a gorgeous backyard with a partially fenced area perfect for pets, plus additional space with lovely gardens and no neighbors behind you! A 2.5-car garage completes this wonderful home. Call for your private viewing today!
Property Features of 528 Humboldt St, Watertown, WI 53094
Listing courtesy of: Realty Executives Platinum
Home Style
Cape Cod
Cape Cod
Type
Single Family Residence
Single Family Residence
Year Built
1947
1947
Annual Taxes
$2,870.09
$2,870.09
Stories
1.5
1.5
Acres
.21
.21
Interior Features
| Washer |
| Dryer |
| Range |
| Oven |
| Microwave oven |
| Dishwasher |
| Refrigerator |
| Central air |
| Forced air heat |
| Natural gas heat |
| Concrete basement |
| Full basement |
Exterior Features
| Middle school: Riverside |
| Garage |
| Detached parking |
| Detached garage |
| Garage spaces: 2.5 |
| Aluminum siding |
| Deck |
| Fenced yard |
| Lot acreage is: 0.21 |
| Fenced lot |
| Lot sqft: 9147.6 |
| Lot zoned: Residential |
| Shared driveway |
| Public sewer |
| Public water |
| For sale |
| Tax year: 2025 |
Room Dimensions
| Bedroom 2 is 11 x 10 |
| Bedroom 2 Level: Main |
| Bedroom 3 is 15 x 14 |
| Bedroom 3 Level: Upper |
| Bedroom 4 is 15 x 10 |
| Bedroom 4 Level: Upper |
| Living Room is 15 x 12 |
| Living Room Level: Main |
| Bonus Room is 8 x 6 |
| Bonus Room Level: Main |
| Number of rooms: 7 |