
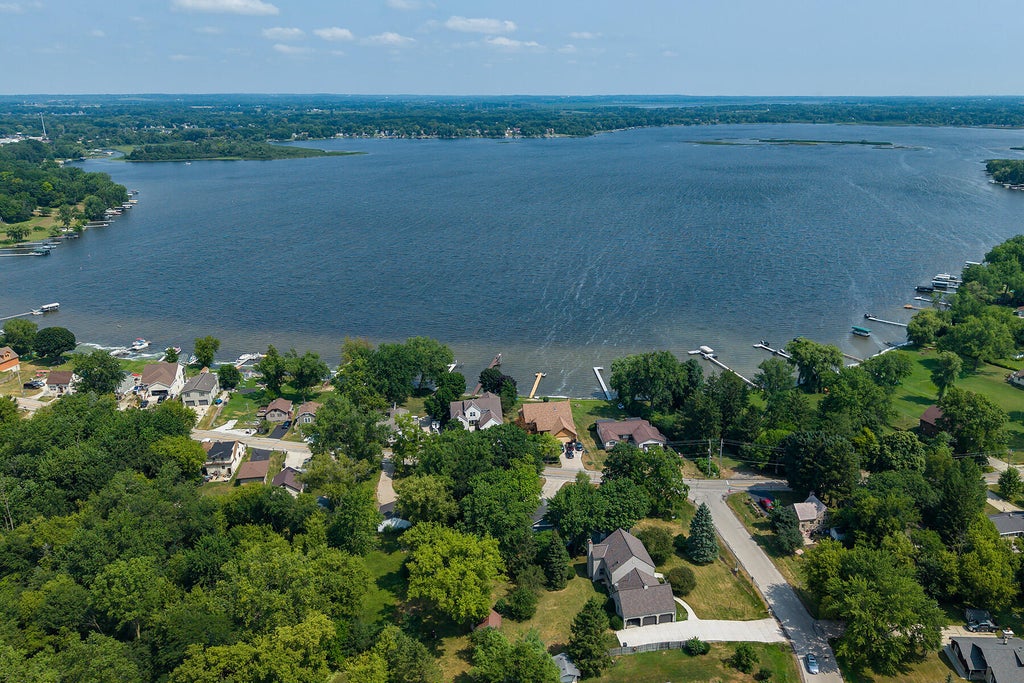
| 4 Beds | 2.5 Baths | 2.5 Car Garage | 2,300 Sq Ft |
Description of 26022 Windermere Dr, Norway, WI 53185
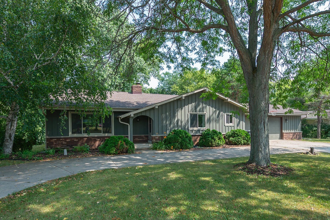
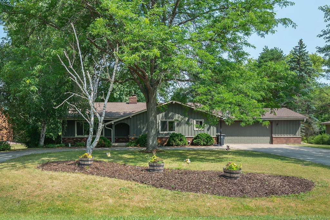
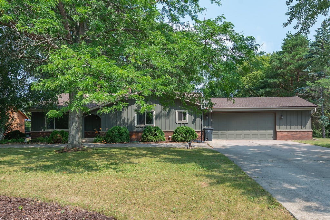
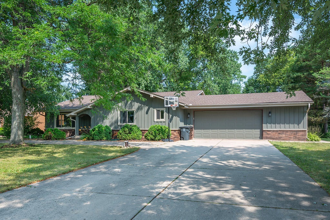
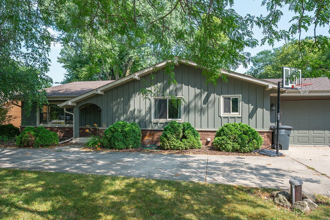
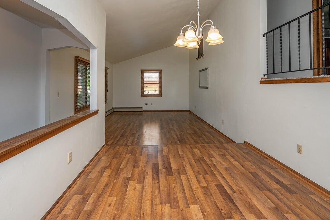
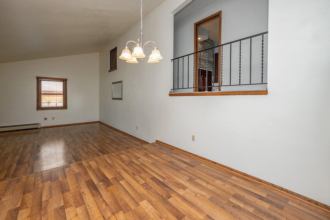
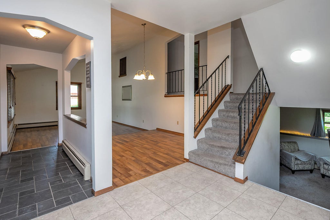
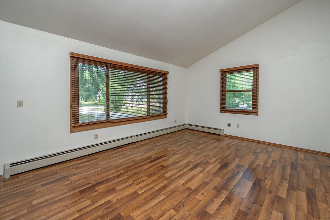
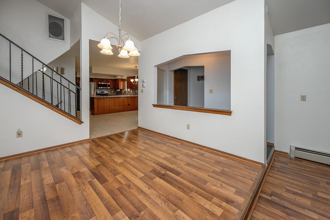
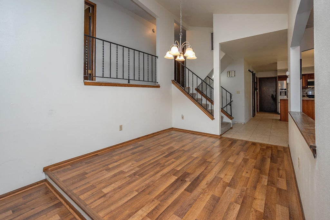
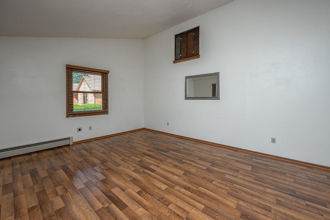
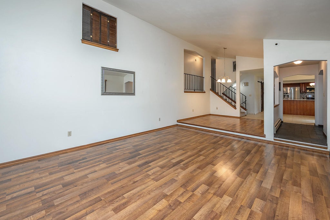
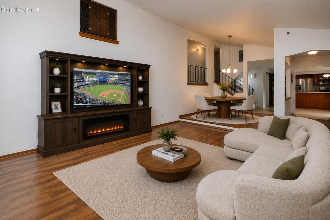
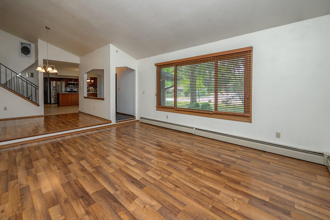
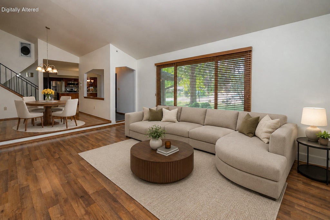
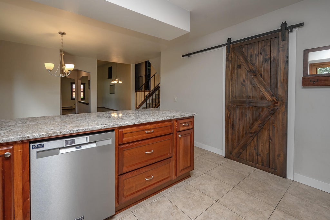
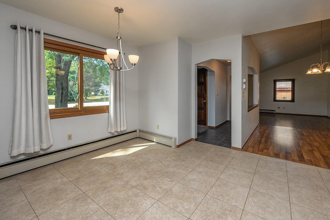
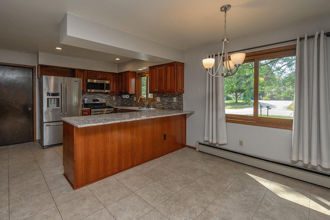
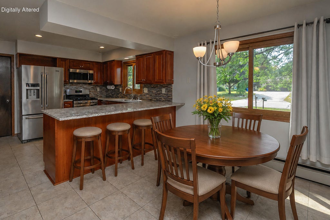
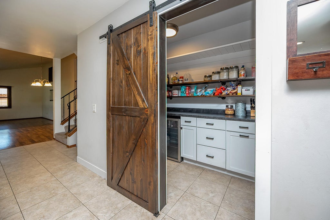
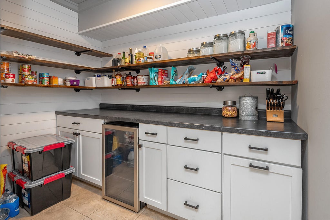
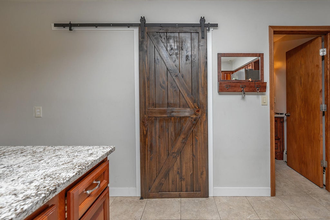
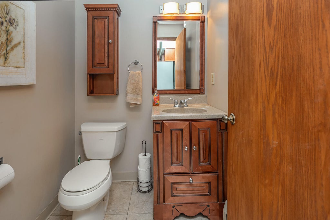
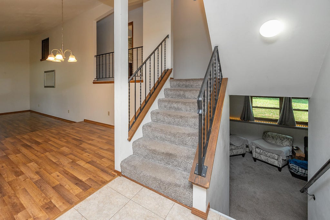
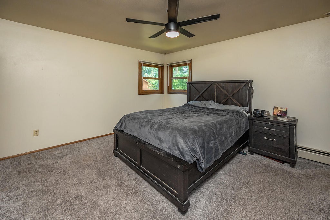
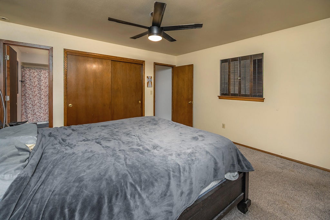
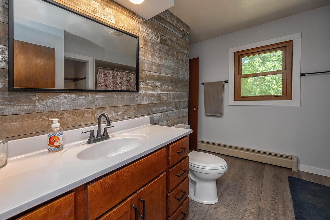
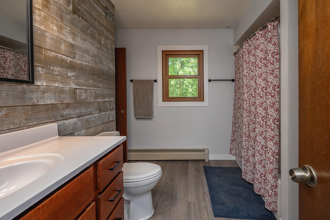
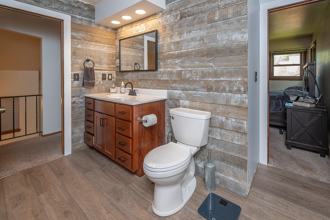
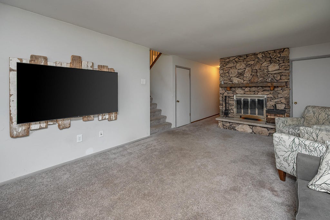
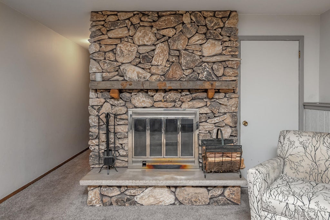
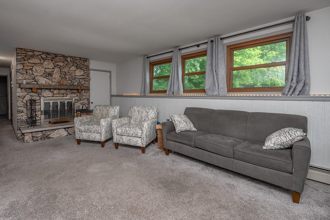
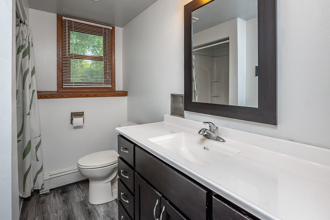
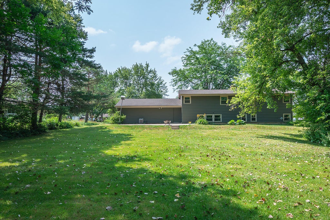
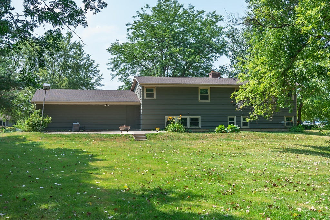
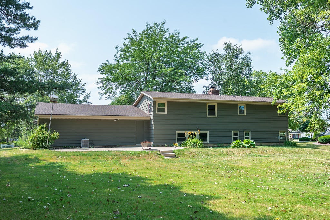
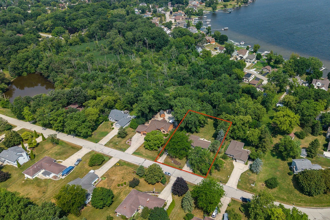
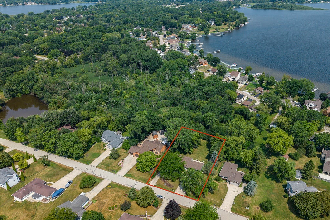
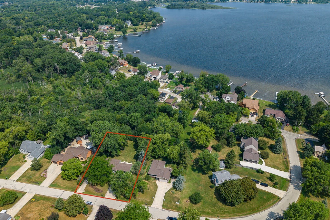
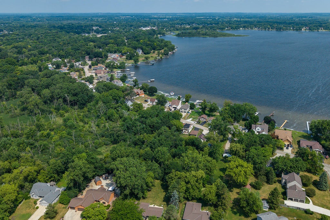
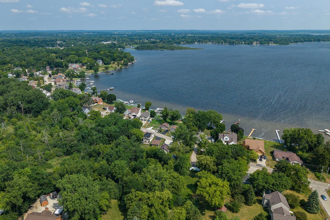
Welcome to this beautiful tri-level 4 bedroom, 2.5 bath home offering the perfect blend of comfort, space, and lifestyle. This home features a generous living area, perfect for entertaining, and plenty of room for family or guests. LAKE ACCESS to Wind Lake!! Schedule your private showing today!
Property Features of 26022 Windermere Dr, Norway, WI 53185
Listing courtesy of: Riley Real Estate Group LLC
Home Style
Contemporary
Contemporary
Type
Single Family Residence
Single Family Residence
Year Built
1979
1979
Annual Taxes
$4,336.10
$4,336.10
Acres
.5
.5
Interior Features
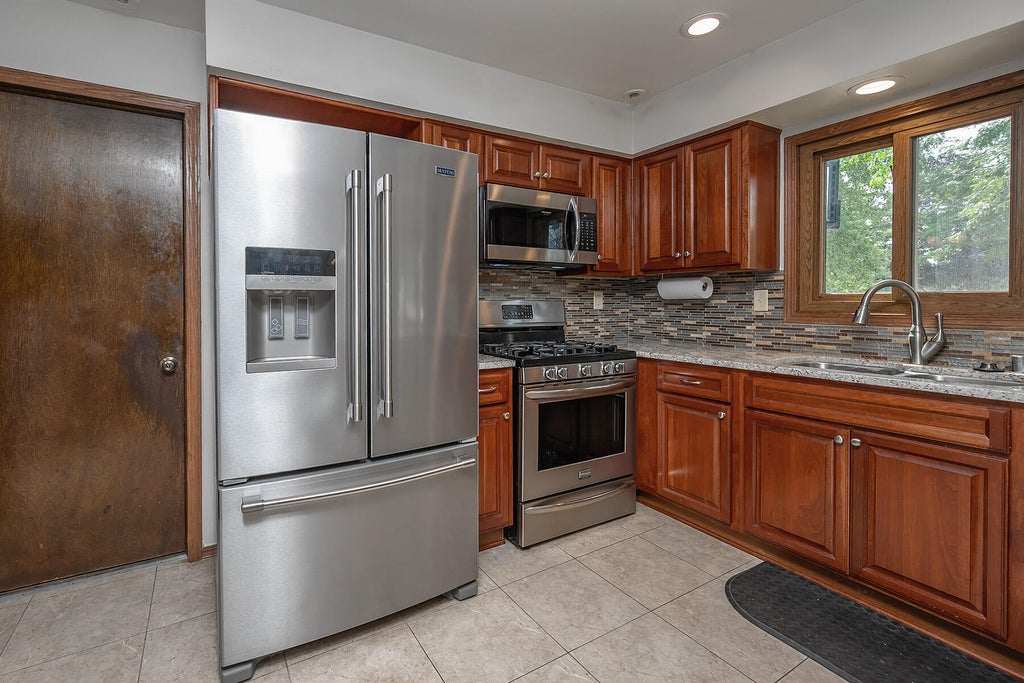
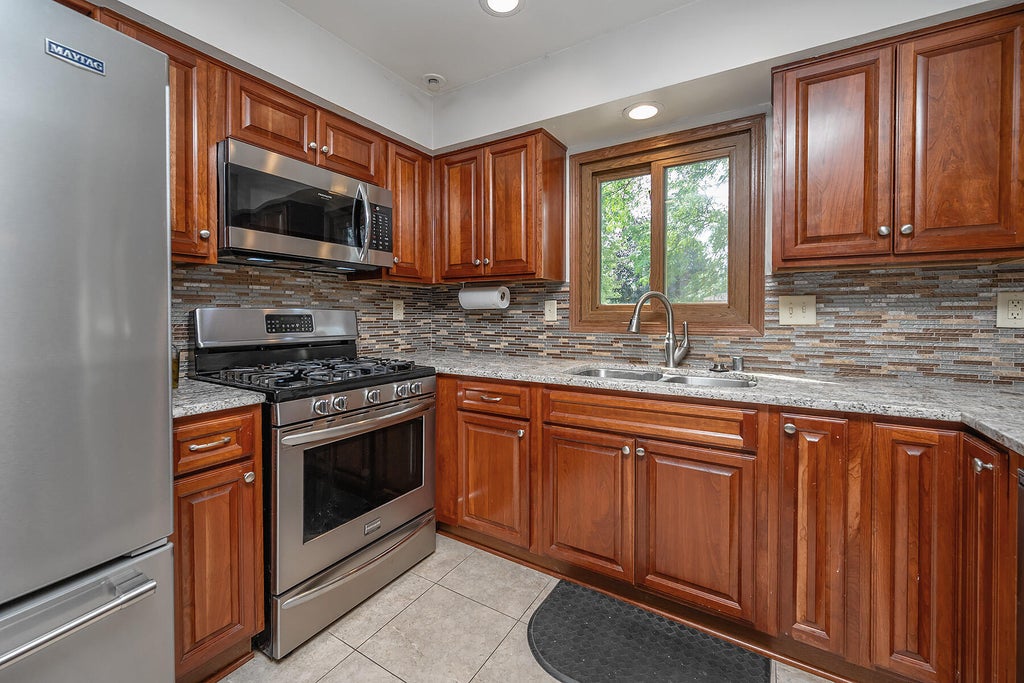
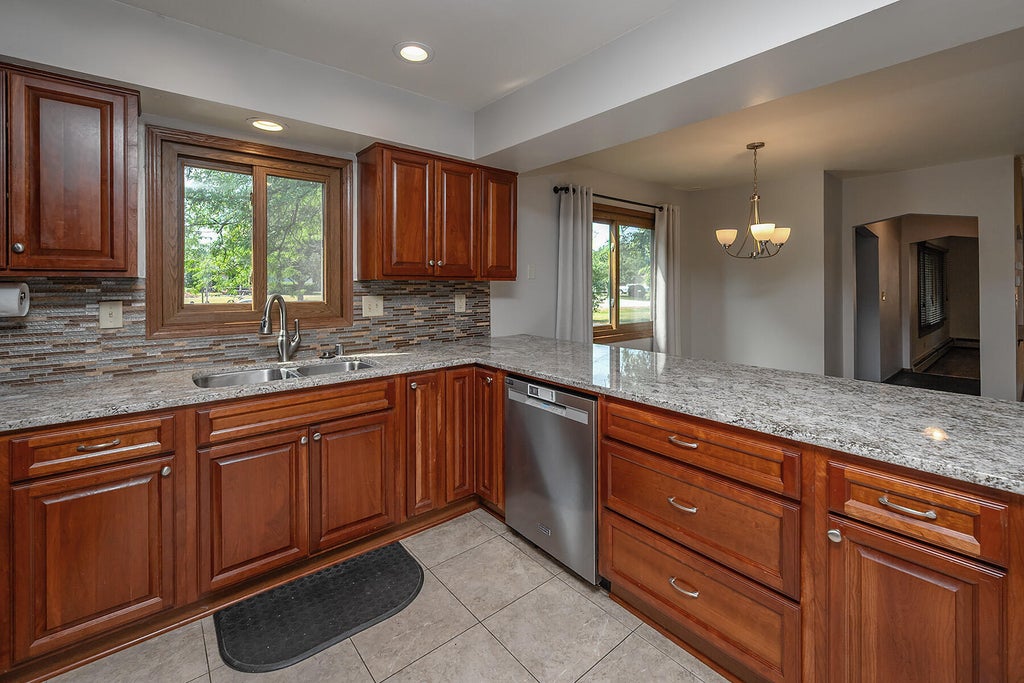
| Range |
| Oven |
| Microwave oven |
| Dishwasher |
| Refrigerator |
| Central air |
| Forced air heat |
| Natural gas heat |
| Radiant heat |
| Vaulted ceilings |
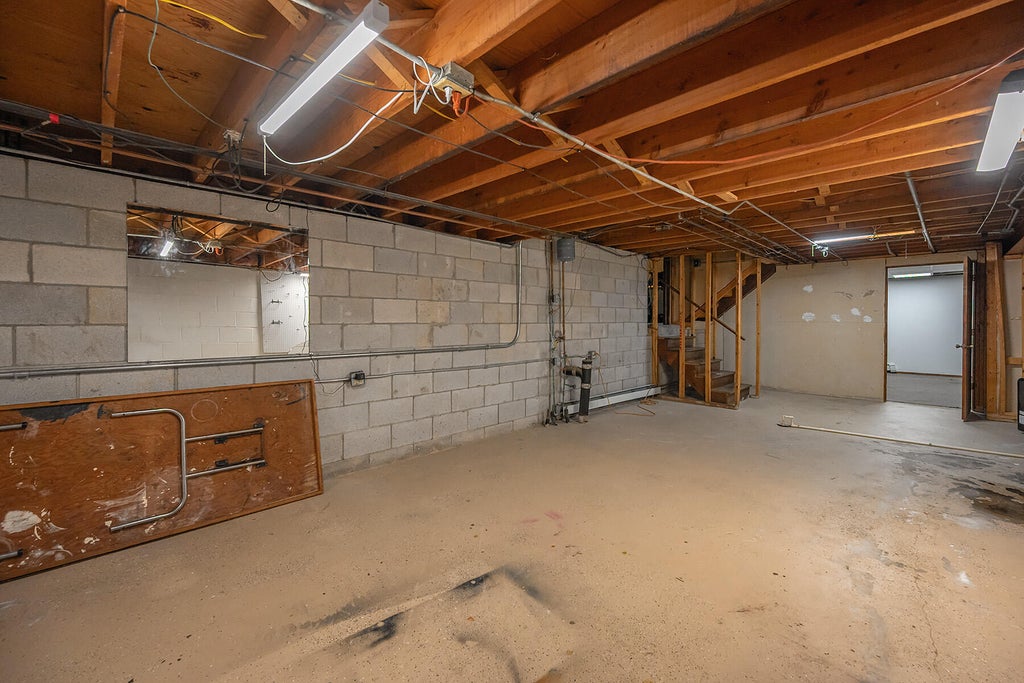
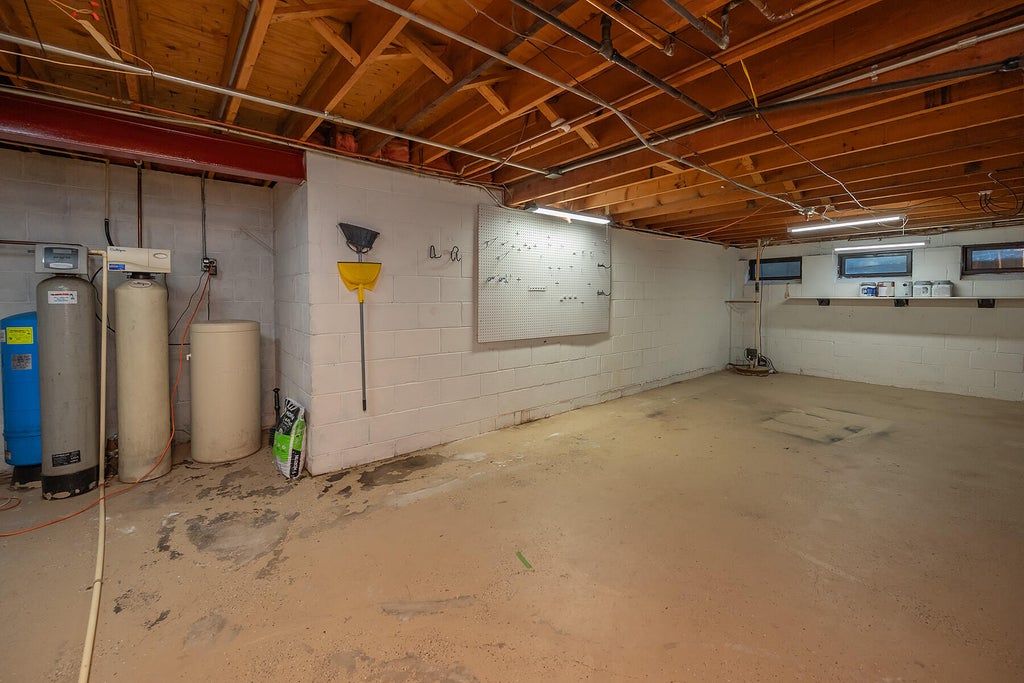
| Full basement |
Exterior Features
| High school: Muskego |
| Garage |
| Attached parking |
| Attached garage |
| Garage spaces: 2.5 |
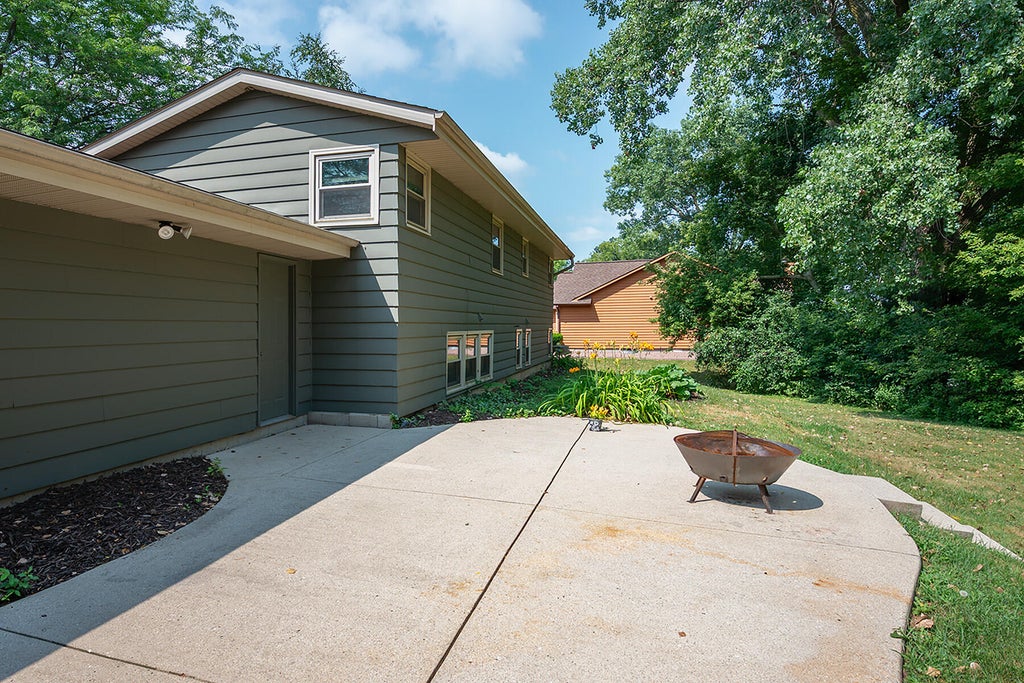
| Aluminum siding |
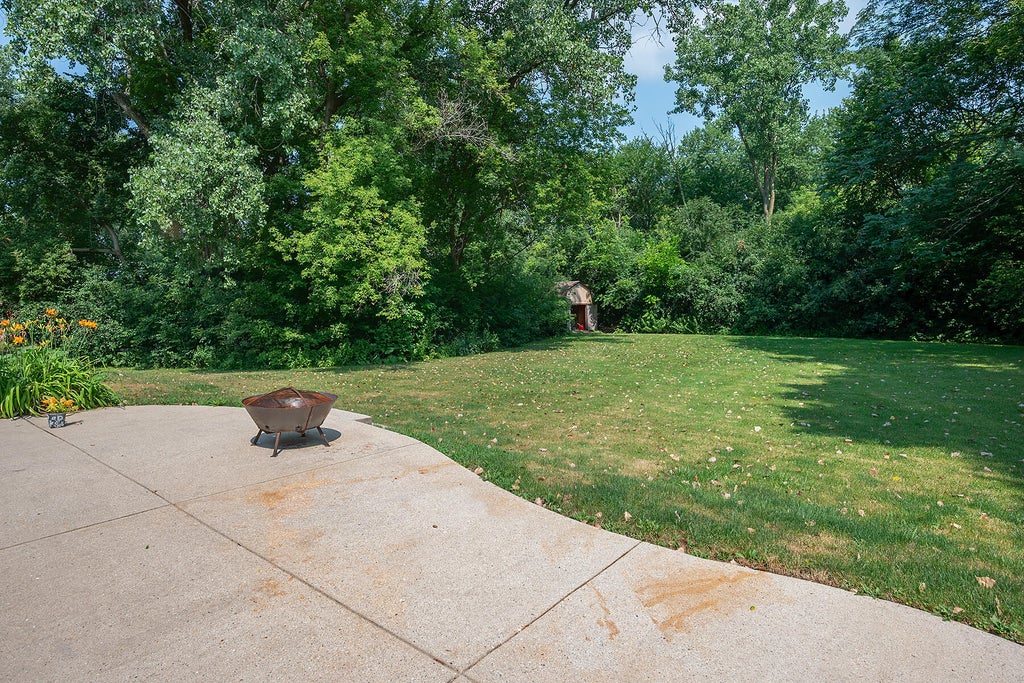
| Patio |
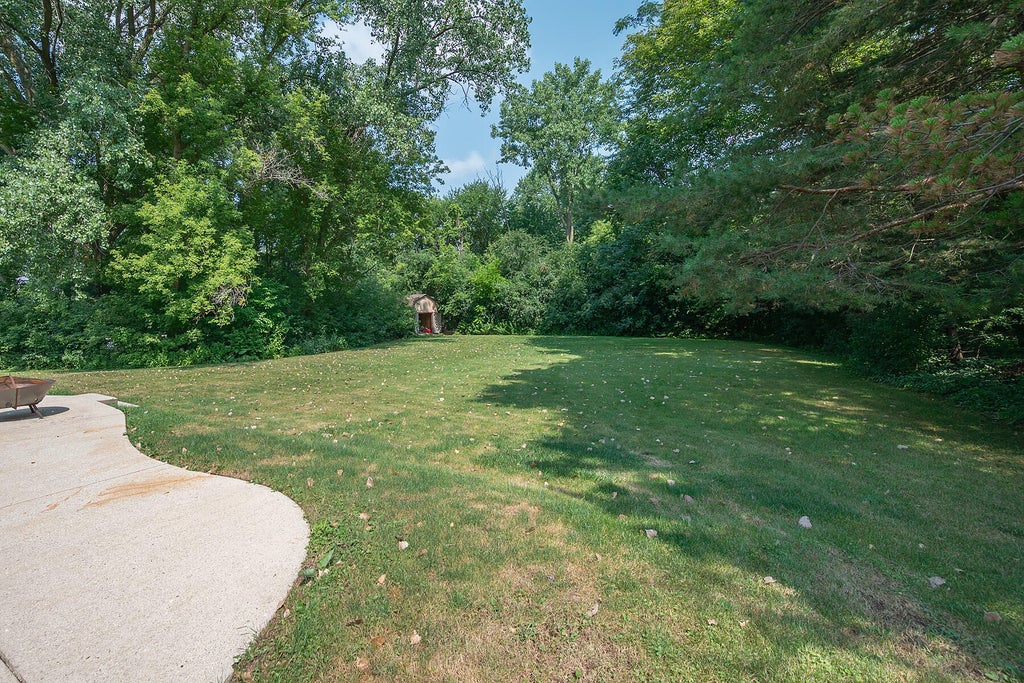
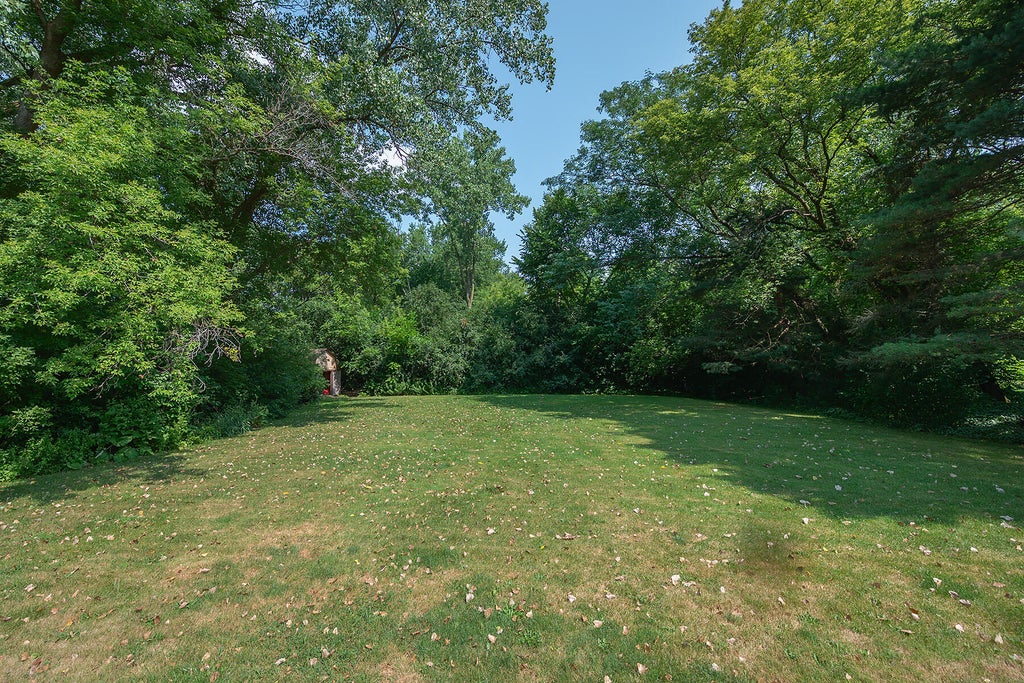
| Lot acreage is: 0.5 |
| Waterfront lot |
| Body of water: Wind Lake |
| Lot sqft: 21780 |
| Lot zoned: Residential |
| Present use: Subdivision |
| Paved driveway |
| Public sewer |
| Private water |
| Well water |
| Levels in property: Three Or More |
| Property style: contemporary |
| For sale |
| Tax year: 2025 |
Room Dimensions
| Den is 20 x 13 |
| Den Level: Lower |
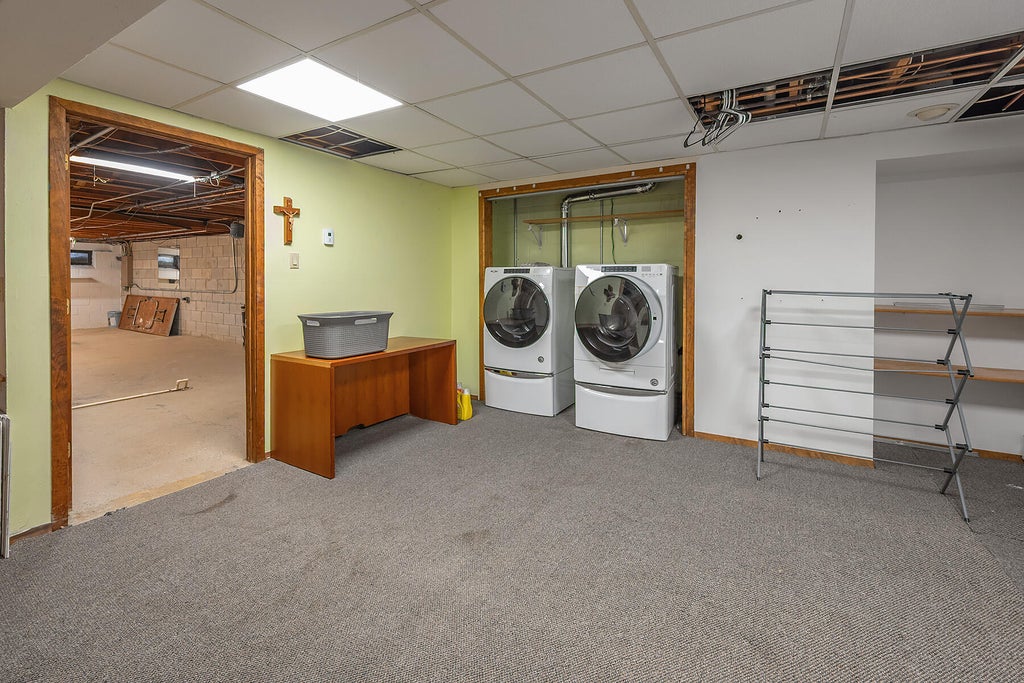
| Laundry room |
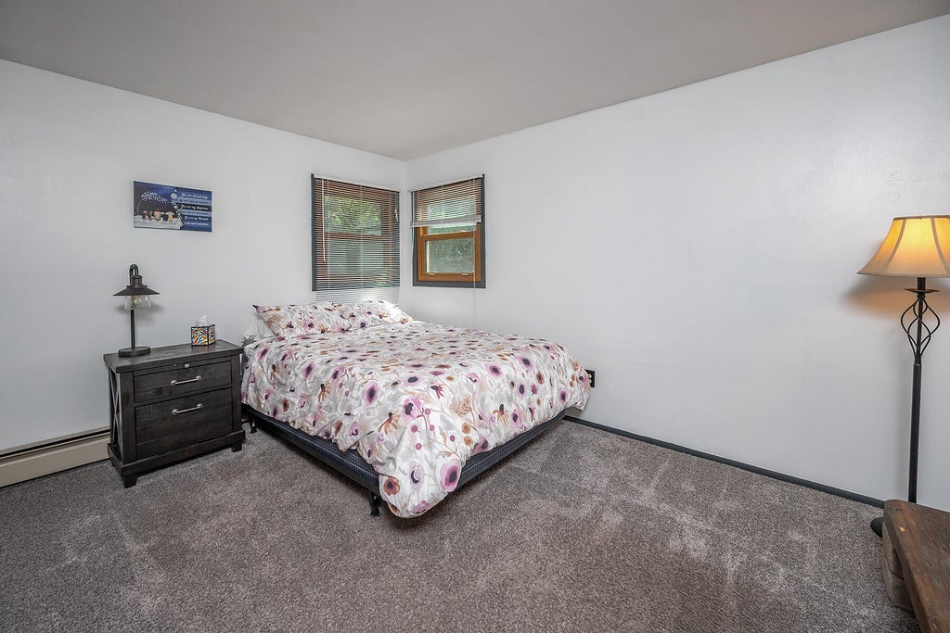
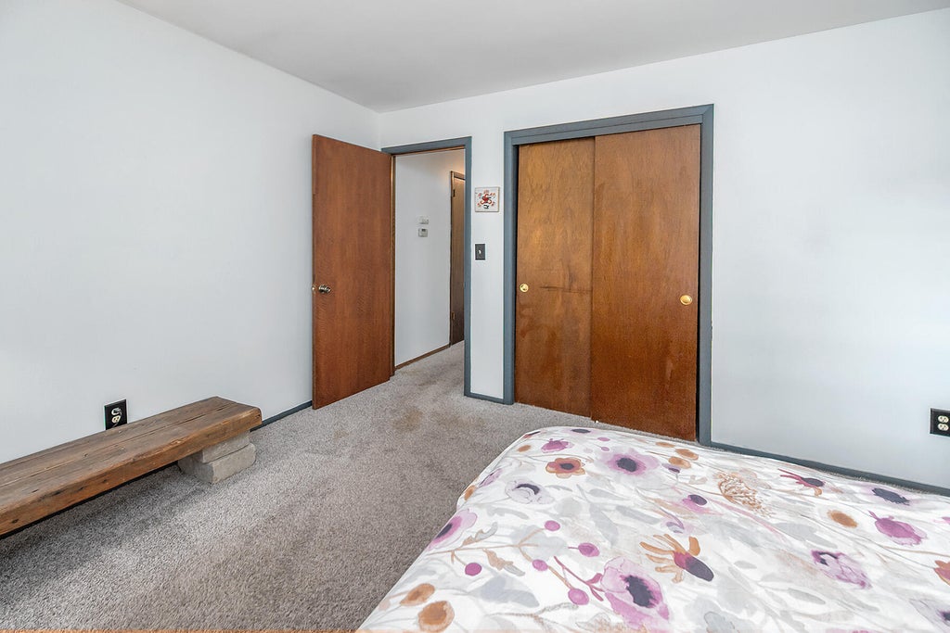
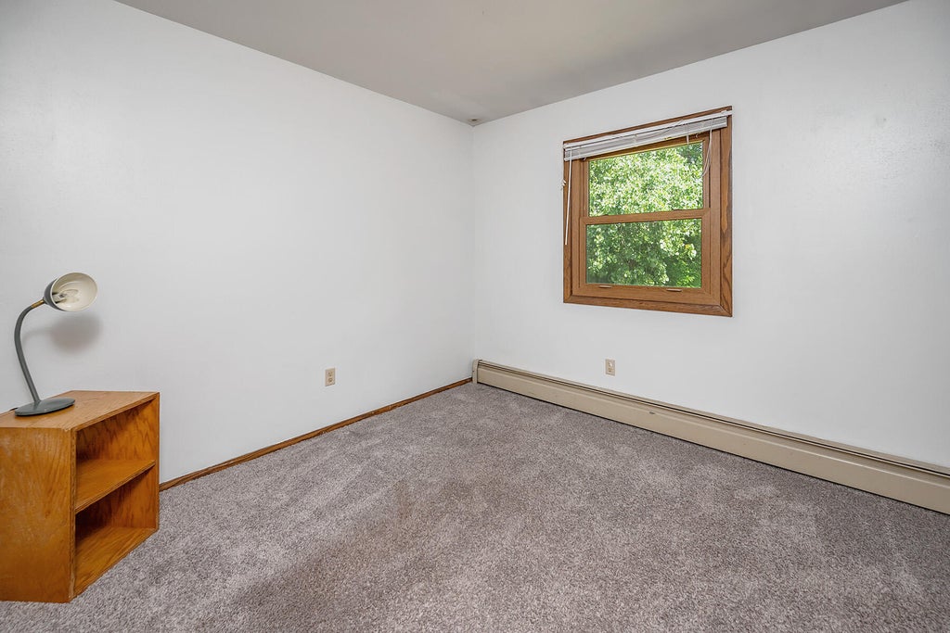
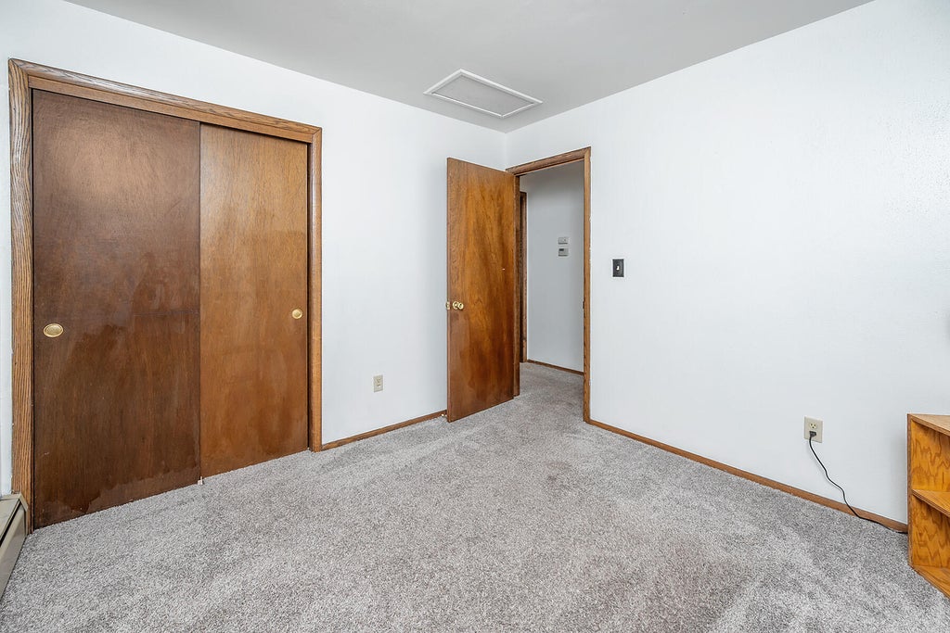
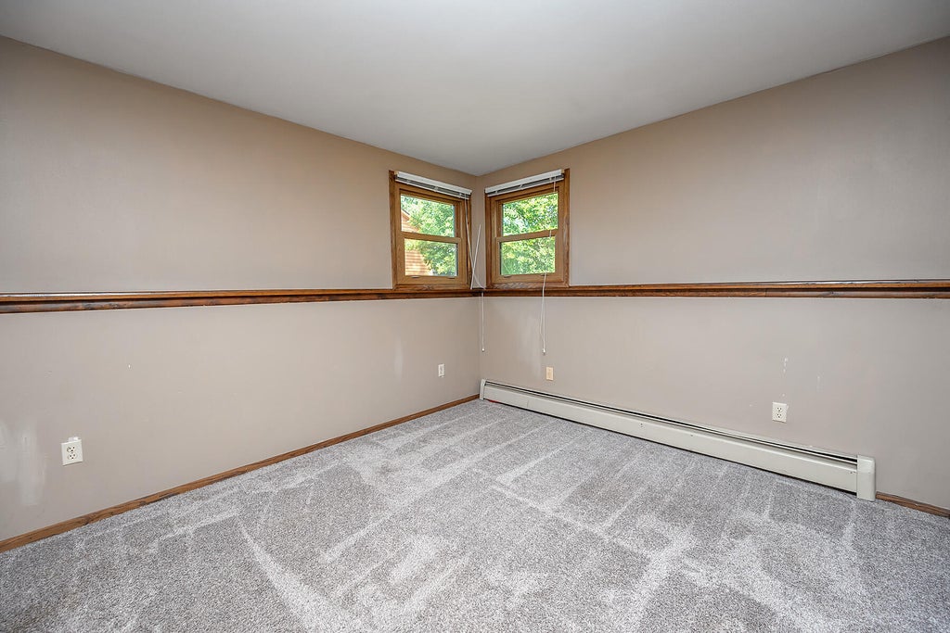
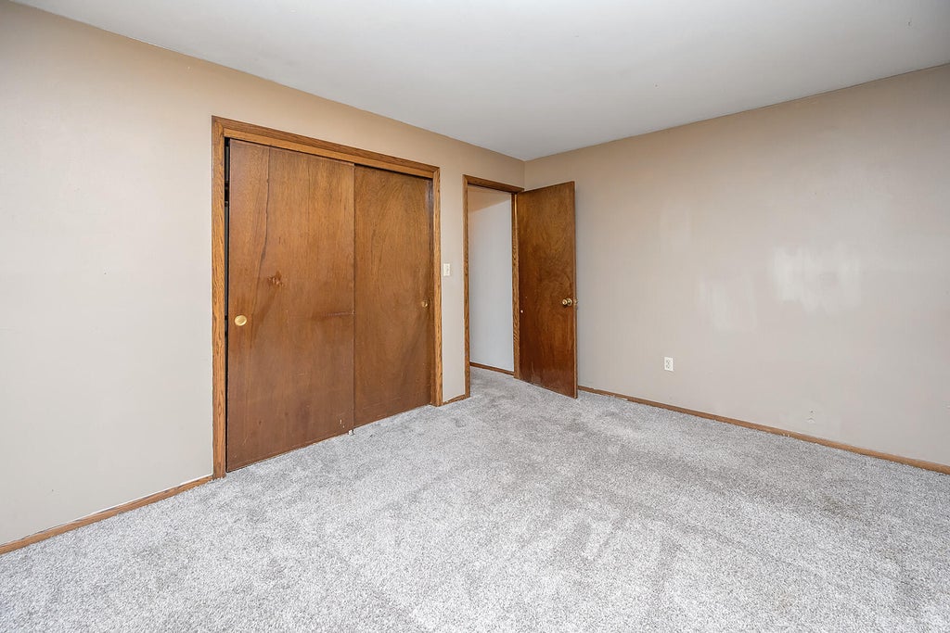
| Bedroom 2 is 10 x 13 |
| Bedroom 2 Level: Upper |
| Bedroom 3 is 9 x 10 |
| Bedroom 3 Level: Upper |
| Bedroom 4 is 11 x 13 |
| Bedroom 4 Level: Lower |
| Dining Room is 10 x 9 |
| Dining Level: Main |
| Laundry Room Level: Lower |
| Number of rooms: 8 |