
| 3 Beds | 1.5 Baths | 2.5 Car Garage | 1,610 Sq Ft |
Description of 4445 Erie St, Caledonia, WI 53402
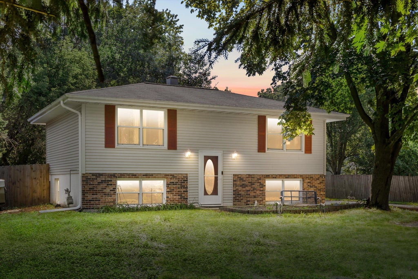
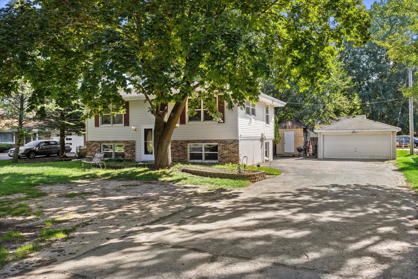
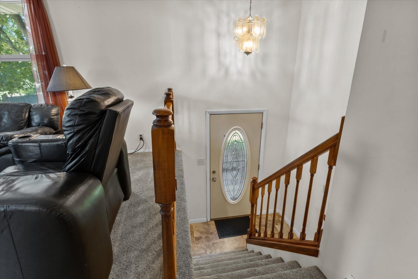
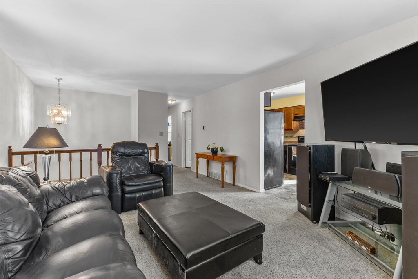
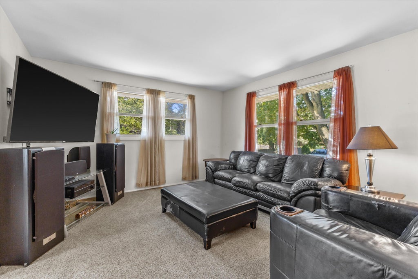
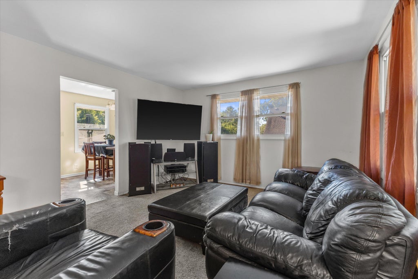
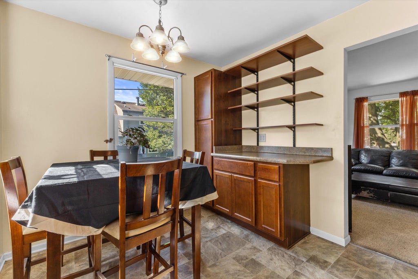
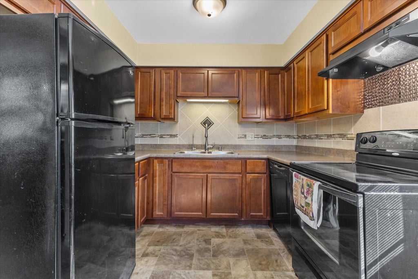
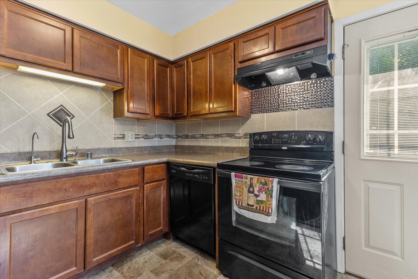
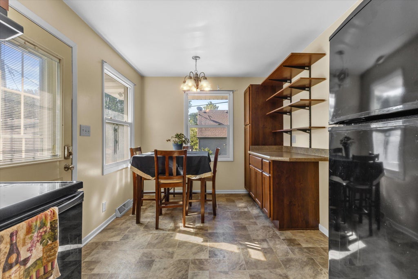
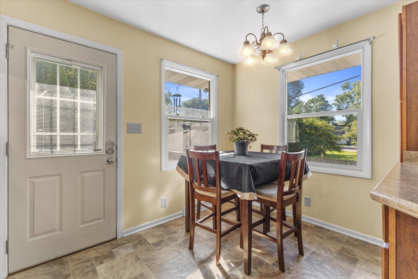
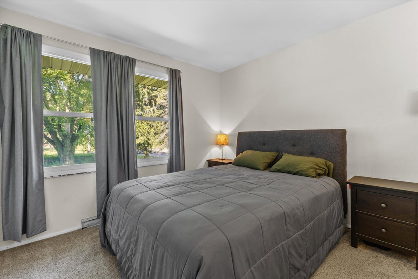
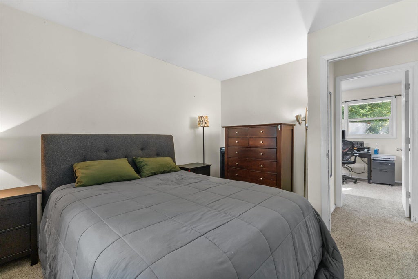
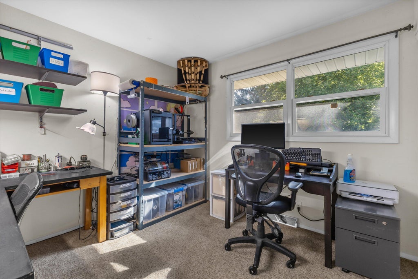
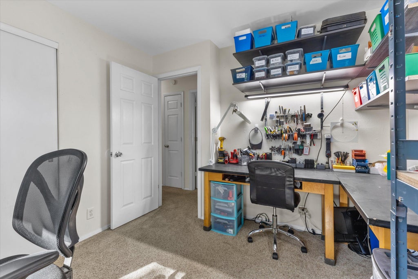
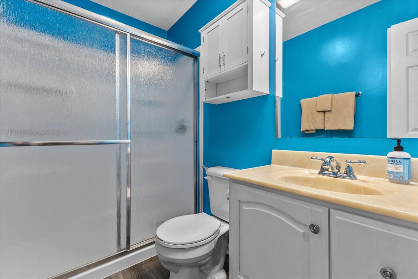
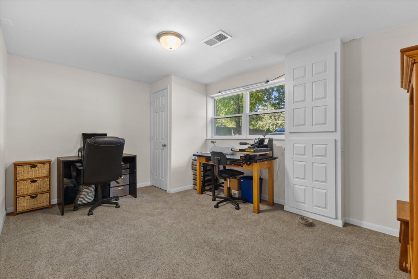
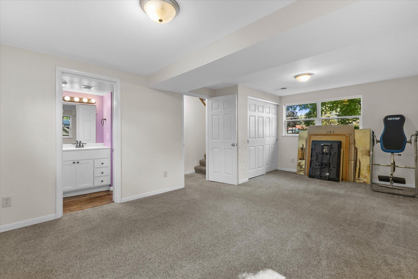
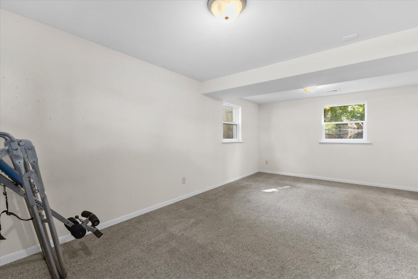
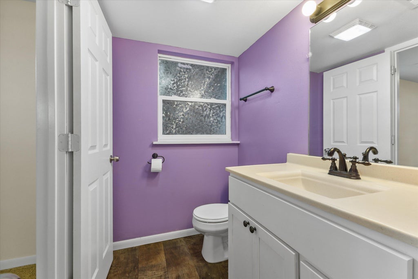
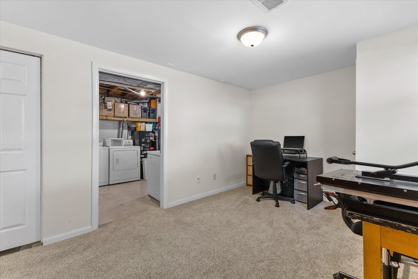
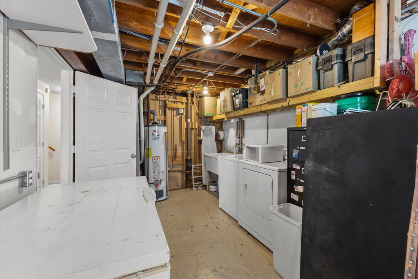
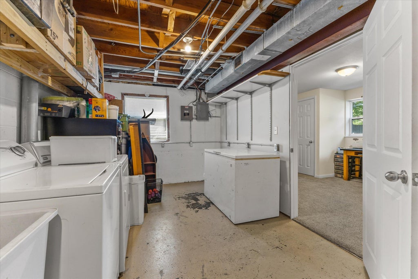
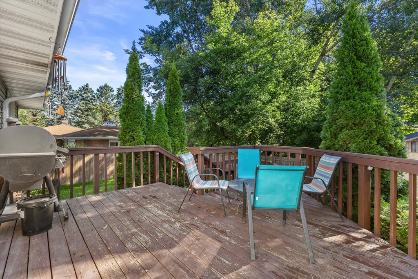
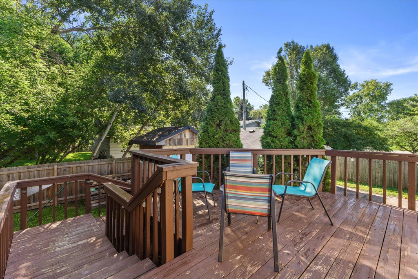
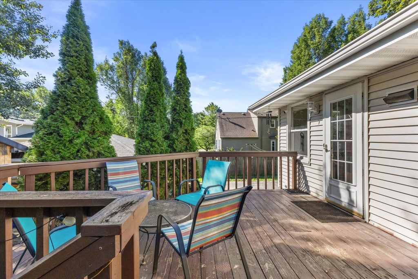
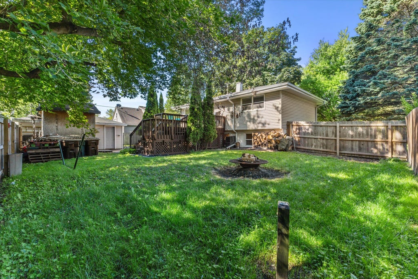
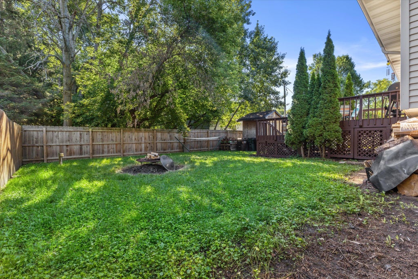
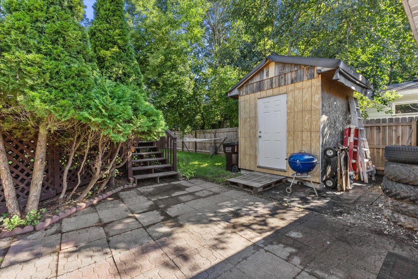
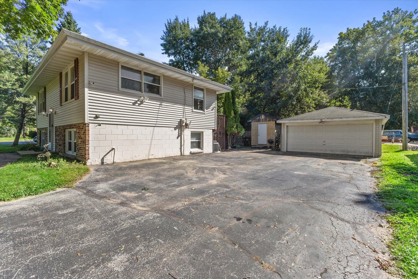
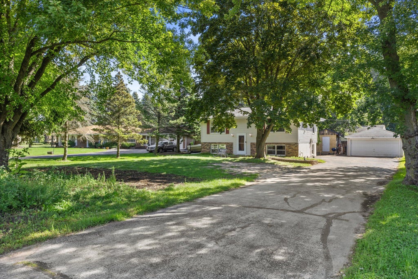
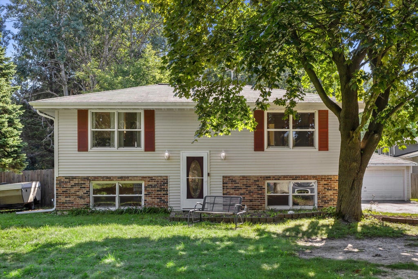
Enjoy a little more breathing room with this well kept bi level, offering a more country like feel in Caledonia. The eat-in kitchen includes appliances and convenient access to the deck and partially fenced backyard. Neutral colors throughout make this home easy to move into. 2 bedrooms on the main level, while the finished lower level adds additional living space with a family room, large 3rd bedroom and half bath. A 2.5-car garage plus a large storage shed provide plenty of room for vehicles, lawn equipment and extras. A comfortable home with a spacious setting that's hard to find!
Property Features of 4445 Erie St, Caledonia, WI 53402
Listing courtesy of: RE/MAX ELITE
Home Style
Raised Ranch
Raised Ranch
Type
Single Family Residence
Single Family Residence
Year Built
1973
1973
Annual Taxes
$3,623.00
$3,623.00
Stories
2
2
Acres
.29
.29
Interior Features
| Washer |
| Dryer |
| Range |
| Oven |
| Dishwasher |
| Refrigerator |
| Central air |
| Forced air heat |
| Natural gas heat |
| Finished basement |
| Full basement |
| Sump pump |
Exterior Features
| Elementary school: Olympia Brown |
| High school: Horlick |
| Garage |
| Detached parking |
| Detached garage |
| Garage spaces: 2.5 |
| Vinyl siding |
| Brick exterior |
| Deck |
| Fenced yard |
| Lot acreage is: 0.29 |
| Fenced lot |
| Lot sqft: 12632.4 |
| Lot zoned: Res |
| Paved driveway |
| Public sewer |
| Public water |
| Levels in property: Two |
| Total square feet: 1610 |
| Total above grade finished sq ft: 805 |
| Basement square feet: 805 |
| Living square feet: 1610 |
| Property style: raised ranch |
| For sale |
| Tax year: 2025 |
Room Dimensions
| Family room is 14 x 10 |
| Family Room Level: Lower |
| Bedroom 2 is 12 x 10 |
| Bedroom 2 Level: Lower |
| Living Room is 18 x 13 |
| Living Room Level: Main |
| Number of rooms: 6 |