




| 4 Beds | 2.5 Baths | 2.5 Car Garage | 3,224 Sq Ft |
Description of W234S5010 Woodchuck Ln, Waukesha, WI 53189
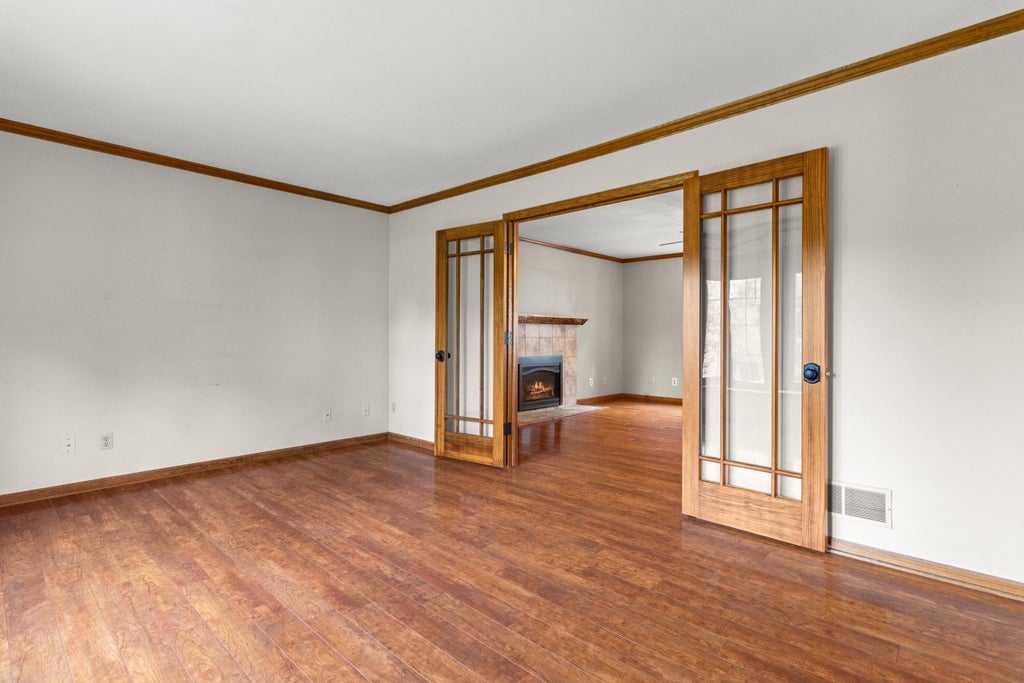
Spacious and inviting home with room for everyone! Main level features a living room, great room with gas fireplace, dining room with charming built-ins, and kitchen/dinette with center island. Relax in the gorgeous sunroom overlooking the back yard or step outside to the composite deck. Convenient 1st-floor laundry completes the main level. Upstairs offers a spacious primary suite with walk-in closet and private bath with shower stall and vanity, plus 3 additional bedrooms and full bath. Lower level features a rec room, bar area and versatile craft/bonus room. Outside, enjoy a storage shed and gorgeous lot overlooking the creek, creating a peaceful setting to relax, entertain and enjoy nature!
Property Features of W234S5010 Woodchuck Ln, Waukesha, WI 53189
Listing courtesy of: Shorewest Realtors, Inc.
Home Style
Colonial
Colonial
Type
Single Family Residence
Single Family Residence
Year Built
1988
1988
Subdivision
Mill Creek Estates
Mill Creek Estates
Annual Taxes
$4,038.15
$4,038.15
Stories
2
2
Acres
.83
.83
Interior Features
| Washer |
| Dryer |
| Range |
| Microwave oven |
| Dishwasher |
| Refrigerator |
| Central air |
| Forced air heat |
| Natural gas heat |
| Vaulted ceilings |
| Kitchen island |
| Walk-in closet(s) |
| Finished basement |
| Full basement |
Exterior Features
| High school: Waukesha West |
| Garage |
| Attached parking |
| Attached garage |
| Garage spaces: 2.5 |
| Aluminum siding |
| Wood exterior |
| Deck |
| Lot acreage is: 0.83 |
| Cul-de-sac location |
| Waterfront lot |
| Wetlands |
| Lot sqft: 36154.8 |
| Subdivision: Mill Creek Estates |
| Wooded lot |
| Lot zoned: RES |
| Lot has water view |
| Lot has creek |
| Paved driveway |
| Private water |
| Well water |
| Septic system |
| Total square feet: 3224 |
| Total above grade finished sq ft: 2577 |
| Basement square feet: 647 |
| Living square feet: 3224 |
| Property style: colonial |
| For sale |
| Tax year: 2025 |
Room Dimensions
| Family room is 16 x 11 |
| Family Room Level: Main |
| Laundry room |
| Pantry |
| Bedroom 2 is 11 x 11 |
| Bedroom 2 Level: Upper |
| Bedroom 3 is 11 x 11 |
| Bedroom 3 Level: Upper |
| Bedroom 4 is 11 x 11 |
| Bedroom 4 Level: Upper |
| Dining Room is 11 x 10 |
| Dining Level: Main |
| Living Room is 16 x 15 |
| Living Room Level: Main |
| Bonus Room is 16 x 12 |
| Bonus Room Level: Lower |
| Laundry Room is 7 x 8 |
| Laundry Room Level: Main |
| Number of rooms: 14 |