
| 4 Beds | 1.5 Baths | 2.5 Car Garage | 1,766 Sq Ft |
Description of 924 S 116th St, West Allis, WI 53214
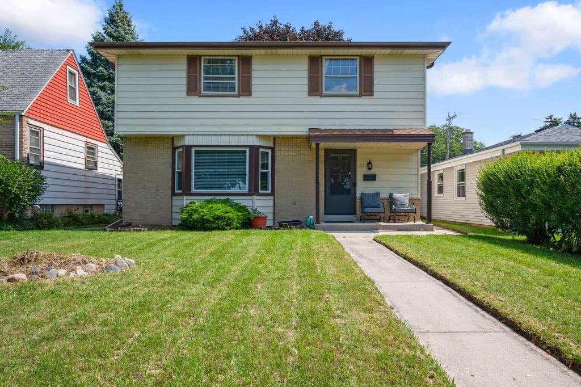
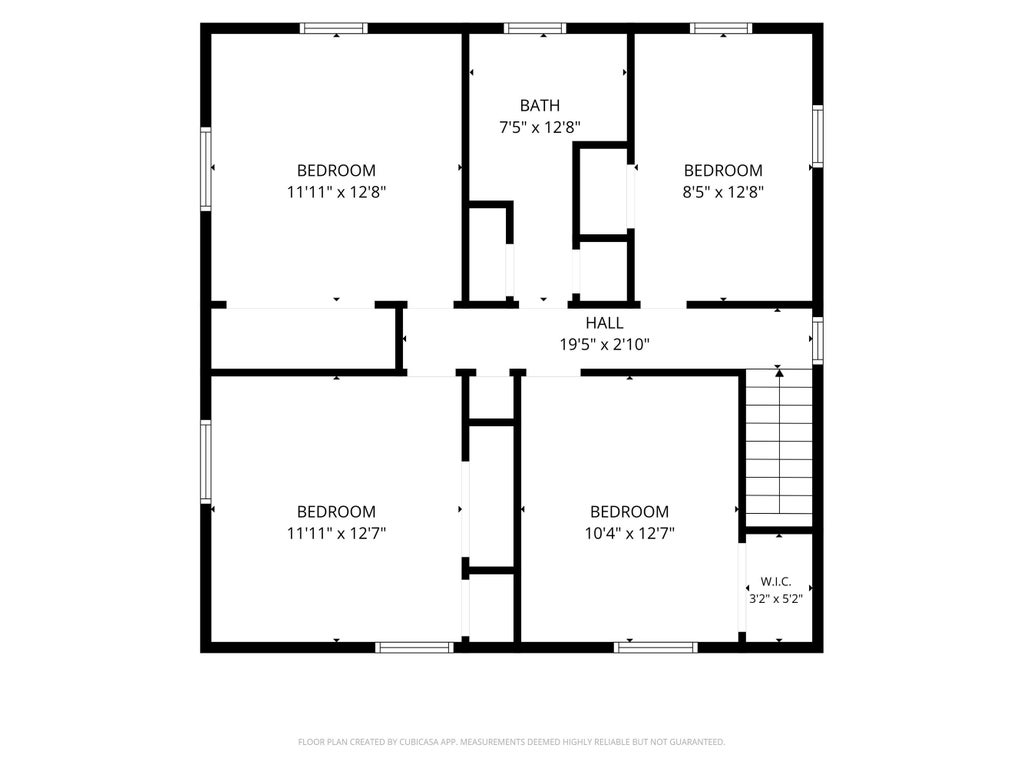
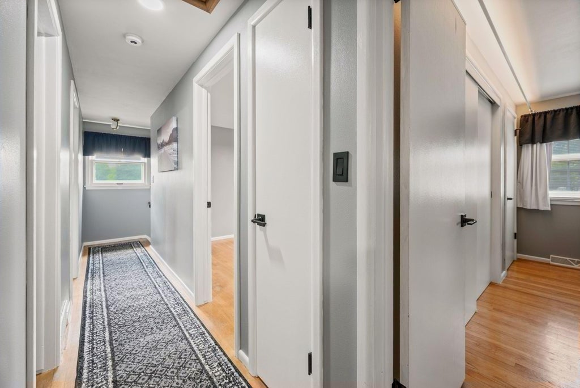
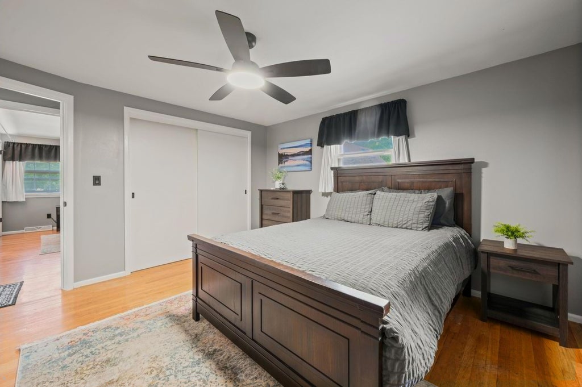
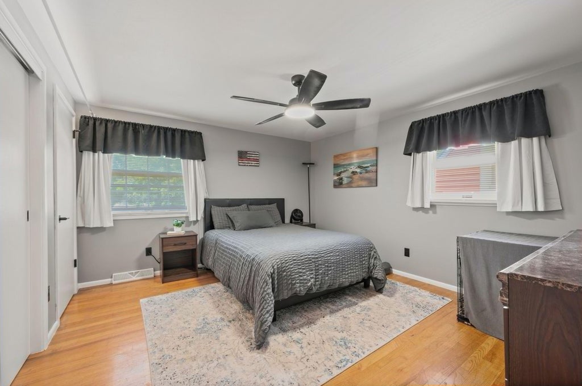
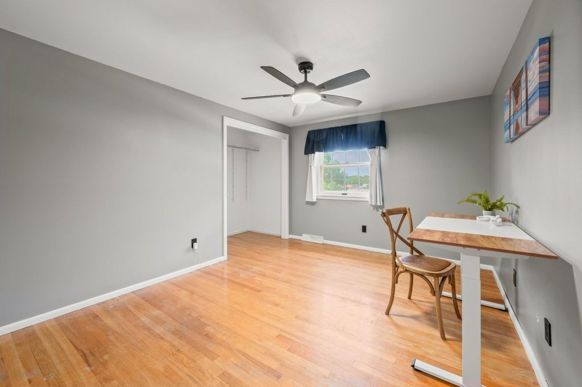
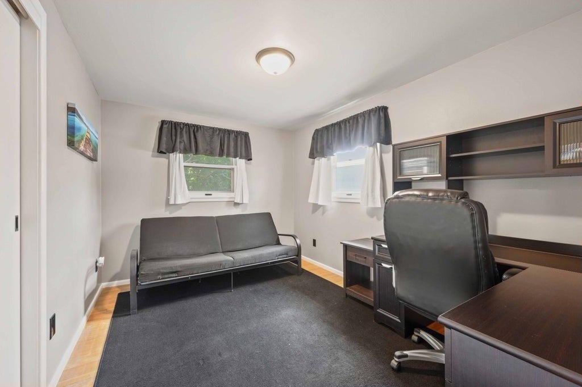
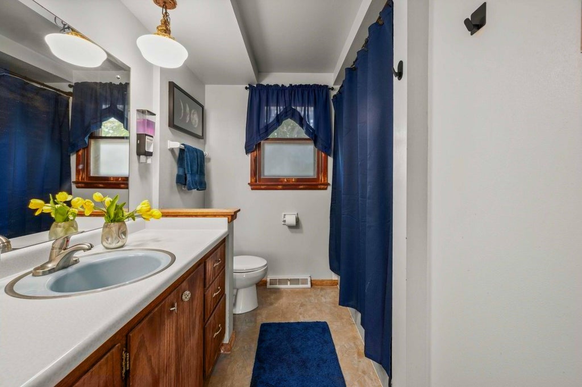
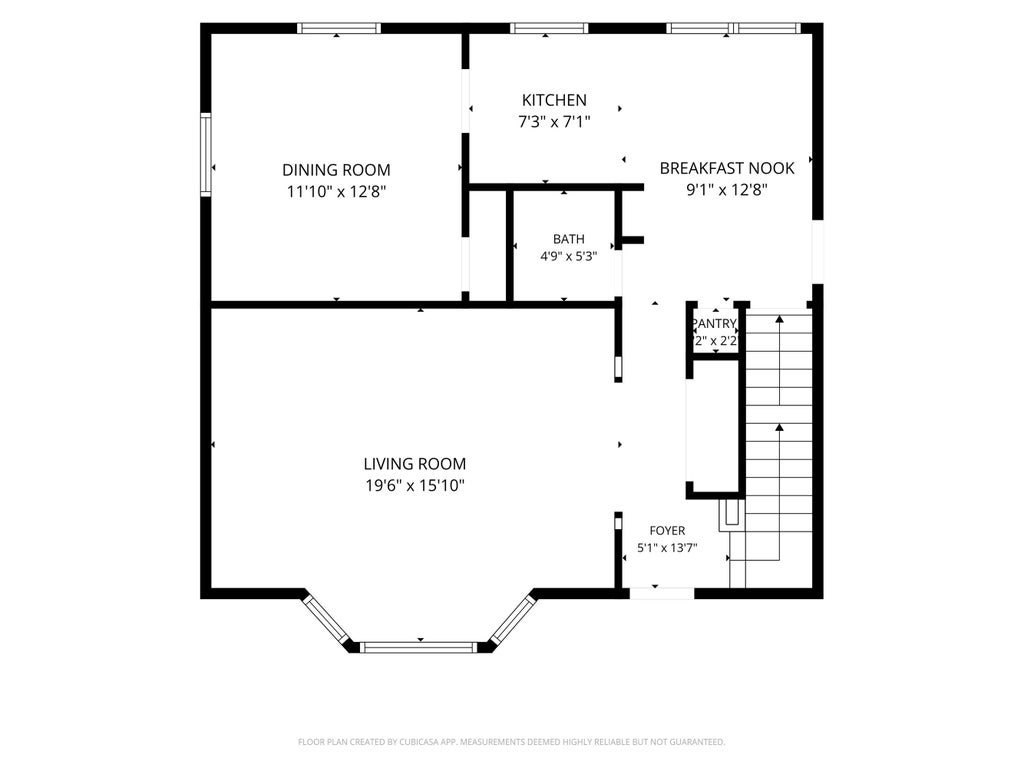
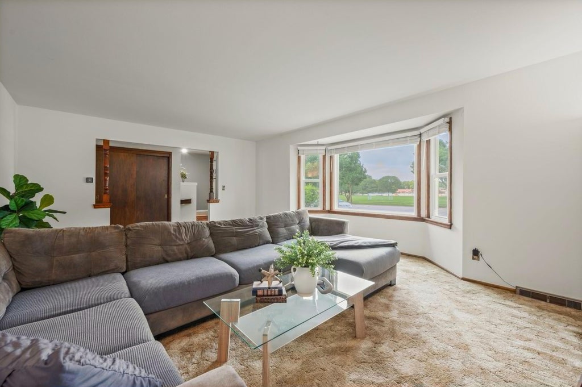
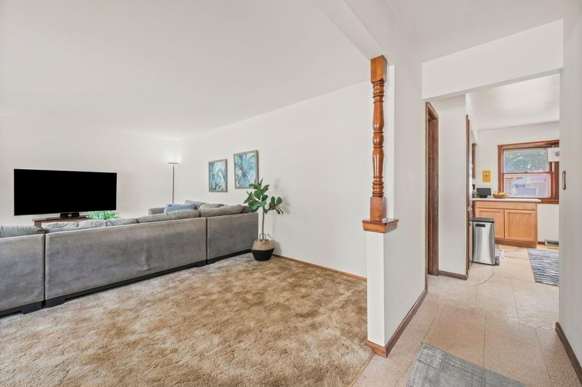
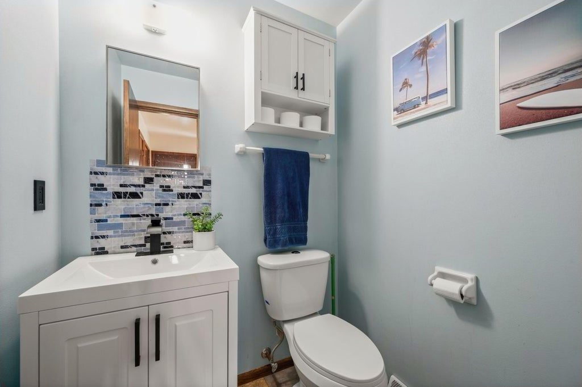
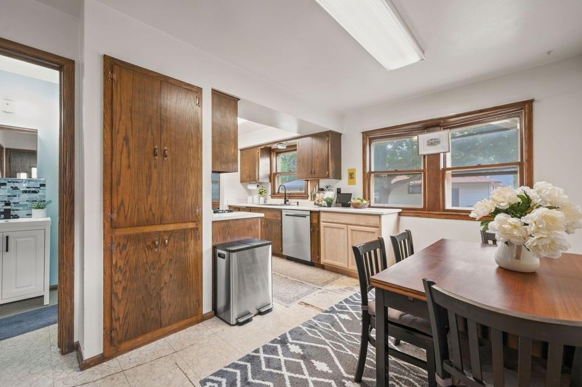
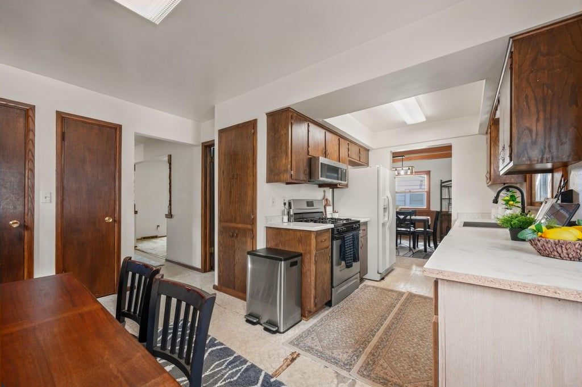
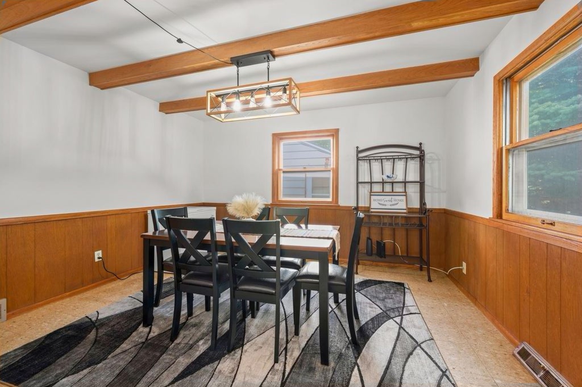
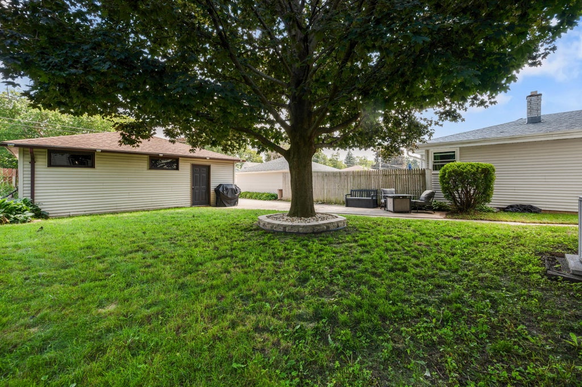
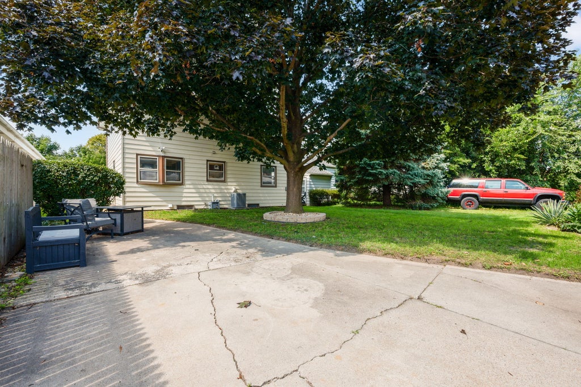
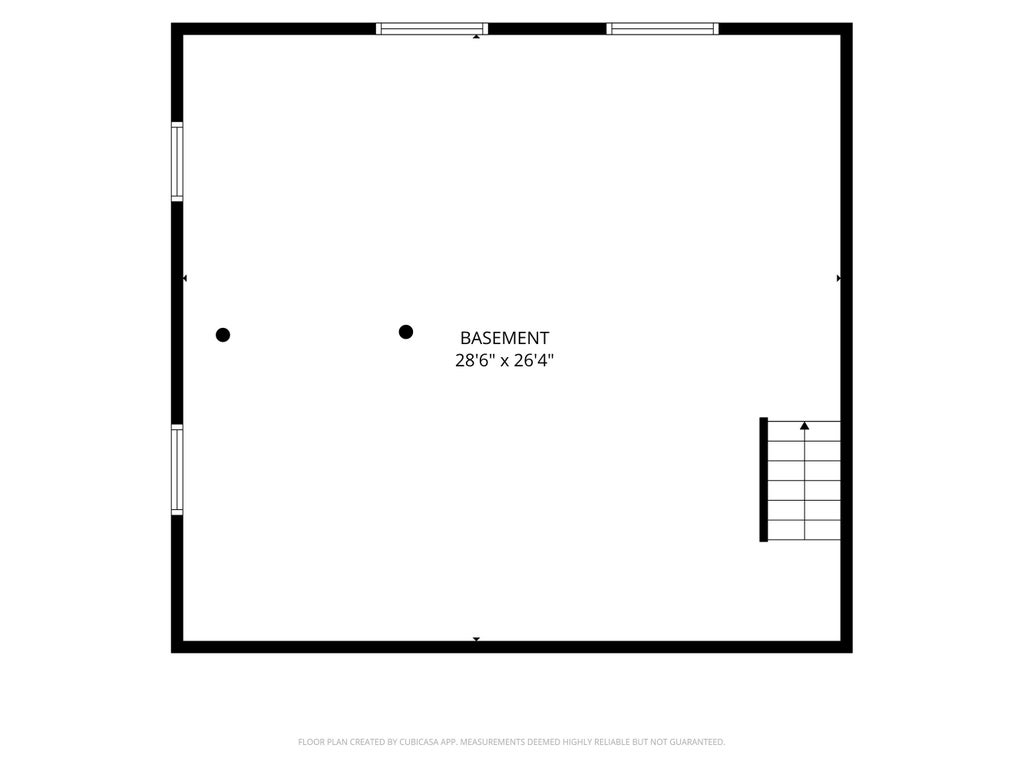
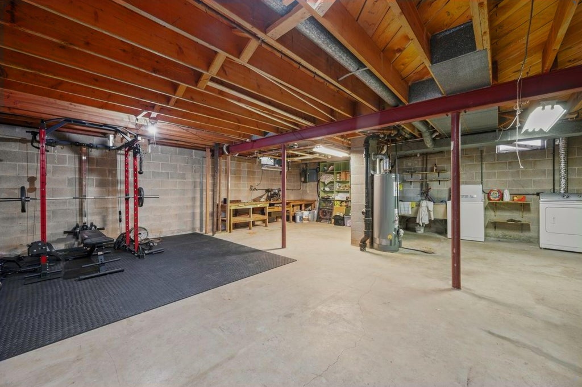
Welcome home to this classic 4-bedroom, 1.5-bathroom Colonial at 924 S 116th St, offering ideal space and unbeatable convenience in a prime West Allis neighborhood. The main level welcomes you with an expansive living room and formal dining room designed for effortless entertaining, while all four spacious bedrooms are thoughtfully situated upstairs alongside a full bath, complemented by a main-floor half bath for guests. Downstairs, the full basement boasts impressive 8+ foot ceilings ready for your rec room, workshop, or gym ideas. Step outside to a private backyard equipped with a generous 2.5-car garage plus an additional parking slab for extra vehicles. With quick access to parks, schools dining, and major commuter routes; this is the perfect house for you!
Property Features of 924 S 116th St, West Allis, WI 53214
Colonial
Single Family Residence
1967
$5,662.64
2
.12
| Range |
| Oven |
| Dishwasher |
| Refrigerator |
| Central air |
| Forced air heat |
| Natural gas heat |
| Security system |
| Full basement |
| Garage |
| Attached parking |
| Attached garage |
| Garage spaces: 2.5 |
| Aluminum siding |
| Wood exterior |
| Lot acreage is: 0.12 |
| Lot sqft: 5227.2 |
| Lot zoned: Res |
| Public sewer |
| Public water |
| Property style: colonial |
| For sale |
| Tax year: 2025 |
| Bedroom 2 is 13 x 12 |
| Bedroom 2 Level: Upper |
| Bedroom 3 is 13 x 10 |
| Bedroom 3 Level: Upper |
| Bedroom 4 is 12 x 9 |
| Bedroom 4 Level: Upper |
| Dining Room is 13 x 12 |
| Living Room is 20 x 16 |
| Living Room Level: Main |
| Number of rooms: 7 |