
| 3 Beds | 1.5 Baths | 2.5 Car Garage | 2,086 Sq Ft |
Description of N86W14553 MacArthur Dr, Menomonee Falls, WI 53051
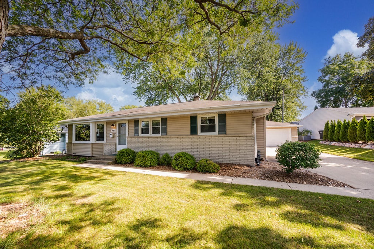
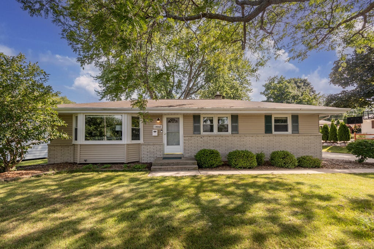
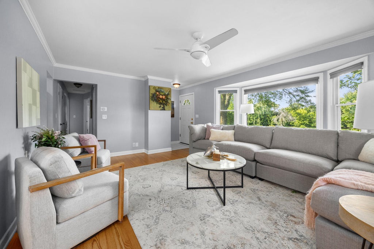
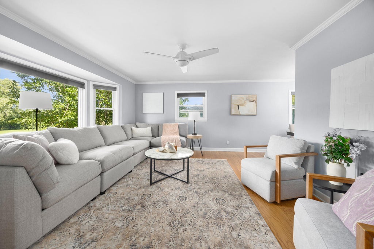
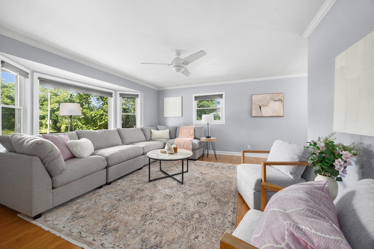
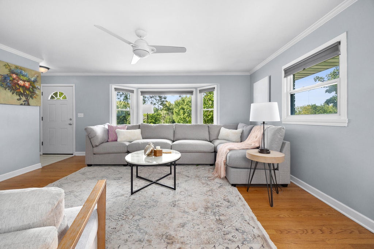
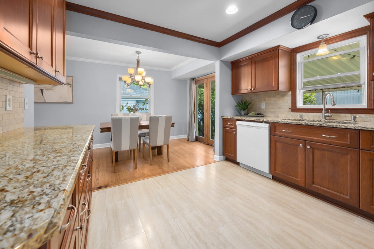
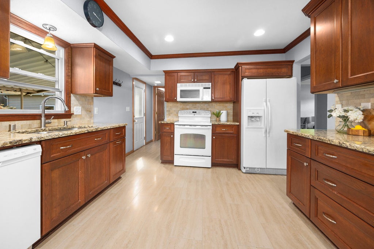
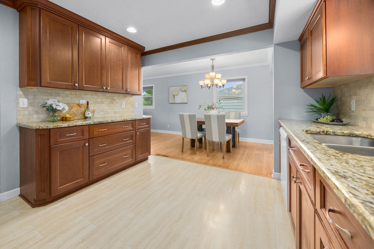
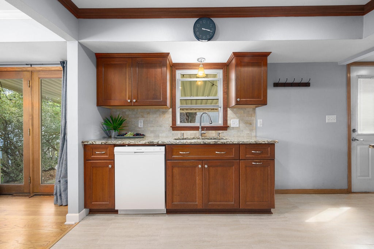
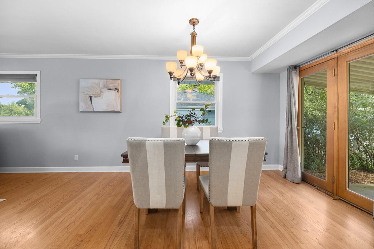
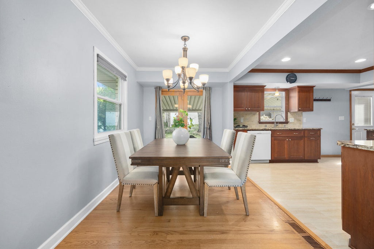
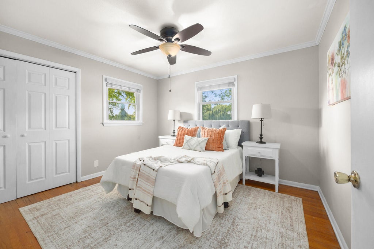
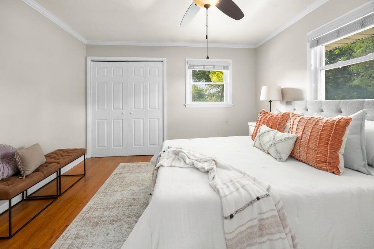
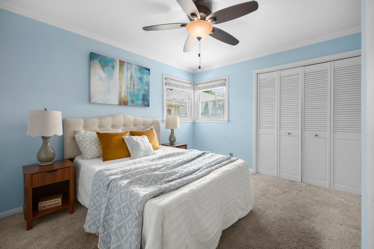
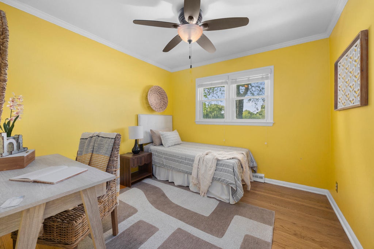
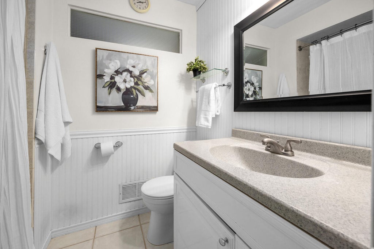
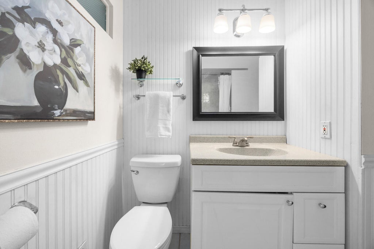
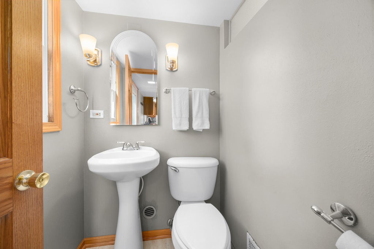
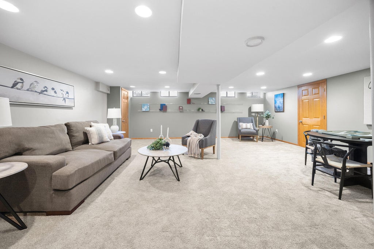
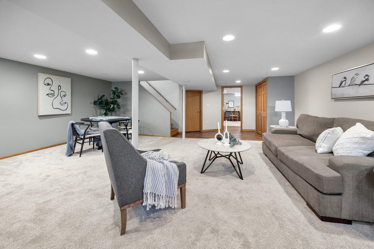
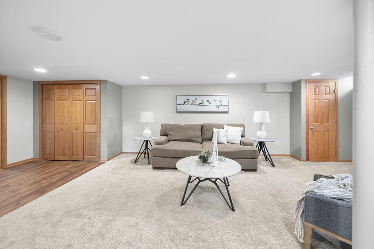
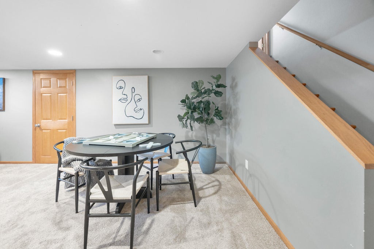
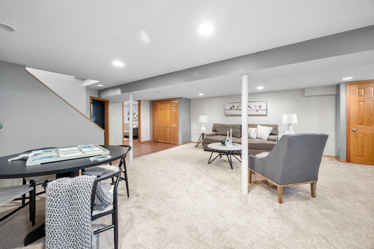
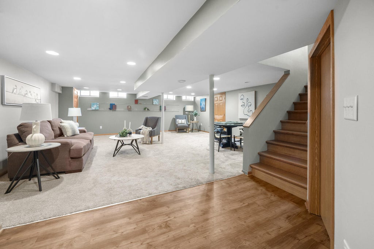
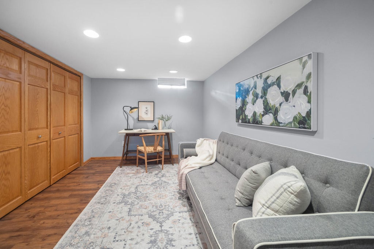
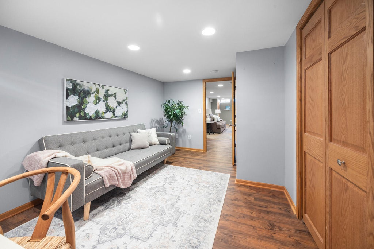
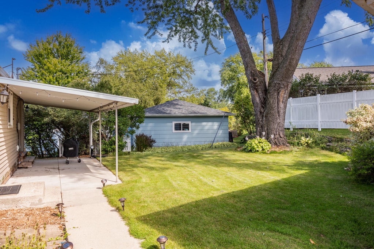
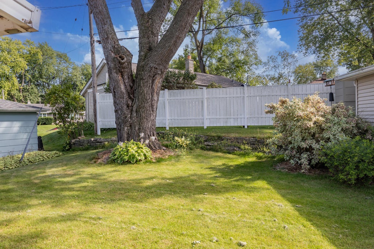
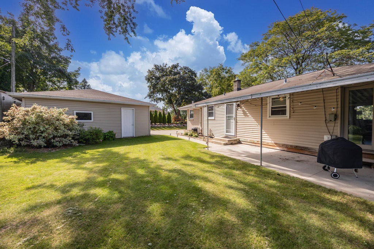
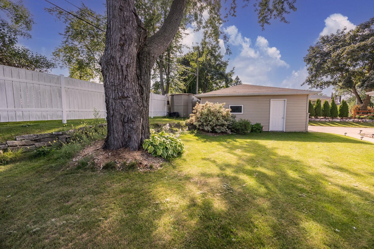
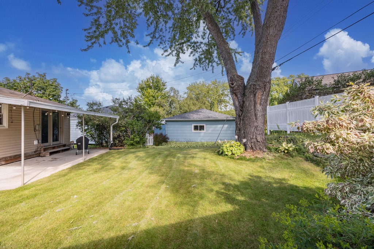
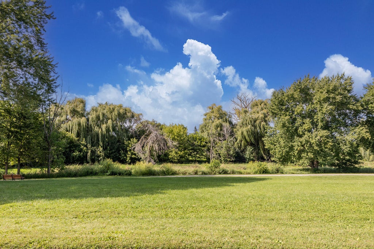
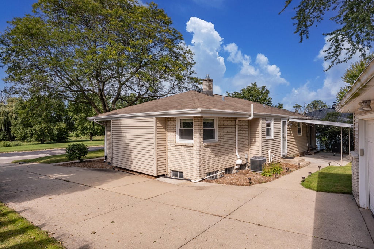
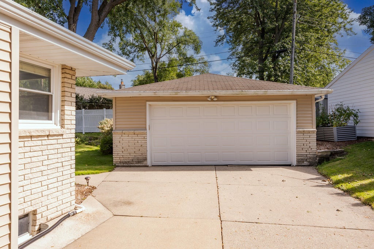
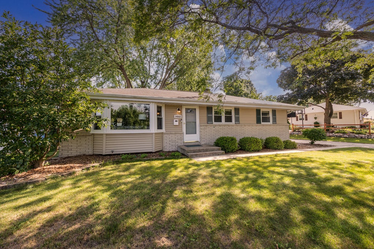
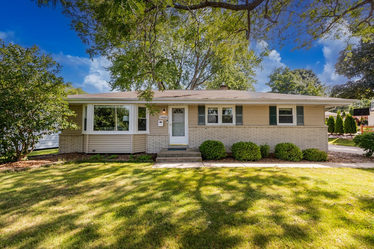
Turn-key Menomonee Falls ranch with plenty of updates and fantastic location. Step inside to find bright/open living room offering vinyl windows, white woodwork and hardwood flooring stretching into dining room space. Spacious and refreshed kitchen offers ample space, newer cabinets, brand new dishwasher and granite countertops. Three main floor bedrooms with ample closet space along with full bath and powder room complete the main floor space. Lower level offers wonderful rec room space along with additional office space perfect for any buyers' needs. All of this along with 2.5 car garage, covered backyard patio and across the street from Menomonee River Parkway and Rotary Park!
Property Features of N86W14553 MacArthur Dr, Menomonee Falls, WI 53051
Listing courtesy of: First Weber Inc - Menomonee Falls
Home Style
Ranch
Ranch
Type
Single Family Residence
Single Family Residence
Year Built
1960
1960
Annual Taxes
$3,392.00
$3,392.00
Stories
1
1
Acres
.19
.19
Interior Features
| Washer |
| Dryer |
| Range |
| Oven |
| Dishwasher |
| Refrigerator |
| Central air |
| Forced air heat |
| Natural gas heat |
| Garbage disposal |
| Full basement |
| Partial basement |
| Sump pump |
| Partially finished basement |
Exterior Features
| Middle school: North |
| High school: Menomonee Falls |
| Garage |
| Detached parking |
| Detached garage |
| Garage spaces: 2.5 |
| Vinyl siding |
| Brick exterior |
| Patio |
| Lot acreage is: 0.19 |
| Lot sqft: 8276.4 |
| Lot zoned: RES |
| Improvement: sidewalks |
| Paved driveway |
| Public sewer |
| Public water |
| Total square feet: 2086 |
| Total above grade finished sq ft: 1206 |
| Basement square feet: 880 |
| Living square feet: 2086 |
| Property style: ranch |
| For sale |
| Tax year: 2025 |
Room Dimensions
| Den is 15 x 9 |
| Den Level: Lower |
| Laundry room |
| Bedroom 2 is 11 x 11 |
| Bedroom 2 Level: Main |
| Bedroom 3 is 10 x 10 |
| Bedroom 3 Level: Main |
| Dining Room is 12 x 8 |
| Dining Level: Main |
| Living Room is 18 x 13 |
| Living Room Level: Main |
| Laundry Room Level: Lower |
| Number of rooms: 7 |