






| 4 Beds | 1.5 Baths | 2.5 Car Garage | 2,101 Sq Ft |
Description of 5412 S 14th St, Milwaukee, WI 53221
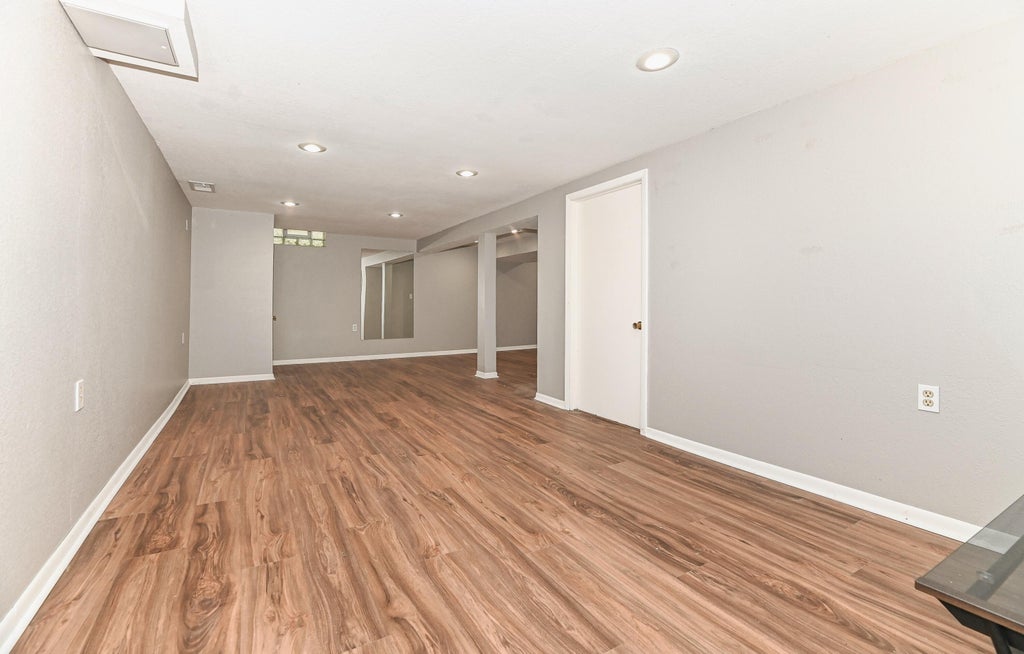
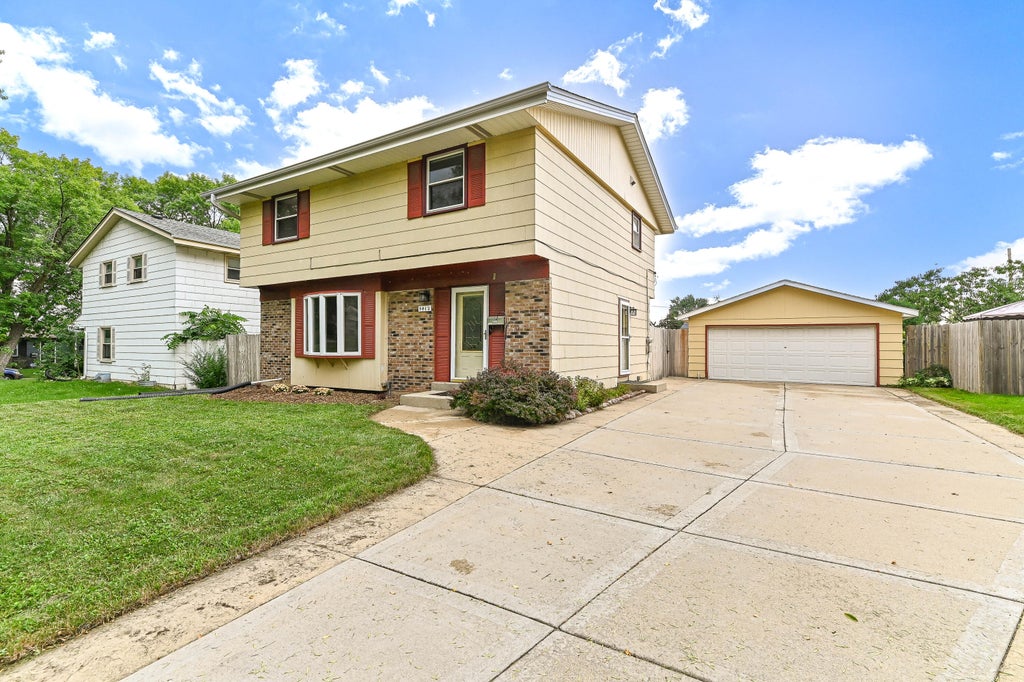
Welcome to this charming Milwaukee property offering spacious living areas, classic character & plenty of functionality! The main level features an inviting living/dining room with hardwood floors, bright bay window & ornate chandelier. The open kitchen offers ample cabinetry, stainless steel appliances, tiled floors & patio access. Four spacious bedrooms feature hardwood floors & excellent closet storage, while the full bath offers a double vanity, skylight & jetted shower/tub. Finished lower level includes a rec room with new LVP flooring & paint, plus storage & laundry. Enjoy the fully fenced private yard with stamped concrete patio, garden area, gazebo & firepit. 2.5-car detached garage with built-in storage. Furnace 2021, water heater 2018 & A/C motor/capacitor 2025.
Property Features of 5412 S 14th St, Milwaukee, WI 53221
Colonial
Single Family Residence
1968
$6,686.00
2
.19
| Washer |
| Dryer |
| Range |
| Oven |
| Microwave oven |
| Dishwasher |
| Refrigerator |
| Central air |
| Forced air heat |
| Natural gas heat |
| Garbage disposal |
| Security system |
| Finished basement |
| Full basement |
| Sump pump |
| Garage |
| Detached parking |
| Detached garage |
| Garage spaces: 2.5 |
| Brick exterior |
| Patio |
| Fenced yard |
| Gazebo |
| Lot acreage is: 0.19 |
| Fenced lot |
| Lot sqft: 8276.4 |
| Lot zoned: RS4 |
| Public sewer |
| Public water |
| Total square feet: 2101 |
| Total above grade finished sq ft: 1634 |
| Basement square feet: 467 |
| Living square feet: 2101 |
| Property style: colonial |
| For sale |
| Tax year: 2025 |
| Pantry |
| Bedroom 2 is 12 x 11 |
| Bedroom 2 Level: Upper |
| Bedroom 3 is 12 x 11 |
| Bedroom 3 Level: Upper |
| Bedroom 4 is 12 x 10 |
| Bedroom 4 Level: Upper |
| Dining Room is 11 x 10 |
| Dining Level: Main |
| Living Room is 23 x 15 |
| Living Room Level: Main |
| Number of rooms: 8 |