




| 3 Beds | 2.5 Baths | 3.5 Car Garage | 2,055 Sq Ft |
Description of 7446 Werner Rd, West Bend, WI 53090
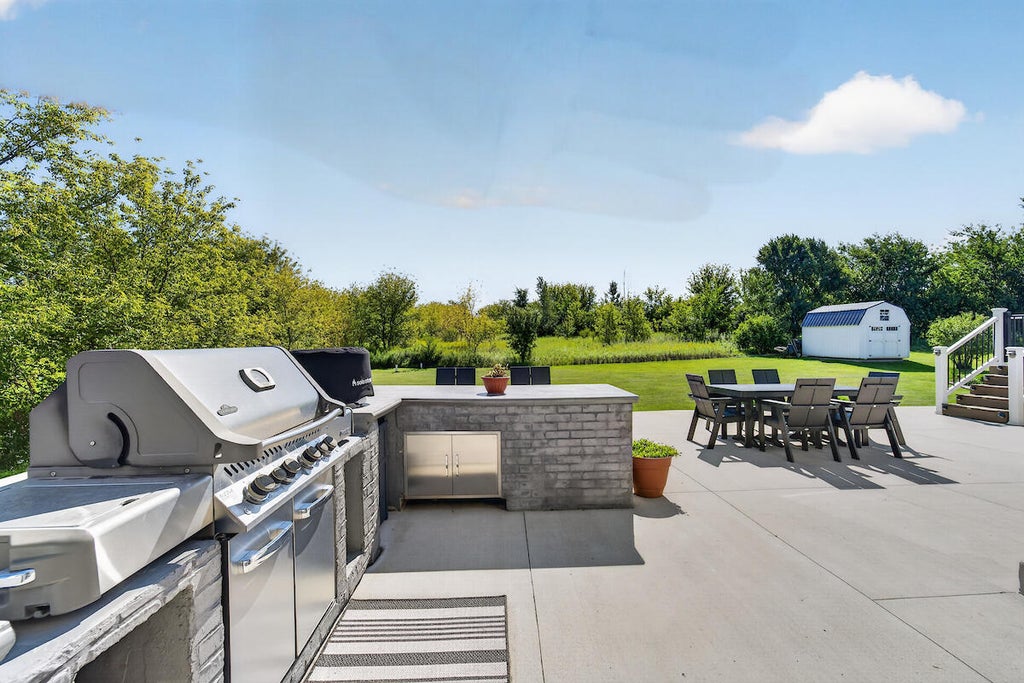
Country setting, minutes from town. Built in 2019 on .48 acres in the Town of West Bend, this 2,055 sq ft ranch backs to open land while sitting just north of the city with quick access to Hwy 45. The vaulted great room pairs a gas fireplace with custom built-ins and opens to a kitchen with an oversized island, farmhouse sink and walk-in pantry. Split bedroom design gives the primary suite privacy, a tiled walk-in shower, dual vanities and a walk-in closet the size of a bedroom. Slider off the dining area leads to an expansive patio with outdoor kitchen, composite deck and 24' pool. Full walkout lower level is stubbed for a bath. Mudroom, main-level laundry, 3.5-car garage with basement access, oversized shed.
Property Features of 7446 Werner Rd, West Bend, WI 53090
Listing courtesy of: Epique Realty Germantown
Home Style
Ranch
Ranch
Type
Single Family Residence
Single Family Residence
Year Built
2019
2019
Subdivision
Weretta Woods Condominium
Weretta Woods Condominium
Annual Taxes
$3,855.01
$3,855.01
Stories
1
1
Acres
.48
.48
Interior Features
| Oven |
| Cooktop |
| Microwave oven |
| Dishwasher |
| Refrigerator |
| Central air |
| Forced air heat |
| Natural gas heat |
| Vaulted ceilings |
| Kitchen island |
| Walk-in closet(s) |
| Concrete basement |
| Full basement |
| Basement has outside entrance |
| Sump pump |
| Walkout basement |
Exterior Features
| Middle school: Badger |
| Garage |
| Attached parking |
| Attached garage |
| Garage spaces: 3.5 |
| Vinyl siding |
| Stone exterior |
| Patio |
| Deck |
| Lot acreage is: 0.48 |
| Lot sqft: 20908.8 |
| Subdivision: Weretta Woods Condominium |
| Lot zoned: Residential |
| Present use: Subdivision |
| Paved driveway |
| Private water |
| Well water |
| Septic system |
| Property style: ranch |
| For sale |
| Tax year: 2025 |
Room Dimensions
| Laundry room |
| Pantry |
| Bedroom 3 is 11 x 11 |
| Bedroom 3 Level: Main |
| Living Room is 17 x 17 |
| Living Room Level: Main |
| Laundry Room is 9 x 8 |
| Laundry Room Level: Main |
| Number of rooms: 9 |