
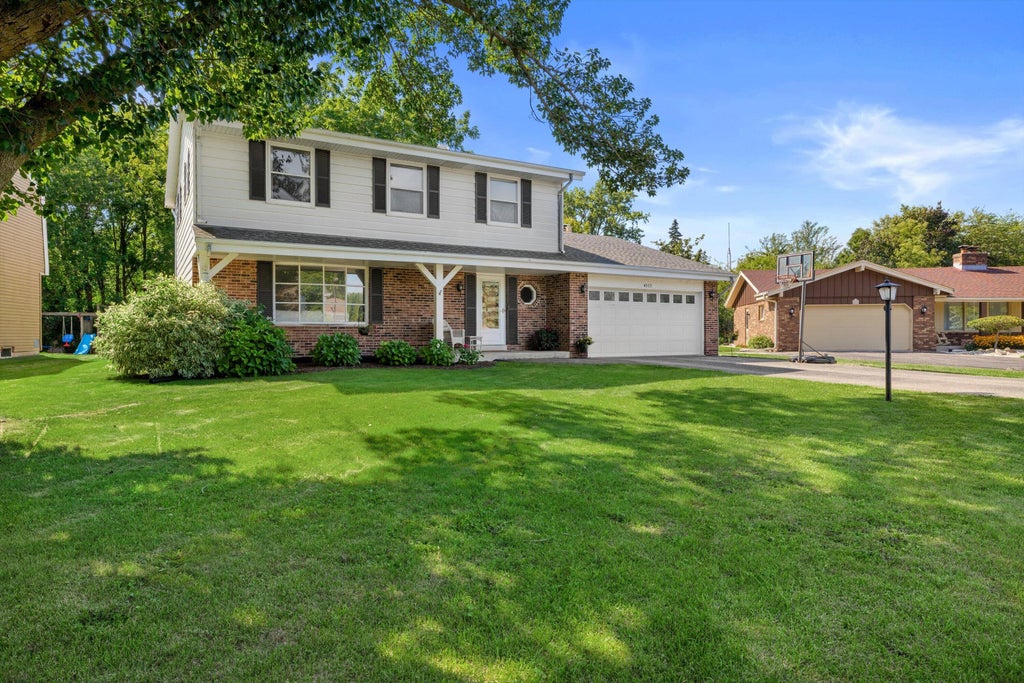
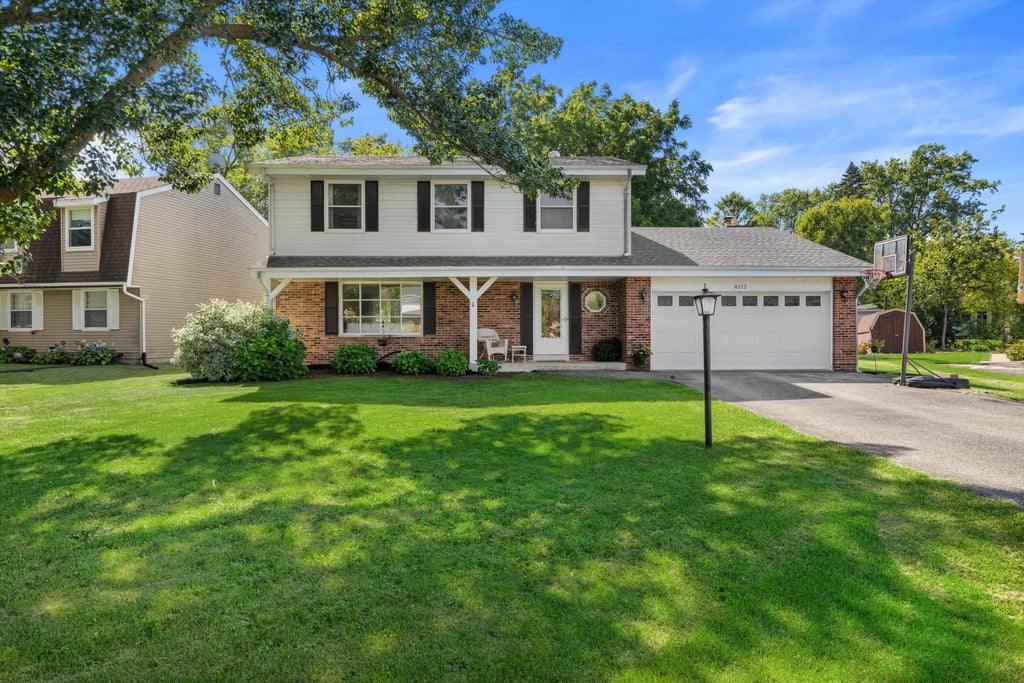











| 4 Beds | 2.5 Baths | 2.5 Car Garage | 2,104 Sq Ft |
Description of 4512 Pennington Ln, Mount Pleasant, WI 53403
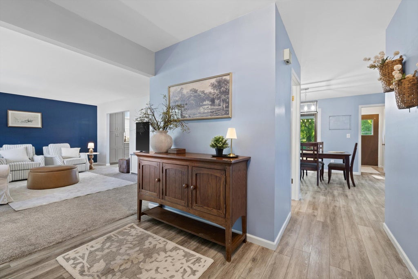
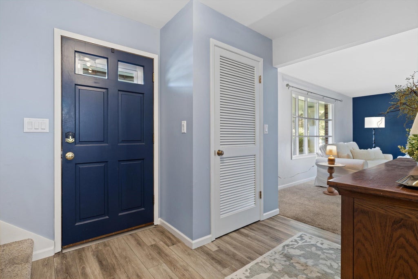
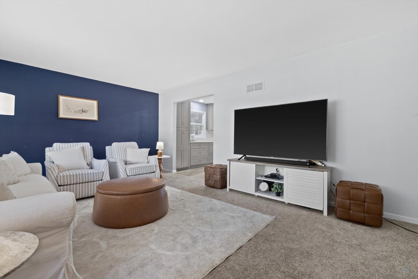
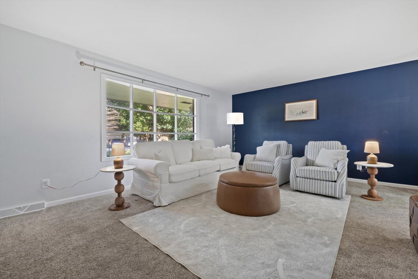
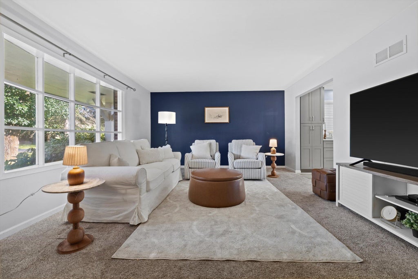
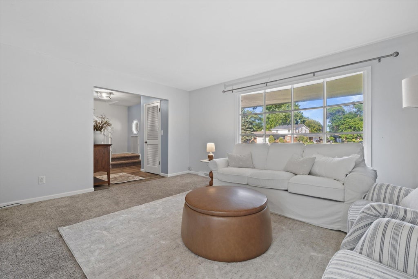
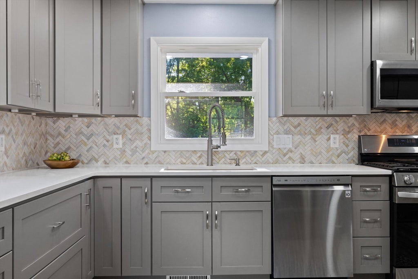
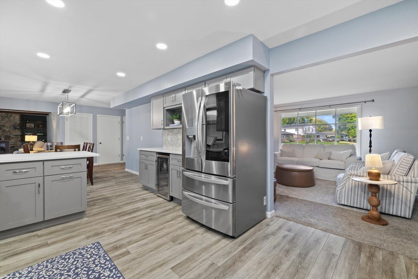
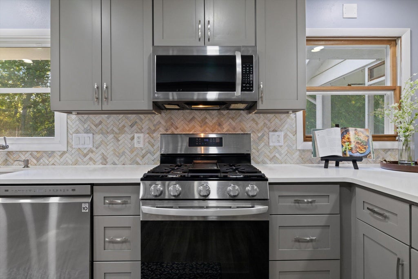
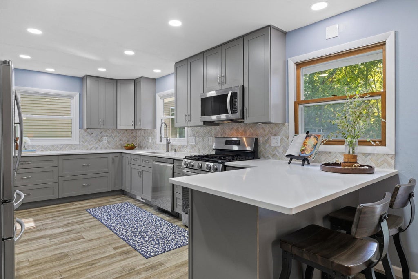
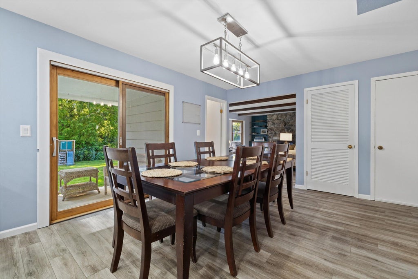
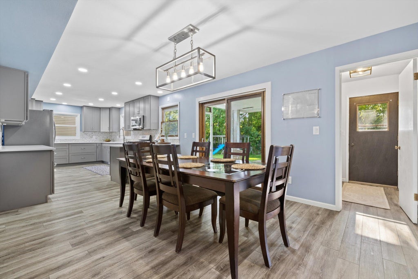
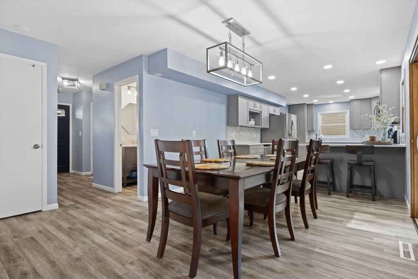
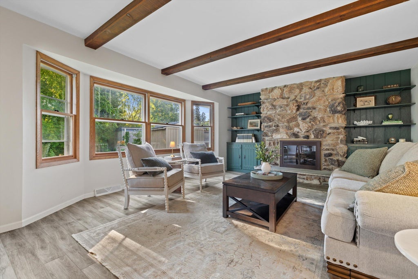
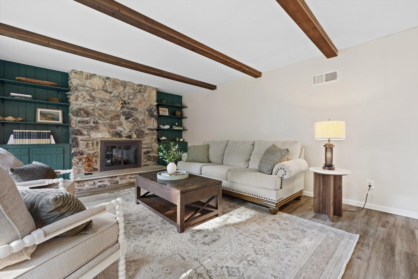
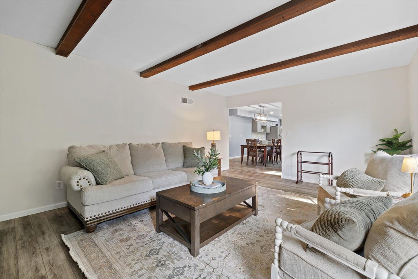
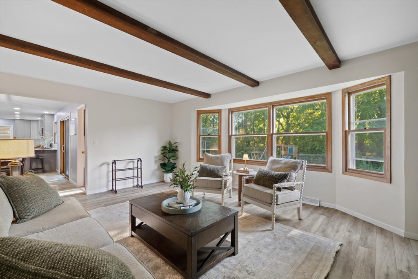
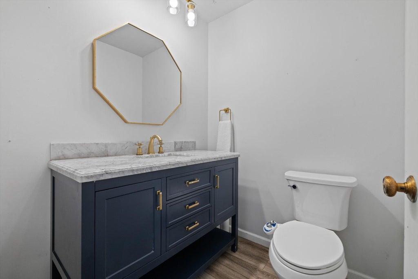
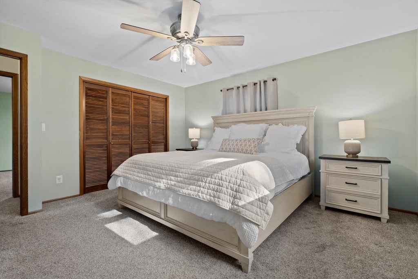
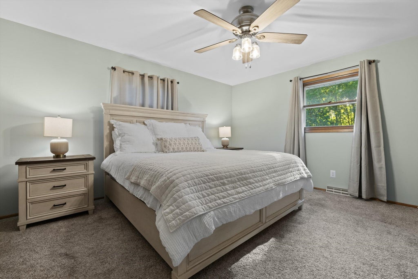
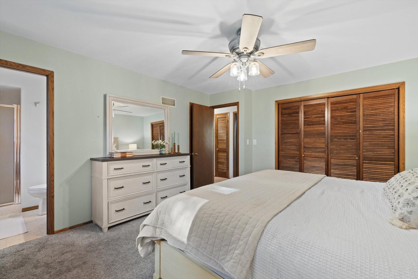
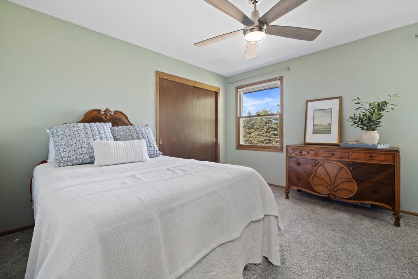
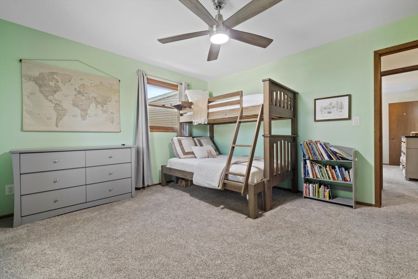
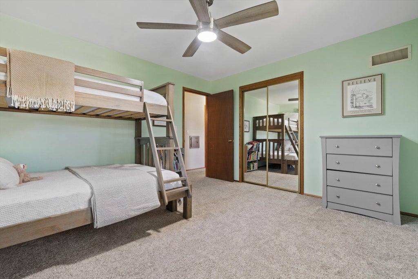
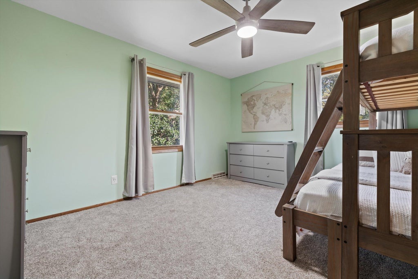
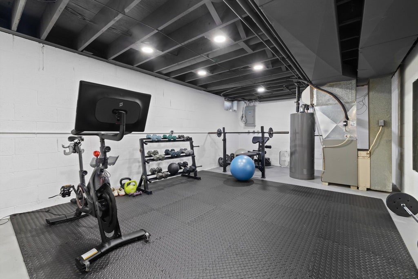
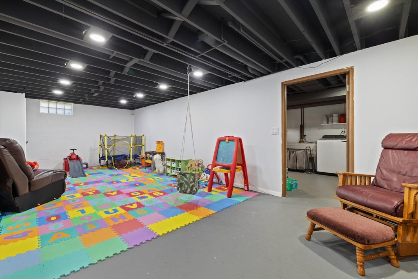
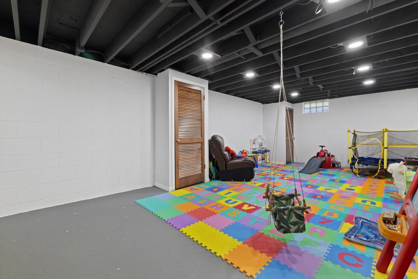
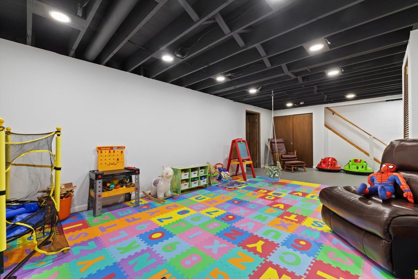
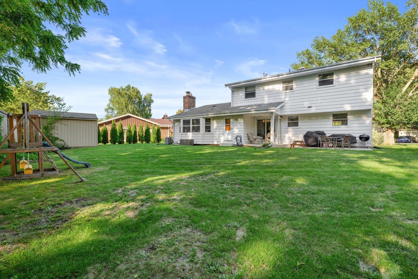
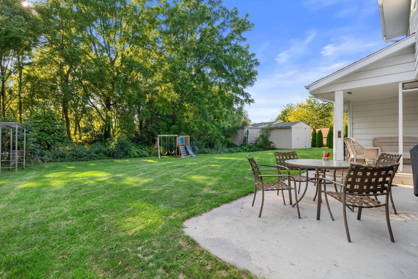
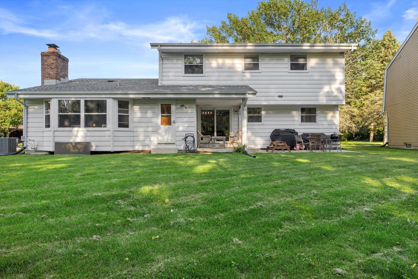
Spacious 4-bedroom, 2.5-bath home tucked away on a quiet dead-end street! The beautifully remodeled kitchen is a dream, featuring quartz countertops, counter seating, plenty of workspace and room for a large kitchen table. The home offers a great flow with multiple living spaces, including a large family room off the kitchen and a cozy living room with built-in shelving, fireplace and views of the private backyard. The main-floor half bath has also been remodeled. Upstairs features a primary suite with private bath, 3 additional bedrooms and another full bath. The basement offers even more usable space, currently set up as a play area and workout room. Plenty of room to spread out, entertain and make this home your own!
Property Features of 4512 Pennington Ln, Mount Pleasant, WI 53403
Listing courtesy of: Keller Williams Milwaukee South Shore
Home Style
Colonial
Colonial
Type
Single Family Residence
Single Family Residence
Year Built
1978
1978
Annual Taxes
$5,522.00
$5,522.00
Stories
2
2
Acres
.21
.21
Interior Features
| Washer |
| Dryer |
| Range |
| Oven |
| Microwave oven |
| Dishwasher |
| Central air |
| Forced air heat |
| Natural gas heat |
| Full basement |
Exterior Features
| Garage |
| Attached parking |
| Attached garage |
| Garage spaces: 2.5 |
| Vinyl siding |
| Lot acreage is: 0.21 |
| Lot sqft: 9147.6 |
| Lot zoned: Res |
| Paved driveway |
| Public sewer |
| Public water |
| Total square feet: 2104 |
| Total above grade finished sq ft: 2104 |
| Living square feet: 2104 |
| Property style: colonial |
| For sale |
| Tax year: 2025 |