

















| 4 Beds | 3 Baths | 3.5 Car Garage | 3,220 Sq Ft |
Description of W328N3834 Range Woods Dr, Nashotah, WI 53058
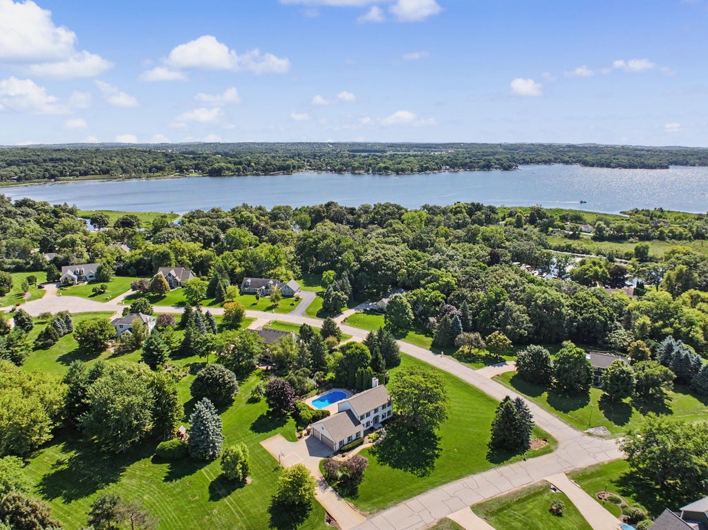
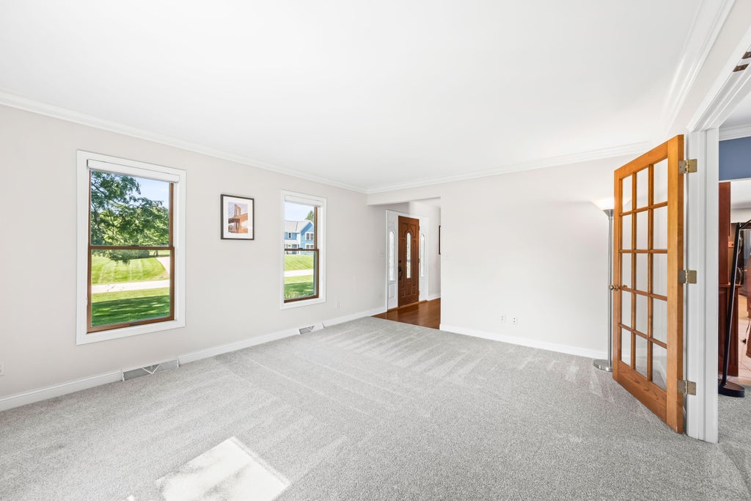
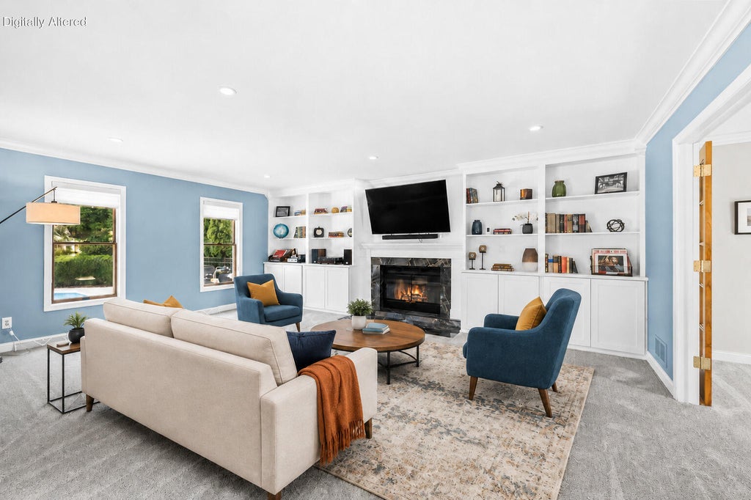
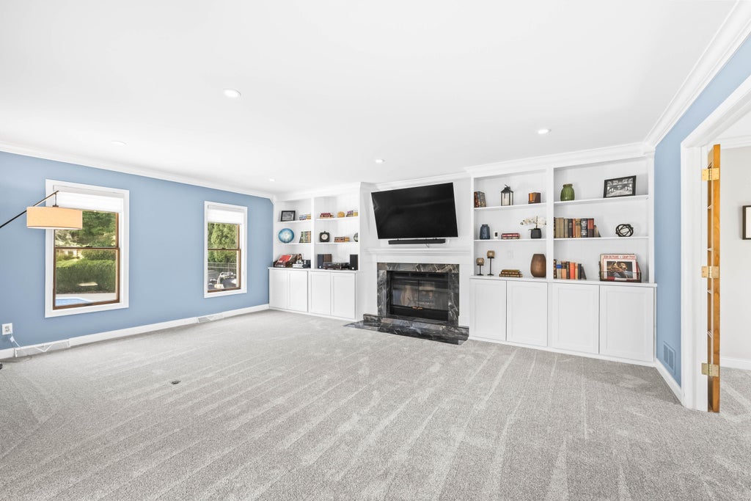
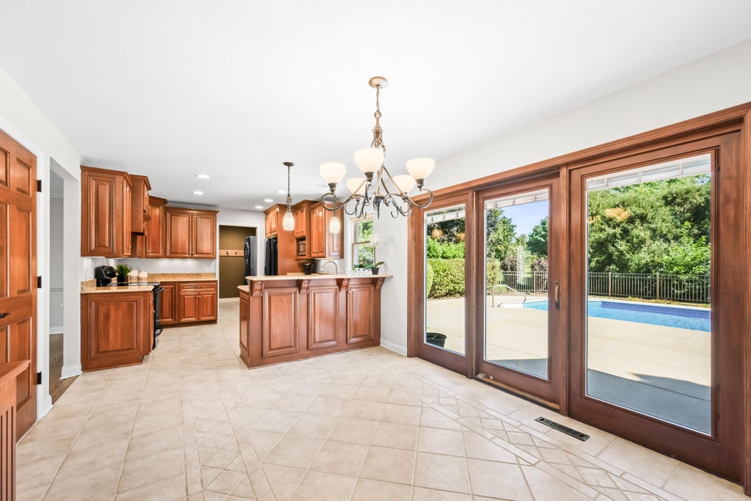
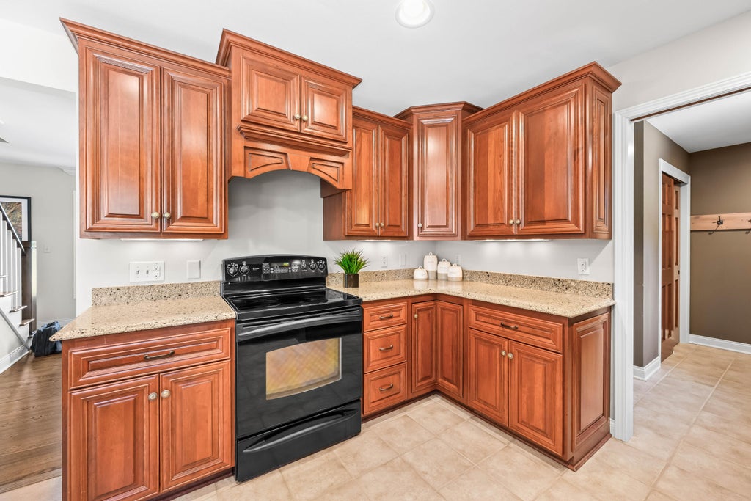
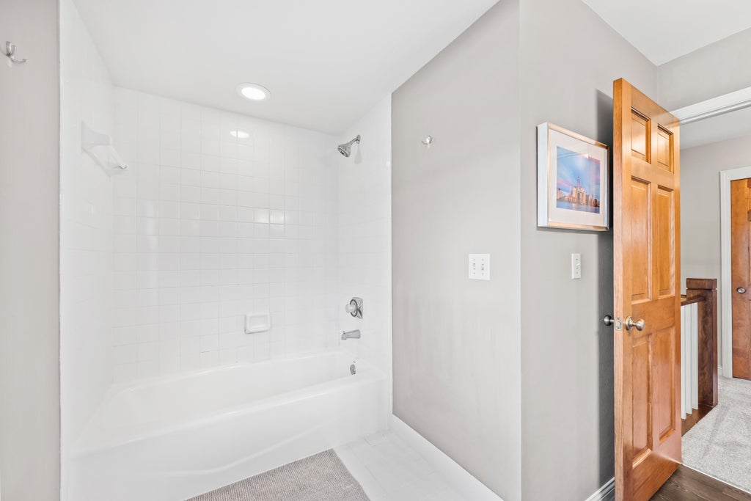
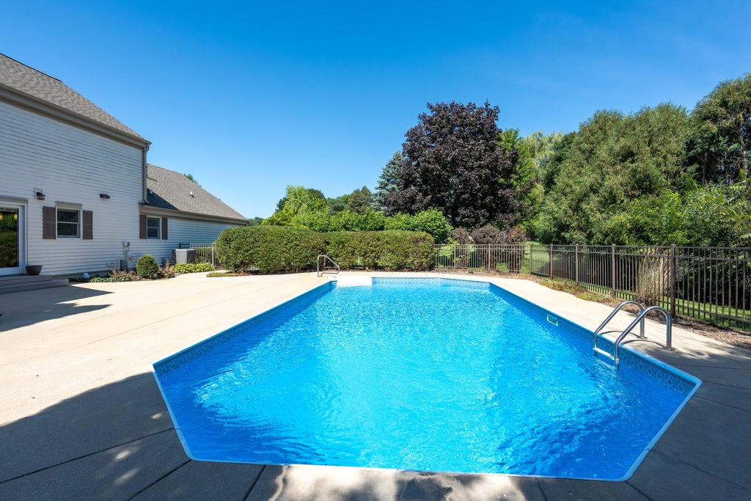
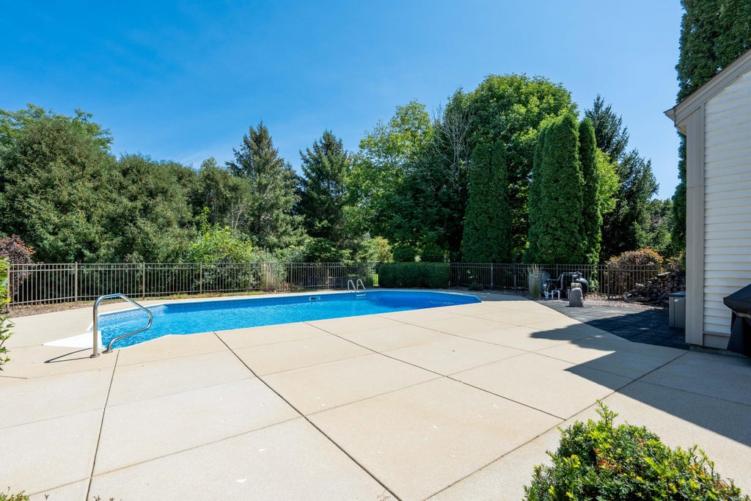
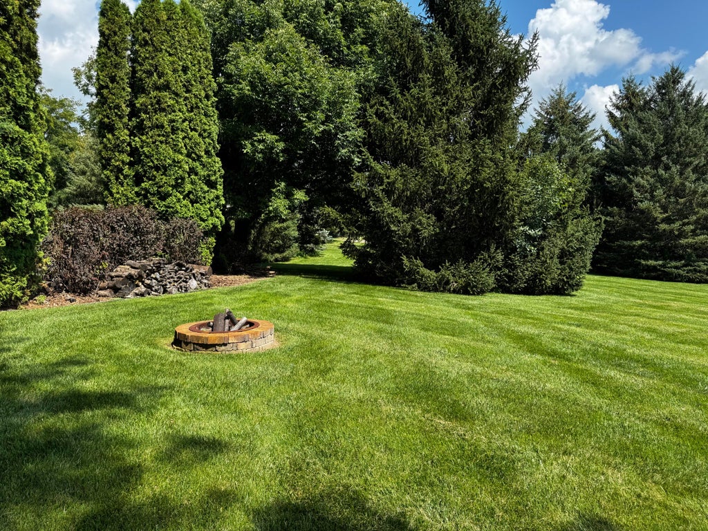
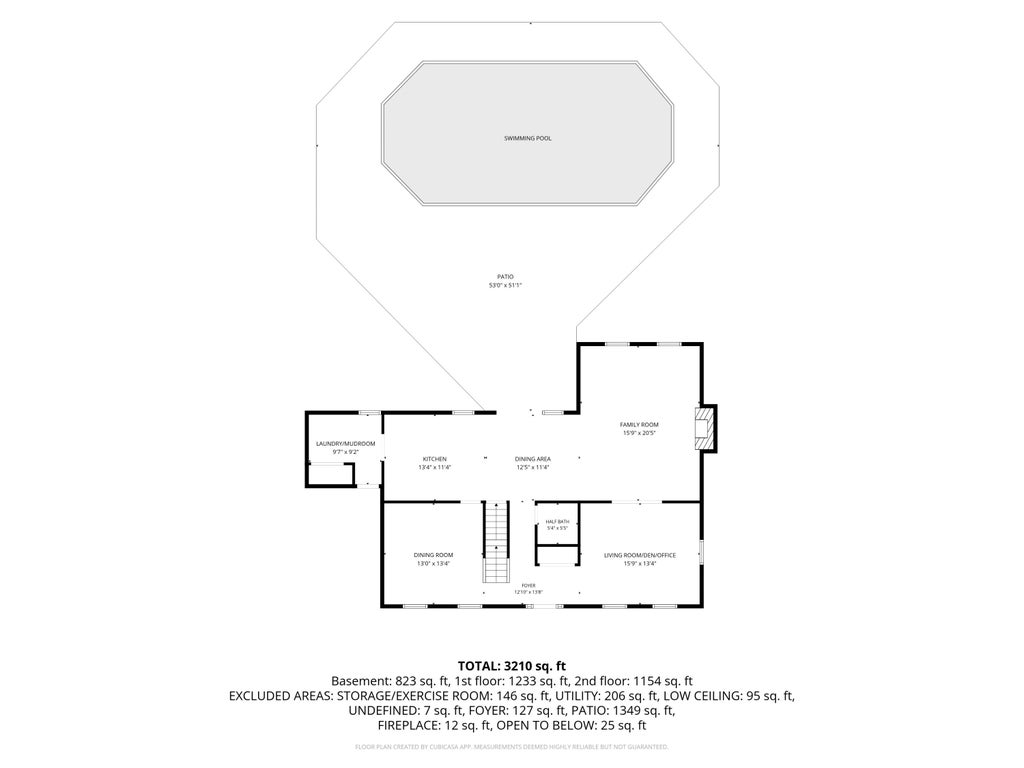
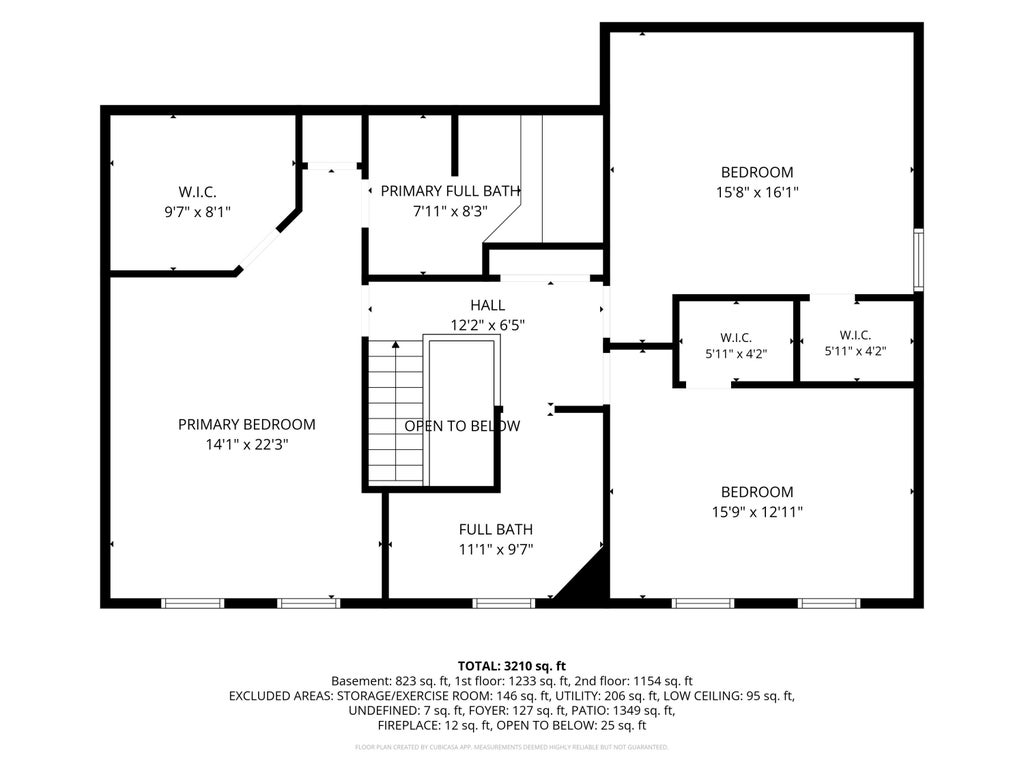
Exceptional Nashotah home on spectacular park-like lot! Spacious main level w/bright LR, easily used for den/office, FR w/natural FP & built-ins, DR w/refinished HWFs, main-floor laundry, & eat-in kitchen w/cherry cabinetry, Cambria quartz counters, breakfast bar, tile flooring, buffet/China hutch & patio access to heated inground pool. Primary ensuite offers WIC & bath w/quartz counters, walk-in shower & jetted tub. Finished LL w/4th BR w/egress, rec room w/gas FP, kitchenette, wet bar, exercise room & powder room. Fully fenced heated inground pool, fire pit, garden & irrigation system. With its expansive lot, numerous updates, flexible living spaces, impressive lower level, & resort-like backyard, this Nashotah property offers a rare combination of space, comfort, & outdoor enjoyment.
Property Features of W328N3834 Range Woods Dr, Nashotah, WI 53058
Colonial
Single Family Residence
1995
Lake Country Estates
$6,024.00
2
1.03
| Washer |
| Dryer |
| Range |
| Oven |
| Microwave oven |
| Dishwasher |
| Refrigerator |
| Central air |
| Forced air heat |
| Natural gas heat |
| Wet bar |
| Walk-in closet(s) |
| Crawlspace |
| Finished basement |
| Full basement |
| Sump pump |
| Elementary school: Lake Country |
| High school: Arrowhead |
| Garage |
| Attached parking |
| Attached garage |
| Garage spaces: 3.5 |
| Vinyl siding |
| Patio |
| Lot acreage is: 1.03 |
| Corner lot |
| Lot sqft: 44866.8 |
| Subdivision: Lake Country Estates |
| Lot zoned: Res |
| Present use: Subdivision |
| Paved driveway |
| Public sewer |
| Private water |
| Well water |
| Total square feet: 3220 |
| Total above grade finished sq ft: 2387 |
| Basement square feet: 833 |
| Living square feet: 3220 |
| Property style: colonial |
| For sale |
| Tax year: 2026 |
| Family room is 21 x 16 |
| Family Room Level: Main |
| Laundry room |
| Pantry |
| Bedroom 2 is 16 x 16 |
| Bedroom 2 Level: Upper |
| Bedroom 3 is 16 x 13 |
| Bedroom 3 Level: Upper |
| Bedroom 4 is 12 x 12 |
| Bedroom 4 Level: Lower |
| Dining Room is 13 x 13 |
| Dining Level: Main |
| Living Room is 16 x 13 |
| Living Room Level: Main |
| Laundry Room is 10 x 9 |
| Laundry Room Level: Main |
| Number of rooms: 12 |