




| 2 Beds | 2 Baths | 3 Car Garage | 2,896 Sq Ft |
Description of 4372 113th St, Pleasant Prairie, WI 53158
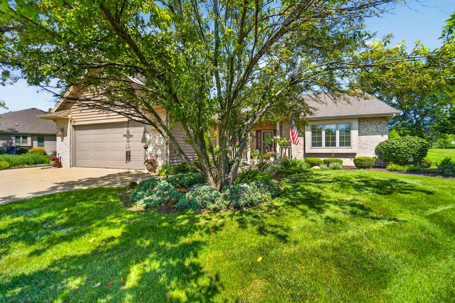
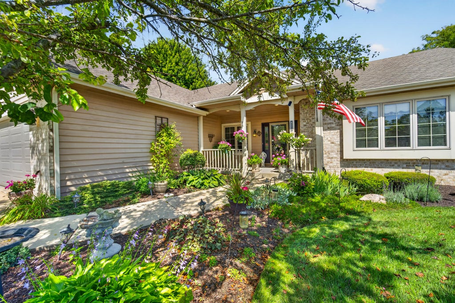
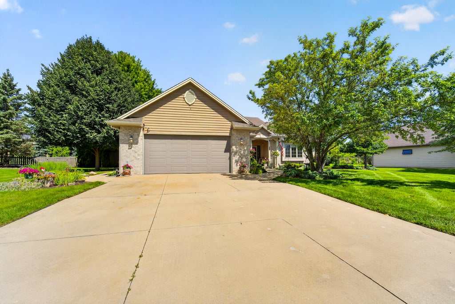
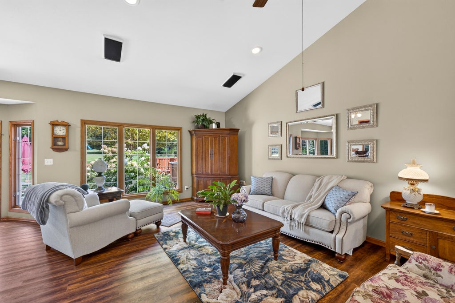
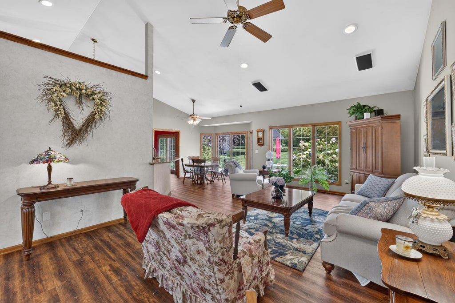
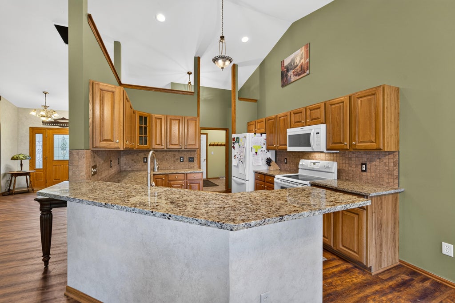
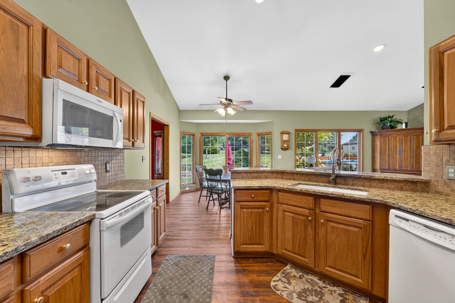
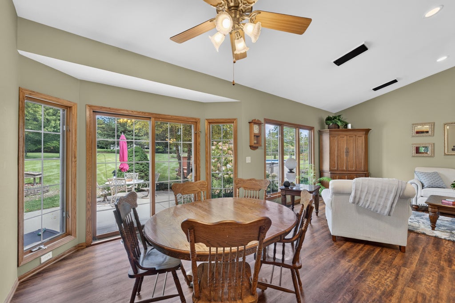
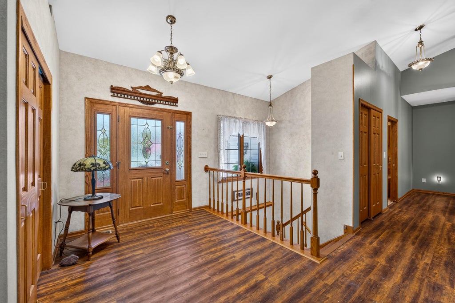
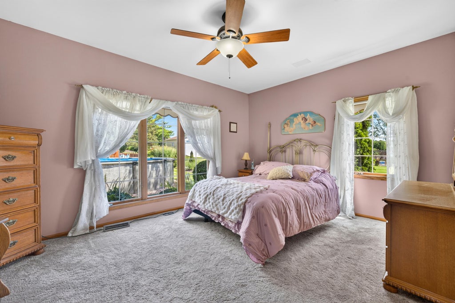
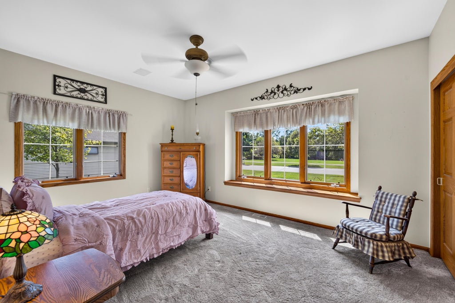
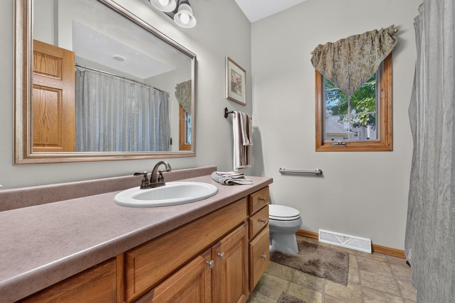
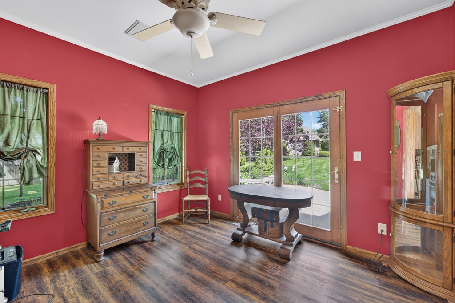
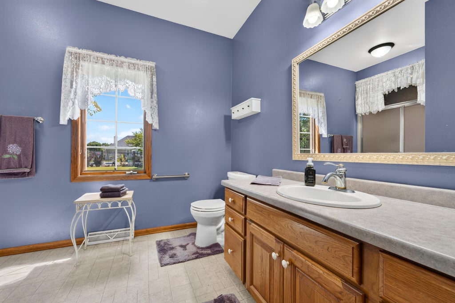
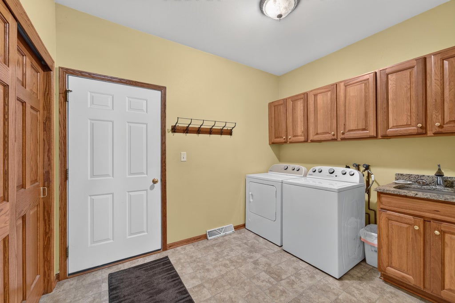
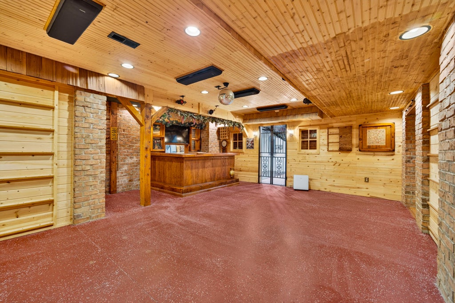
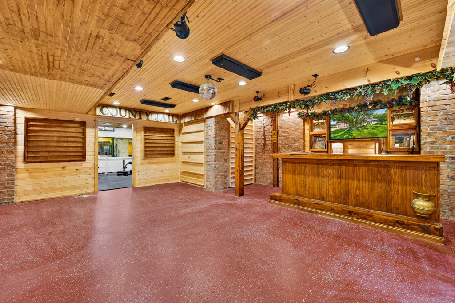
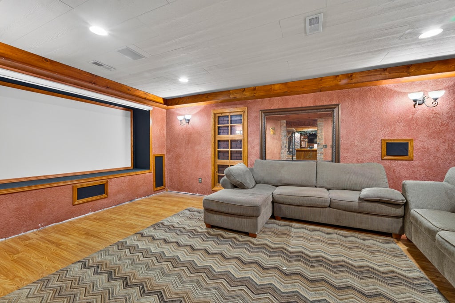
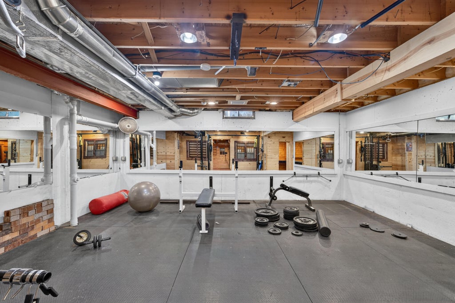
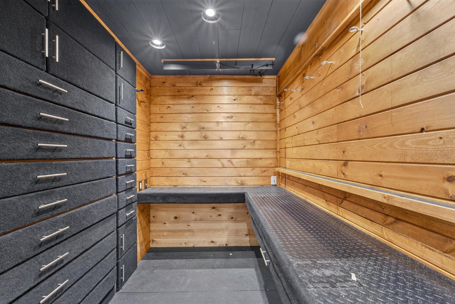
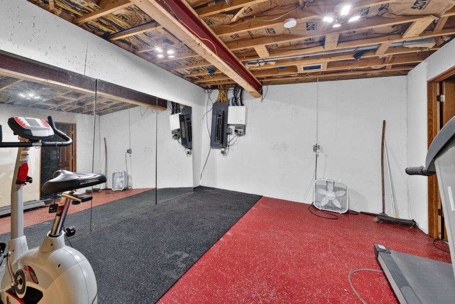
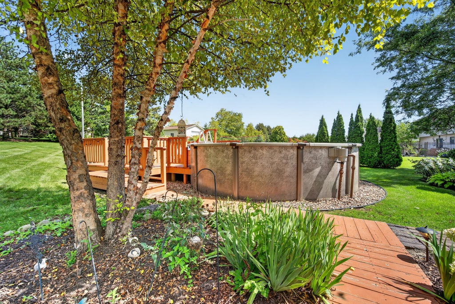
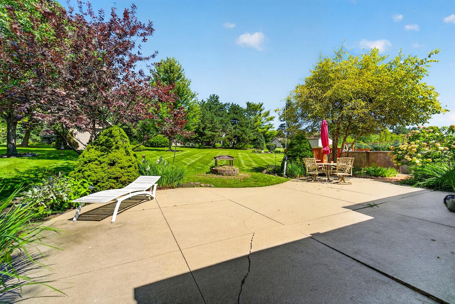
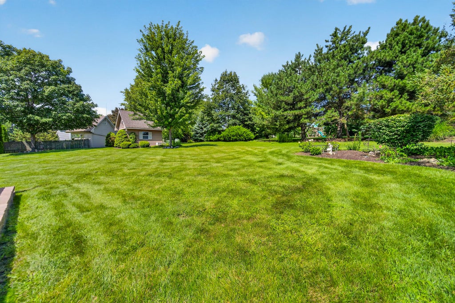
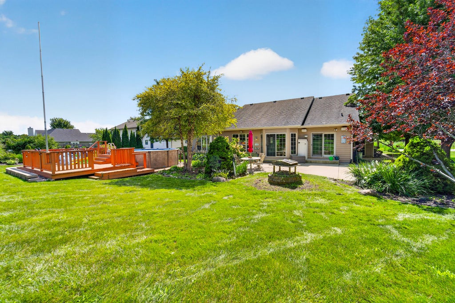
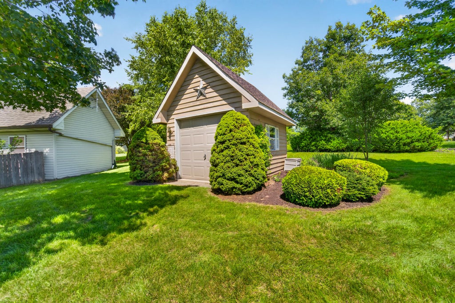
Rare opportunity to own this RANCH home in one of Pleasant Prairies most sought after subdivisions. This Mission Hills beauty offers a great floor plan with large living room, vaulted ceilings and tons of windows for natural light. Open concept kitchen with new Granite counter tops and updated flooring throughout the main floor. 3rd bedroom was converted to office/sunroom when built .Finished lower level with rec-room & bar, media room and large gym area. Don't forget the absolutely beautiful yard with tons of flowers, patio, pool and shed. Main level laundry room and oversized 3 car heated garage for all of your toys!
Property Features of 4372 113th St, Pleasant Prairie, WI 53158
Listing courtesy of: RealtyPro Professional Real Estate Group LLC
Home Style
Ranch
Ranch
Type
Single Family Residence
Single Family Residence
Year Built
2003
2003
Subdivision
Mission Hills
Mission Hills
Annual Taxes
$5,691.00
$5,691.00
Stories
1
1
Acres
.46
.46
Interior Features
| Range |
| Oven |
| Cooktop |
| Dishwasher |
| Refrigerator |
| Central air |
| Forced air heat |
| Natural gas heat |
| Vaulted ceilings |
| Garbage disposal |
| Walk-in closet(s) |
| Concrete basement |
| Finished basement |
| Full basement |
| Sump pump |
Exterior Features
| Elementary school: Prairie Lane |
| Middle school: Lance |
| High school: Tremper |
| Garage |
| Three car garage |
| Attached parking |
| Attached garage |
| Garage spaces: 3 |
| Wood exterior |
| Patio |
| Lot acreage is: 0.46 |
| Lot sqft: 20037.6 |
| Subdivision: Mission Hills |
| Lot zoned: RES |
| Present use: Subdivision |
| Paved driveway |
| Public sewer |
| Public water |
| Total square feet: 2896 |
| Total above grade finished sq ft: 1866 |
| Basement square feet: 1030 |
| Living square feet: 2896 |
| Property style: ranch |
| For sale |
| Tax year: 2025 |
Room Dimensions
| Laundry room |
| Bedroom 2 is 15 x 12 |
| Bedroom 2 Level: Main |
| Living Room is 35 x 14 |
| Living Room Level: Main |
| Laundry Room is 11 x 9 |
| Laundry Room Level: Main |
| Number of rooms: 9 |