
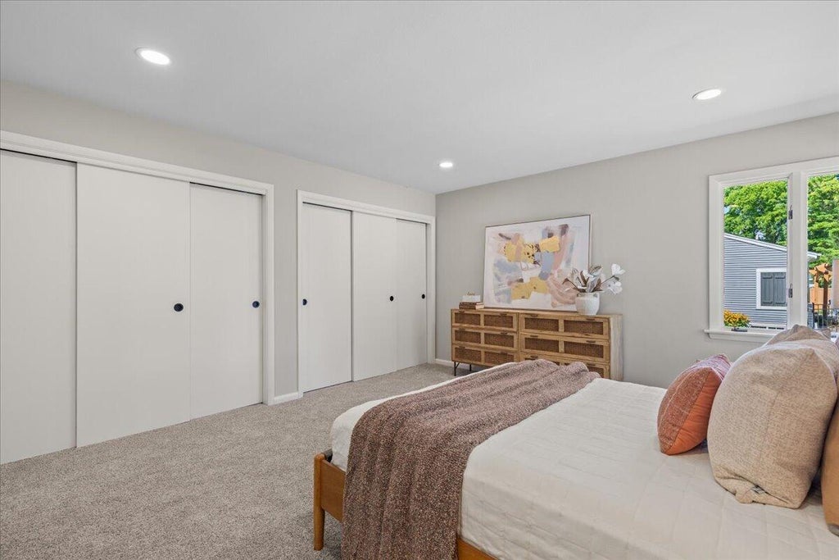
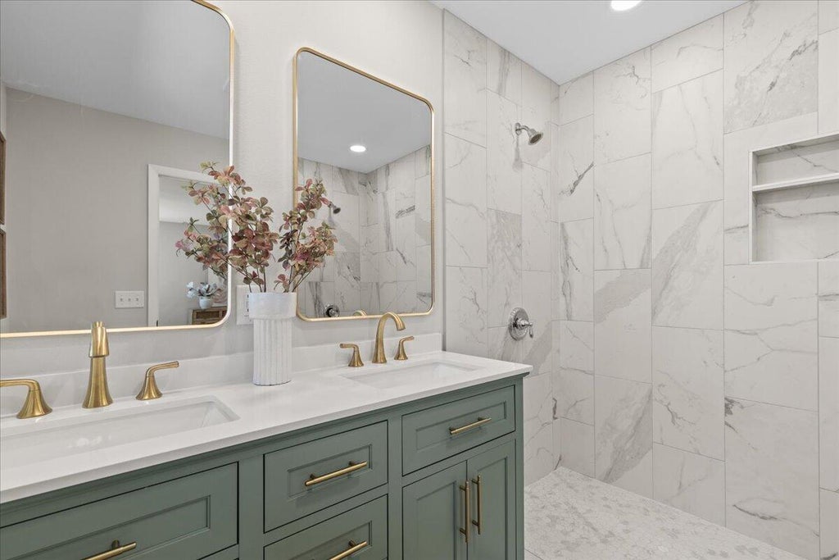
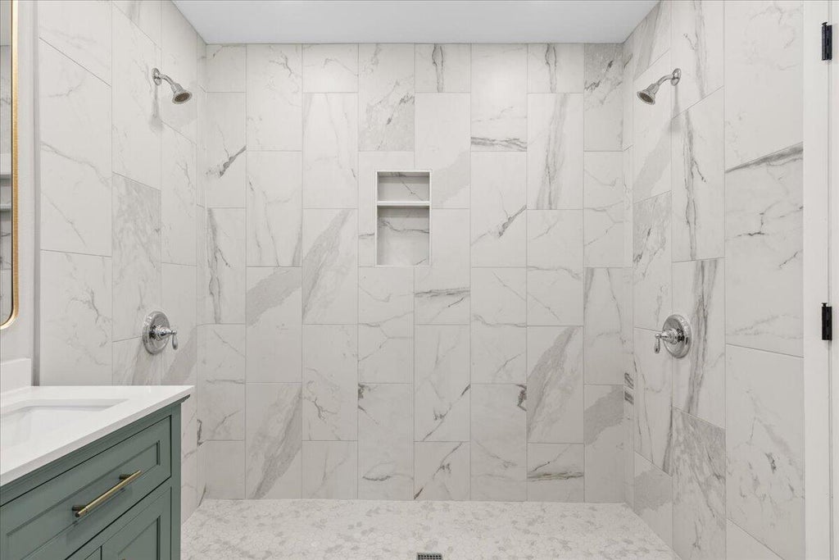
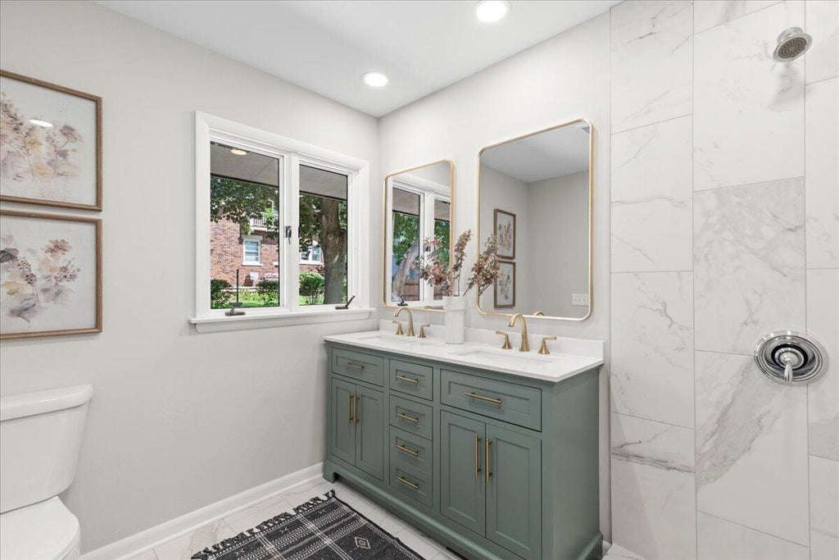
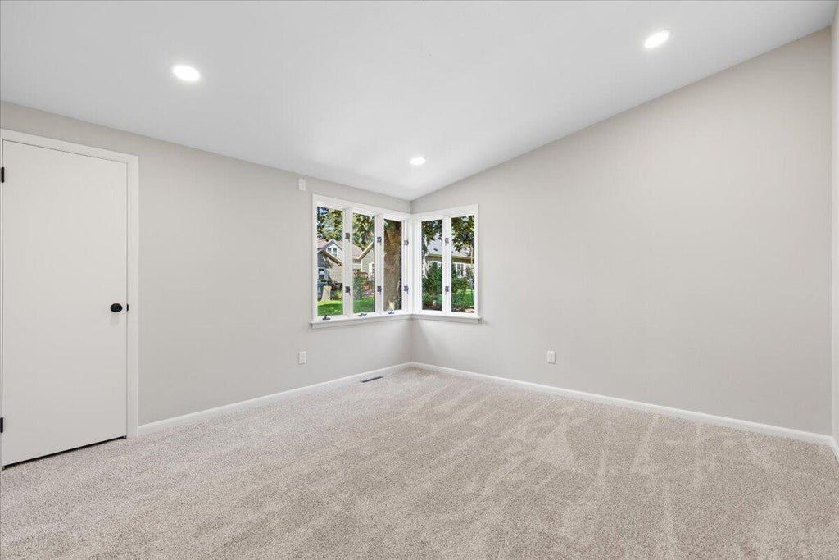
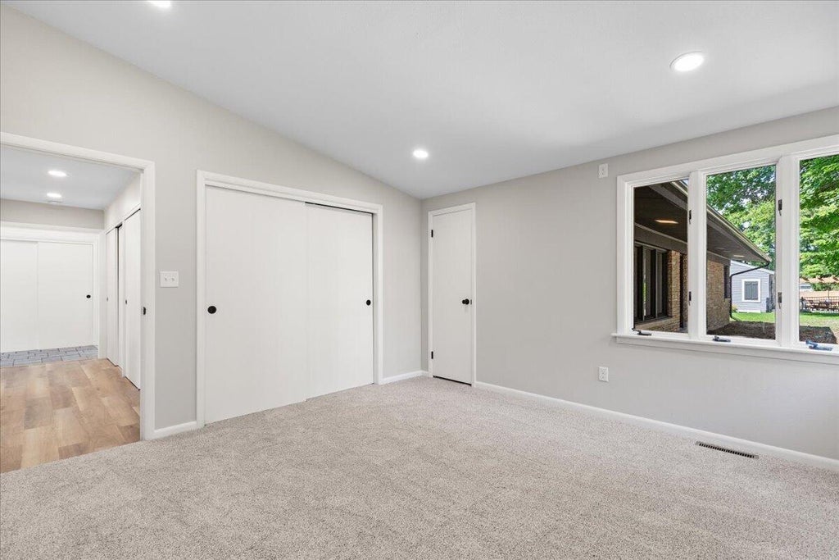
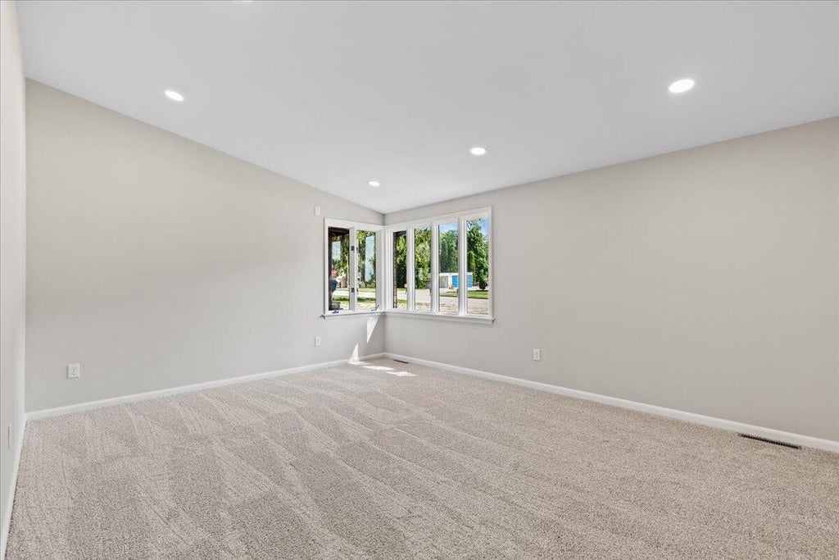
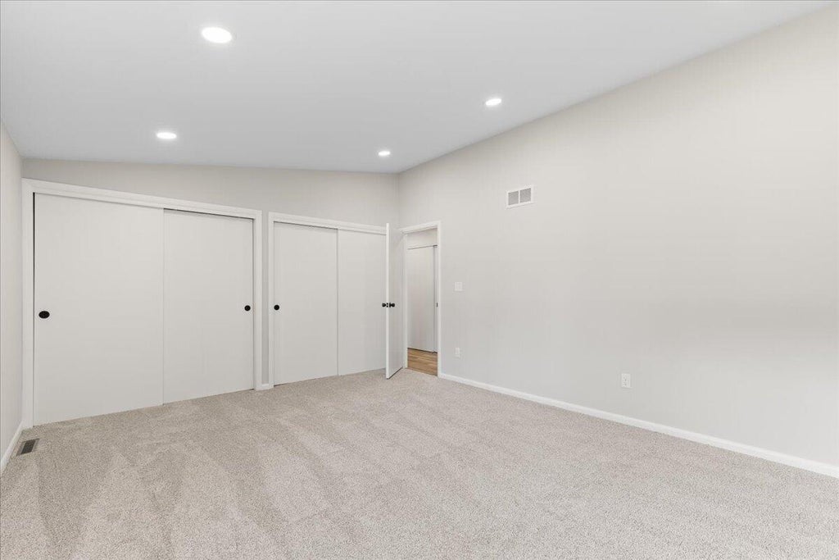

| 3 Beds | 2.5 Baths | 2.5 Car Garage | 3,043 Sq Ft |
Description of 1550 11th Ave, Grafton, WI 53024
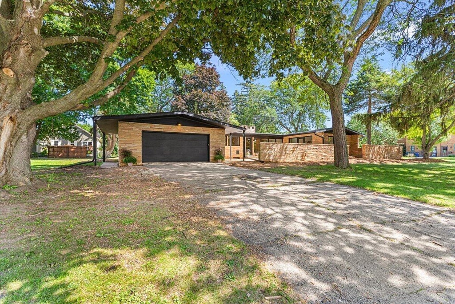
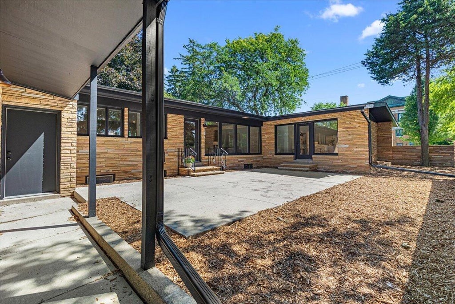
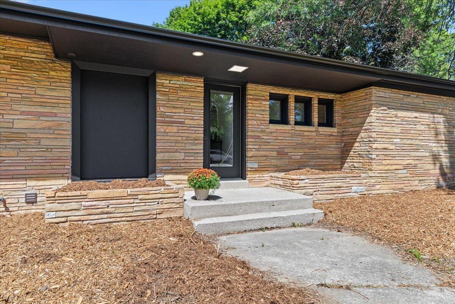
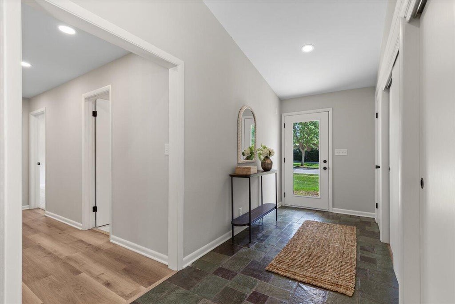
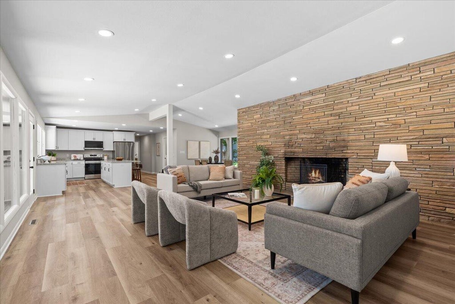
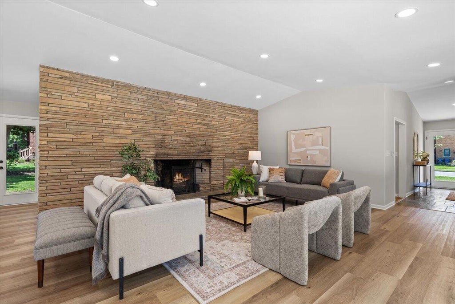
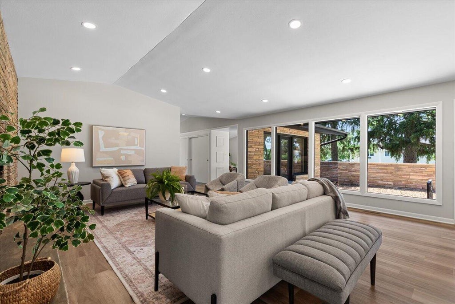
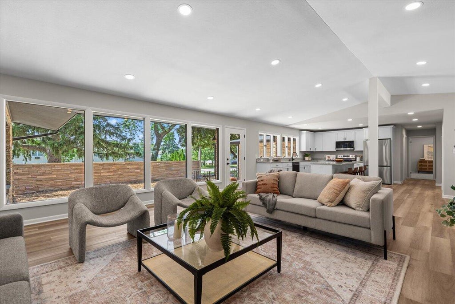
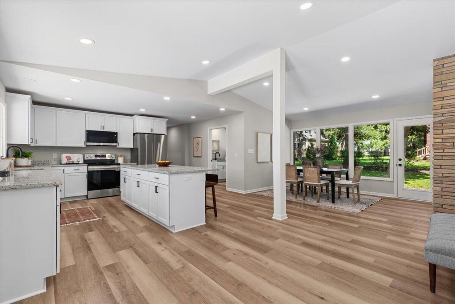
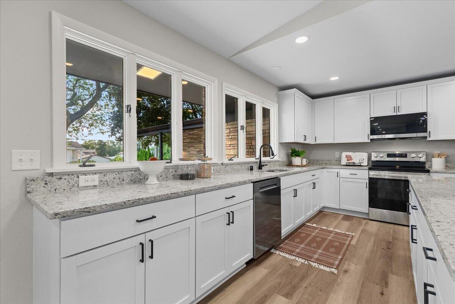
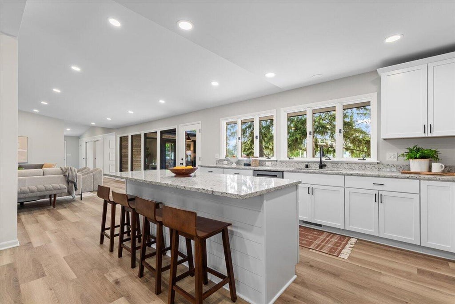
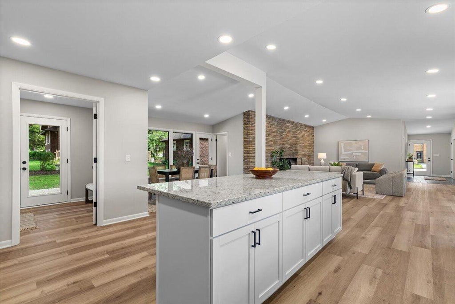
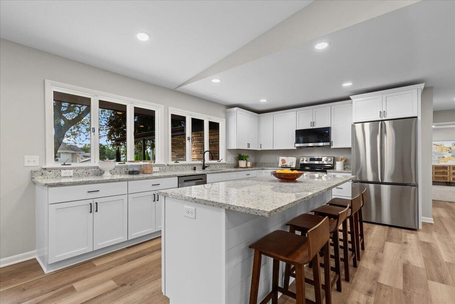
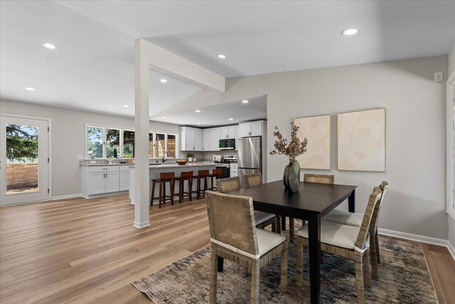
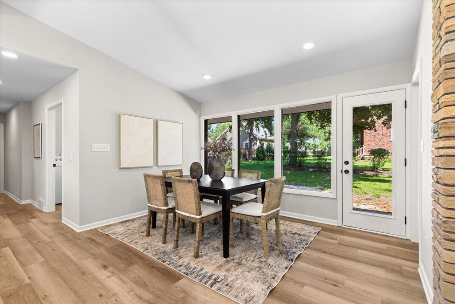
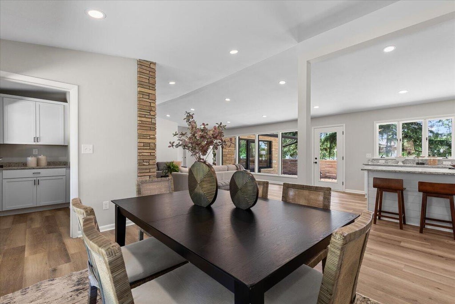
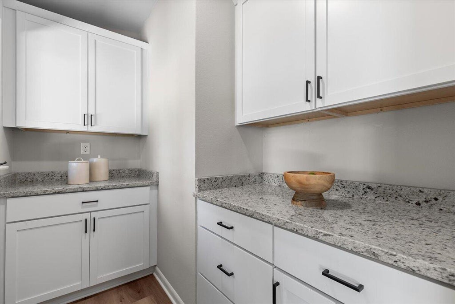
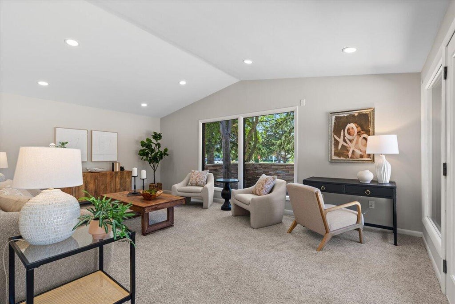
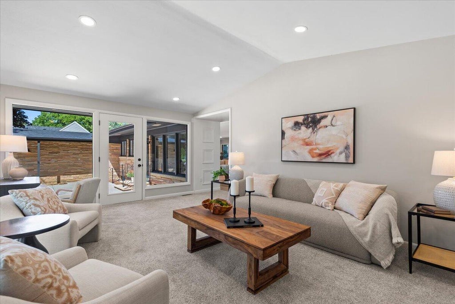
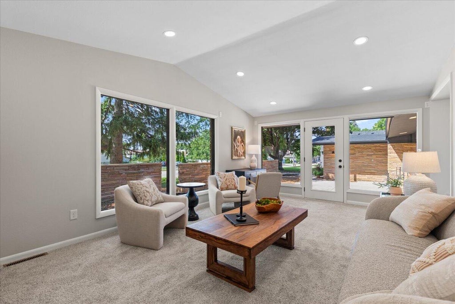
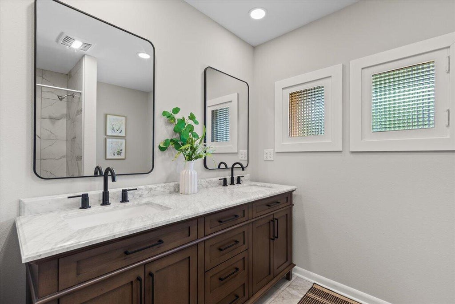
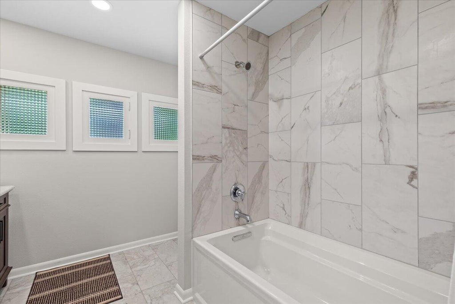
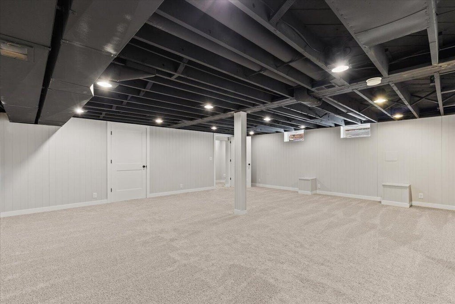
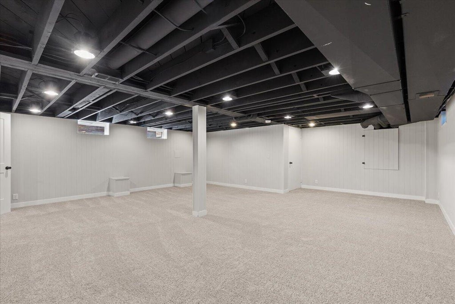
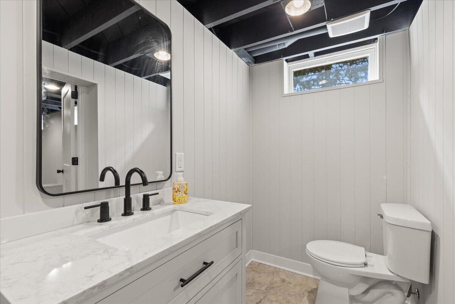
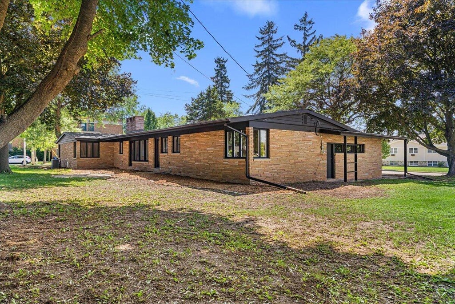
Welcome to this stunning Mid-Century Modern home located in the heart of Grafton! Featuring 3 bedrooms, 2.5 bathrooms, and over 3,000 square feet of living space, this freshly renovated home perfectly blends timeless architectural character with modern updates. Soaring ceilings and expansive living spaces create an open, airy feel, while an abundance of natural light highlights the home's distinctive design. Thoughtfully refreshed throughout, including a new roof (2026), furnace (2026), and A/C (2026), this one-of-a-kind property offers the space, style, and character you've been looking for--all in a fantastic Grafton location. A truly unique home you won't want to miss!
Property Features of 1550 11th Ave, Grafton, WI 53024
Listing courtesy of: Coldwell Banker Realty
Home Style
Ranch
Ranch
Type
Single Family Residence
Single Family Residence
Year Built
1954
1954
Annual Taxes
$3,924.81
$3,924.81
Stories
1
1
Acres
.52
.52
Interior Features
| Washer |
| Dryer |
| Range |
| Oven |
| Microwave oven |
| Dishwasher |
| Refrigerator |
| Central air |
| Forced air heat |
| Natural gas heat |
| Vaulted ceilings |
| Kitchen island |
| Crawlspace |
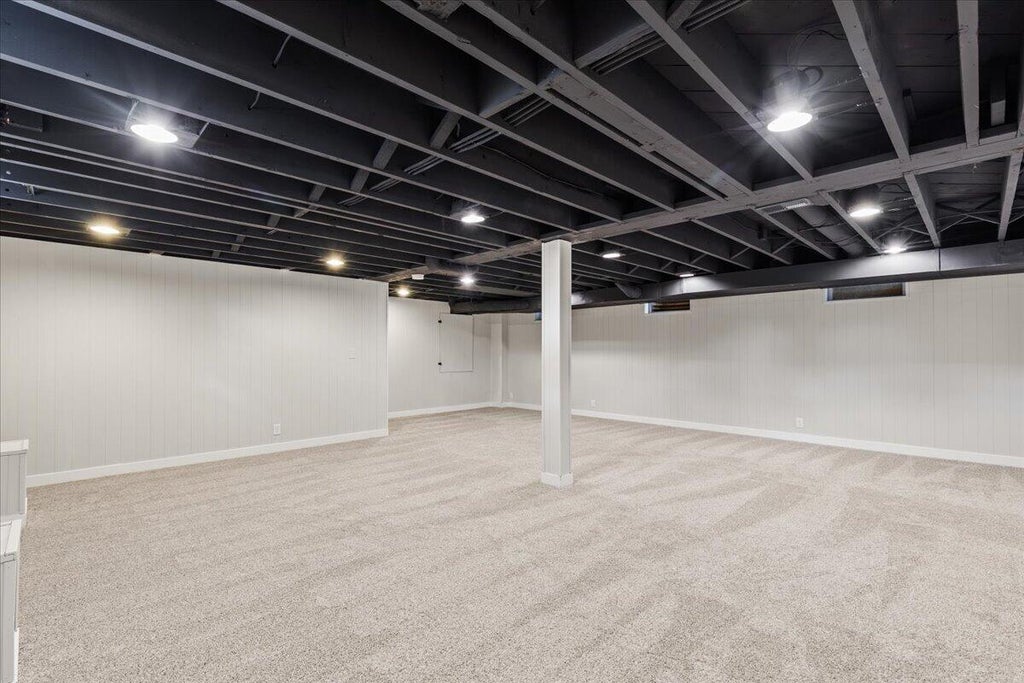
| Finished basement |
| Partial basement |
Exterior Features
| Middle school: John Long |
| High school: Grafton |
| Garage |
| Attached parking |
| Attached garage |
| Garage spaces: 2.5 |
| Wood exterior |
| Stone exterior |
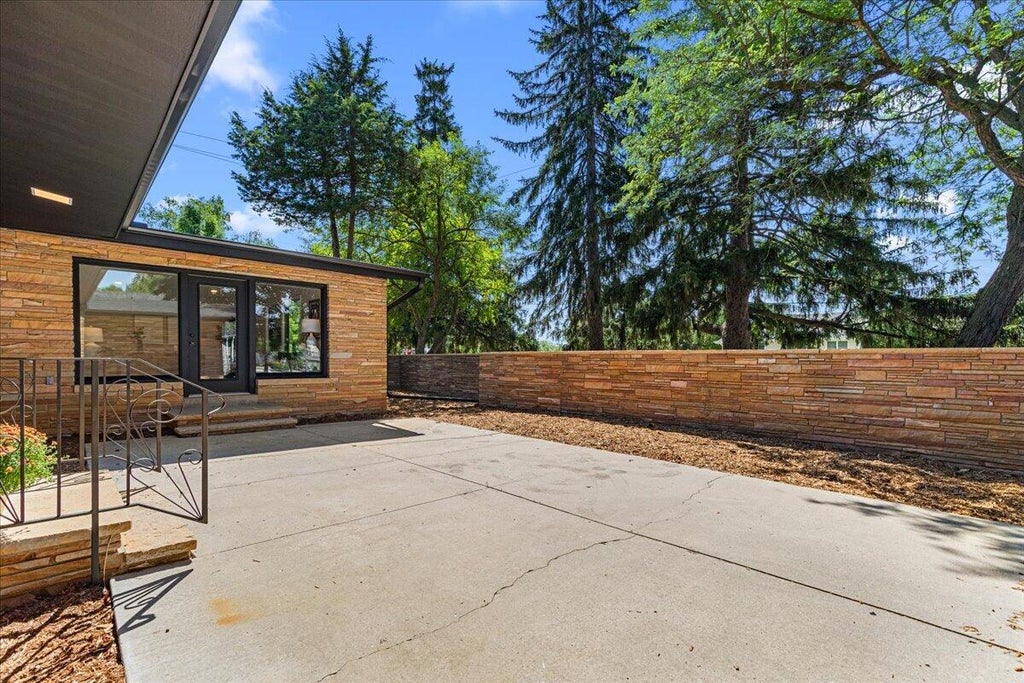
| Patio |
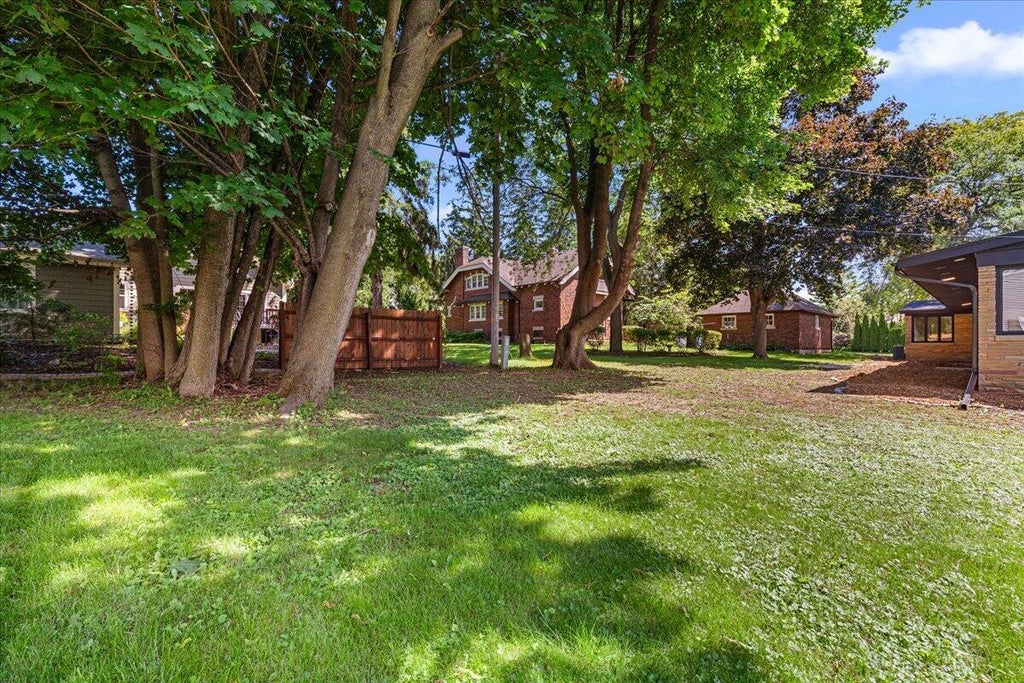
| Lot acreage is: 0.52 |
| Corner lot |
| Lot sqft: 22651.2 |
| Lot zoned: Residential |
| Improvement: sidewalks |
| Paved driveway |
| Public sewer |
| Public water |
| Total square feet: 3043 |
| Total above grade finished sq ft: 2559 |
| Basement square feet: 484 |
| Living square feet: 3043 |
| Property style: ranch |
| For sale |
| Tax year: 2025 |
Room Dimensions
| Family room is 20 x 13 |
| Family Room Level: Main |
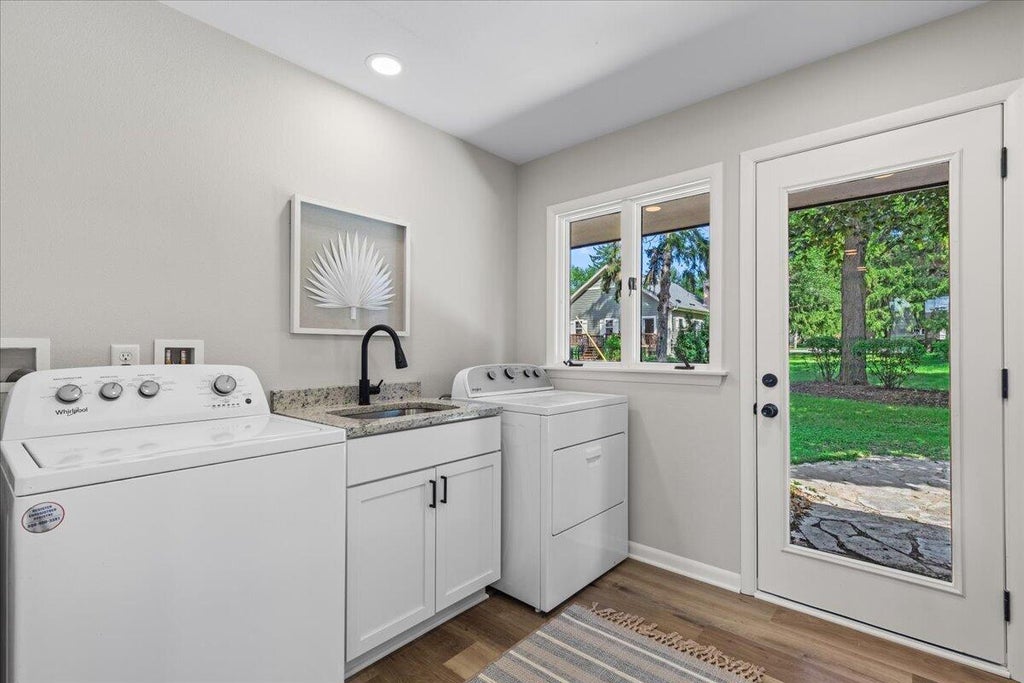
| Laundry room |
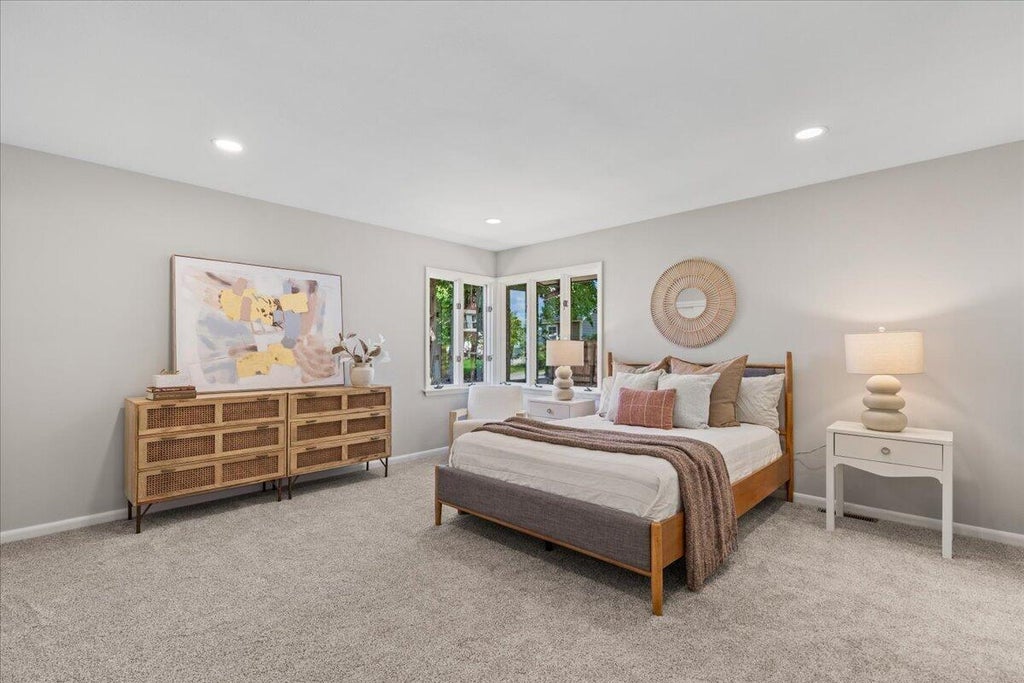
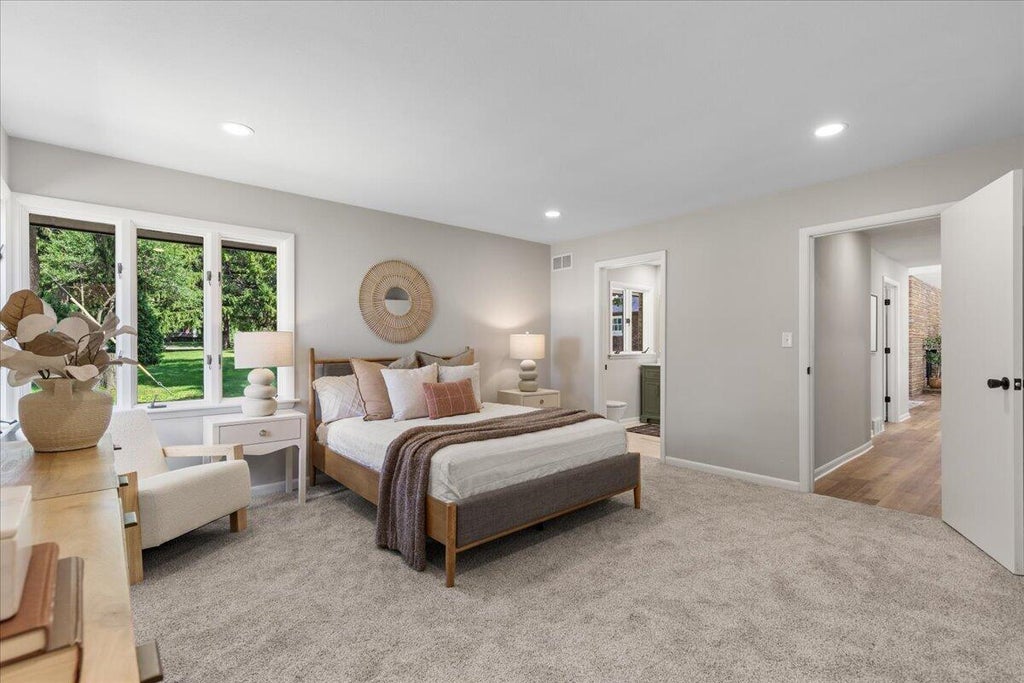
| Bedroom 2 is 19 x 13 |
| Bedroom 2 Level: Main |
| Bedroom 3 is 13 x 13 |
| Bedroom 3 Level: Main |
| Dining Room is 12 x 9 |
| Dining Level: Main |
| Living Room is 22 x 17 |
| Living Room Level: Main |
| Laundry Room is 10 x 8 |
| Laundry Room Level: Main |
| Number of rooms: 9 |