






























| 4 Beds | 3 Baths | 2.5 Car Garage | 3,018 Sq Ft |
Description of 3028 Tanglewood Dr, Waukesha, WI 53189
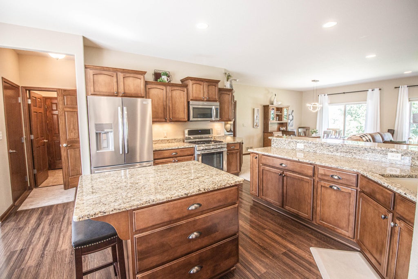
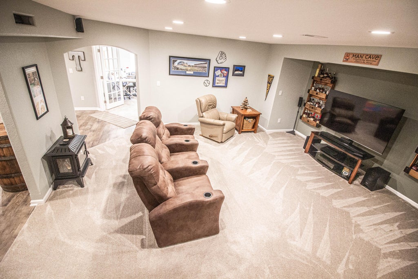
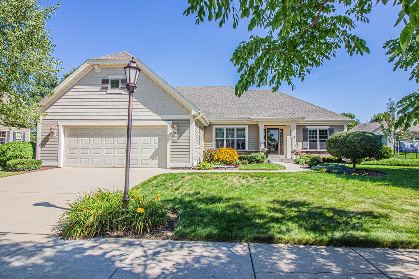
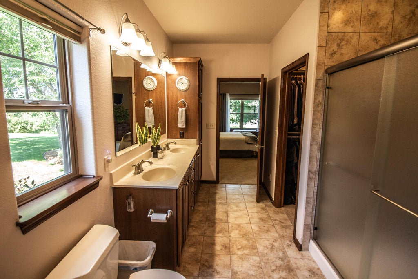
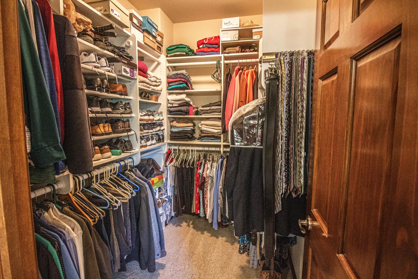
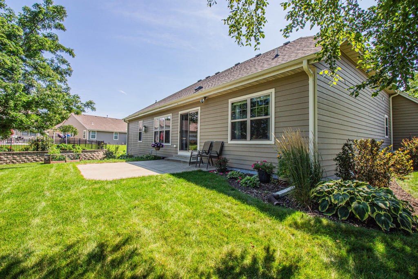
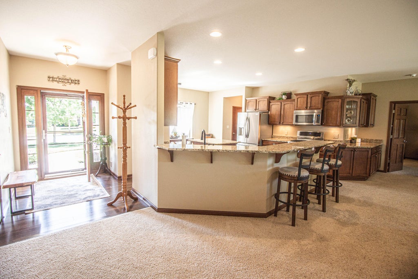
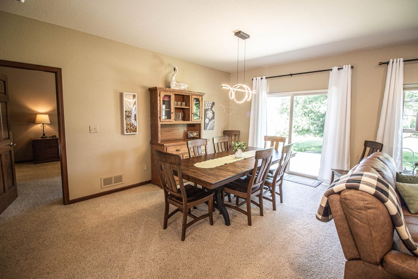
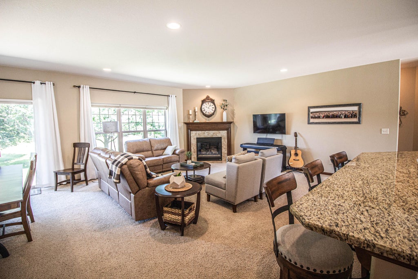
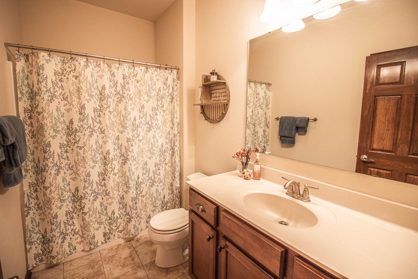
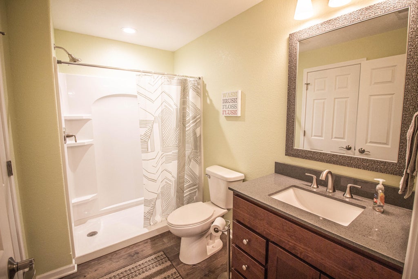
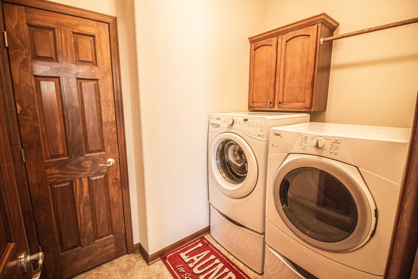
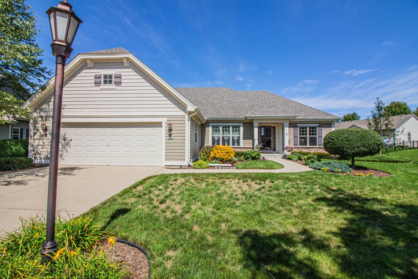
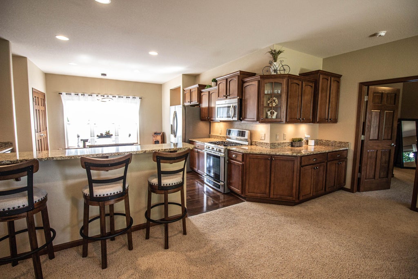
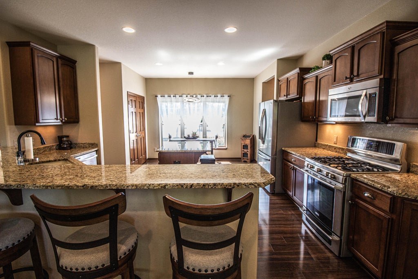
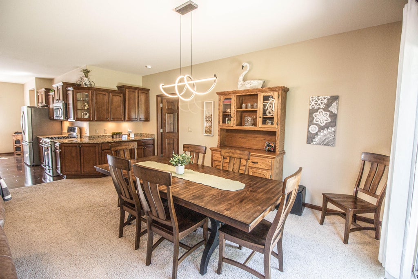
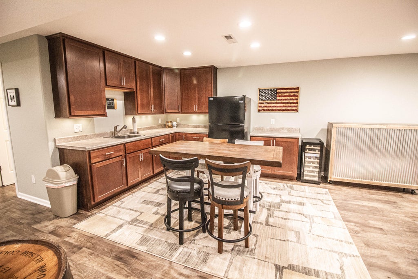
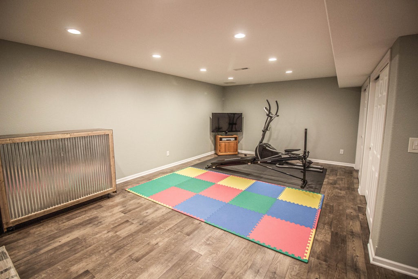
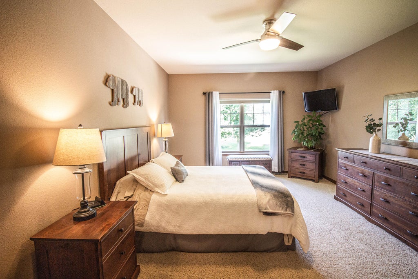
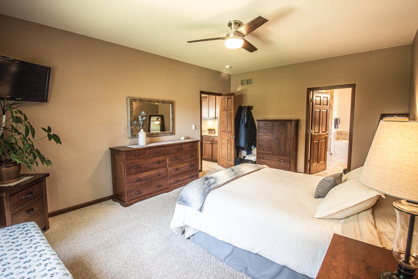
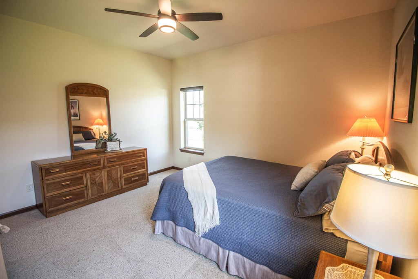
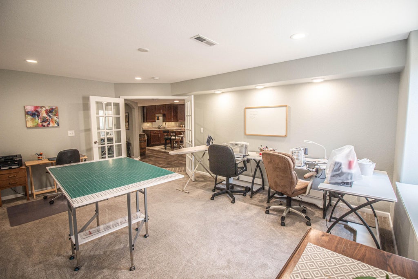
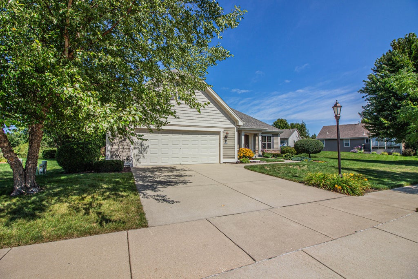
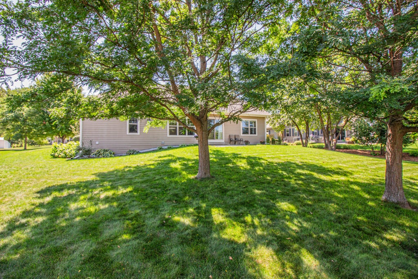
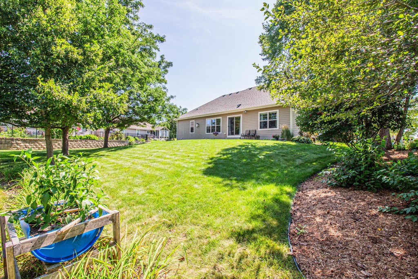
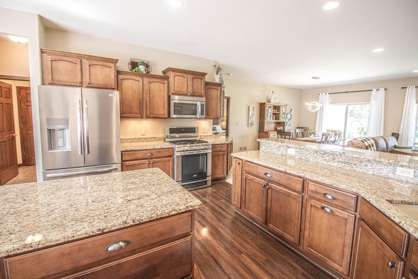
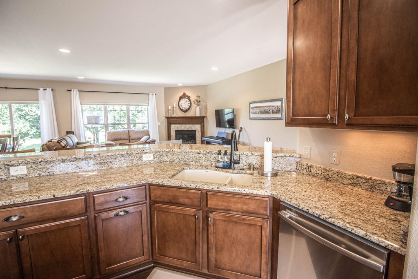
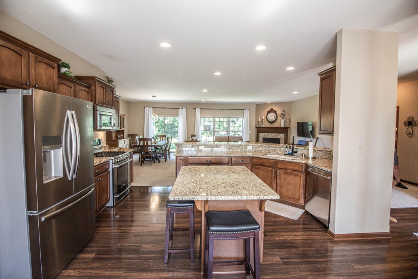
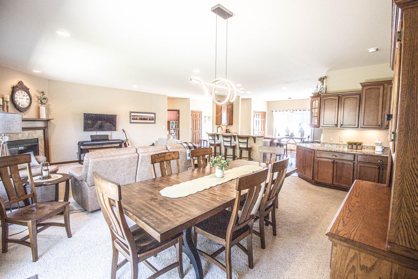
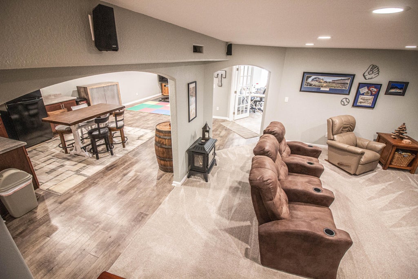
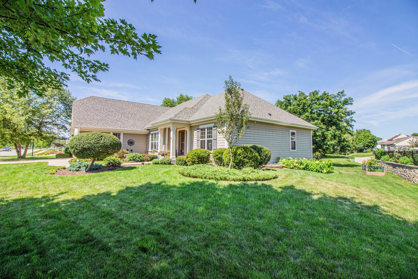
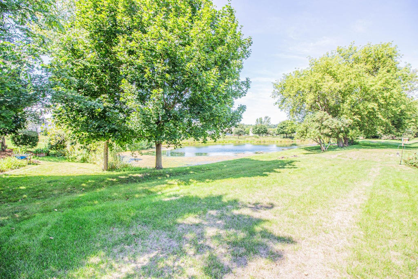
Beautifully maintained & Move-In Ready, this stunning split ranch in the sought after Rivers Crossing Subdivision has 4BD's & 3BA's. The Open Concept layout features a gorgeous kitchen w/ granite countertops, center island w/ seating, a ton of cabinets & SS appliances. The cozy great room has a gas FP to relax by. There's a dining area for more formal occasions. Spacious Primary BD has a luxurious ensuite w/ dual sinks & a large walk-in closet. 2 other BD's & a laundry room round out the main floor. The finished LL has an amazing Theater Room, Kitchenette, Exercise Room, Full BA & 4th BD. Plus there's still plenty of storage space in the unfinished area. Enjoy your morning coffee on the outdoor patio that overlooks neighborhood pond. Look to the documents tab for info about the property.
Property Features of 3028 Tanglewood Dr, Waukesha, WI 53189
Ranch
Single Family Residence
2010
Rivers Crossing
$7,756.38
1
.29
| Washer |
| Dryer |
| Range |
| Oven |
| Dishwasher |
| Refrigerator |
| Central air |
| Forced air heat |
| Natural gas heat |
| Garbage disposal |
| Kitchen island |
| Walk-in closet(s) |
| Concrete basement |
| Finished basement |
| Full basement |
| Sump pump |
| Elementary school: Rose Glen |
| Middle school: Butler |
| High school: Waukesha West |
| Garage |
| Attached parking |
| Attached garage |
| Garage spaces: 2.5 |
| Fiber cement exterior |
| Patio |
| Lot acreage is: 0.29 |
| Waterfront lot |
| Lot has pond |
| Lot sqft: 12632.4 |
| Subdivision: Rivers Crossing |
| Wooded lot |
| Lot zoned: RES |
| Present use: Subdivision |
| Improvement: sidewalks |
| Lot has water view |
| Paved driveway |
| Public sewer |
| Public water |
| Total square feet: 3018 |
| Total above grade finished sq ft: 1797 |
| Basement square feet: 1221 |
| Living square feet: 3018 |
| Property style: ranch |
| For sale |
| Tax year: 2025 |
| Laundry room |
| Bedroom 2 is 13 x 12 |
| Bedroom 2 Level: Main |
| Bedroom 3 is 14 x 13 |
| Bedroom 3 Level: Main |
| Bedroom 4 is 18 x 13 |
| Bedroom 4 Level: Lower |
| Dining Room is 17 x 12 |
| Dining Level: Main |
| 2nd kitchen |
| Living Room is 17 x 15 |
| Living Room Level: Main |
| Laundry Room is 8 x 5 |
| Laundry Room Level: Main |
| Number of rooms: 11 |