
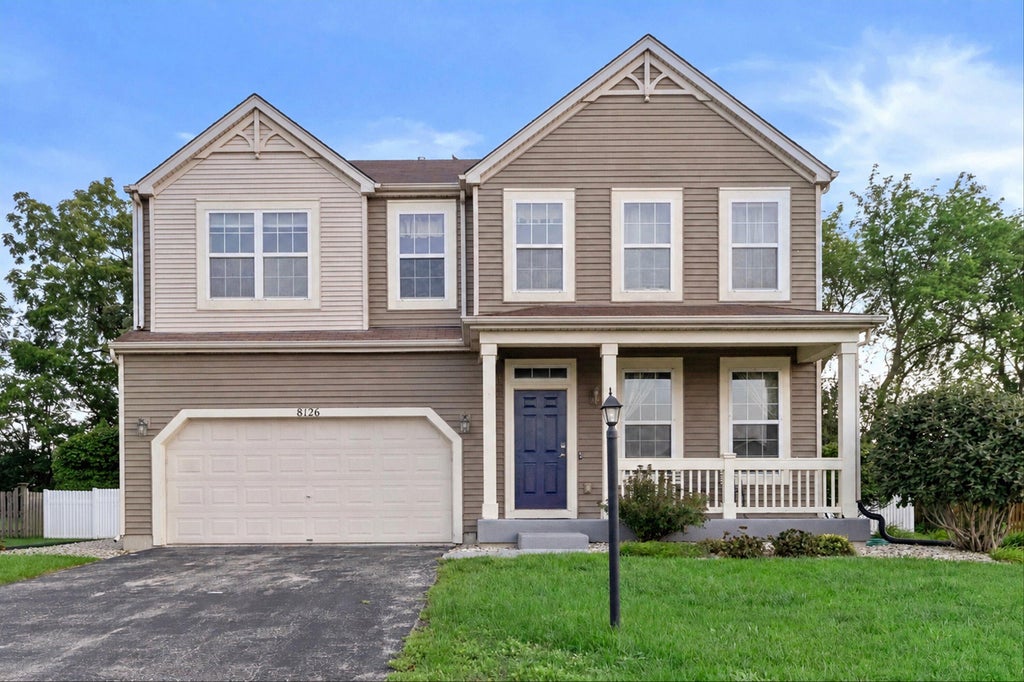
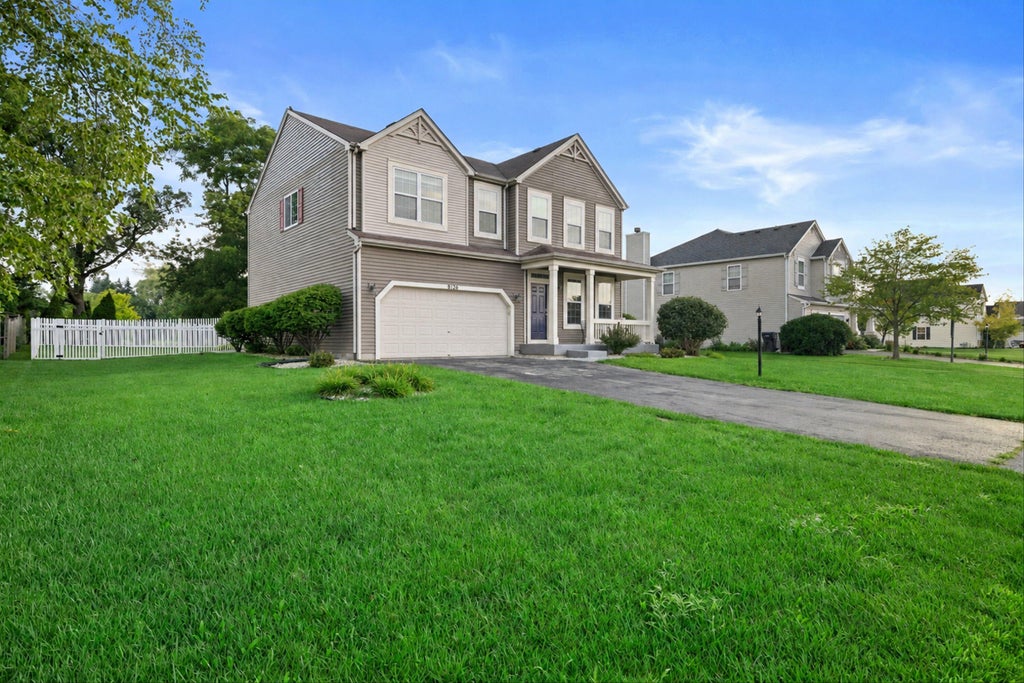


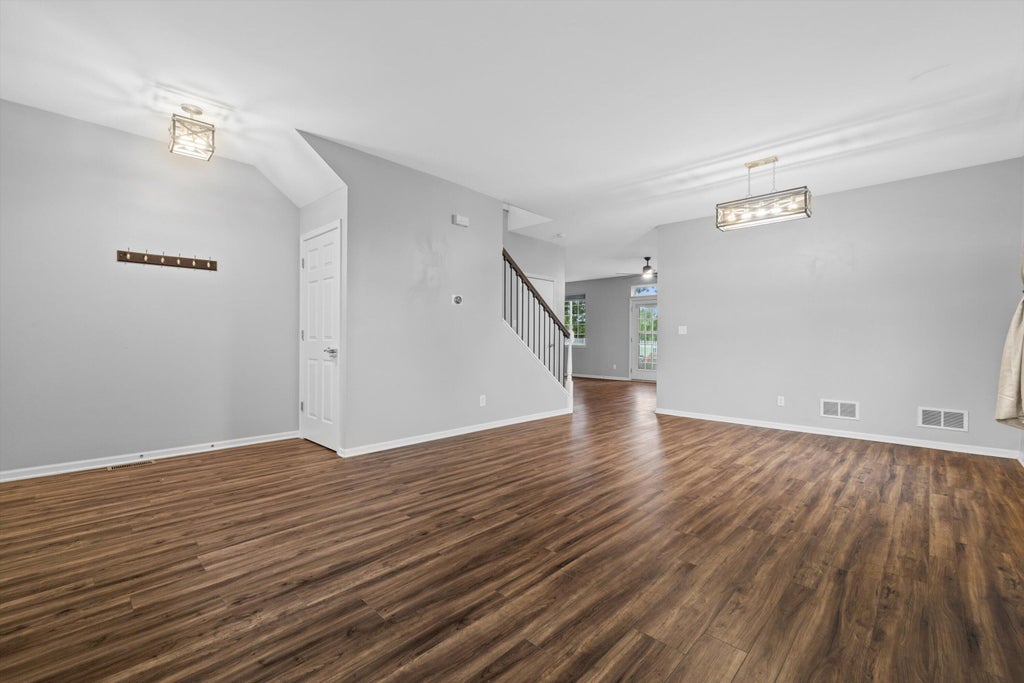
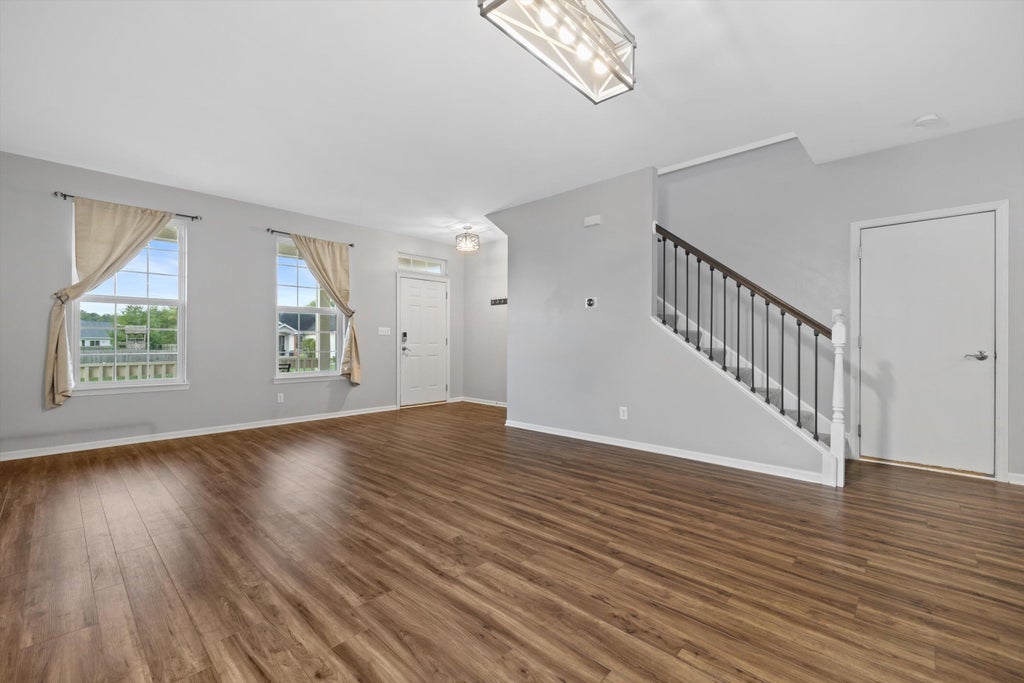






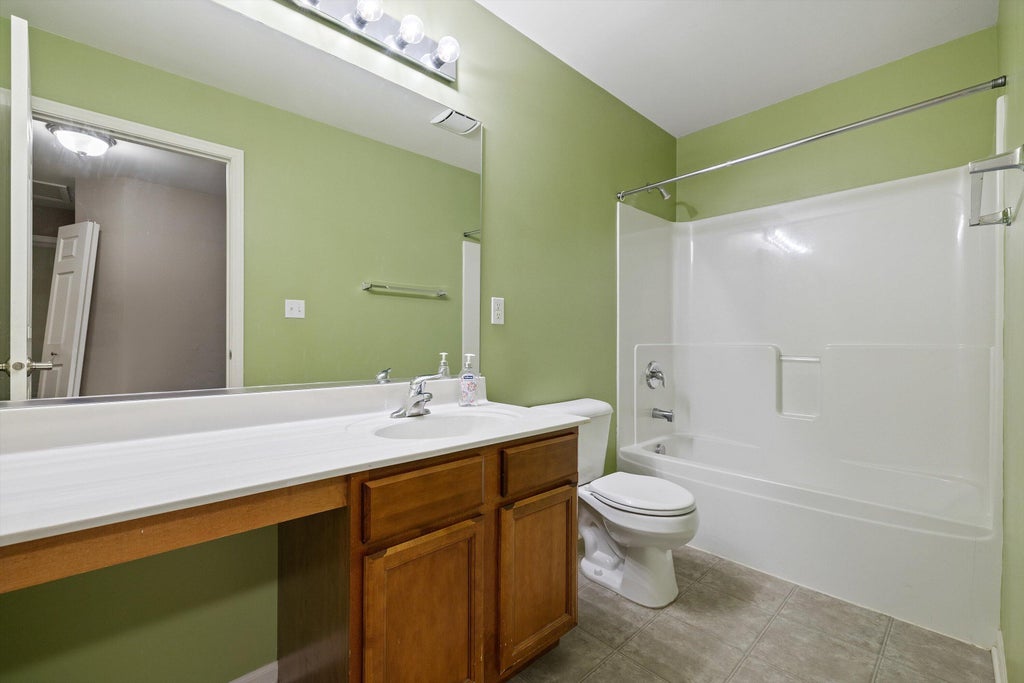





| 4 Beds | 2.5 Baths | 2 Car Garage | 2,490 Sq Ft |
Description of 8126 Whitetail Dr, Mount Pleasant, WI 53406
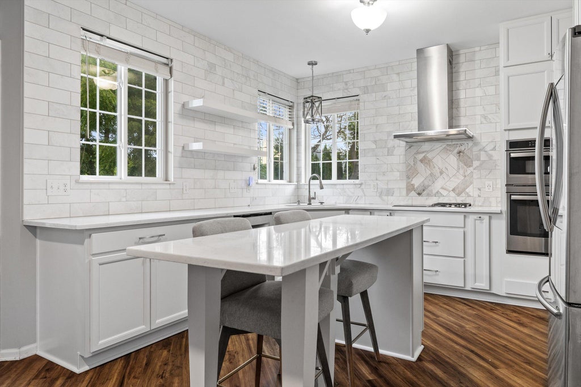
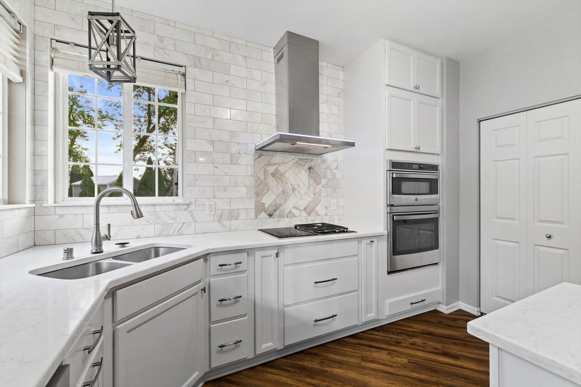
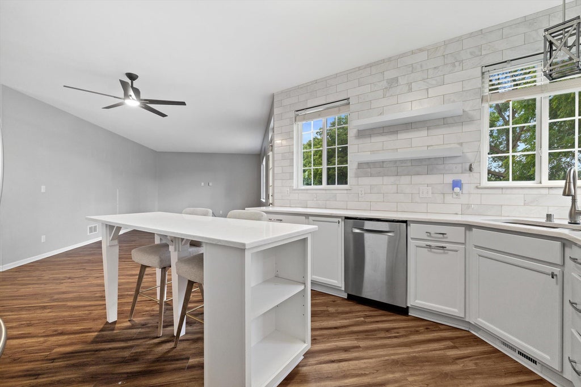
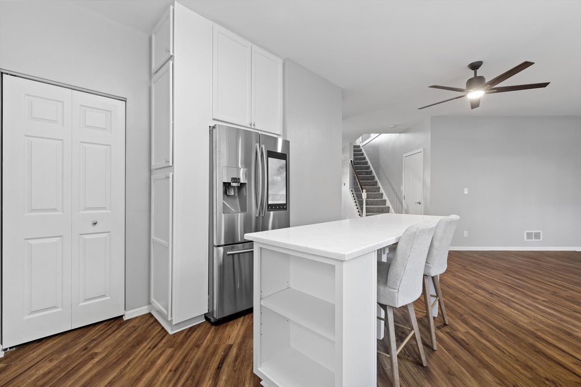
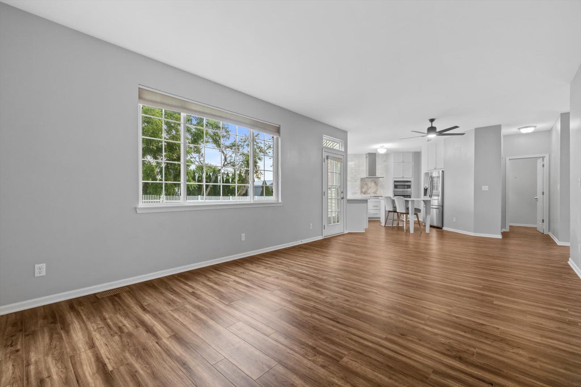
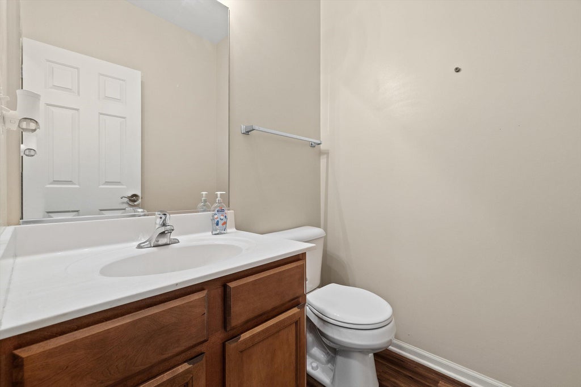
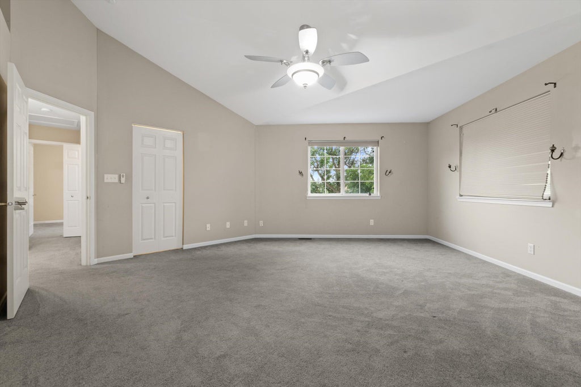
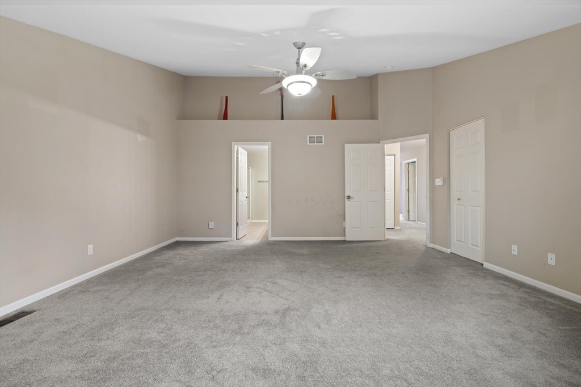
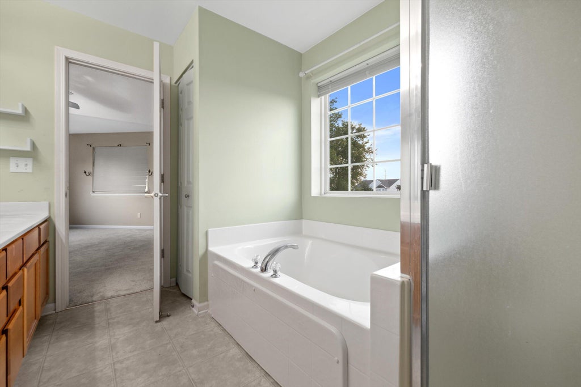
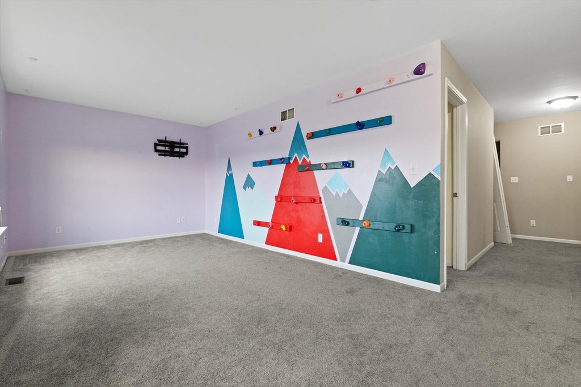
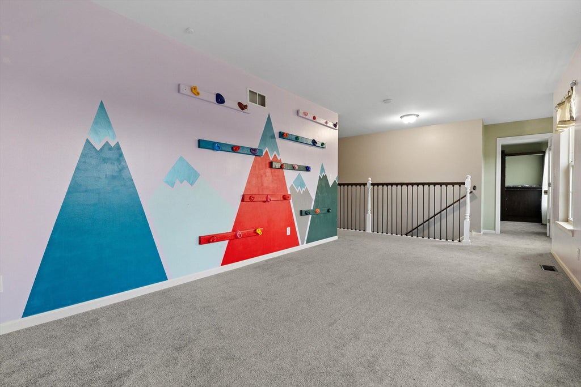
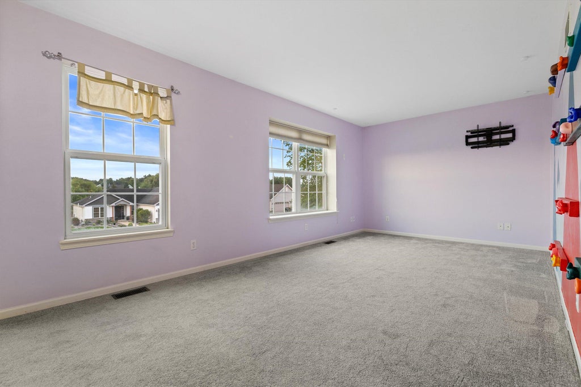
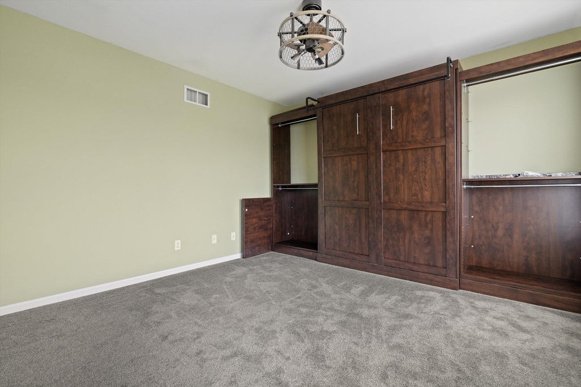
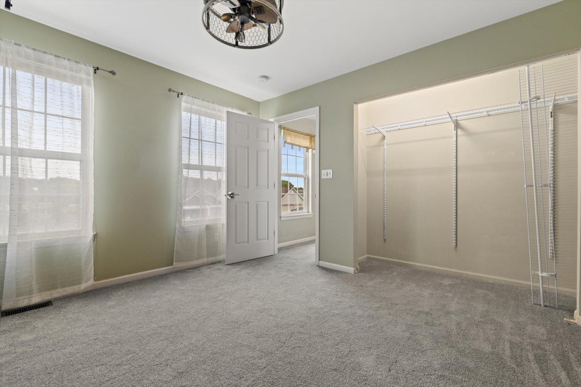
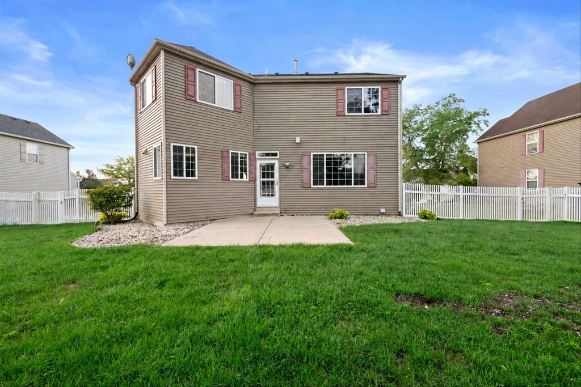
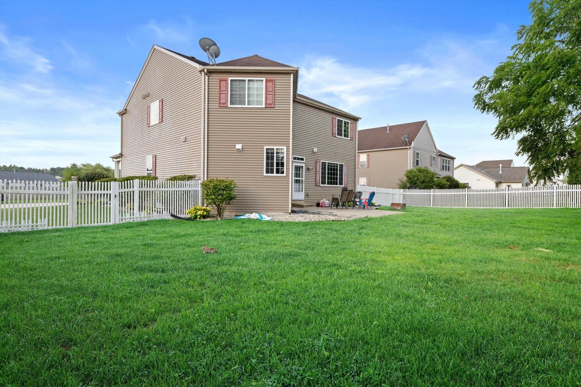
Come check out this absolutely stunning Deer Creek Estates home located just steps away from the School bus stop. Newly remodeled & professionally designed Kitchen; 2021. Spacious 1st floor open concept living with 9 foot ceilings throughout. Recently installed second floor carpeting, bannister. Large master bedroom with vaulted ceiling. Multipurpose bonus room. Schedule your private showing now!!!
Property Features of 8126 Whitetail Dr, Mount Pleasant, WI 53406
Listing courtesy of: Keller Williams Milwaukee South Shore
Home Style
Contemporary
Contemporary
Type
Single Family Residence
Single Family Residence
Year Built
2006
2006
Annual Taxes
$7,425.10
$7,425.10
Stories
2
2
Acres
.28
.28
Interior Features
| Washer |
| Dryer |
| Range |
| Oven |
| Microwave oven |
| Dishwasher |
| Refrigerator |
| Central air |
| Forced air heat |
| Natural gas heat |
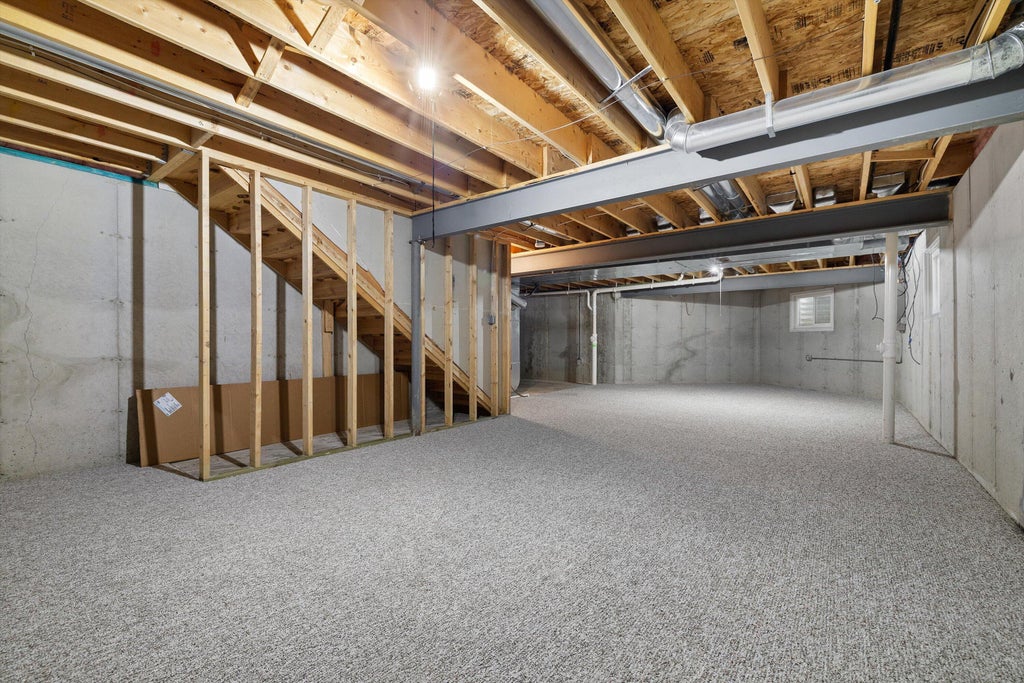
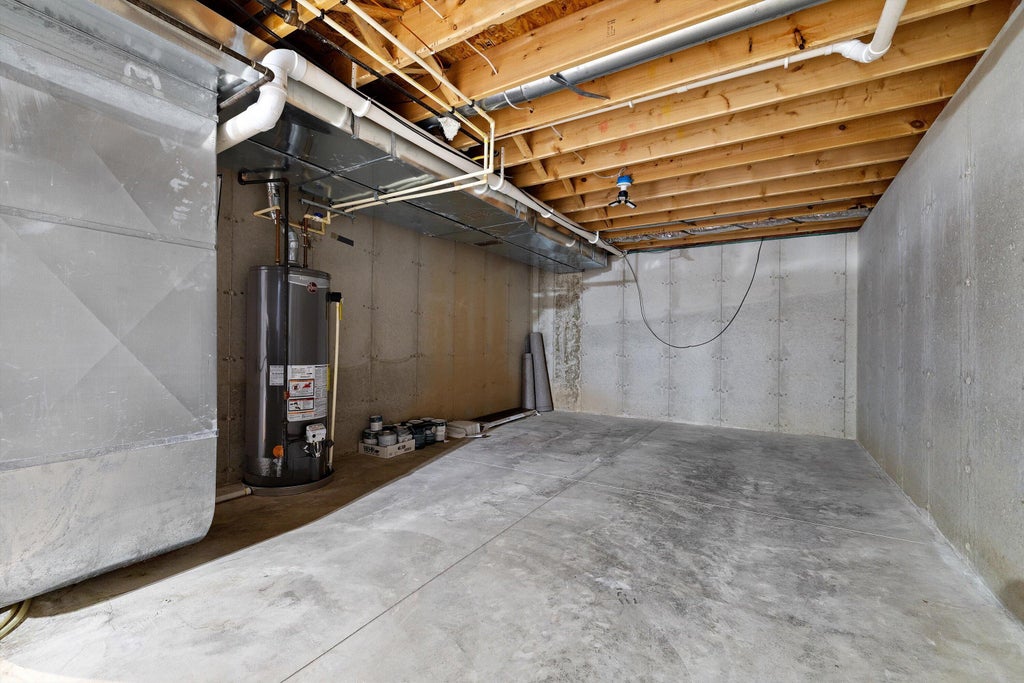
| Full basement |
Exterior Features
| Elementary school: Gifford K-8 |
| Garage |
| Two car garage |
| Attached parking |
| Attached garage |
| Garage spaces: 2 |
| Vinyl siding |
| Patio |
| Lot acreage is: 0.28 |
| Lot sqft: 12196.8 |
| Lot zoned: Res |
| Present use: Subdivision |
| Paved driveway |
| Public sewer |
| Public water |
| Property style: contemporary |
| For sale |
| Tax year: 2025 |
| Short Sale Property |
Room Dimensions
| Family room is 17 x 13 |
| Family Room Level: Main |
| Laundry room |
| Bedroom 2 is 11 x 12 |
| Bedroom 2 Level: Upper |
| Bedroom 3 is 13 x 10 |
| Bedroom 3 Level: Upper |
| Bedroom 4 is 10 x 12 |
| Bedroom 4 Level: Upper |
| Dining Room is 11 x 13 |
| Dining Level: Main |
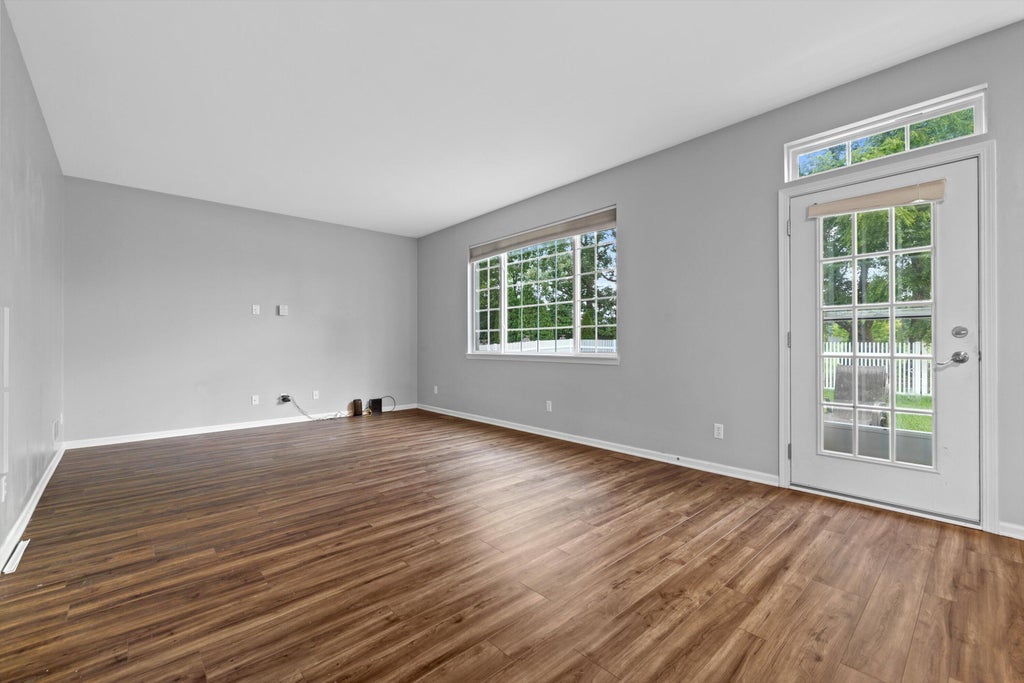
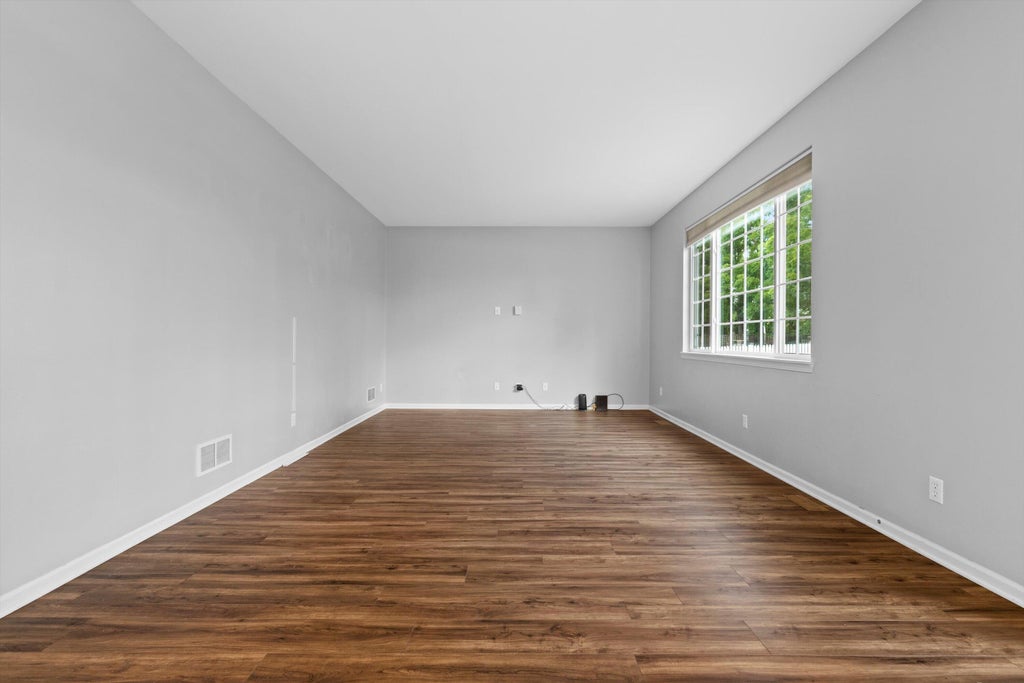
| Living Room is 14 x 21 |
| Living Room Level: Main |
| Laundry Room Level: Upper |
| Number of rooms: 10 |