
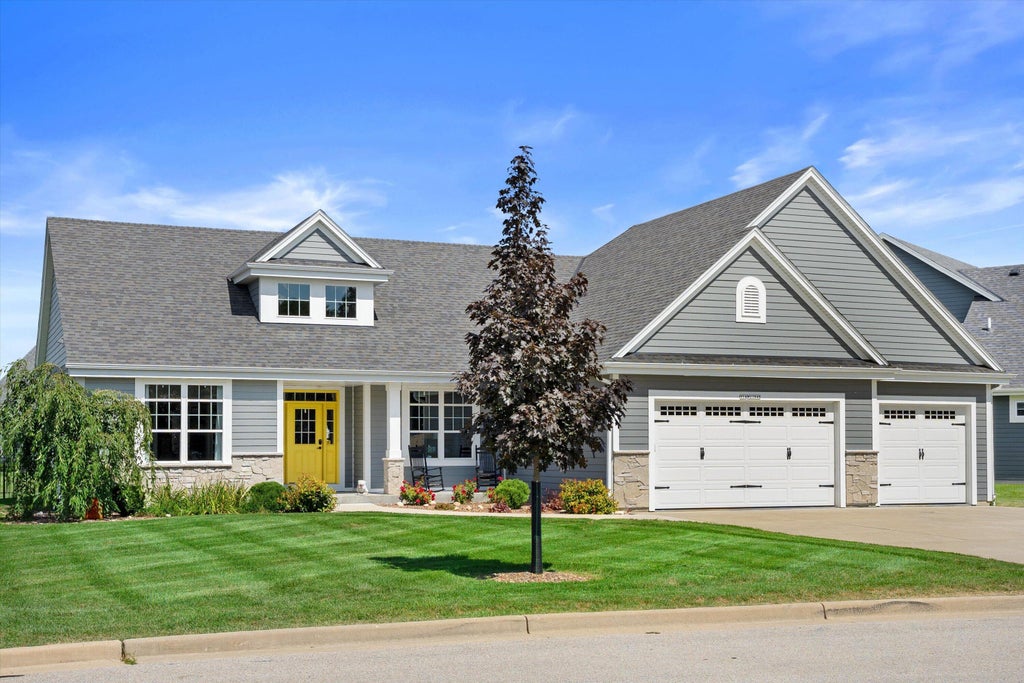
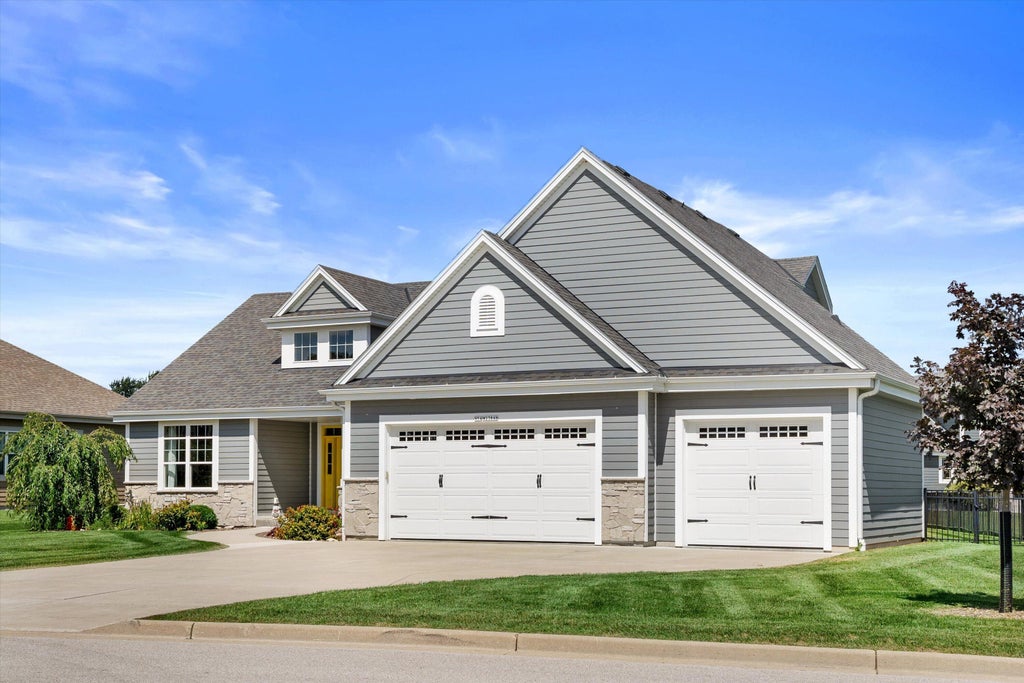
| 4 Beds | 3 Baths | 3 Car Garage | 3,237 Sq Ft |
Description of N54W23848 Fieldstone Pass Cir, Sussex, WI 53089
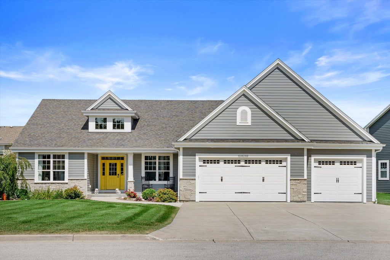
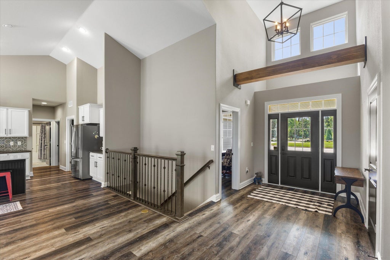
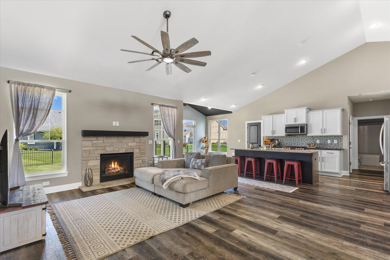
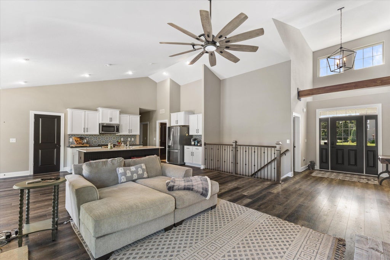
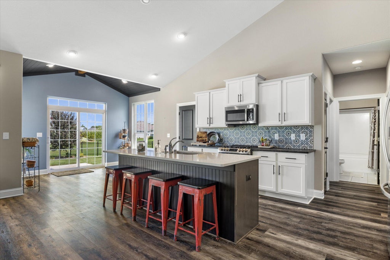
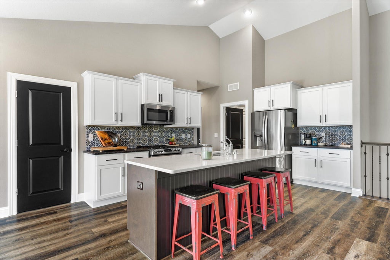
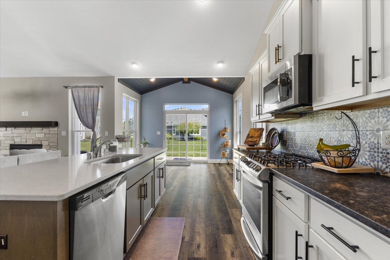
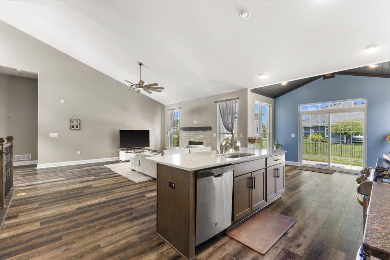
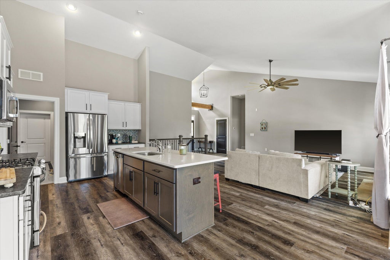
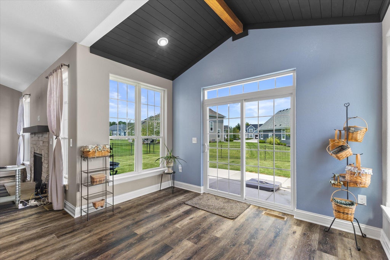
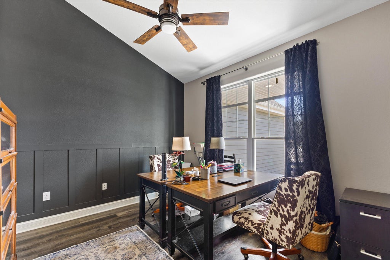
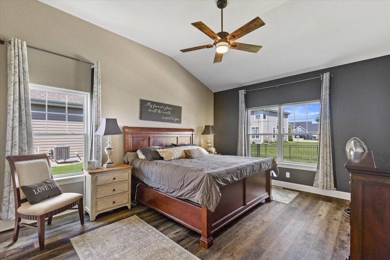
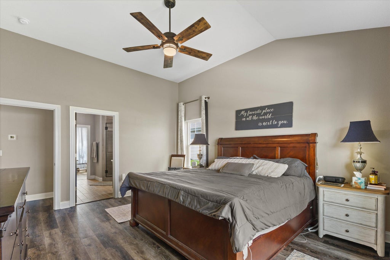
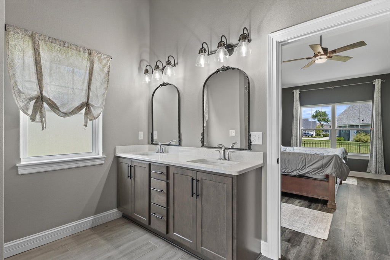
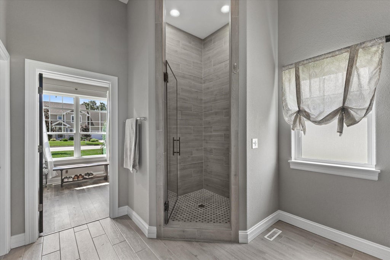
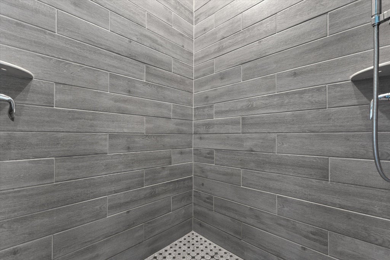
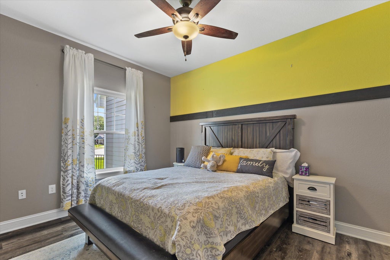
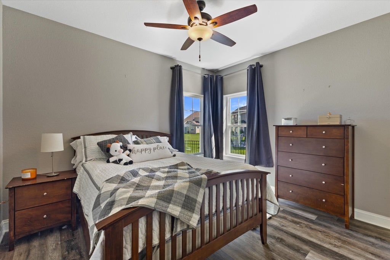
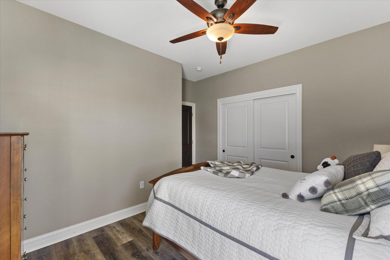
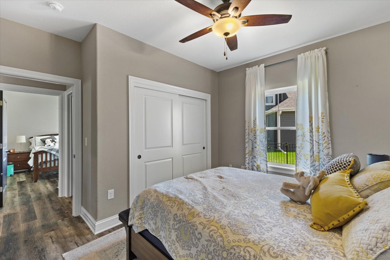
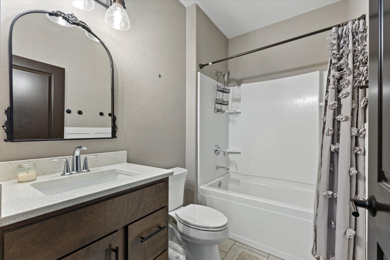
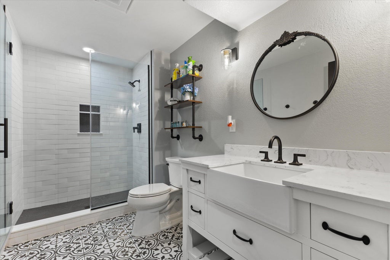
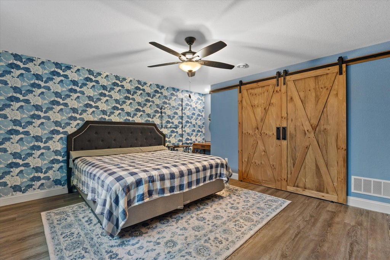
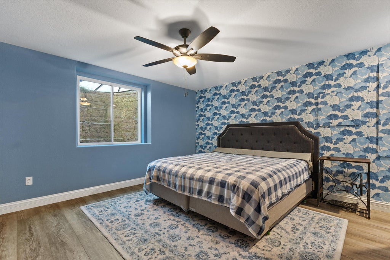
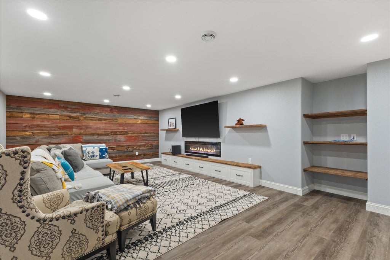
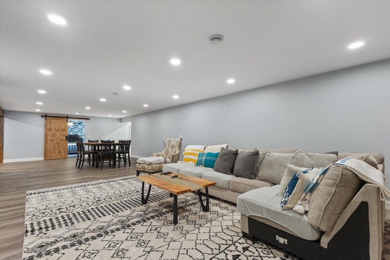
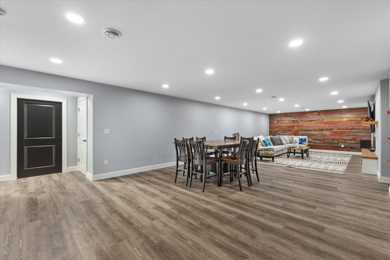
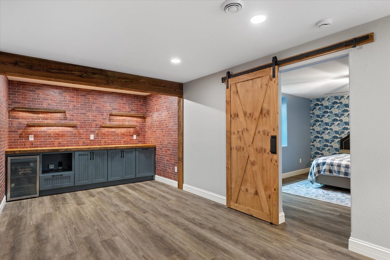
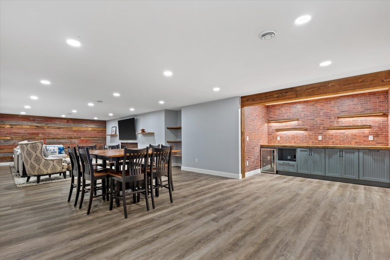
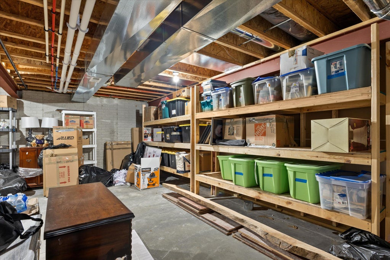
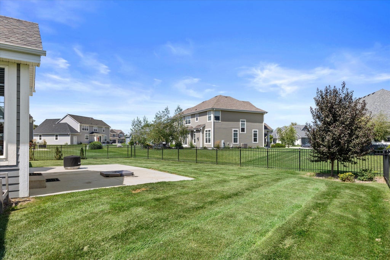
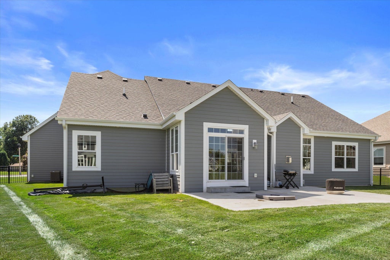
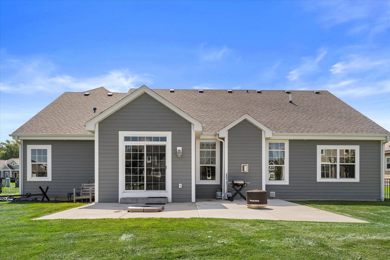
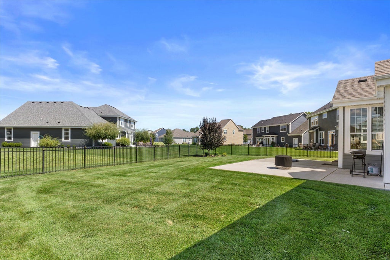
Welcome to Johanssen Farms, where newer construction meets custom character! This 4BR, 3BA home is anything but builder-basic, with thoughtful wood accents throughout. Vaulted ceilings, custom beams, a wood-planked dinette ceiling & fireplace add warmth to the main living space. The primary suite offers a vaulted ceiling, dual vanity & tiled walk-in shower. Downstairs is an entertainer's dream with a spacious rec room, fireplace, custom built-ins, reclaimed wood accent wall, dry bar/beverage center & striking brick detail. A 4th bedroom, full bath & barn doors complete the lower level, plus plenty of unfinished storage. Outside, enjoy a fenced backyard & extended patio. Stylish, spacious & packed with custom touches--this is newer construction with personality!
Property Features of N54W23848 Fieldstone Pass Cir, Sussex, WI 53089
Ranch
Single Family Residence
2021
Johanssen Farms
$7,188.30
1
.28
| Washer |
| Dryer |
| Range |
| Oven |
| Microwave oven |
| Dishwasher |
| Refrigerator |
| Central air |
| Forced air heat |
| Natural gas heat |
| Vaulted ceilings |
| Garbage disposal |
| Kitchen island |
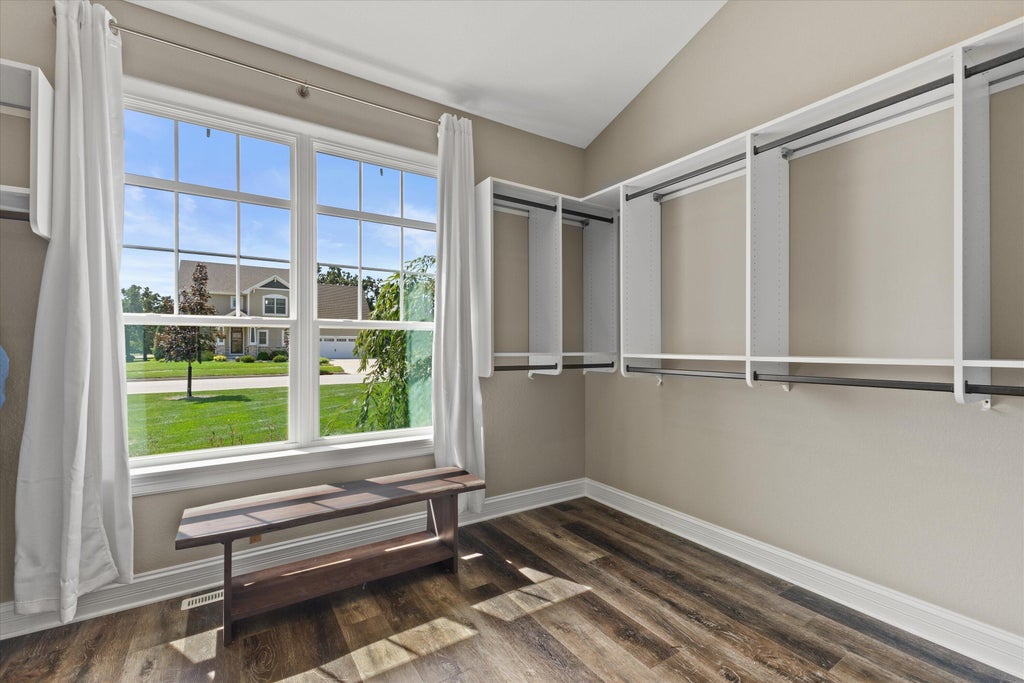
| Walk-in closet(s) |
| Concrete basement |
| Finished basement |
| Full basement |
| Sump pump |
| Middle school: Templeton |
| High school: Hamilton |
| Garage |
| Three car garage |
| Attached parking |
| Attached garage |
| Garage spaces: 3 |
| Vinyl siding |
| Stone exterior |
| Patio |
| Fenced yard |
| Lot acreage is: 0.28 |
| Fenced lot |
| Lot sqft: 12196.8 |
| Subdivision: Johanssen Farms |
| Lot zoned: RES |
| Present use: Subdivision |
| Paved driveway |
| Public sewer |
| Public water |
| Property style: ranch |
| For sale |
| Tax year: 2026 |
| Den Level: Main |
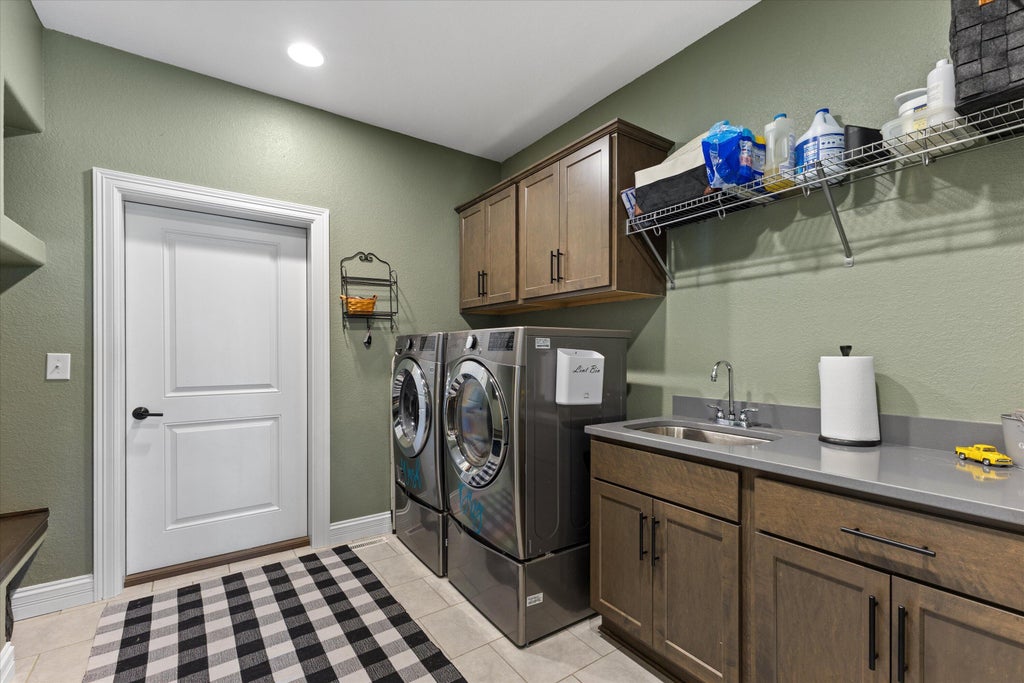
| Laundry room |
| Pantry |
| Bedroom 2 Level: Main |
| Bedroom 3 Level: Main |
| Bedroom 4 Level: Lower |
| Living Room Level: Main |
| Laundry Room Level: Main |
| Number of rooms: 9 |