
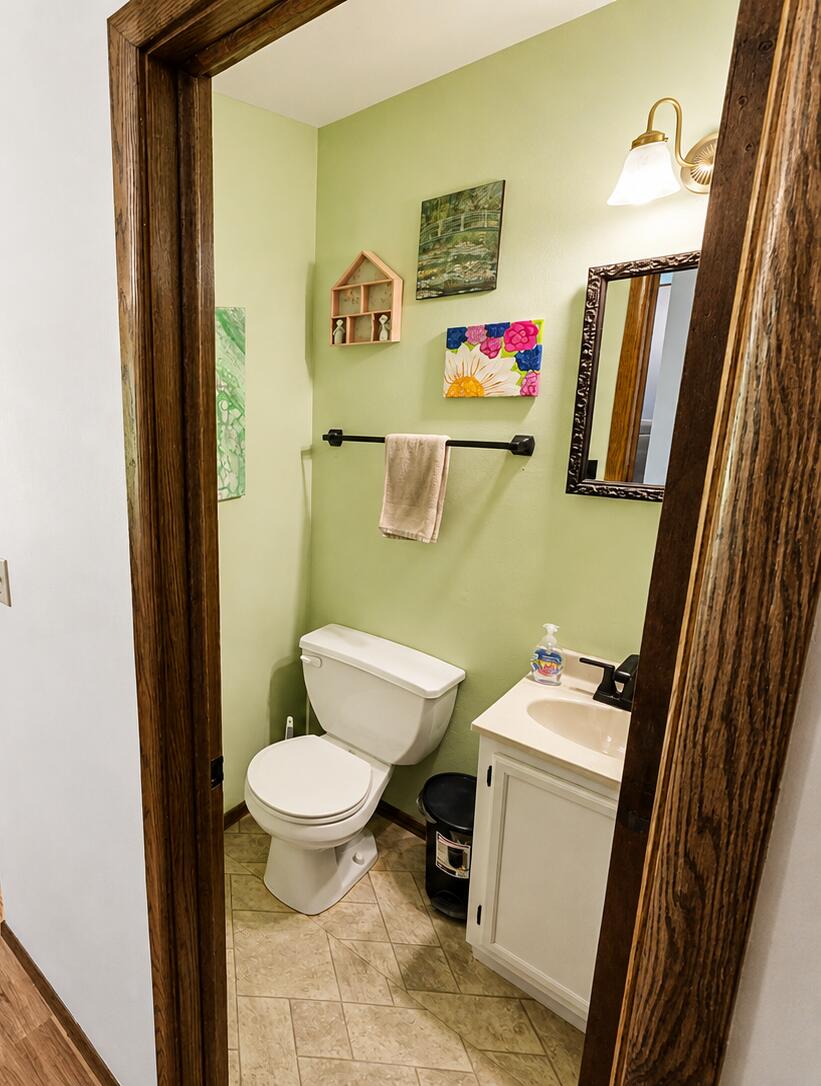
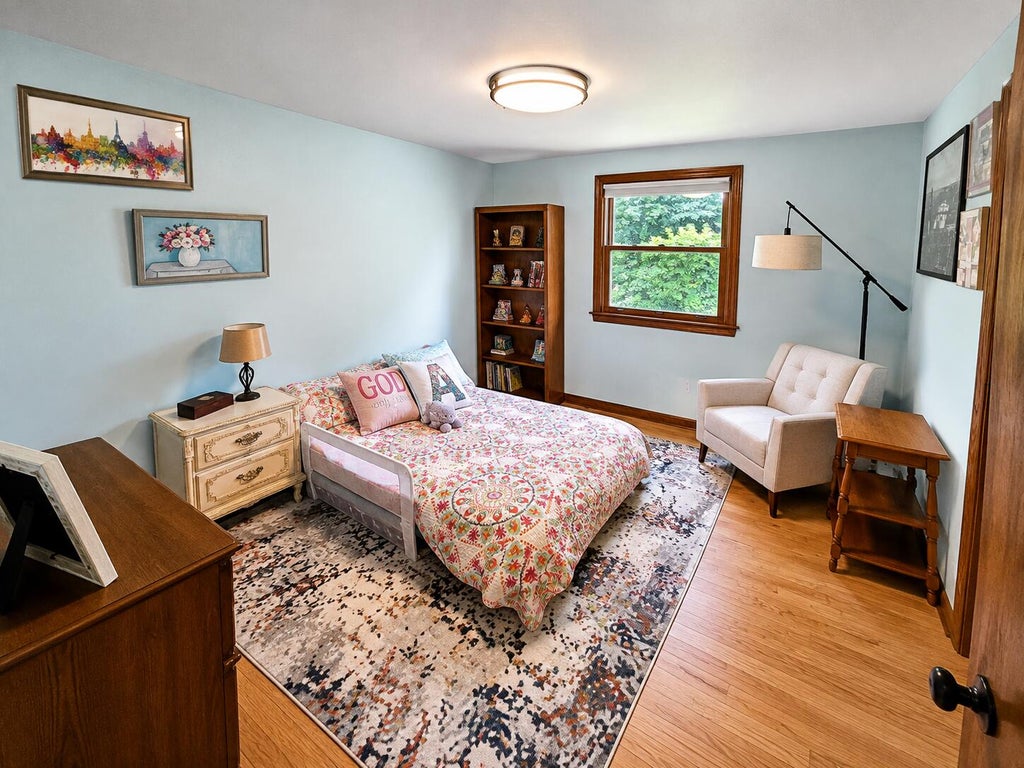
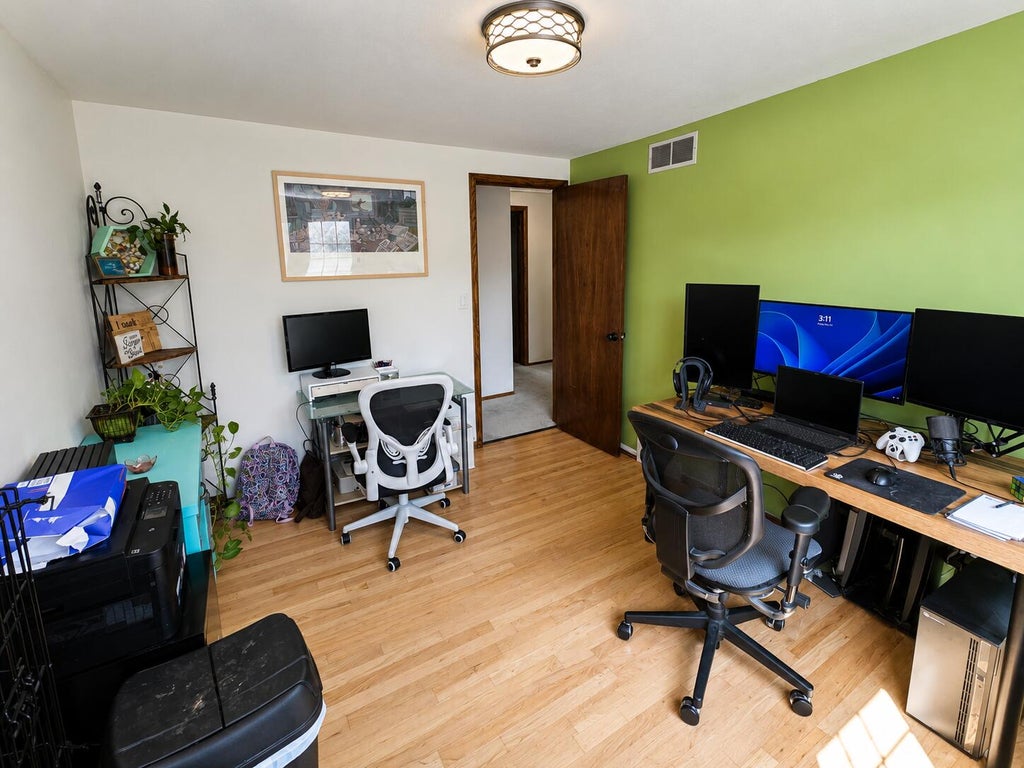
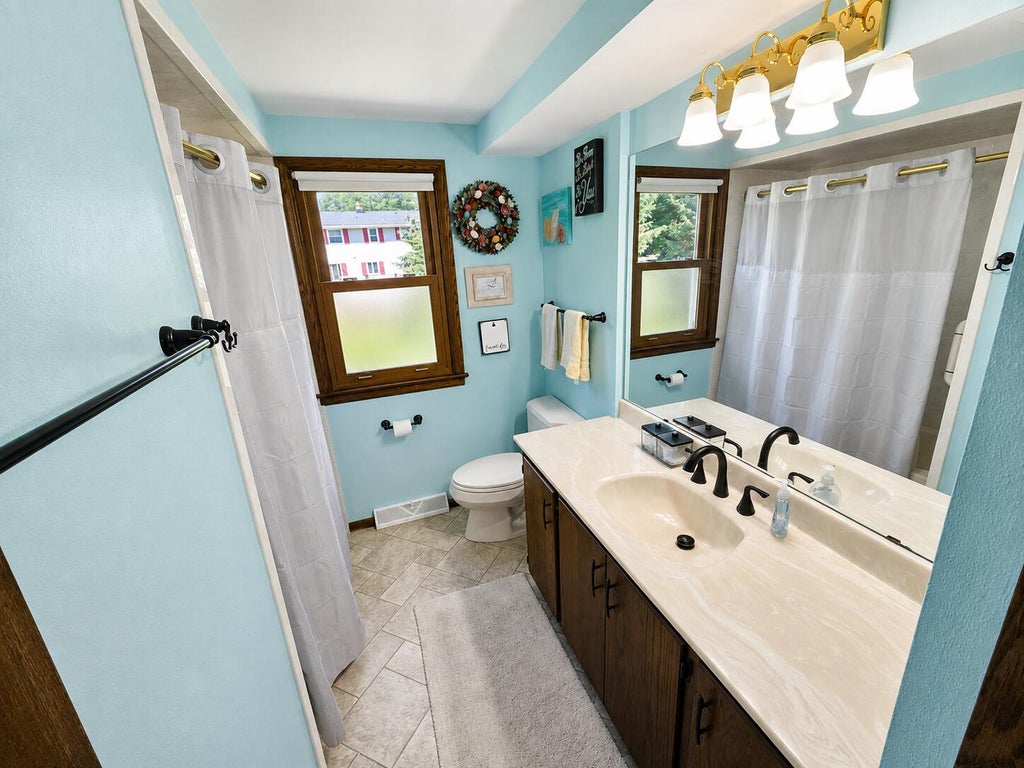
| 4 Beds | 1.5 Baths | 2 Car Garage | 1,922 Sq Ft |
Description of 10600 W Monastery Dr, Franklin, WI 53132
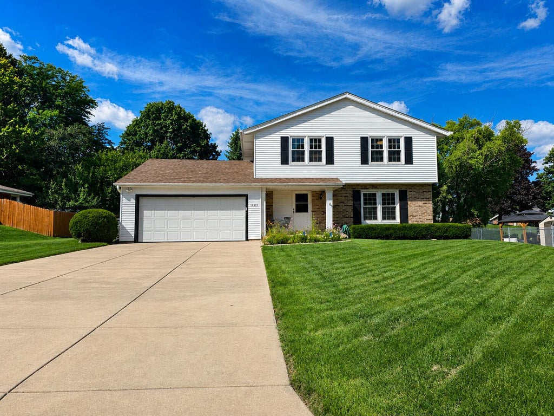
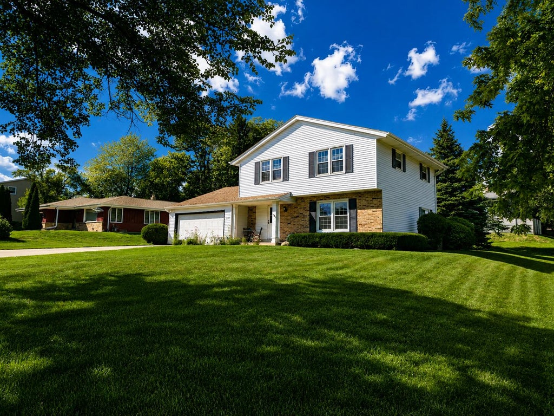
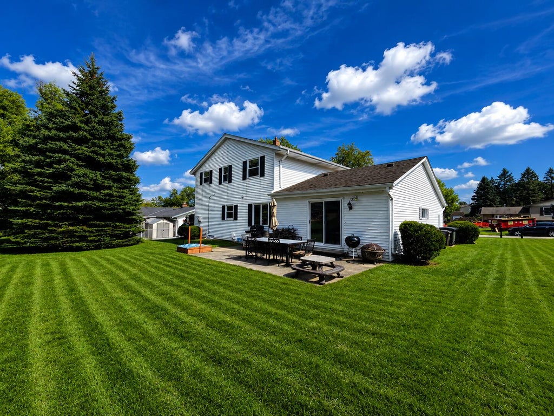
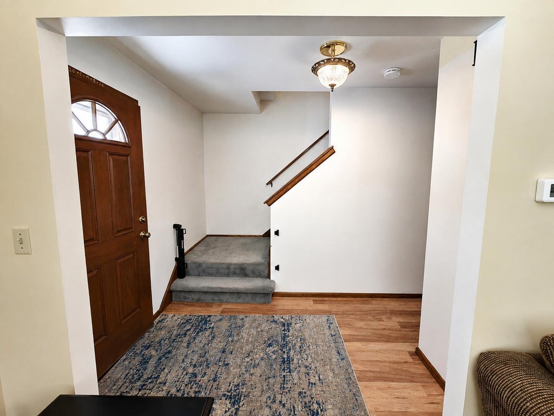
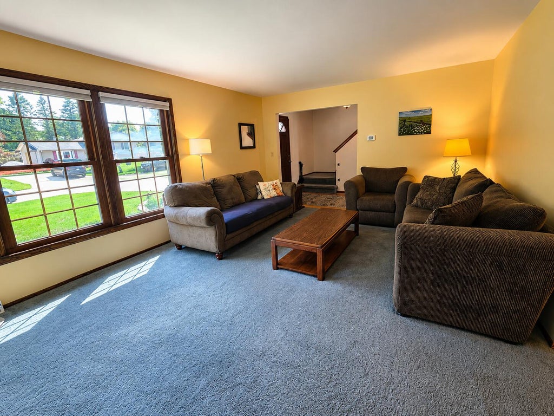
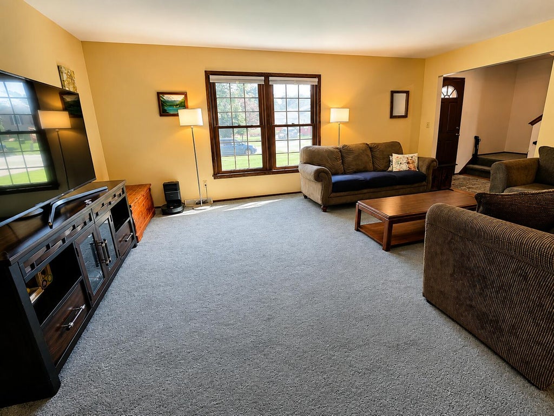
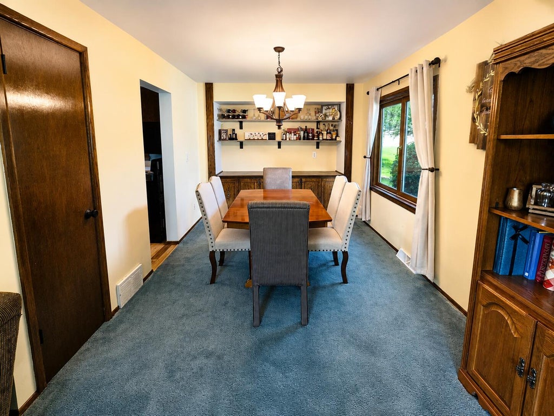
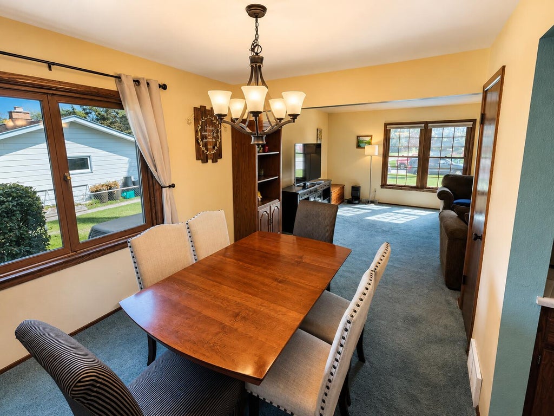
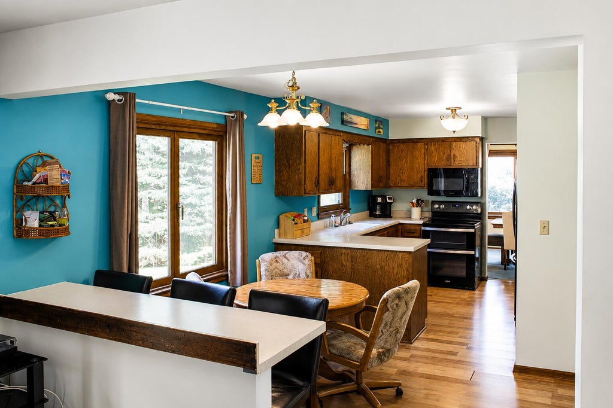
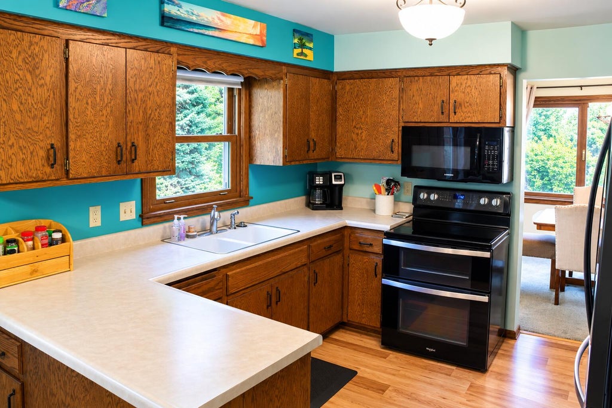
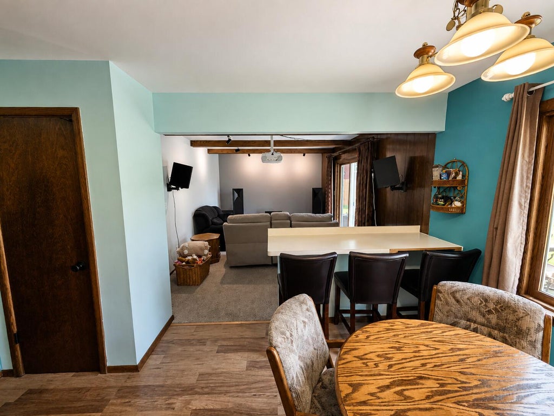
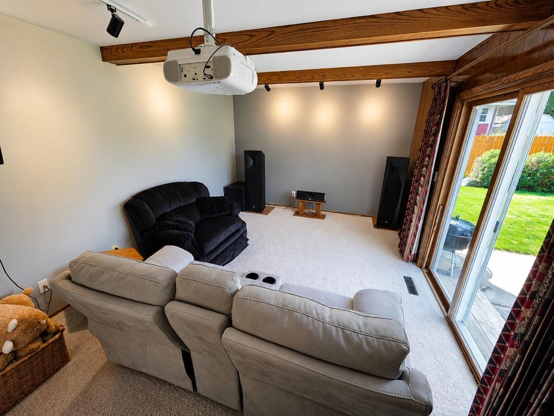
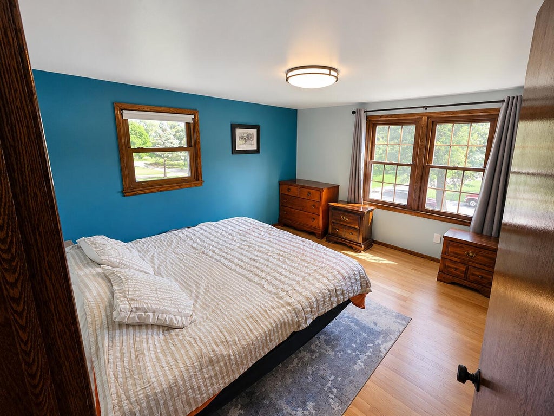
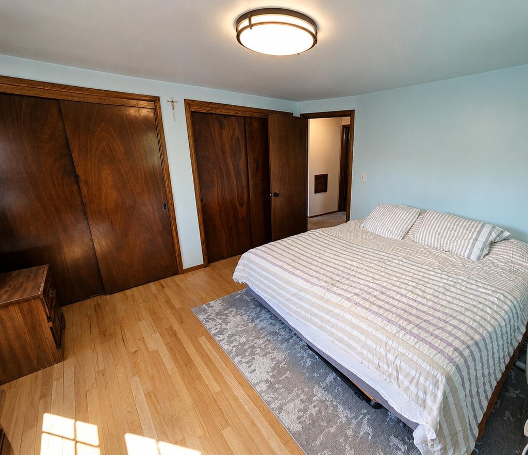
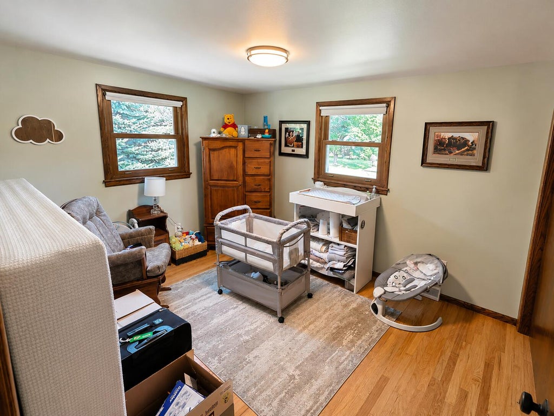
Well,maintained 4BR/1.5BA Colonial in a quiet Franklin neighborhood. This 1,922 sq ft home features hardwood flooring, bright living spaces, and a functional kitchen with all major appliances included. Four spacious bedrooms on the upper-level offer flexibility for family, guests, or office use. Full basement provides excellent expansion potential. Attached 2 car garage, mature landscaping, and a private patio out back. Convenient location near parks, schools, shopping, and commuter routes. Must See!!!
Property Features of 10600 W Monastery Dr, Franklin, WI 53132
Listing courtesy of: Carroll Realty, LLC
Home Style
Colonial
Colonial
Type
Single Family Residence
Single Family Residence
Year Built
1971
1971
Annual Taxes
$5,829.00
$5,829.00
Stories
2
2
Acres
.29
.29
Interior Features
| Washer |
| Dryer |
| Range |
| Oven |
| Microwave oven |
| Dishwasher |
| Refrigerator |
| Central air |
| Forced air heat |
| Natural gas heat |
| Full basement |
Exterior Features
| Middle school: Forest Park |
| High school: Franklin |
| Garage |
| Two car garage |
| Attached parking |
| Attached garage |
| Garage spaces: 2 |
| Aluminum siding |
| Brick exterior |
| Lot acreage is: 0.29 |
| Lot sqft: 12632.4 |
| Lot zoned: RES |
| Paved driveway |
| Public sewer |
| Public water |
| Property style: colonial |
| For sale |
| Tax year: 2025 |
Room Dimensions
| Family room is 17 x 11 |
| Family Room Level: Main |
| Bedroom 2 is 13 x 11 |
| Bedroom 2 Level: Upper |
| Bedroom 3 is 12 x 10 |
| Bedroom 3 Level: Upper |
| Bedroom 4 is 13 x 9 |
| Bedroom 4 Level: Upper |
| Dining Room is 13 x 10 |
| Dining Level: Main |
| Living Room is 20 x 14 |
| Living Room Level: Main |
| Number of rooms: 8 |