
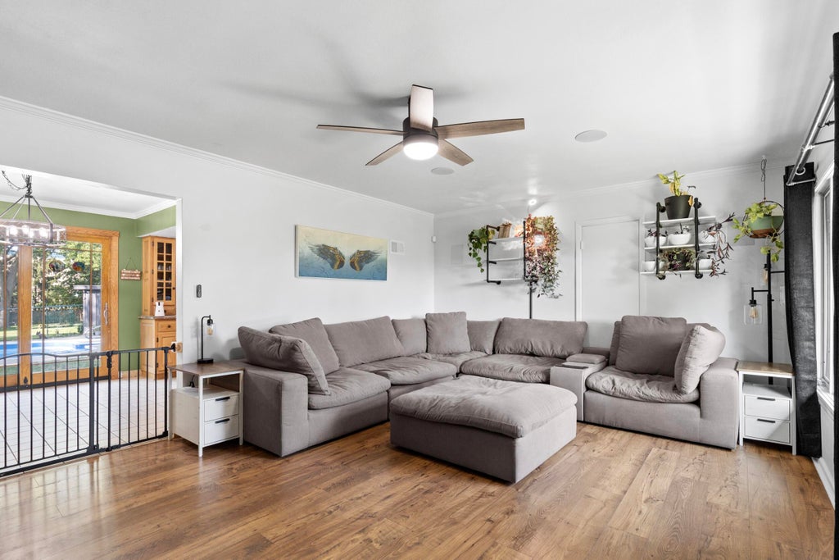
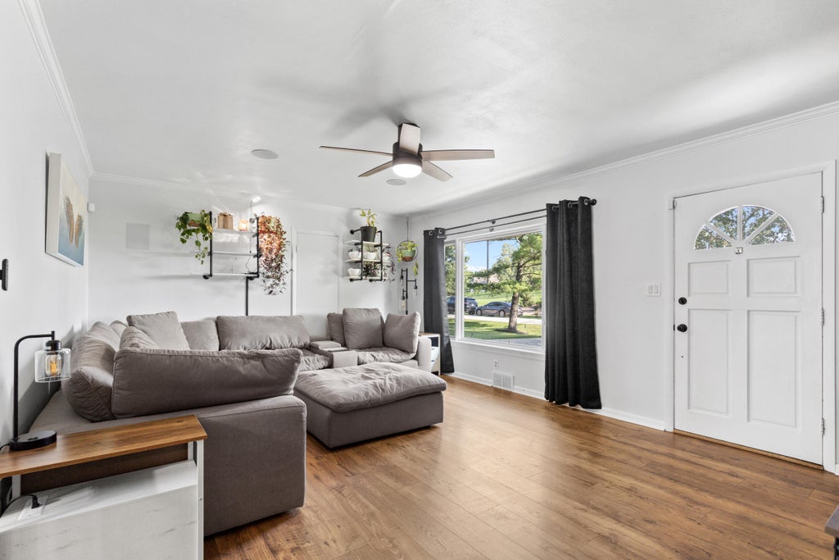
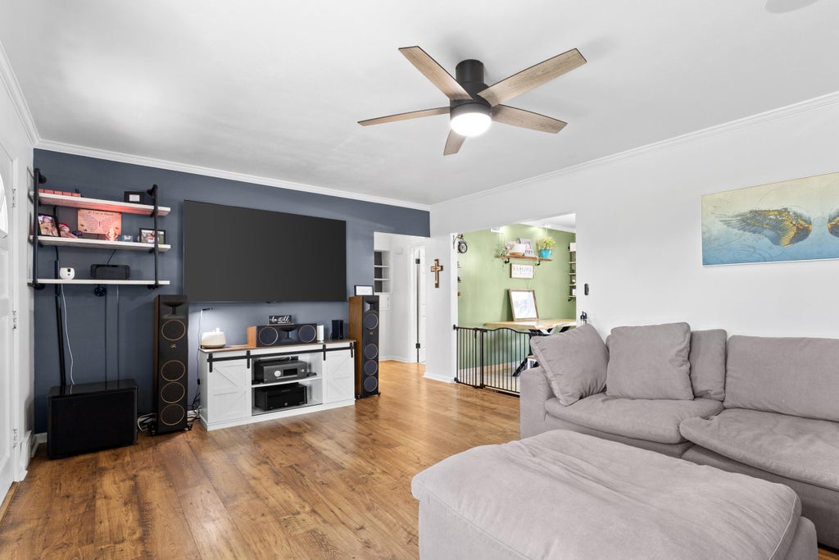

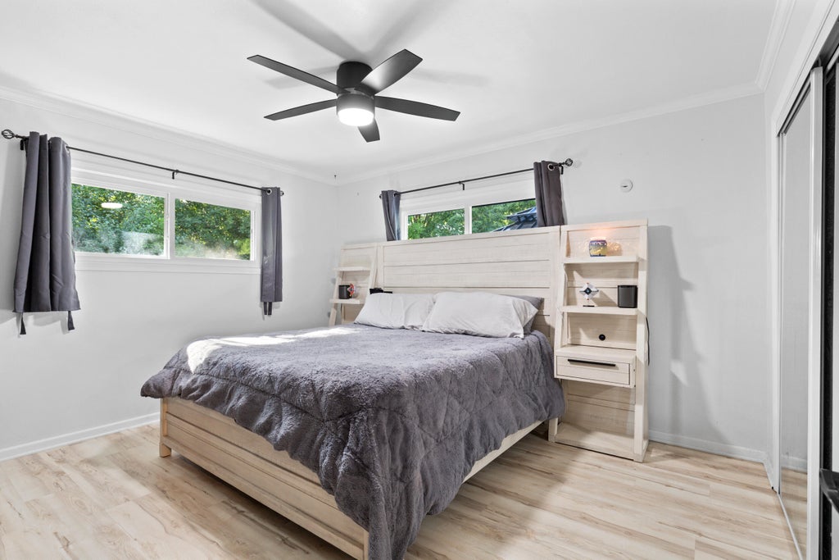
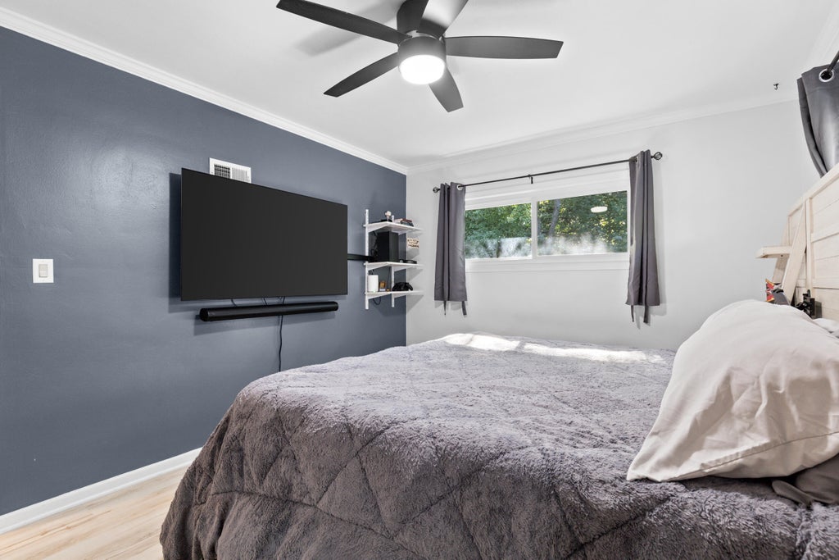
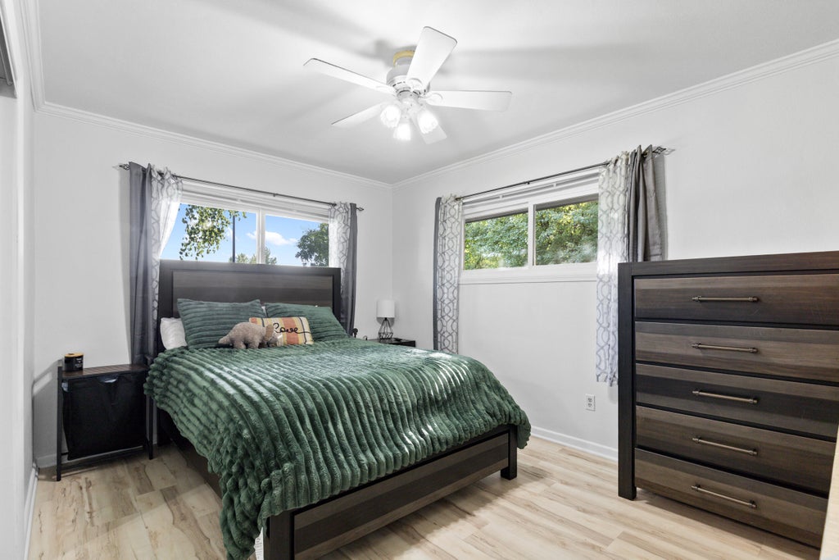
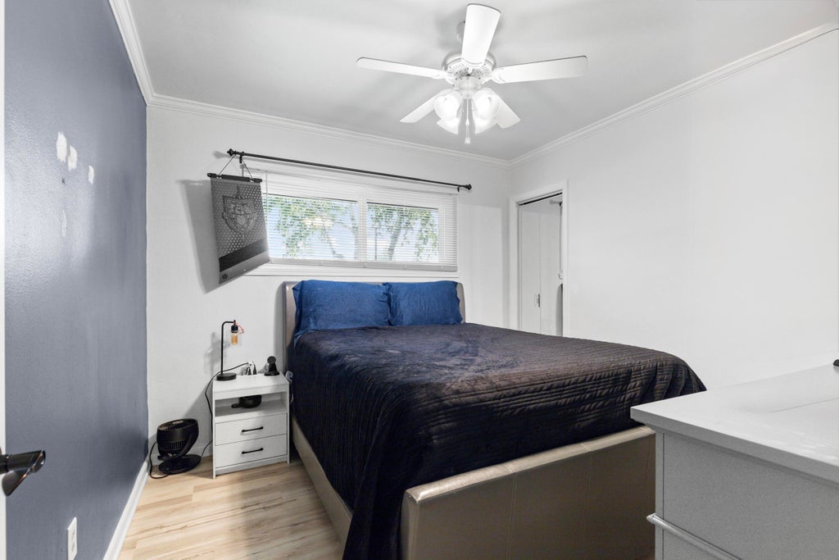
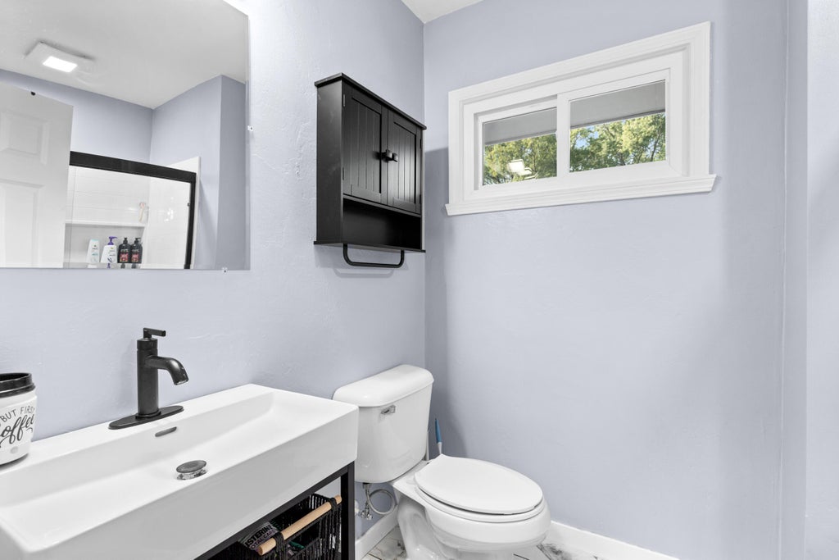


| 3 Beds | 2 Baths | 1 Car Garage | 1,350 Sq Ft |
Description of 15440 Mt Vernon Ave, Brookfield, WI 53005
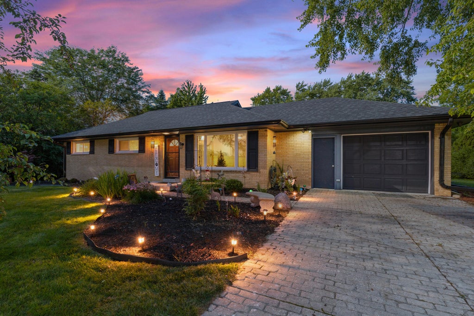
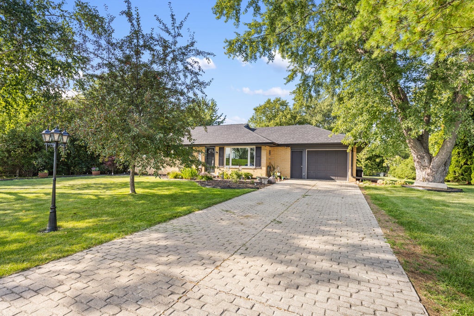
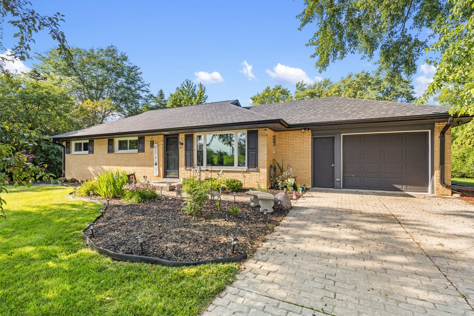
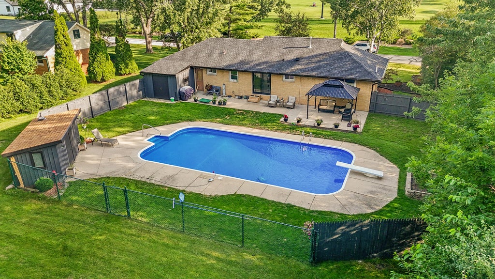
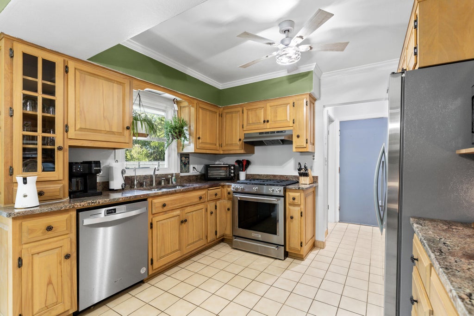
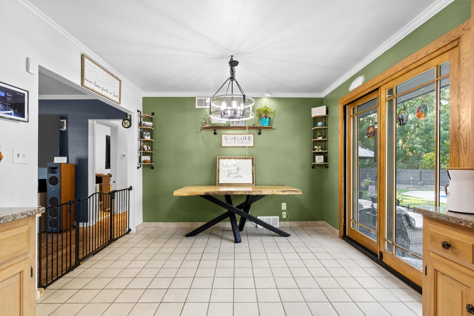
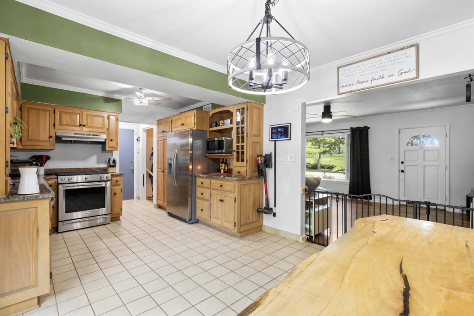
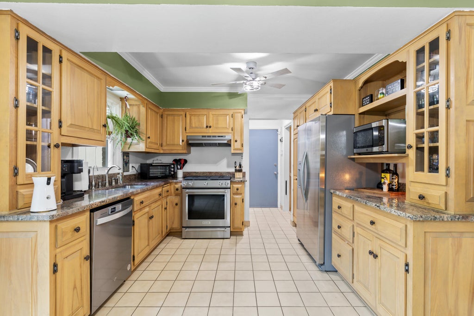
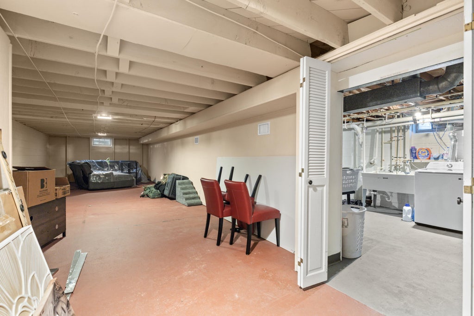
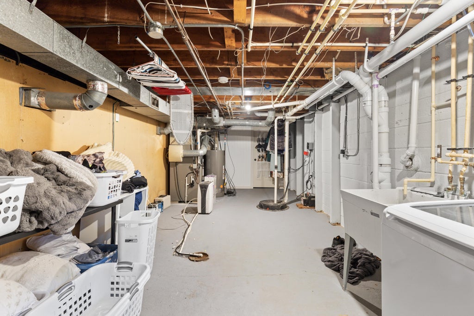
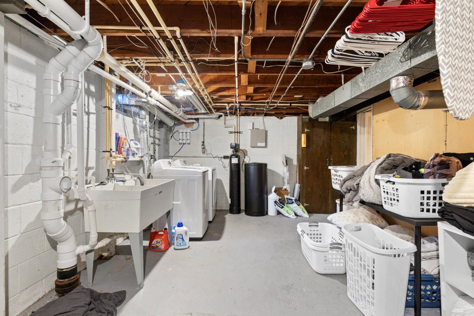
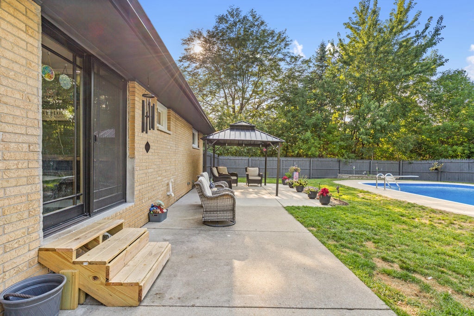
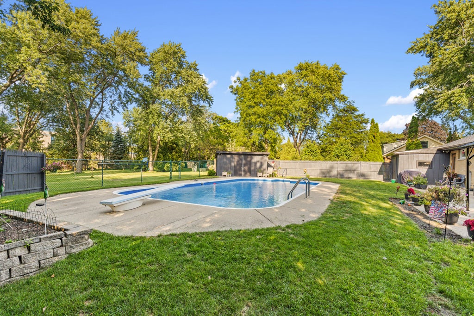
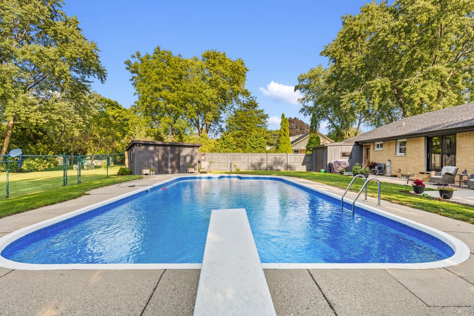
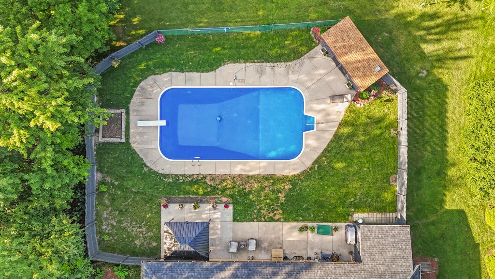
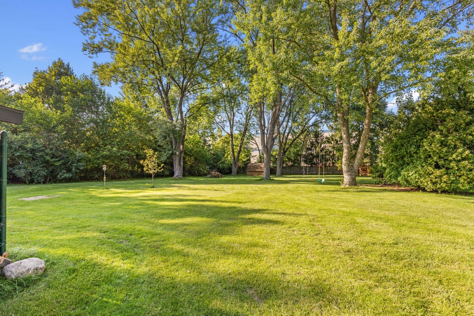
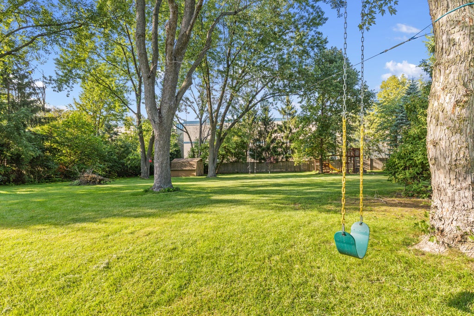
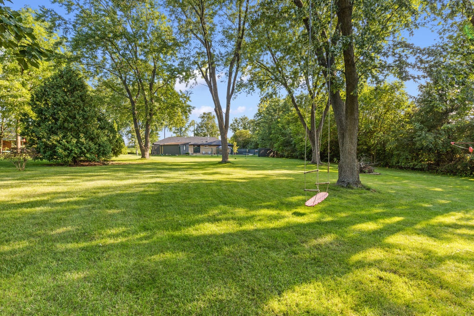
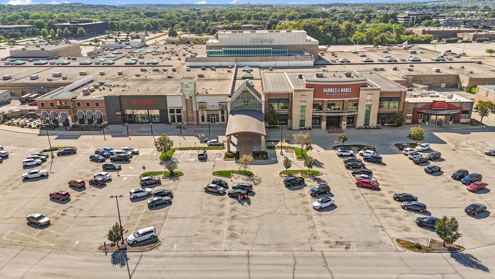
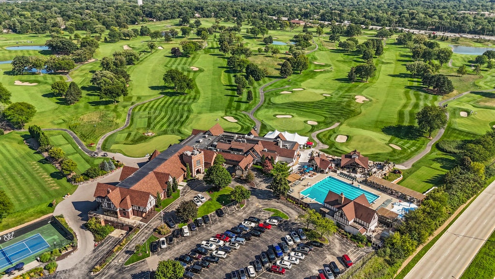
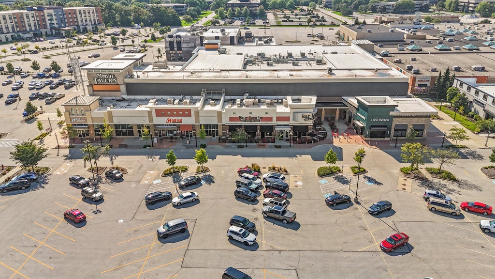
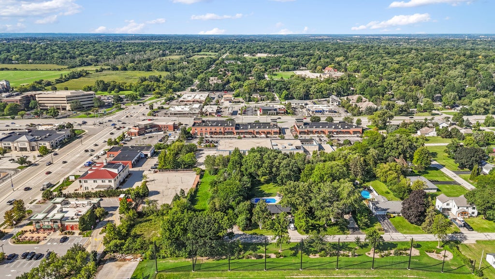
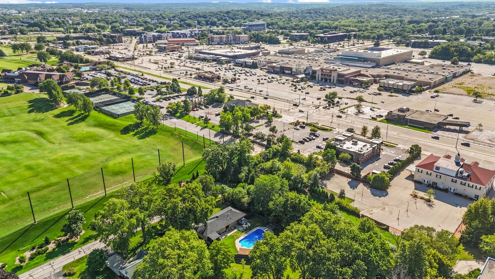
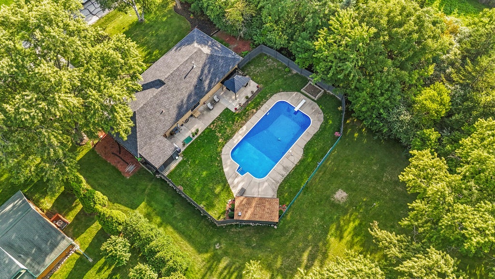
A Brookfield gem with the backyard you've been waiting for! Set on nearly 0.7 acres, this beautifully updated 3-bedroom, 2-full-bath brick ranch delivers space, style, and an incredible setting. Featuring a new roof, newly added second full bath, new sliding patio door, fresh paint throughout, and an updated kitchen with granite countertops and stainless steel appliances. The partially finished lower level adds even more room to enjoy. Outside, your private backyard oasis awaits with an impressive 40' x 20' in-ground pool and spacious patio--perfect for summer entertaining! Across from Westmoor Country Club, within the highly regarded Elmbrook School District, and minutes from Brookfield's growing dining, shopping, and entertainment scene.
Property Features of 15440 Mt Vernon Ave, Brookfield, WI 53005
Listing courtesy of: Realty of America LLC
Home Style
Ranch
Ranch
Type
Single Family Residence
Single Family Residence
Year Built
1956
1956
Annual Taxes
$3,807.30
$3,807.30
Stories
1
1
Acres
.69
.69
Interior Features
| Microwave oven |
| Dishwasher |
| Refrigerator |
| Central air |
| Forced air heat |
| Natural gas heat |
| Garbage disposal |
| Full basement |
| Partial basement |
| Sump pump |
| Partially finished basement |
Exterior Features
| Elementary school: Swanson |
| Middle school: Wisconsin Hills |
| High school: Brookfield Central |
| Garage |
| One car garage |
| Attached parking |
| Attached garage |
| Garage spaces: 1 |
| Brick exterior |
| Patio |
| Deck |
| Fenced yard |
| Lot acreage is: 0.69 |
| Fenced lot |
| Lot sqft: 30056.4 |
| Lot zoned: RES |
| Paved driveway |
| Public sewer |
| Public water |
| Property style: ranch |
| For sale |
| Tax year: 2025 |
Room Dimensions
| Bedroom 2 is 13 x 10 |
| Bedroom 2 Level: Main |
| Bedroom 3 is 10 x 10 |
| Bedroom 3 Level: Main |
| Living Room is 19 x 14 |
| Living Room Level: Main |
| Number of rooms: 6 |