


| 4 Beds | 1.5 Baths | 2.5 Car Garage | 1,400 Sq Ft |
Description of 3131 E Crawford Ave, Saint Francis, WI 53235
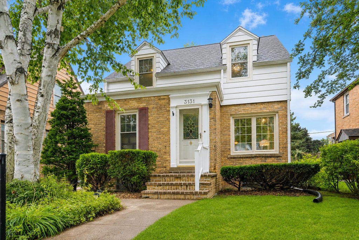
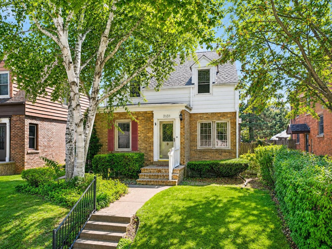
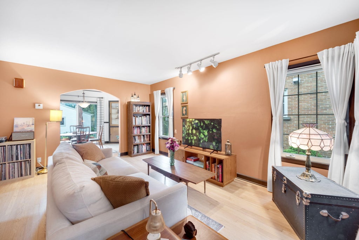
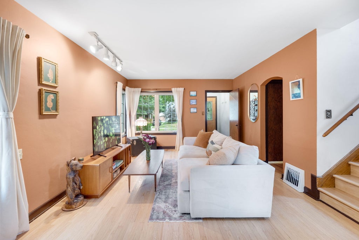
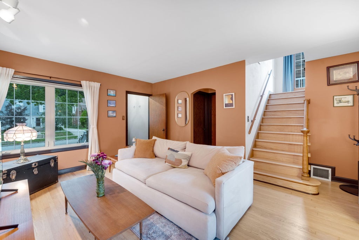
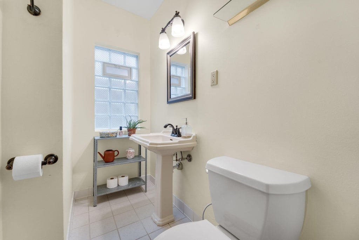
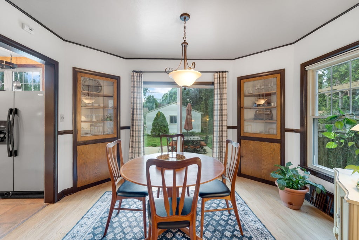
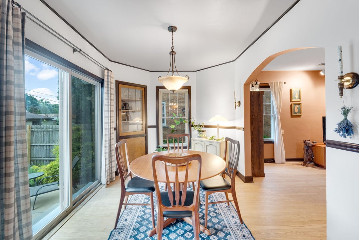
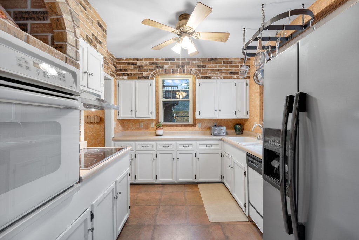
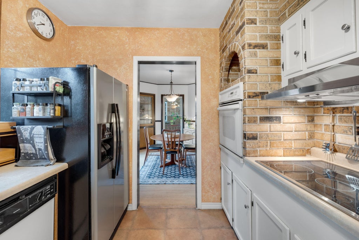
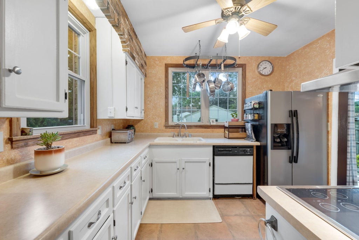
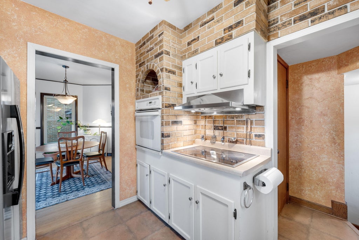
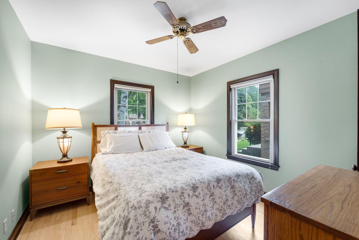
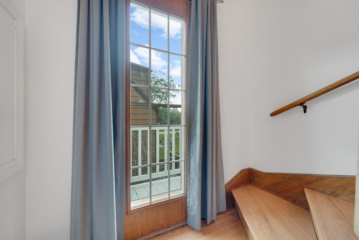
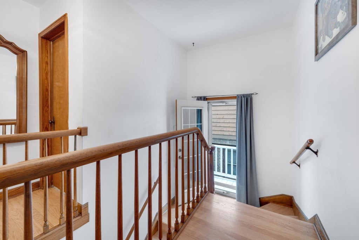
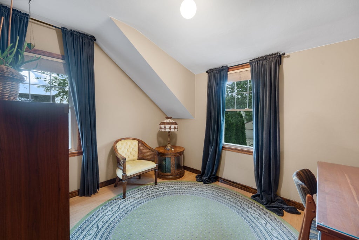
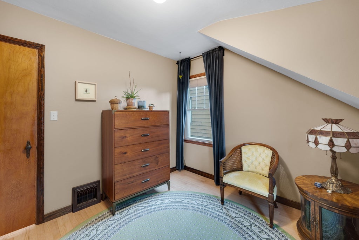
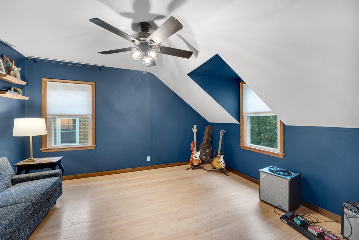
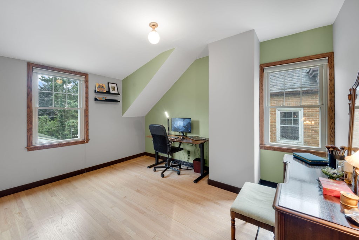
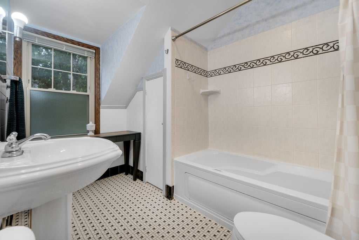
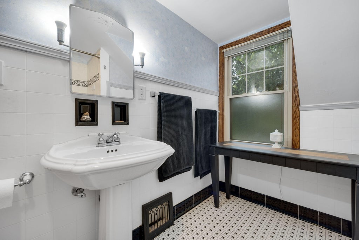
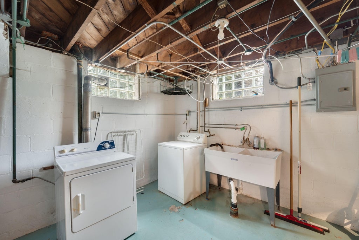
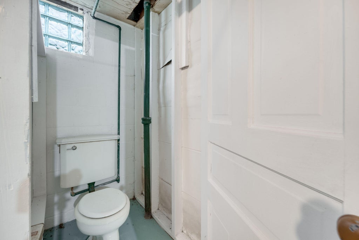
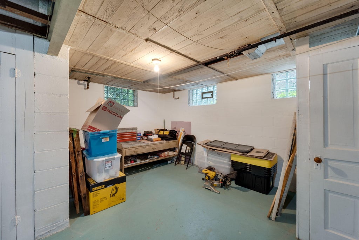
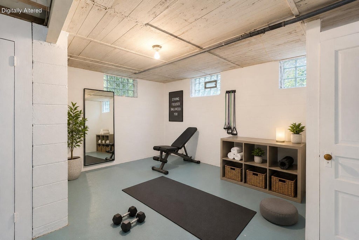
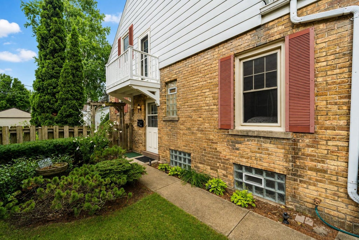
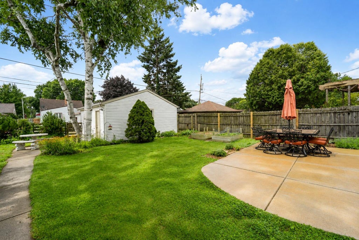
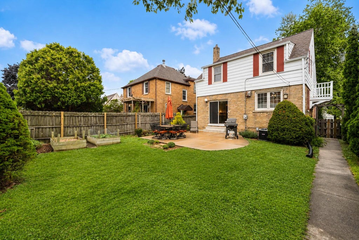
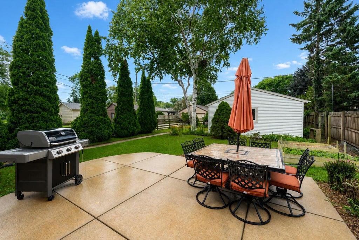
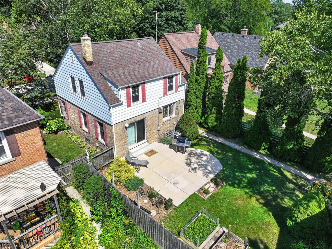
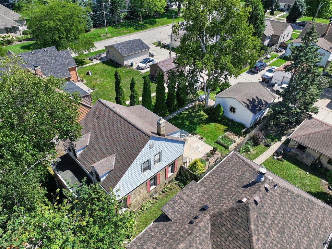
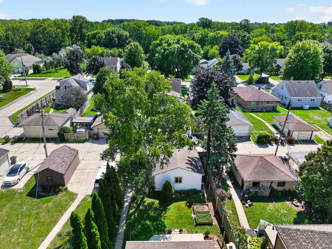
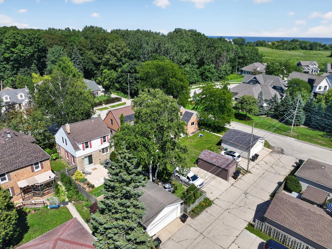
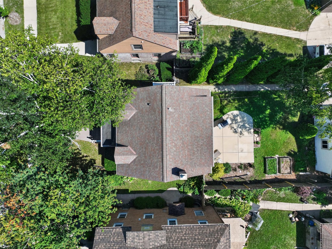
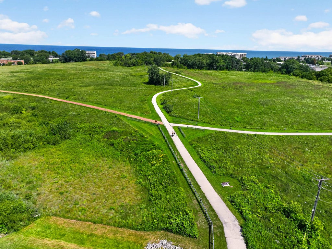
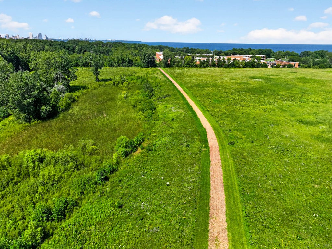
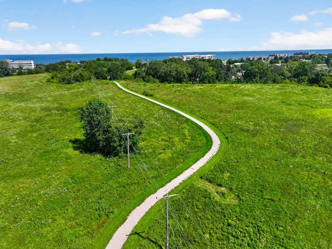
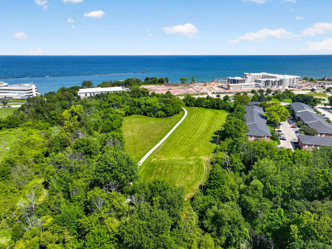
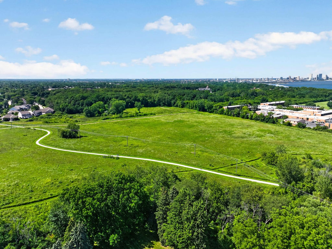
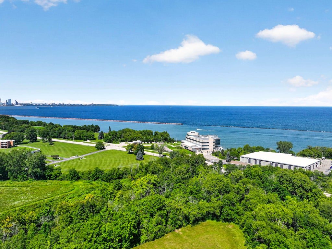
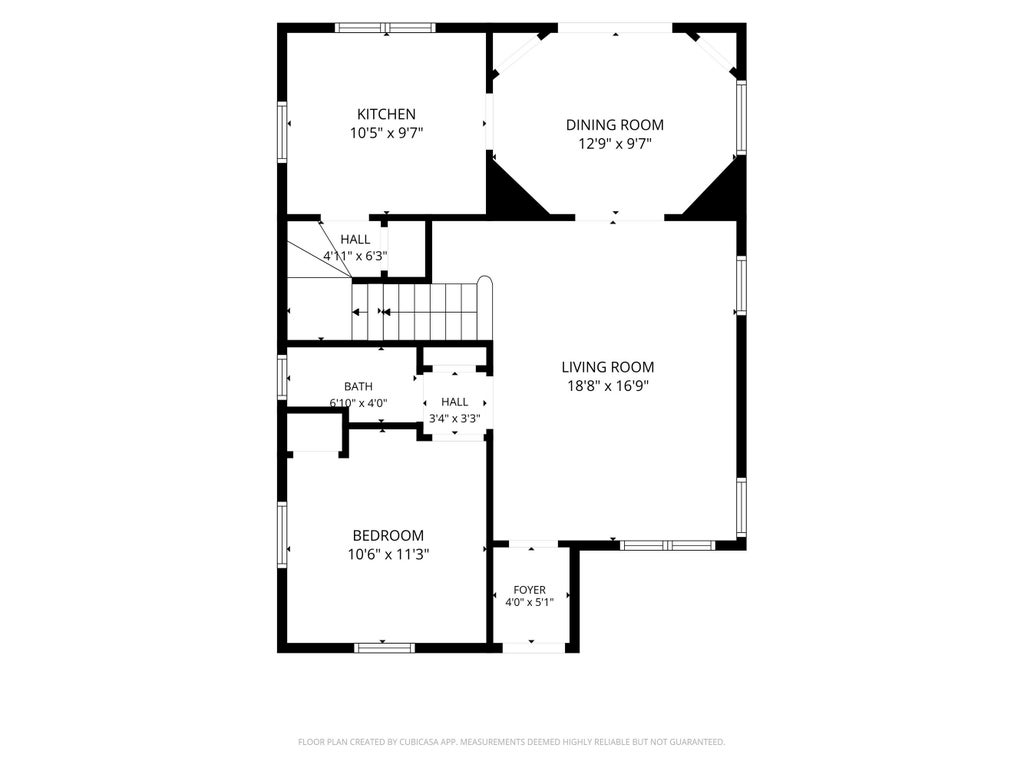
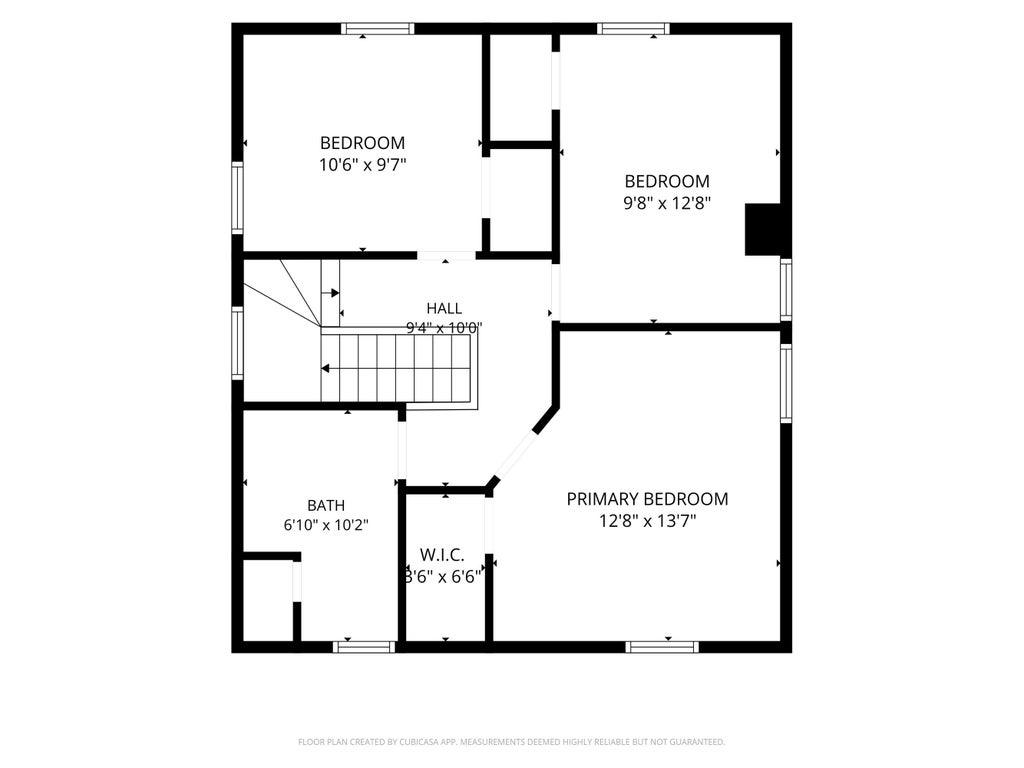
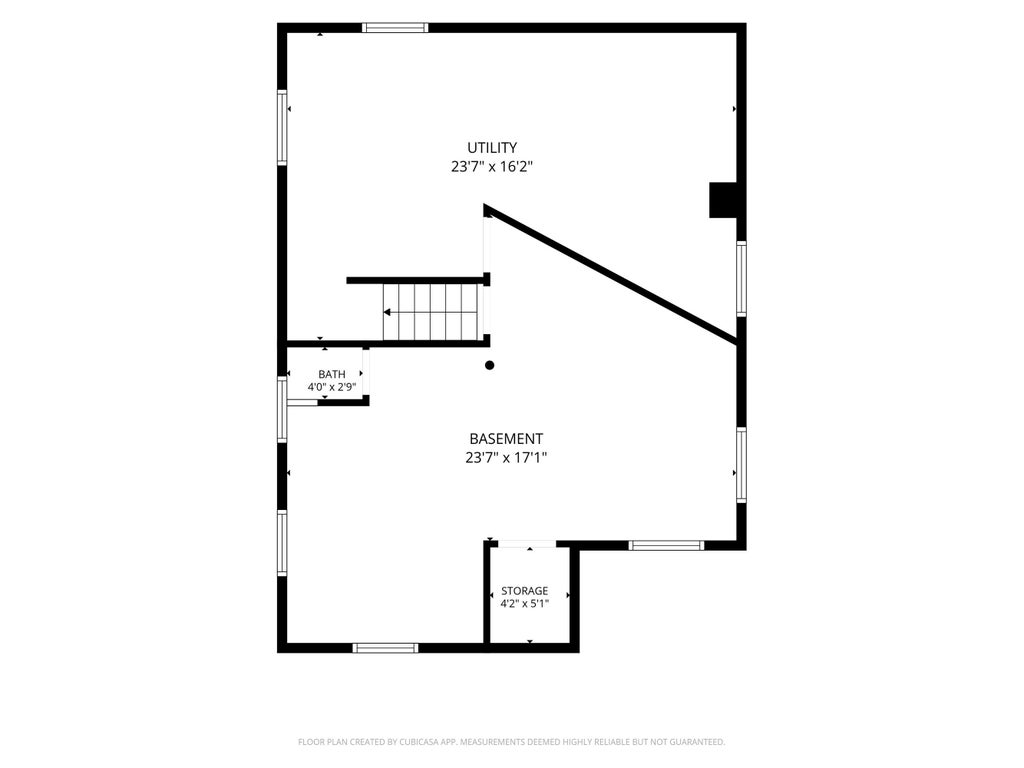
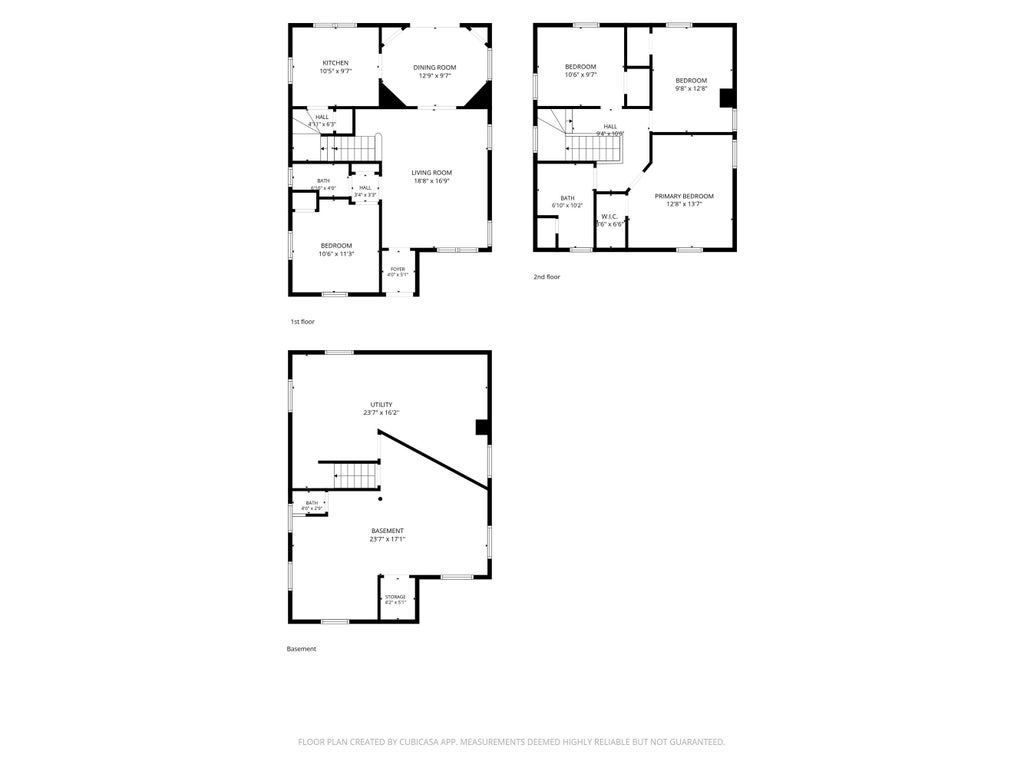
Welcome home to this well-loved, meticulously maintained 4 BD, 1.5 BA St. Francis Cape Cod! Sun-drenched rooms, gorgeous HWFs & charming built-ins create a warm, inviting feel. Dining rm opens to patio for easy entertaining. Flexible 1st-floor BD/office w/ adjacent half BA. Functional KIT offers ample counter/cabinet space & sink overlooking the private yard. Upstairs: 3 spacious BDs w/ gleaming HWFs, full BA w/ jetted tub & charming stairwell airing balcony. Clean, dry LL offers storage, laundry, plumbing for 1/4 BA & endless possibilities. Fully fenced backyard oasis w/ new concrete patio + spacious 2-car GA. Steps to wooded paths and lakefront trails! Near Trestle Creek Sub., parks, schools, restaurants, Bay View & Downtown MKE. A truly special home!
Property Features of 3131 E Crawford Ave, Saint Francis, WI 53235
Cape Cod
Single Family Residence
1941
$6,345.41
2
.12
| Washer |
| Dryer |
| Oven |
| Cooktop |
| Microwave oven |
| Dishwasher |
| Refrigerator |
| Central air |
| Forced air heat |
| Natural gas heat |
| Garbage disposal |
| Walk-in closet(s) |
| Full basement |
| Middle school: Deer Creek |
| High school: Saint Francis |
| Garage |
| Detached parking |
| Detached garage |
| Garage spaces: 2.5 |
| Aluminum siding |
| Brick exterior |
| Patio |
| Fenced yard |
| Lot acreage is: 0.12 |
| Fenced lot |
| Lot sqft: 5227.2 |
| Lot zoned: RES |
| Improvement: sidewalks |
| Public sewer |
| Public water |
| Total square feet: 1400 |
| Total above grade finished sq ft: 1400 |
| Living square feet: 1400 |
| For sale |
| Tax year: 2025 |
| Pantry |
| Bedroom 2 is 12 x 9 |
| Bedroom 2 Level: Upper |
| Bedroom 3 is 10 x 9 |
| Bedroom 3 Level: Upper |
| Bedroom 4 is 10 x 10 |
| Bedroom 4 Level: Upper |
| Living Room is 16 x 12 |
| Living Room Level: Main |
| Number of rooms: 7 |