
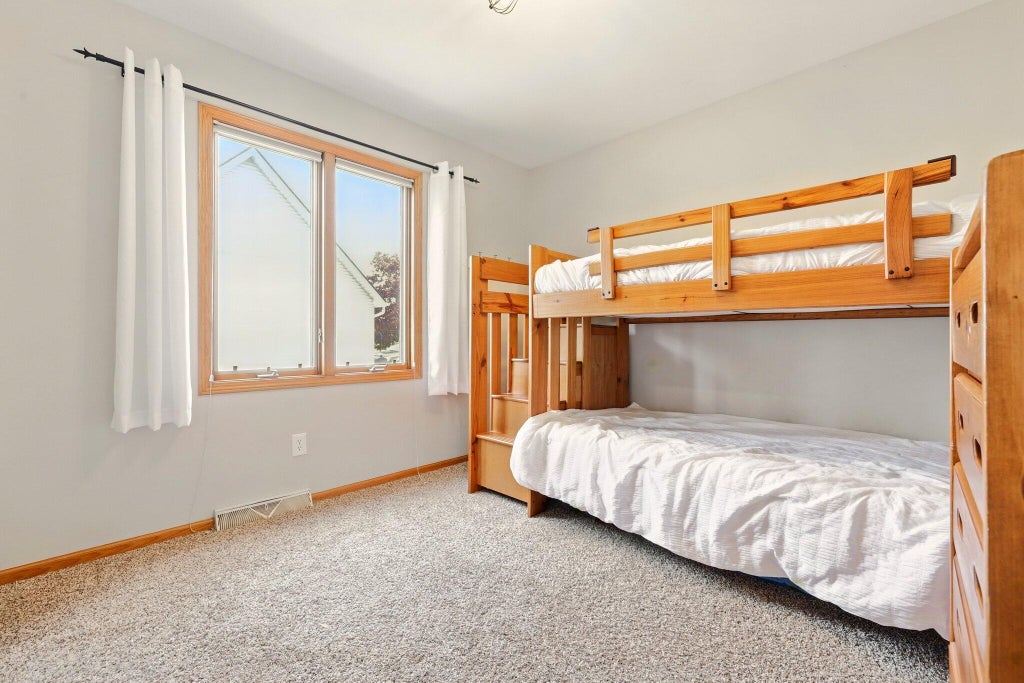
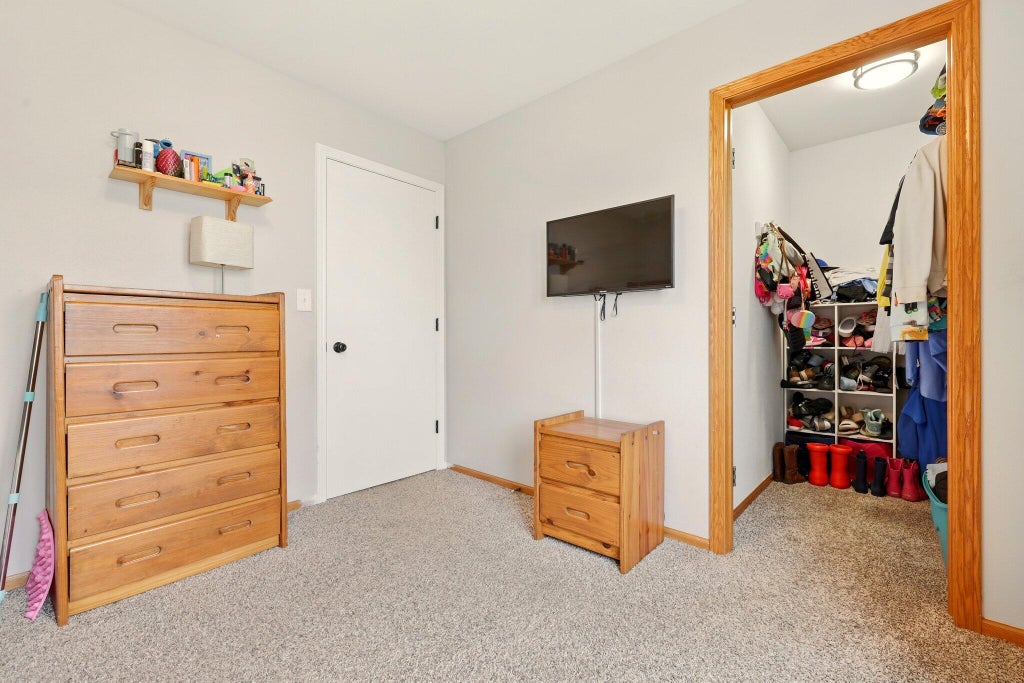
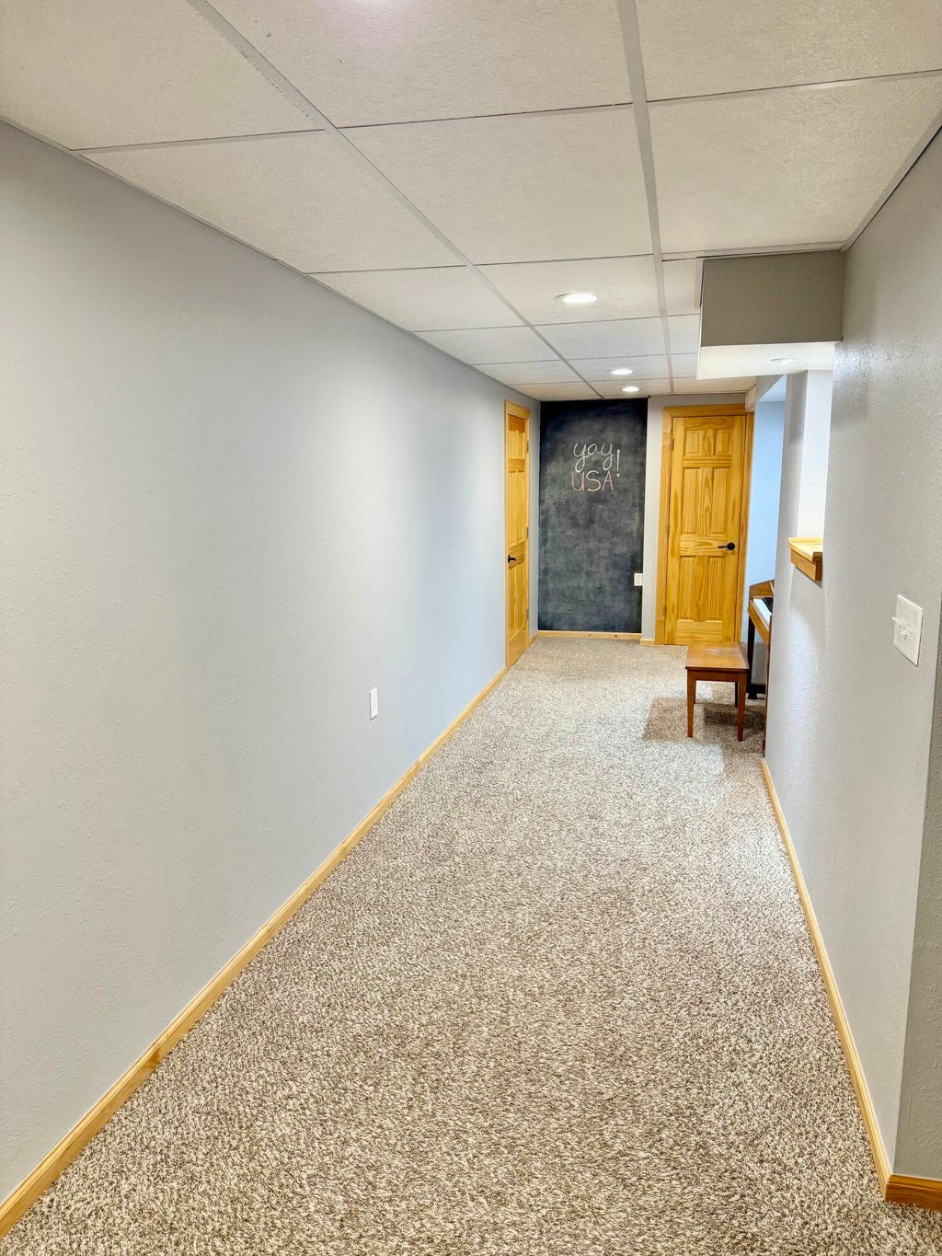
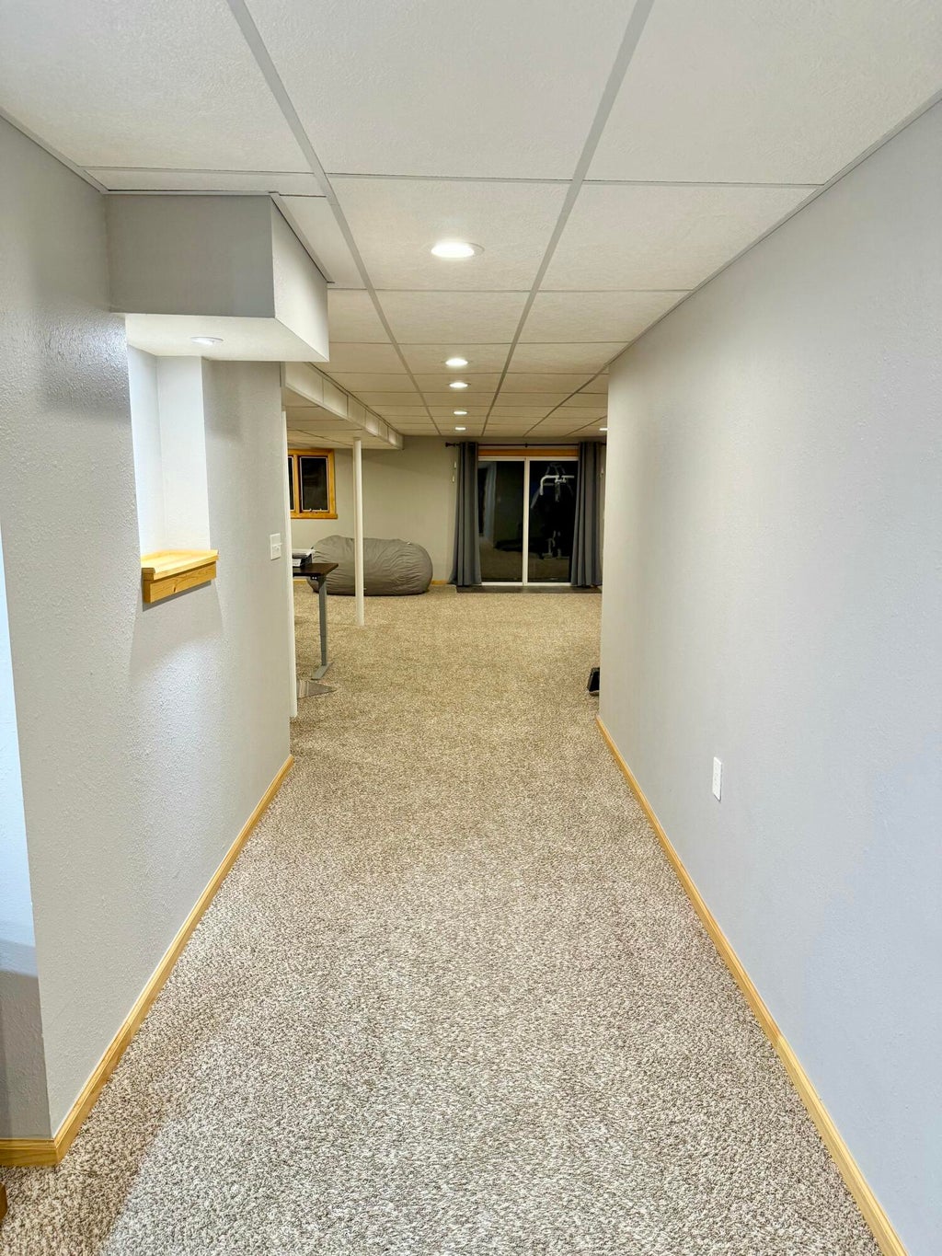
| 3 Beds | 2 Baths | 2 Car Garage | 2,673 Sq Ft |
Description of 6620 High Hill Cir, Caledonia, WI 53402
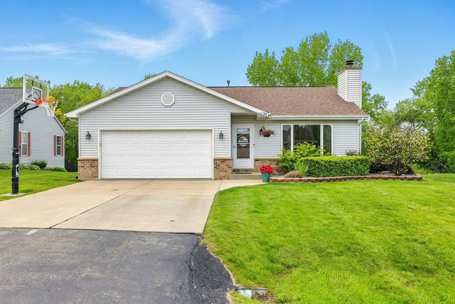
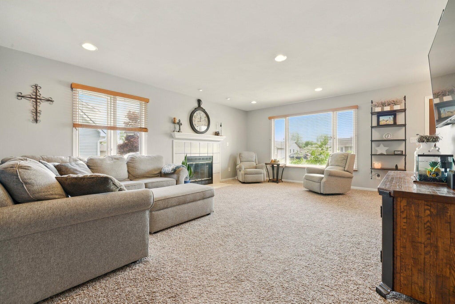
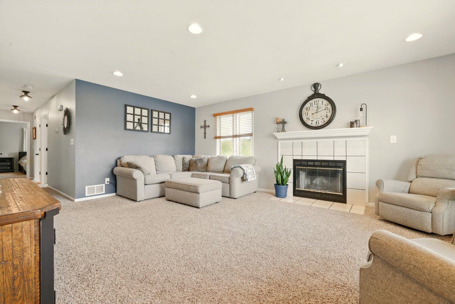
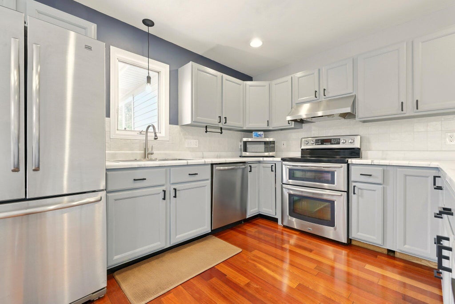
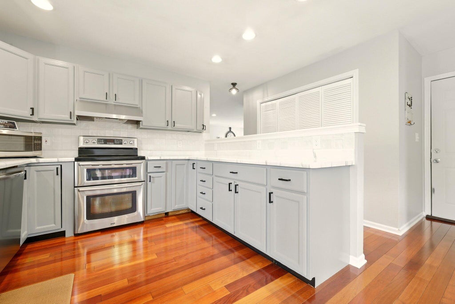
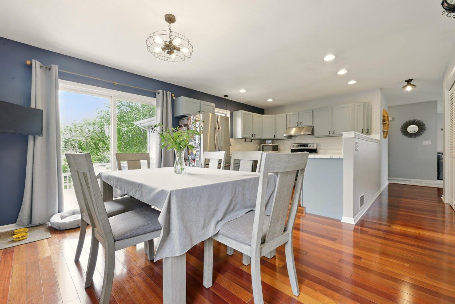
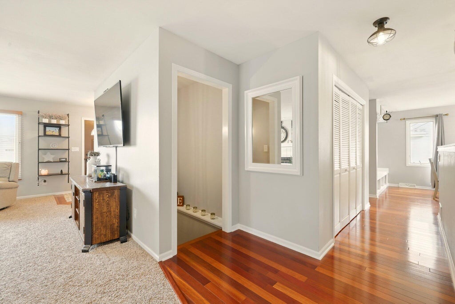
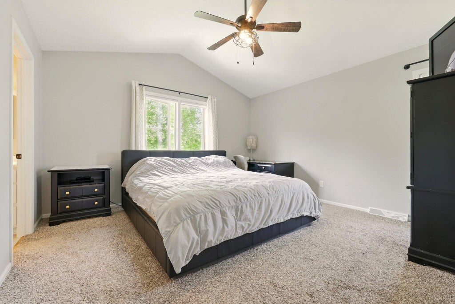
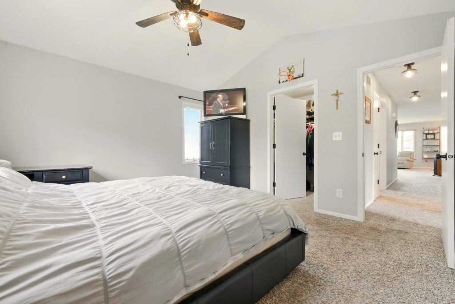
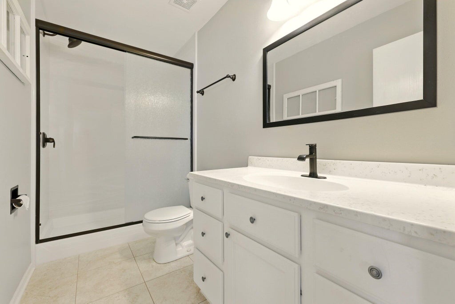
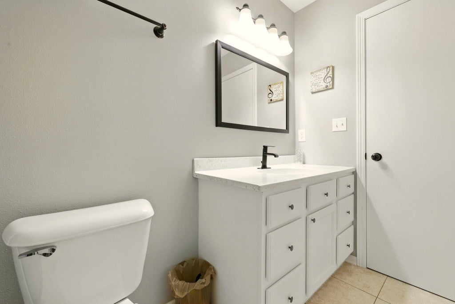
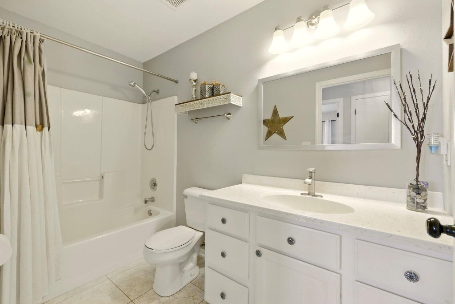
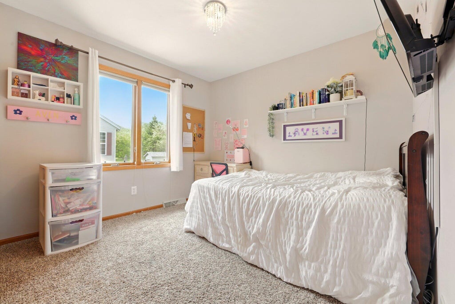
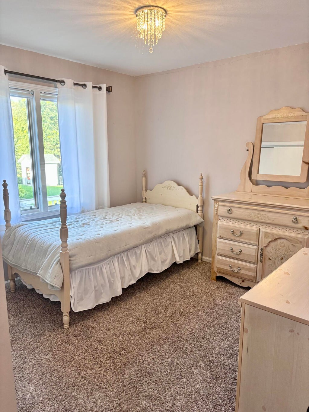
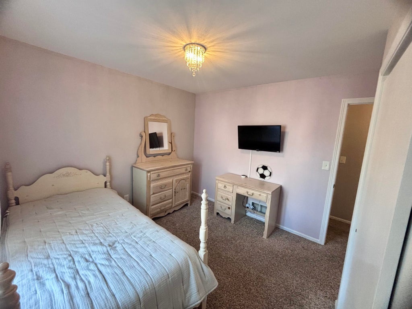
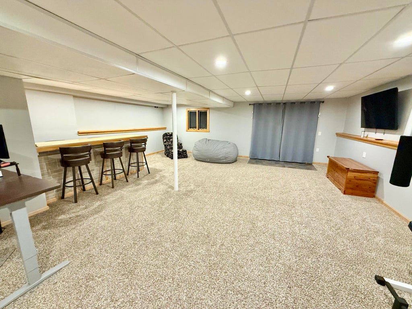
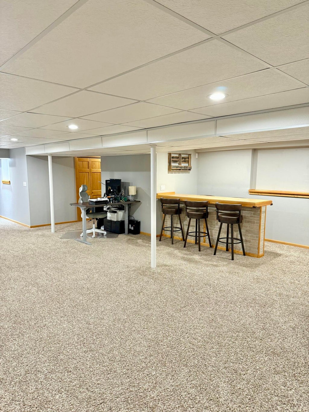
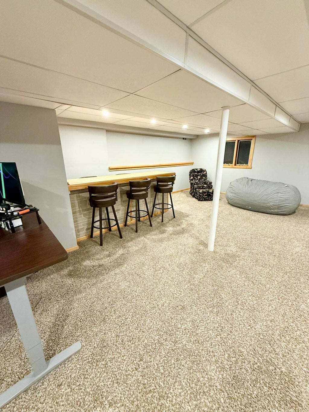
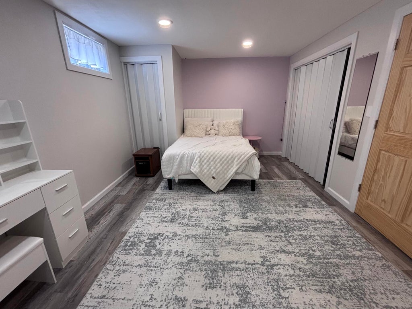
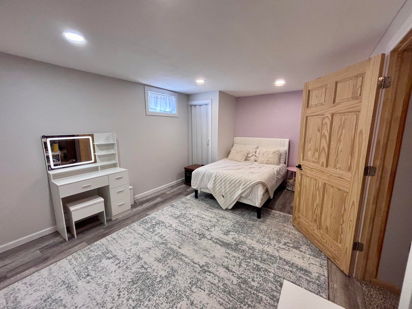
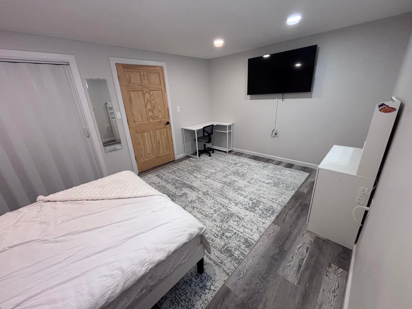
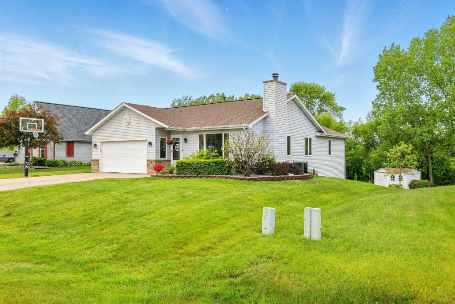
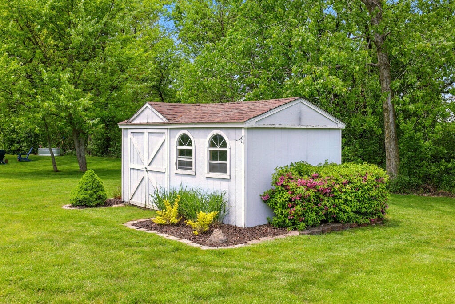
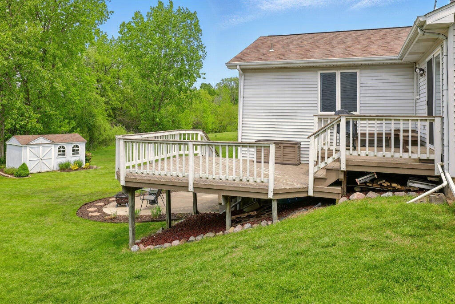
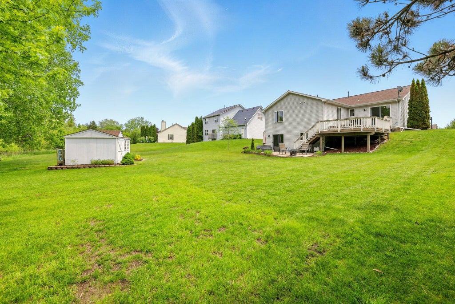
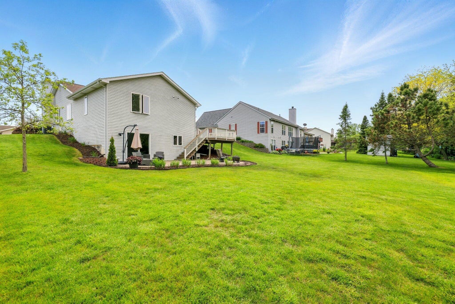
Welcome home to this spacious ranch featuring a walkout lower level and over 1/3 acre with a beautiful park-like setting! Offering 3-4 bedrooms and 2 full baths on the main level, plus a future 3rd bath in the lower level that is stubbed and insulated. The updated kitchen boasts abundant cabinetry, plenty of counter space, and stainless steel appliances. Relax in the spacious living room featuring a cozy gas and natural fireplace. The walkout lower level offers a huge rec room with bar plus a 4th bedroom or home office. Step outside to enjoy the deck overlooking the peaceful, park-like backyard--perfect for relaxing or entertaining. Ideally located just minutes from Olympia Brown School!
Property Features of 6620 High Hill Cir, Caledonia, WI 53402
Listing courtesy of: Epique Realty
Home Style
Ranch
Ranch
Type
Single Family Residence
Single Family Residence
Year Built
1996
1996
Subdivision
Turtle Creek
Turtle Creek
Annual Taxes
$5,528.66
$5,528.66
Stories
1
1
Acres
.36
.36
Interior Features
| Washer |
| Dryer |
| Range |
| Oven |
| Microwave oven |
| Dishwasher |
| Refrigerator |
| Central air |
| Forced air heat |
| Natural gas heat |
| Walk-in closet(s) |
| Concrete basement |
| Finished basement |
| Full basement |
| Basement has outside entrance |
| Walkout basement |
Exterior Features
| Garage |
| Two car garage |
| Attached parking |
| Attached garage |
| Garage spaces: 2 |
| Vinyl siding |
| Brick exterior |
| Deck |
| Lot acreage is: 0.36 |
| Waterfront lot |
| Body of water: Turtle Creek |
| Lot sqft: 15681.6 |
| Subdivision: Turtle Creek |
| Lot zoned: RES |
| Present use: Subdivision |
| Lot has creek |
| Paved driveway |
| Public sewer |
| Public water |
| Total square feet: 2673 |
| Total above grade finished sq ft: 1449 |
| Basement square feet: 1224 |
| Living square feet: 2673 |
| Property style: ranch |
| For sale |
| Tax year: 2025 |
Room Dimensions
| Bedroom 2 is 11 x 10 |
| Bedroom 2 Level: Main |
| Bedroom 3 is 10 x 10 |
| Bedroom 3 Level: Main |
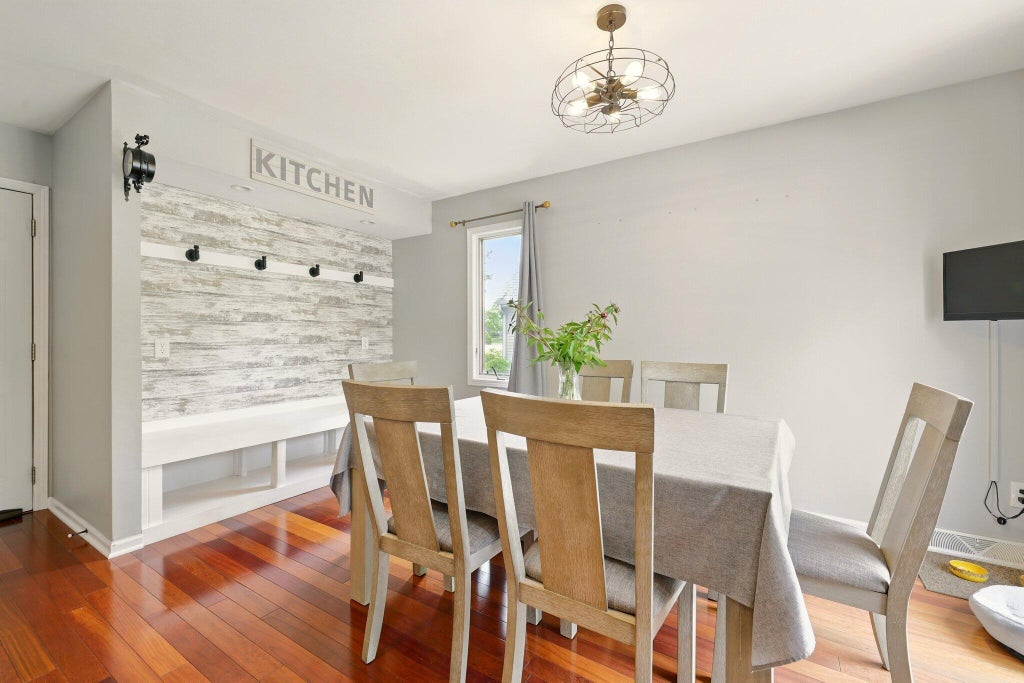
| Dining Room is 12 x 9 |
| Dining Level: Main |
| Living Room is 19 x 16 |
| Living Room Level: Main |
| Number of rooms: 8 |