


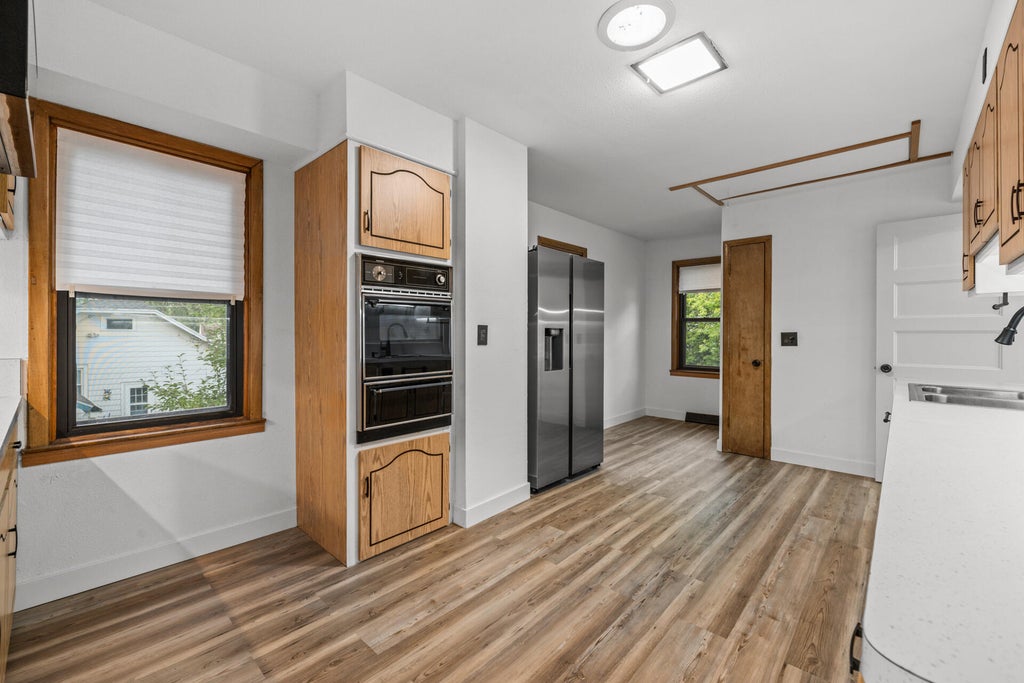


| 3 Beds | 1.5 Baths | 1.5 Car Garage | 278 Sq Ft |
Description of 1012 Arcadian Ave, Waukesha, WI 53186
Recently Renovated 3-Bedroom Home in the Heart of Waukesha Welcome to this recently renovated 3-bedroom, 1.5-bathroom home in the heart of Waukesha! This charming home offers comfortable living spaces and plenty of features to enjoy. The kitchen provides ample cabinet space for all your storage needs, while the natural fireplace adds warmth and character to the main living area. All three bedrooms offer great closet space, making it easy to stay organized. The walkout basement provides additional living space, including another living room complete with an electric fireplace--perfect for a family room, entertainment area, or cozy retreat. A great combination of charm, space, and convenience in a desirable Waukesha location!
Property Features of 1012 Arcadian Ave, Waukesha, WI 53186
Listing courtesy of: Johnson Realty & Associates LLC
Home Style
Ranch
Ranch
Type
Single Family Residence
Single Family Residence
Year Built
1917
1917
Annual Taxes
$3,825.00
$3,825.00
Stories
1
1
Acres
.22
.22
Interior Features
| Washer |
| Dryer |
| Oven |
| Microwave oven |
| Refrigerator |
| Central air |
| Forced air heat |
| Natural gas heat |
| Full basement |
| Basement has outside entrance |
| Walkout basement |
Exterior Features
| Garage |
| Attached parking |
| Attached garage |
| Garage spaces: 1.5 |
| Aluminum siding |
| Brick exterior |
| Lot acreage is: 0.22 |
| Lot sqft: 9583.2 |
| Lot zoned: Residential |
| Paved driveway |
| Public sewer |
| Public water |
| Total square feet: 278 |
| Basement square feet: 278 |
| Living square feet: 278 |
| Property style: ranch |
| For sale |
| Tax year: 2025 |
Room Dimensions
| Bedroom 2 is 12 x 10 |
| Bedroom 2 Level: Main |
| Bedroom 3 is 10 x 10 |
| Bedroom 3 Level: Main |
| Living Room is 10 x 21 |
| Living Room Level: Main |
| Number of rooms: 7 |