
| 3 Beds | 2 Baths | 2.5 Car Garage | 1,671 Sq Ft |
Description of 1715 S 9TH St, Sheboygan, WI 53081
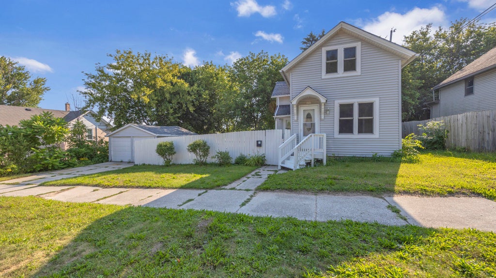
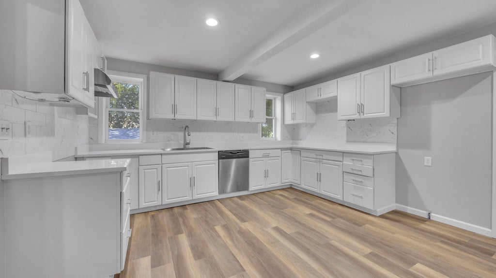
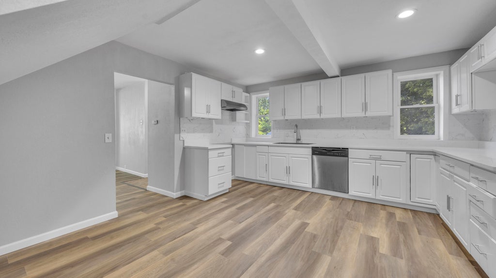
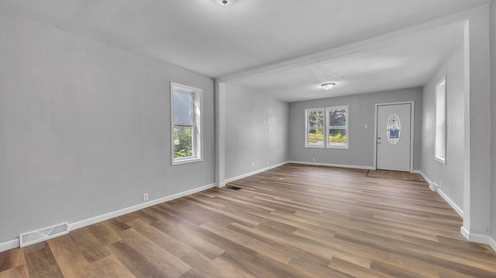
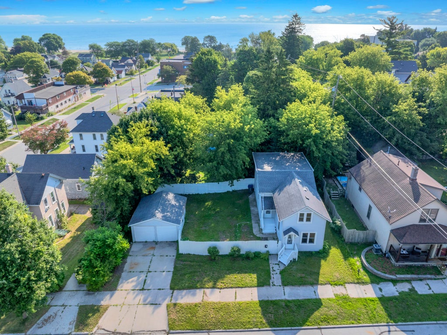
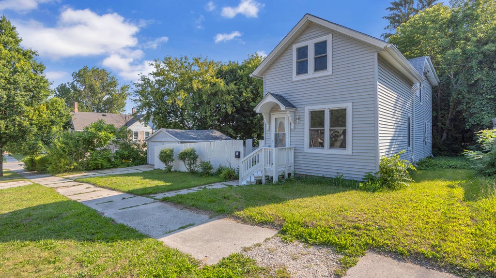
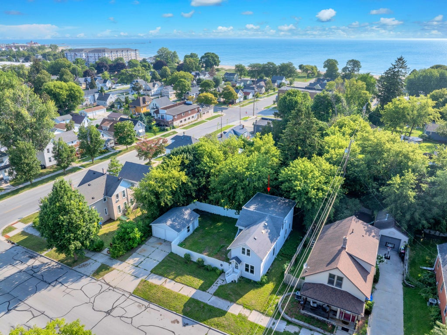
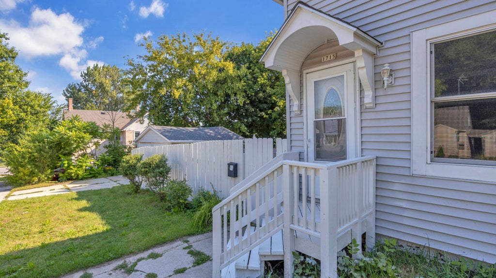
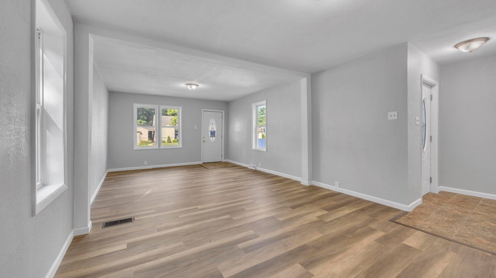
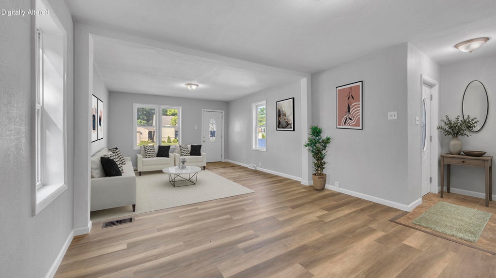
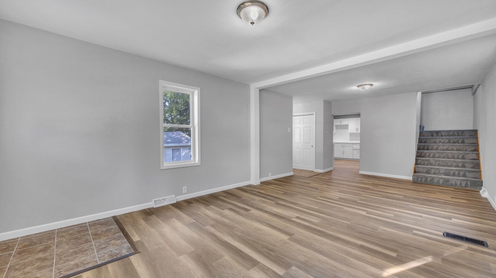
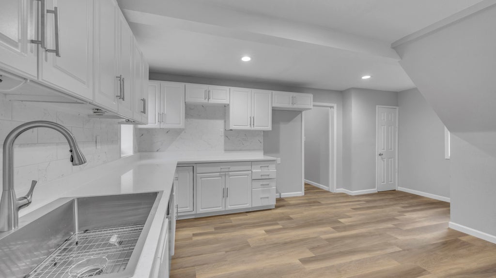
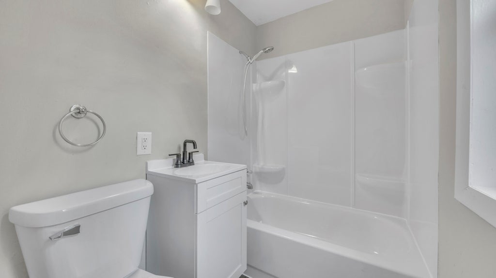
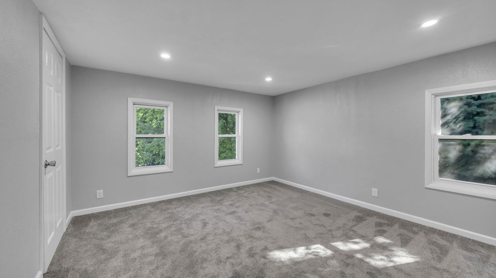
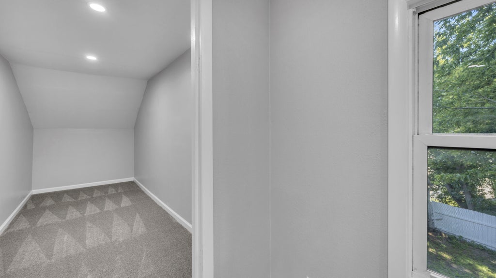
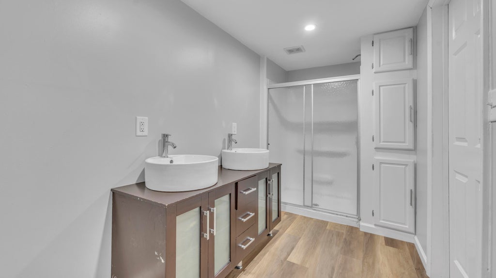
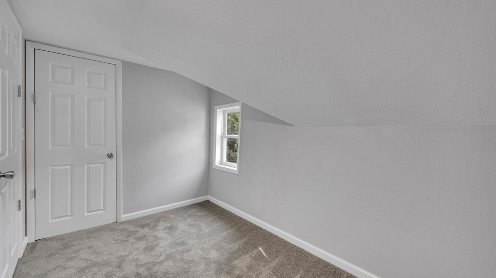
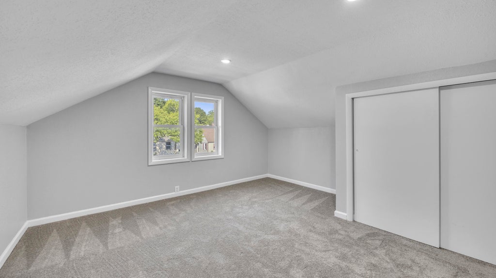
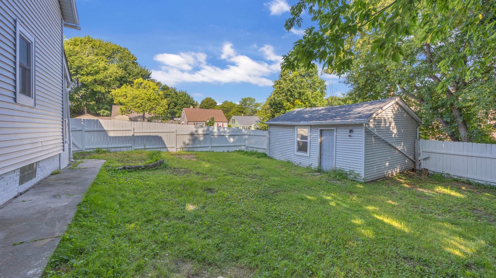
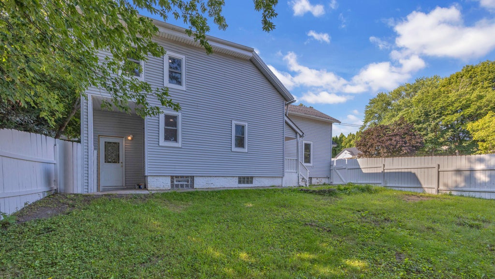
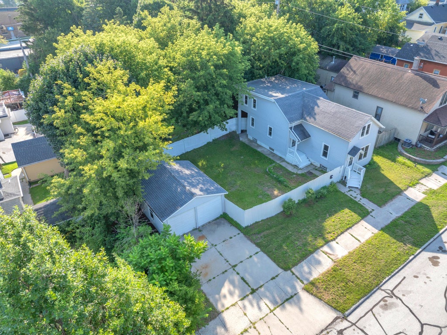
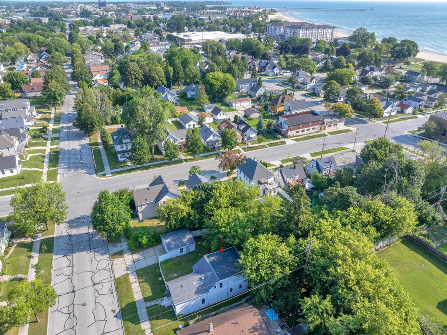
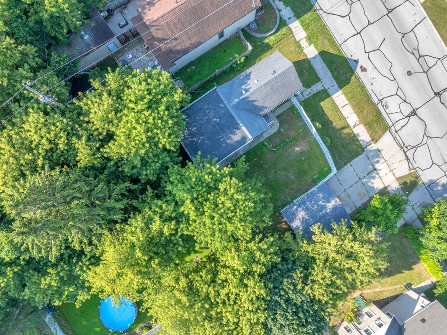
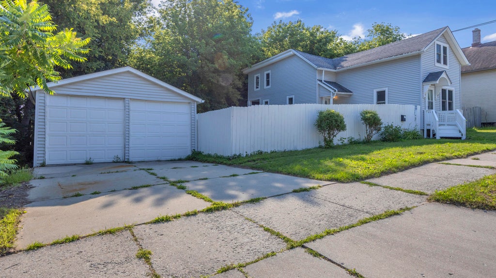
***Back on Market due to buyer financial denial. MOVE-IN READY & JUST 2 BLOCKS FROM LAKE MICHIGAN! Welcome to this beautifully remodeled 3-bedroom, 2-full-bath home on Sheboygan's desirable south side! This home has been completely refreshed with updated flooring, windows, fresh paint, bathrooms, and appliances. Enjoy three spacious bedrooms with huge closets, giving you plenty of room and storage. Outside, you'll love the large fully fenced-in yard--perfect for entertaining, kids, pets, or simply relaxing--plus a detached 2-car garage. With Lake Michigan just two blocks away, this home offers the perfect combination of location, space, and updates. Nothing to do but move in and enjoy!
Property Features of 1715 S 9TH St, Sheboygan, WI 53081
Listing courtesy of: Coldwell Banker Realty
Home Style
Contemporary
Contemporary
Type
Single Family Residence
Single Family Residence
Year Built
1890
1890
Annual Taxes
$2,487.00
$2,487.00
Stories
2
2
Acres
.12
.12
Interior Features
| Range |
| Refrigerator |
| Forced air heat |
| Natural gas heat |
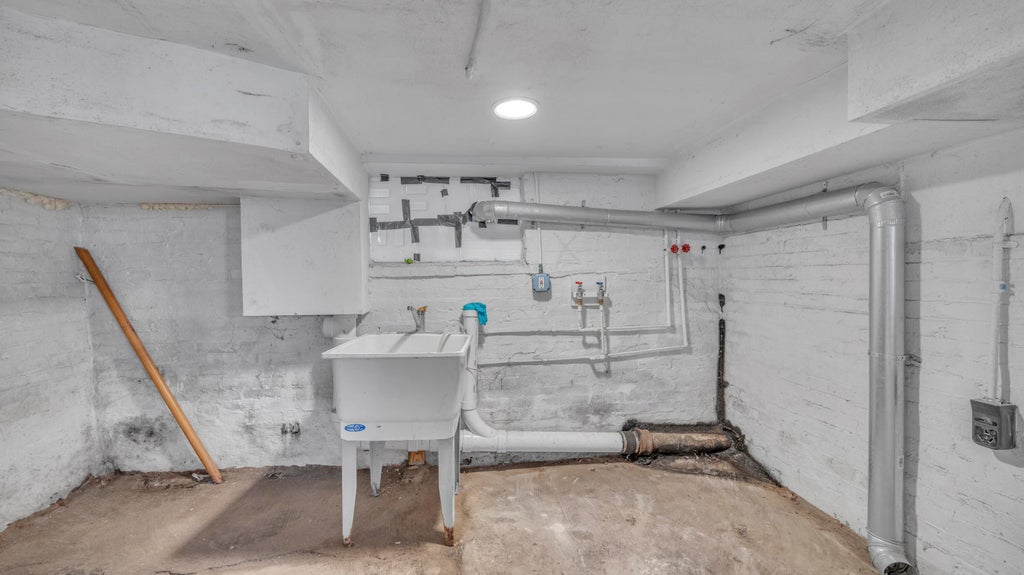
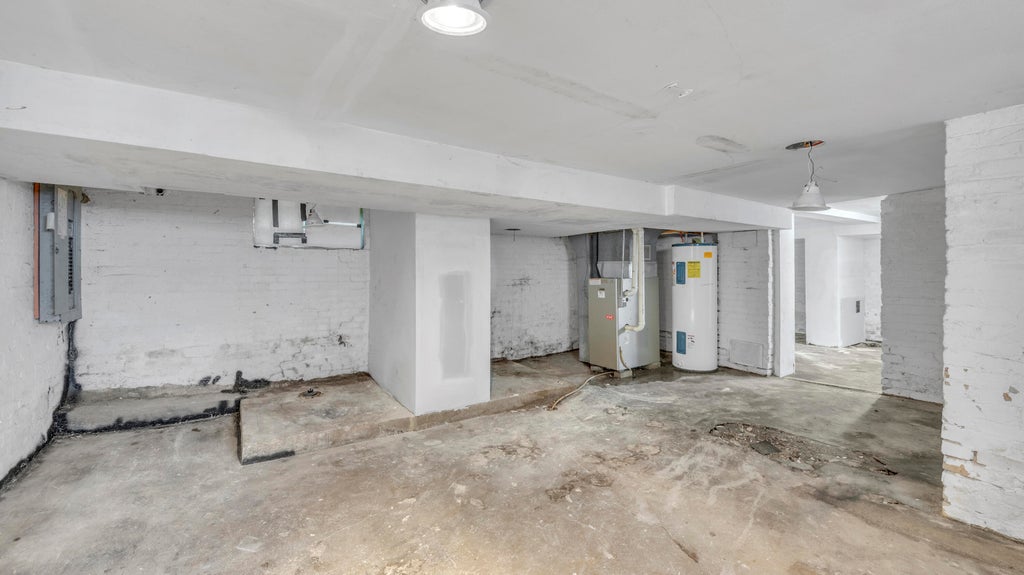
| Full basement |
Exterior Features
| Garage |
| Detached parking |
| Detached garage |
| Garage spaces: 2.5 |
| Vinyl siding |
| Fenced yard |
| Lot acreage is: 0.12 |
| Fenced lot |
| Lot sqft: 5227.2 |
| Lot zoned: RESIDENTIAL |
| Improvement: sidewalks |
| Paved driveway |
| Public sewer |
| Public water |
| Property style: contemporary |
| For sale |
| Tax year: 2025 |
Room Dimensions
| Bedroom 2 is 13 x 13 |
| Bedroom 2 Level: Upper |
| Bedroom 3 is 12 x 8 |
| Bedroom 3 Level: Upper |
| Dining Room is 13 x 13 |
| Dining Level: Main |
| Living Room is 13 x 13 |
| Living Room Level: Main |
| Number of rooms: 6 |