
















| 3 Beds | 2.5 Baths | 2.5 Car Garage | 2,364 Sq Ft |
Description of 6418 12th St, Somers, WI 53144
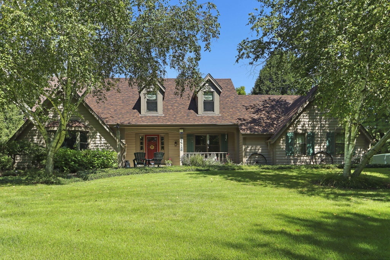
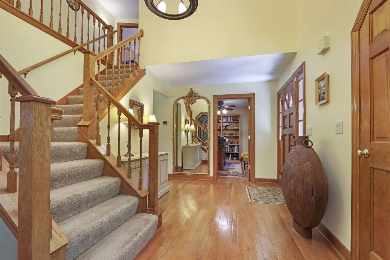
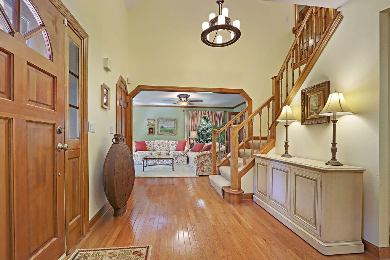
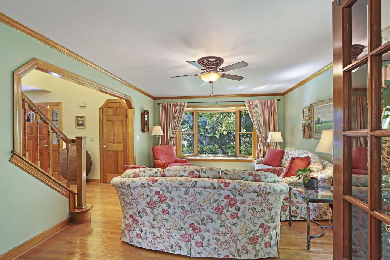
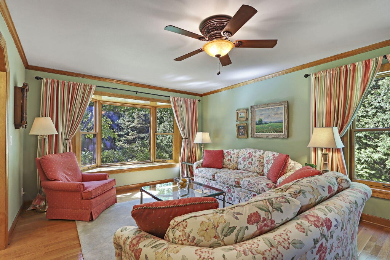
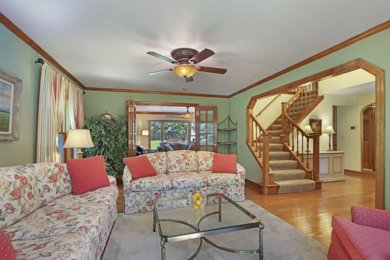
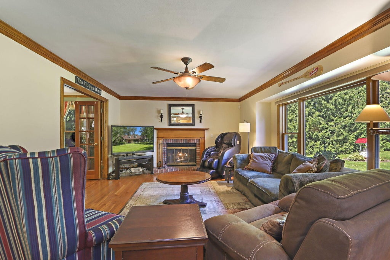
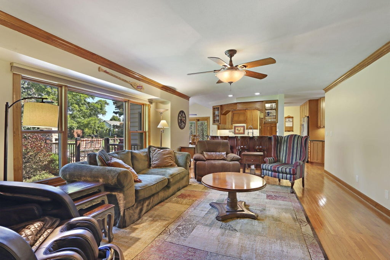
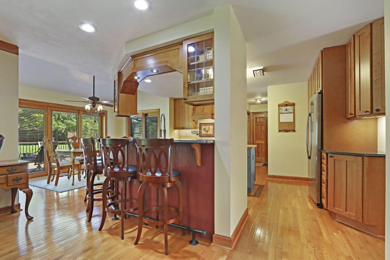
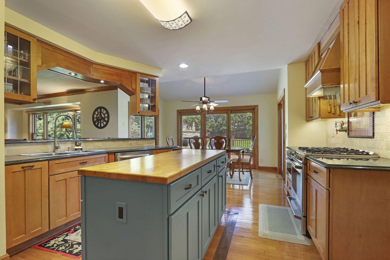
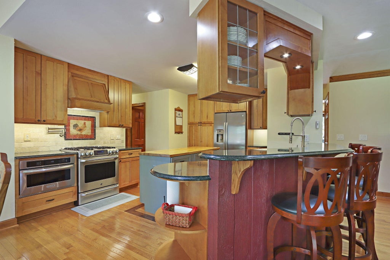
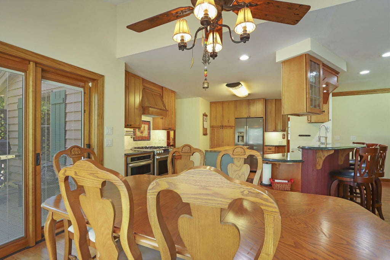
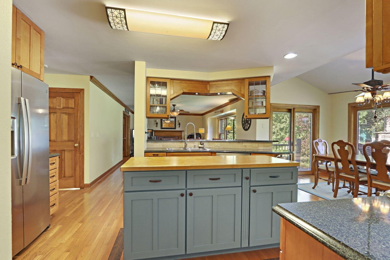
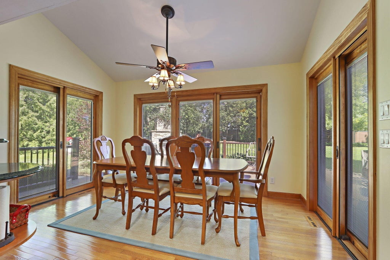
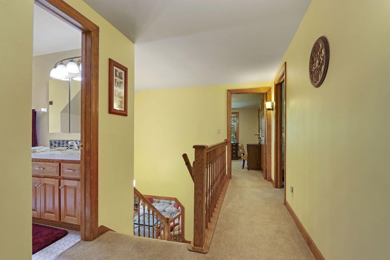
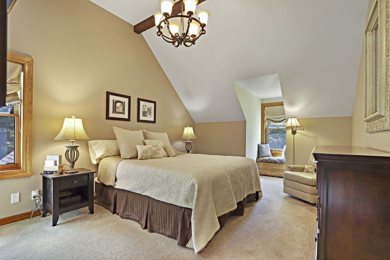
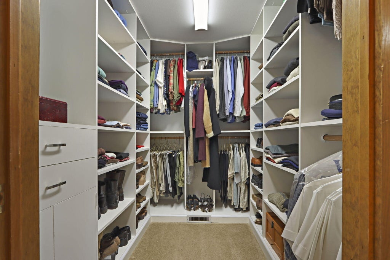
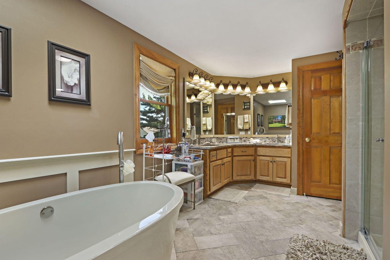
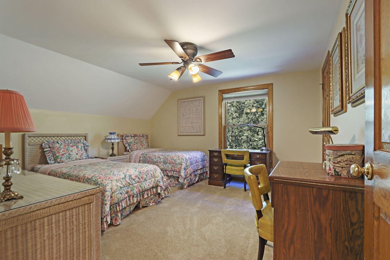
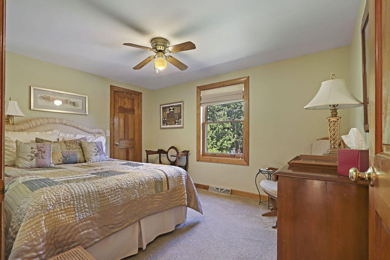
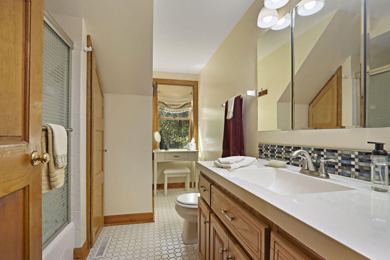
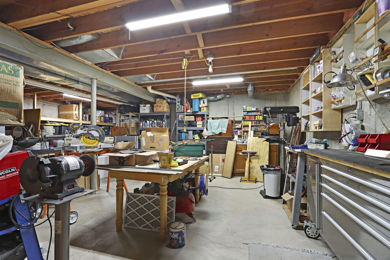
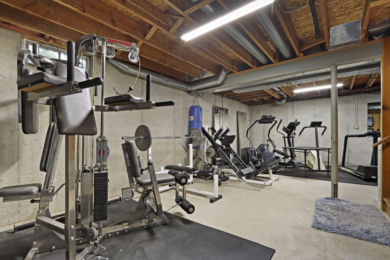
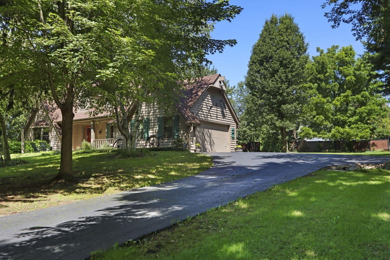
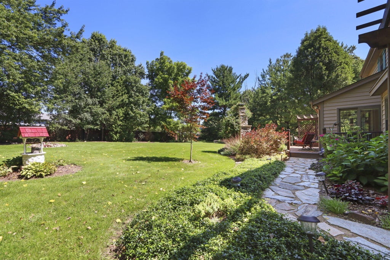
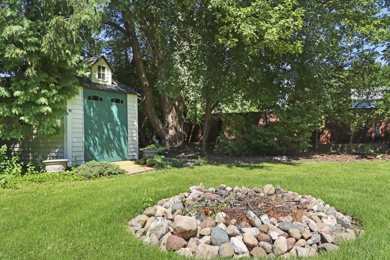
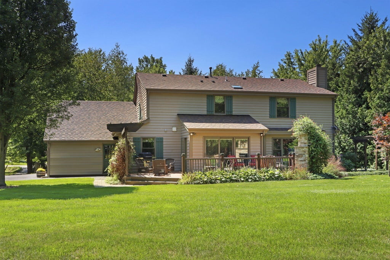
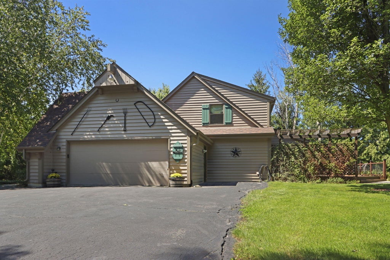
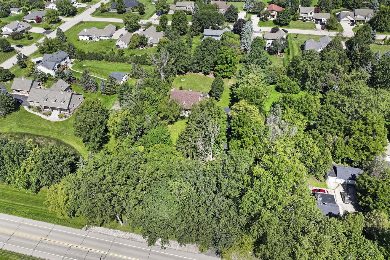
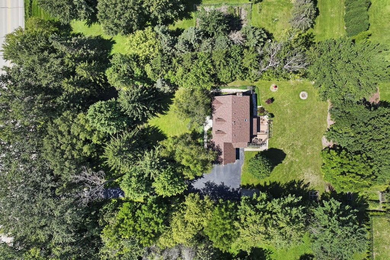
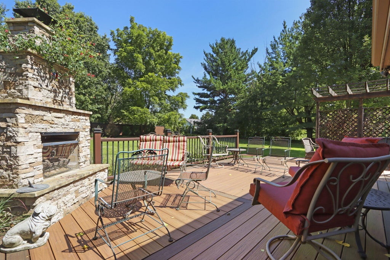
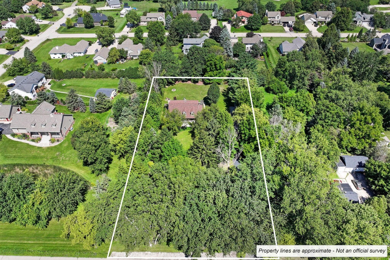
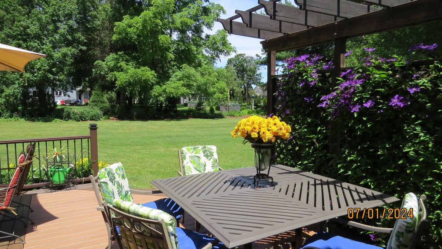
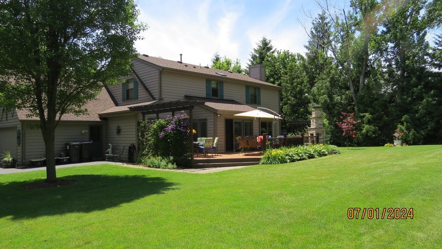
Set on a picturesque, tree-lined 1.02-acre lot, this 2,346 sq ft Country Cape offers a beautiful blend of space, character and thoughtful updates. Inside you'll find 3 generously sized bedrooms, 2.5 baths, oak floors, Gas/Natural fireplace and an updated kitchen featuring stainless steel appliances, pot filler, and convection microwave, along with an inviting dining space. The spacious primary suite features an expanded bath with soaking tub and a thoughtfully designed closet offering exceptional storage. Step outside to an entertaining area with composite decking, a gas fireplace and dedicated gas line for grilling, all surrounded by mature landscaping. The high-ceiling basement is stubbed for an additional bath and offers endless possibilities. Roof, furnace & A/C 2023; windows 2010
Property Features of 6418 12th St, Somers, WI 53144
Cape Cod
Single Family Residence
1989
$5,420.00
2
1.02
| Washer |
| Dryer |
| Range |
| Oven |
| Microwave oven |
| Dishwasher |
| Refrigerator |
| Central air |
| Forced air heat |
| Natural gas heat |
| Vaulted ceilings |
| Kitchen island |
| Security system |
| Walk-in closet(s) |
| Concrete basement |
| Full basement |
| Sump pump |
| Elementary school: Somers |
| Middle school: Bullen |
| High school: Bradford |
| Garage |
| Attached parking |
| Attached garage |
| Garage spaces: 2.5 |
| Wood exterior |
| Deck |
| Lot acreage is: 1.02 |
| Lot sqft: 44431.2 |
| Wooded lot |
| Lot zoned: RES |
| Paved driveway |
| Public sewer |
| Private water |
| Well water |
| Total square feet: 2364 |
| Total above grade finished sq ft: 2364 |
| Living square feet: 2364 |
| For sale |
| Tax year: 2025 |
| Family room is 21 x 13 |
| Family Room Level: Main |
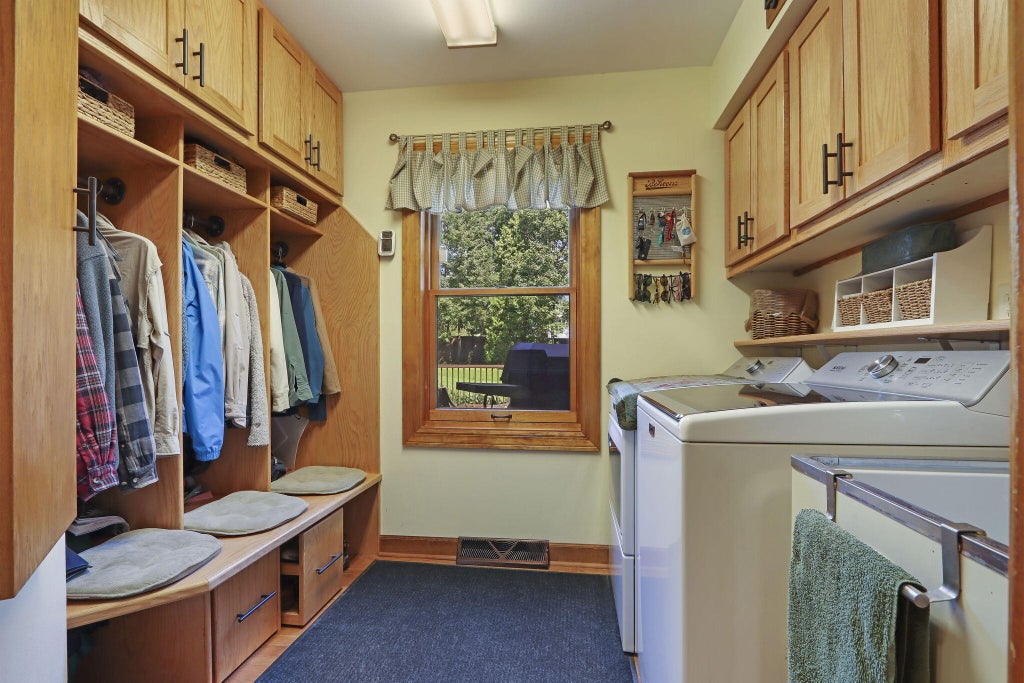
| Laundry room |
| Pantry |
| Bedroom 2 is 13 x 13 |
| Bedroom 2 Level: Upper |
| Bedroom 3 is 13 x 10 |
| Bedroom 3 Level: Upper |
| Dining Room is 13 x 10 |
| Dining Level: Main |
| Living Room is 17 x 13 |
| Living Room Level: Main |
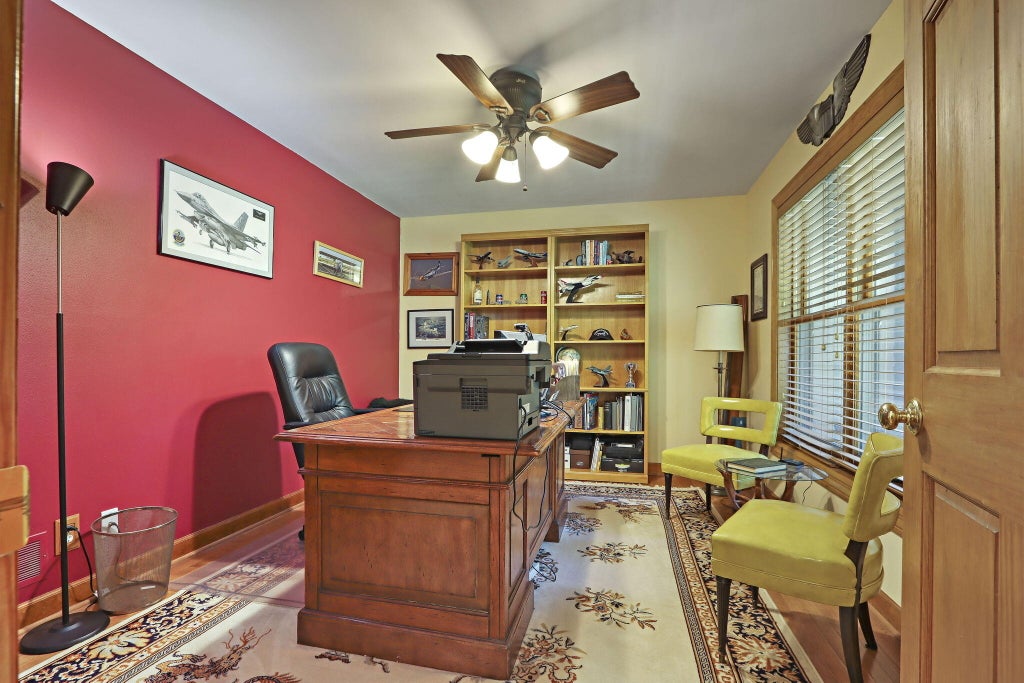
| Bonus Room is 15 x 11 |
| Bonus Room Level: Main |
| Laundry Room is 13 x 9 |
| Laundry Room Level: Main |
| Number of rooms: 9 |