
| 5 Beds | 2.5 Baths | 2.5 Car Garage | 2,625 Sq Ft |
Description of 1205 Blue Dahlia Rd, Oconomowoc, WI 53066
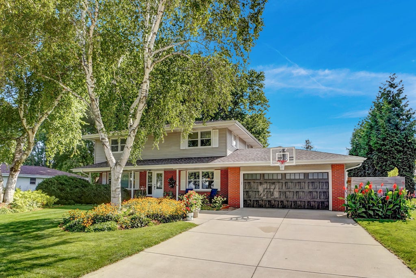
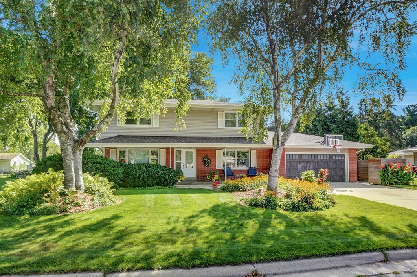
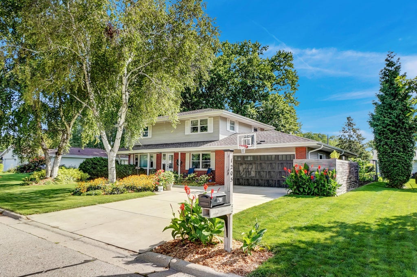
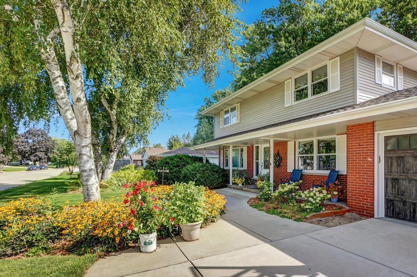
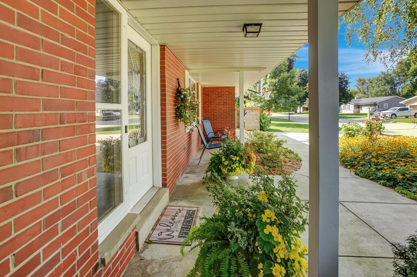
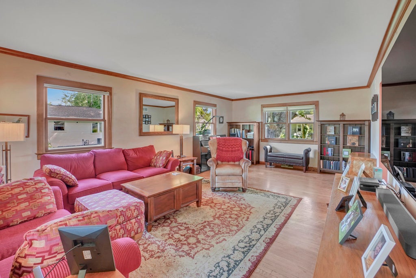
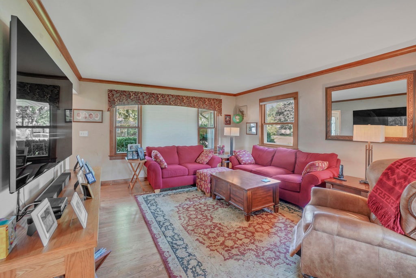
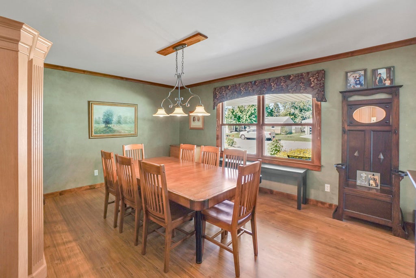
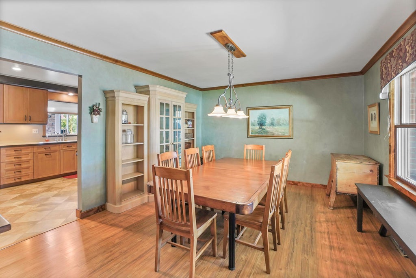
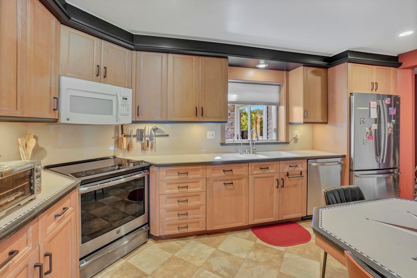
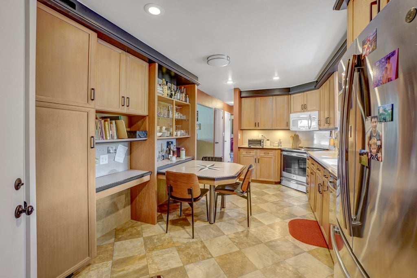
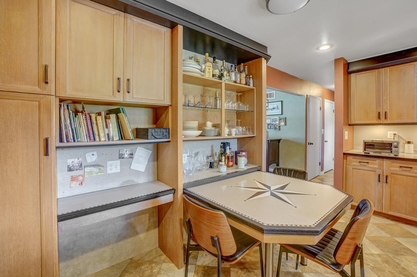
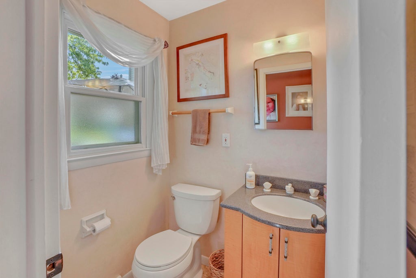
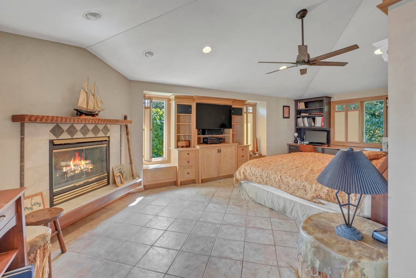
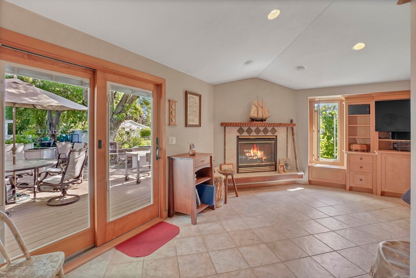
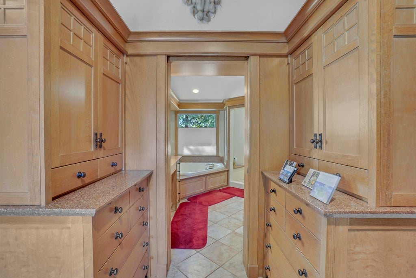
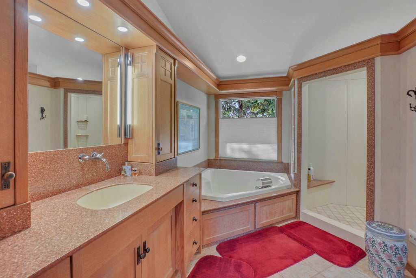
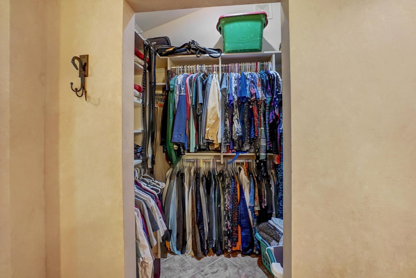
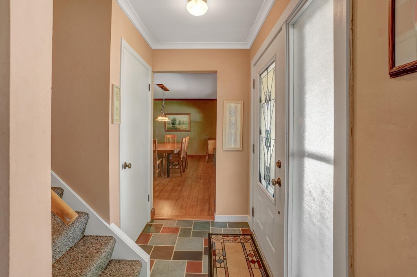
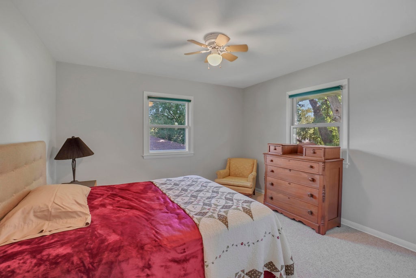
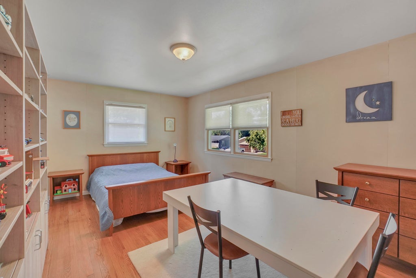
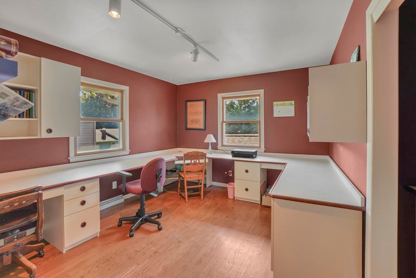
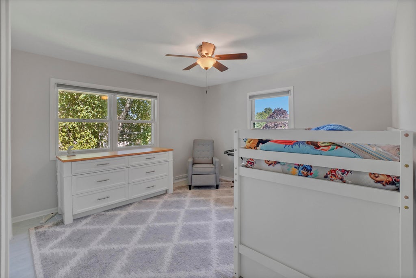
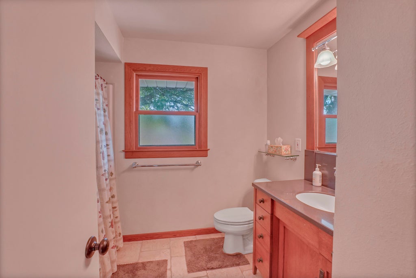
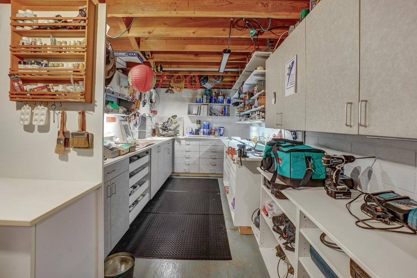
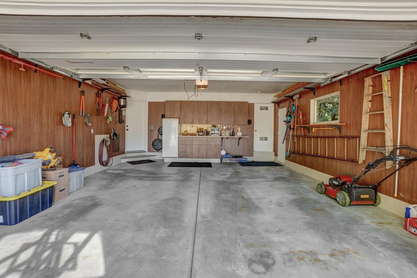
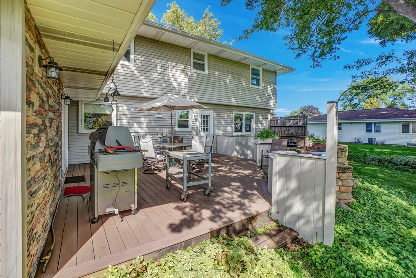
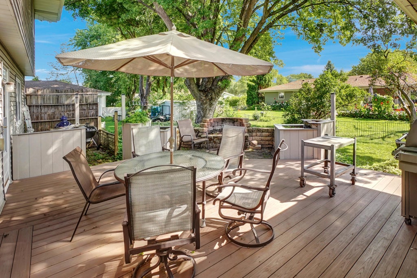
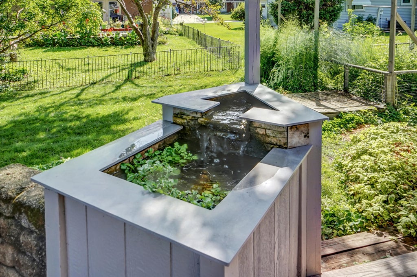
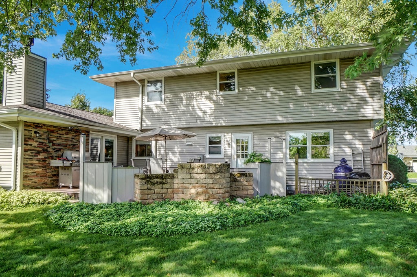
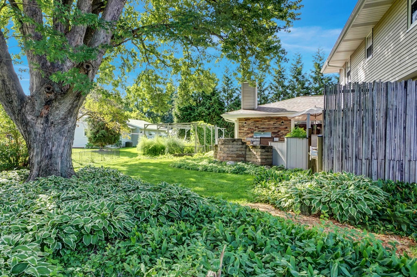
Set in one of Oconomowoc's most sought after neighborhoods, this 5 bedroom, 2.5 bath home delivers space, character, and a relaxing backyard retreat! Mature landscaping frames the partial brick exterior, while a private composite deck with a tranquil water feature creates an unforgettable outdoor escape in back. Inside, hardwood floors anchor a large living room and formal dining room, leading to a kitchen with tile flooring, walk in pantry, and built in dining table. The main floor primary suite addition impresses with a vaulted ceiling, fireplace, built ins, walk in closet, and spa like bath. Four generous upper level bedrooms and a partially finished lower level with workshop complete a home that blends comfort, charm, and lasting quality! New roof in 2022. Conveniently located!
Property Features of 1205 Blue Dahlia Rd, Oconomowoc, WI 53066
Colonial
Single Family Residence
1964
Greenland Meadows
$5,218.00
2
.21
| Washer |
| Dryer |
| Microwave oven |
| Dishwasher |
| Refrigerator |
| Freezer |
| Central air |
| Forced air heat |
| Natural gas heat |
| Radiant heat |
| Walk-in closet(s) |
| Crawlspace |
| Full basement |
| Partial basement |
| Partially finished basement |
| High school: Oconomowoc |
| Garage |
| Attached parking |
| Attached garage |
| Garage spaces: 2.5 |
| Brick exterior |
| Lot acreage is: 0.21 |
| Lot sqft: 9147.6 |
| Subdivision: Greenland Meadows |
| Lot zoned: Residential |
| Paved driveway |
| Public sewer |
| Public water |
| Property style: colonial |
| For sale |
| Tax year: 2025 |
| Pantry |
| Bedroom 2 is 19 x 12 |
| Bedroom 2 Level: Upper |
| Bedroom 3 is 14 x 11 |
| Bedroom 3 Level: Upper |
| Bedroom 4 is 13 x 13 |
| Bedroom 4 Level: Upper |
| Bedroom 5 is 12 x 12 |
| Bedroom 5 Level: Upper |
| Dining Room is 17 x 13 |
| Dining Level: Main |
| Living Room is 23 x 14 |
| Living Room Level: Main |
| Number of rooms: 8 |