
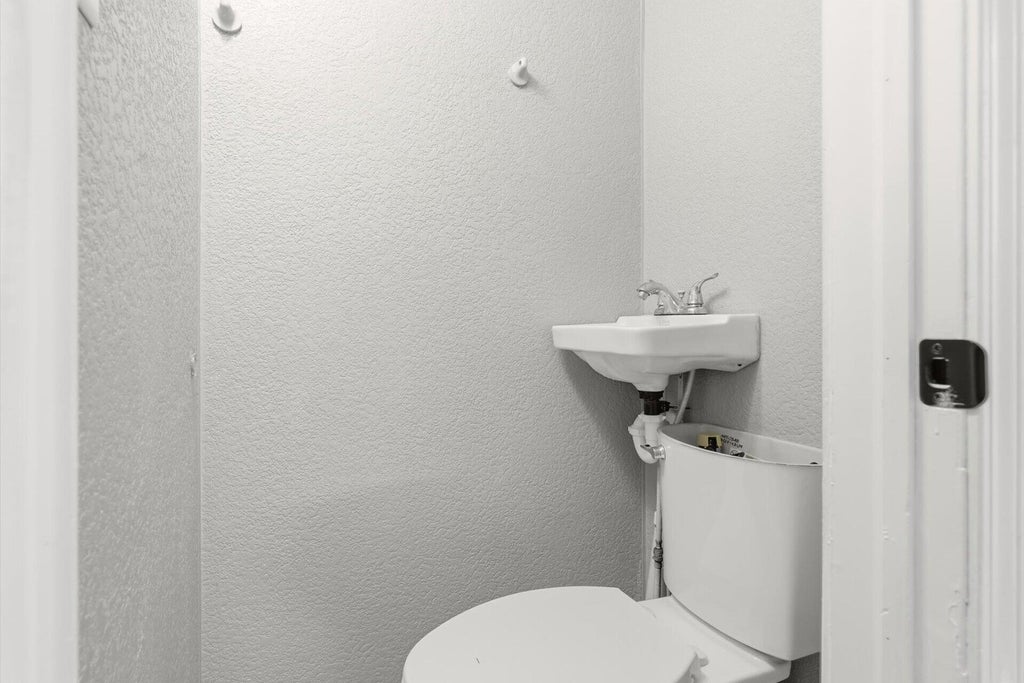
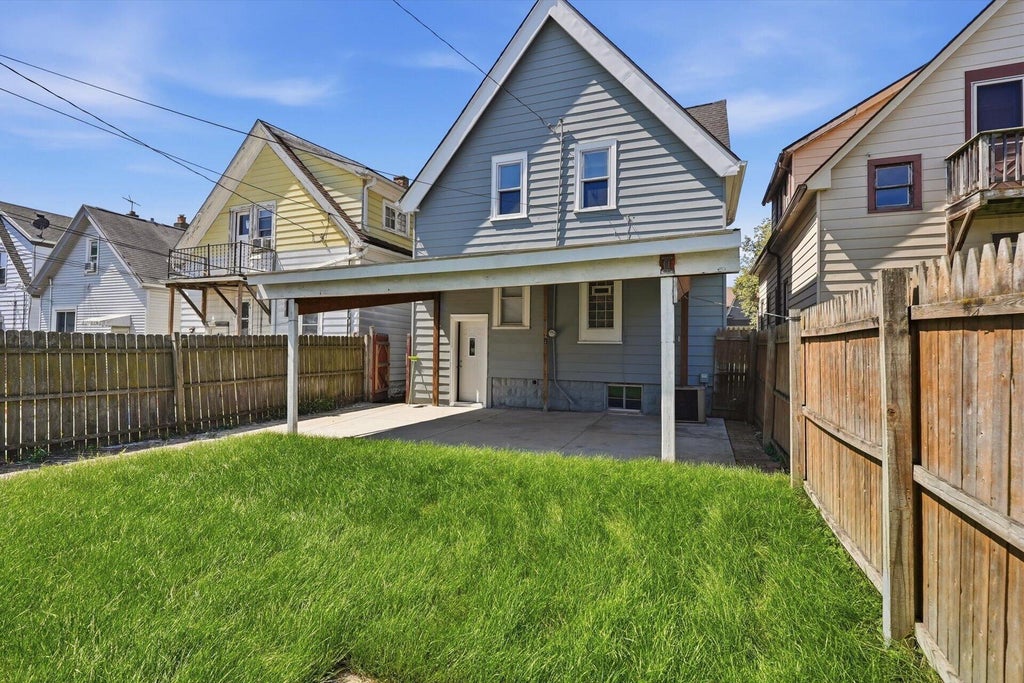
| 4 Beds | 1.5 Baths | 2.5 Car Garage | 1,599 Sq Ft |
Description of 1626 S 32nd St, Milwaukee, WI 53215
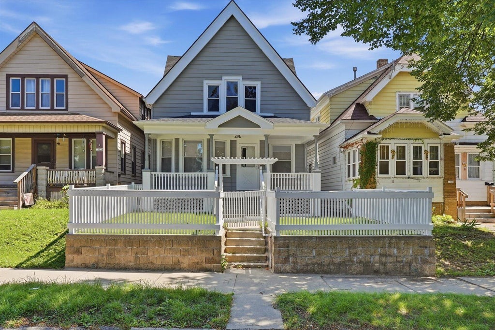
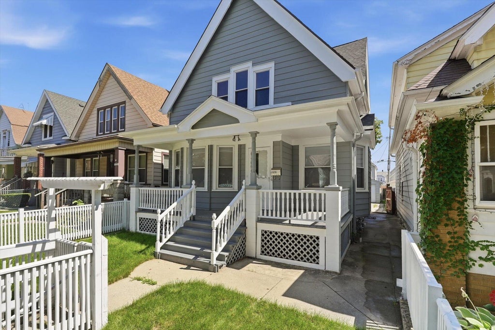
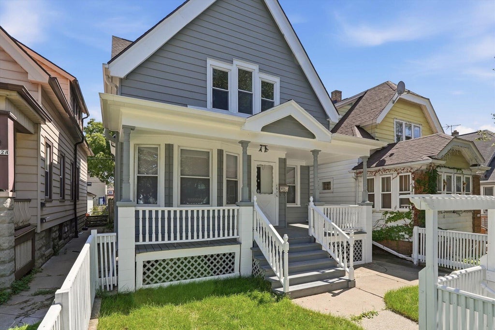
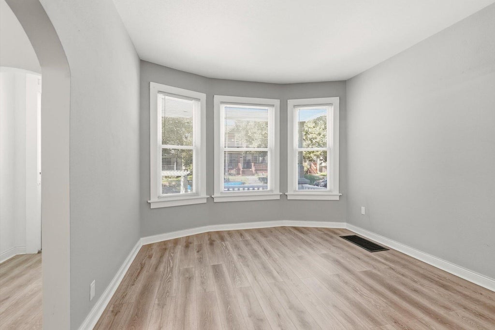
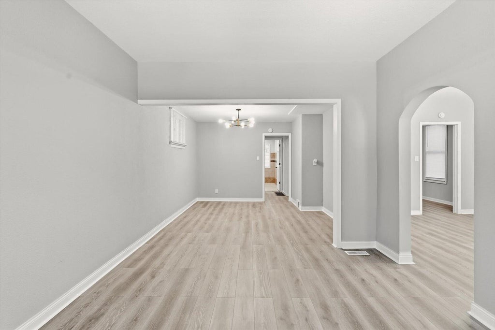
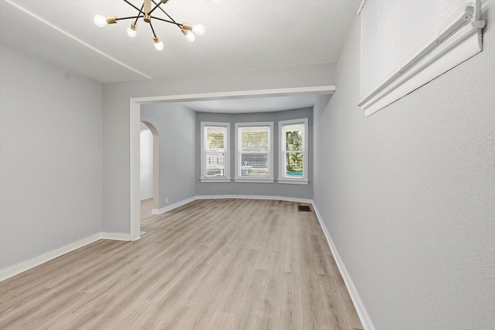
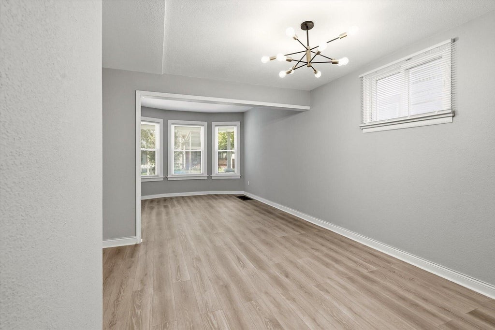
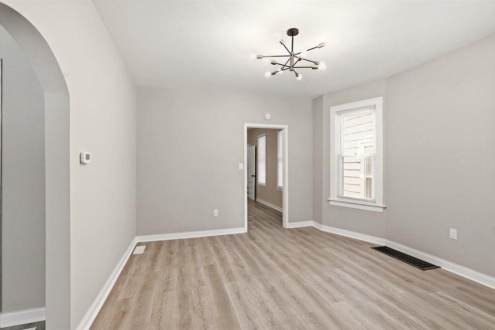
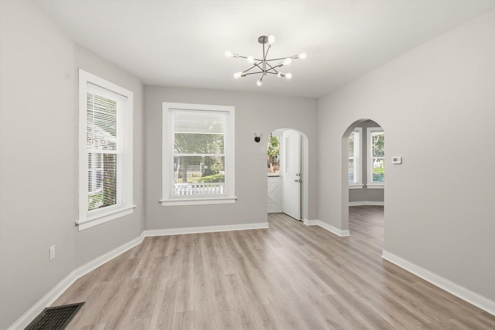
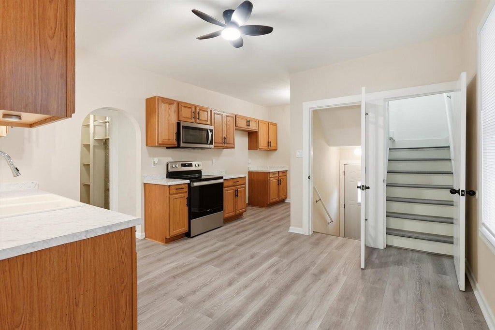
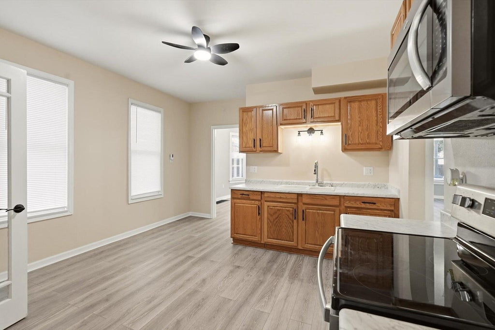
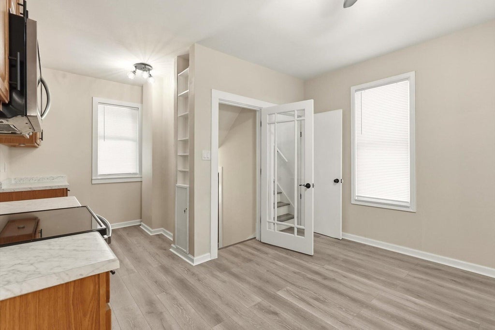
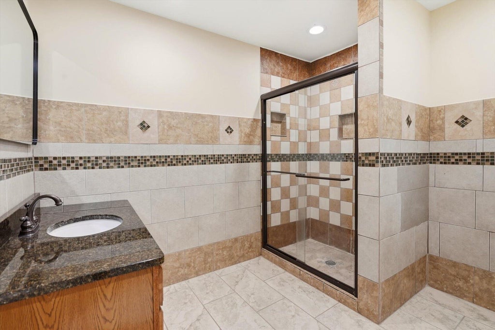
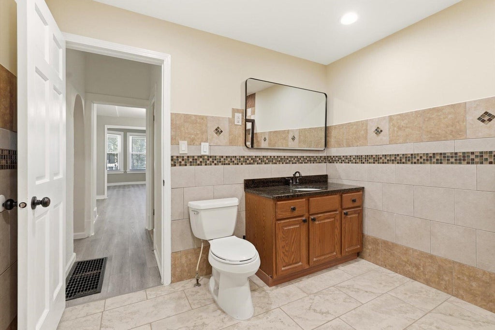
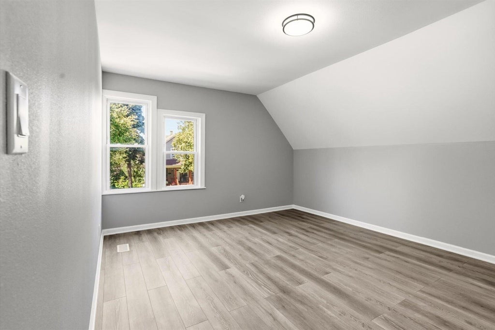
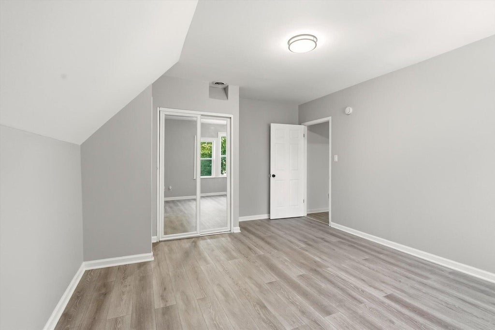
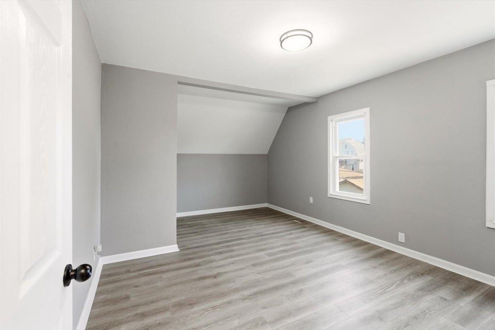
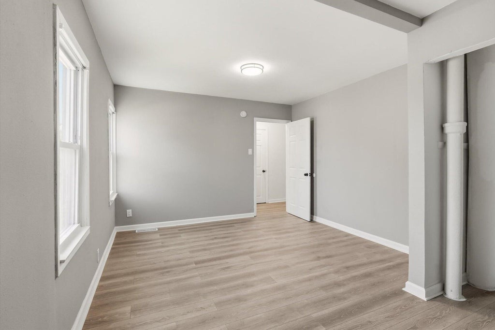
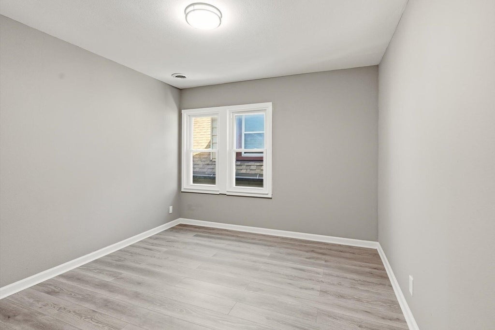
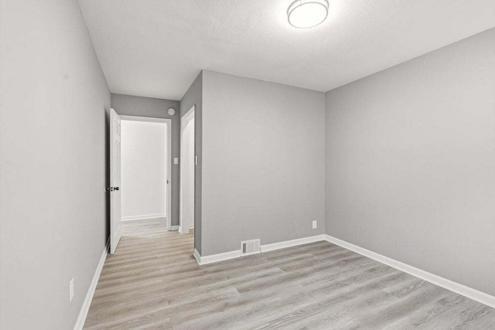
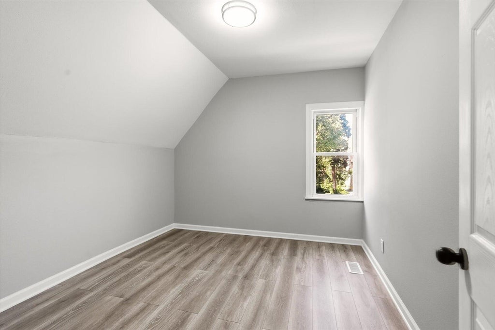
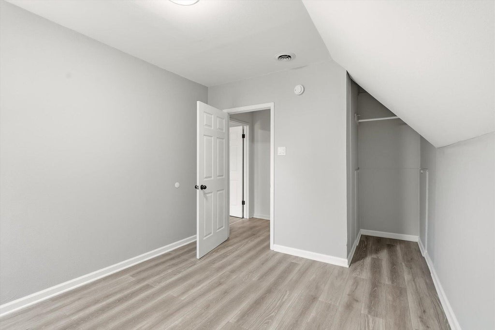
Welcome to this well-maintained 4-bedroom, 1.5-bath bungalow located in the desirable Burnham Park neighborhood! Lovingly owned by the same owner for 28 years, this home has seen numerous updates over the past two years, including fresh paint, new flooring, updated cabinets, and more. Major improvements include a new furnace in 2022 and a new roof and gutters in 2023, along with central air for year-round comfort. The basement offers an open canvas with plenty of potential to create additional living, recreation, or storage space. Outside, enjoy the covered rear area--perfect for family gatherings, relaxing, and creating lasting memories. A wonderful opportunity to own a home with years of care and updates already completed!
Property Features of 1626 S 32nd St, Milwaukee, WI 53215
Listing courtesy of: Keller Williams Realty-Milwaukee Southwest
Home Style
Bungalow
Bungalow
Type
Single Family Residence
Single Family Residence
Year Built
1912
1912
Annual Taxes
$3,147.80
$3,147.80
Stories
2
2
Acres
.09
.09
Interior Features
| Oven |
| Cooktop |
| Microwave oven |
| Central air |
| Forced air heat |
| Natural gas heat |
| Garbage disposal |
| Full basement |
| Sump pump |
Exterior Features
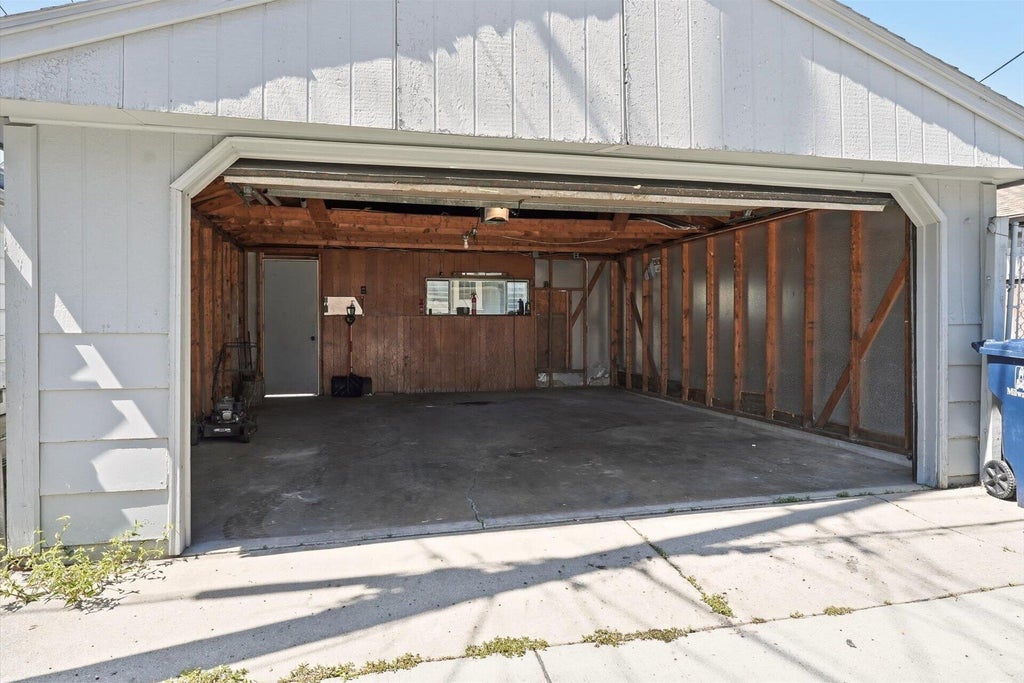
| Garage |
| Detached parking |
| Detached garage |
| Garage spaces: 2.5 |
| Aluminum siding |
| Wood exterior |
| Fenced yard |
| Lot acreage is: 0.09 |
| Fenced lot |
| Lot sqft: 3920.4 |
| Lot zoned: RD40 |
| Improvement: sidewalks |
| Public sewer |
| Public water |
| For sale |
| Tax year: 2025 |
Room Dimensions
| Family room is 13 x 11 |
| Family Room Level: Main |
| Pantry |
| Bedroom 2 is 16 x 10 |
| Bedroom 2 Level: Upper |
| Bedroom 3 is 16 x 10 |
| Bedroom 3 Level: Upper |
| Bedroom 4 is 10 x 10 |
| Bedroom 4 Level: Upper |
| Dining Room is 12 x 11 |
| Dining Level: Main |
| Living Room is 13 x 13 |
| Living Room Level: Main |
| Number of rooms: 8 |