


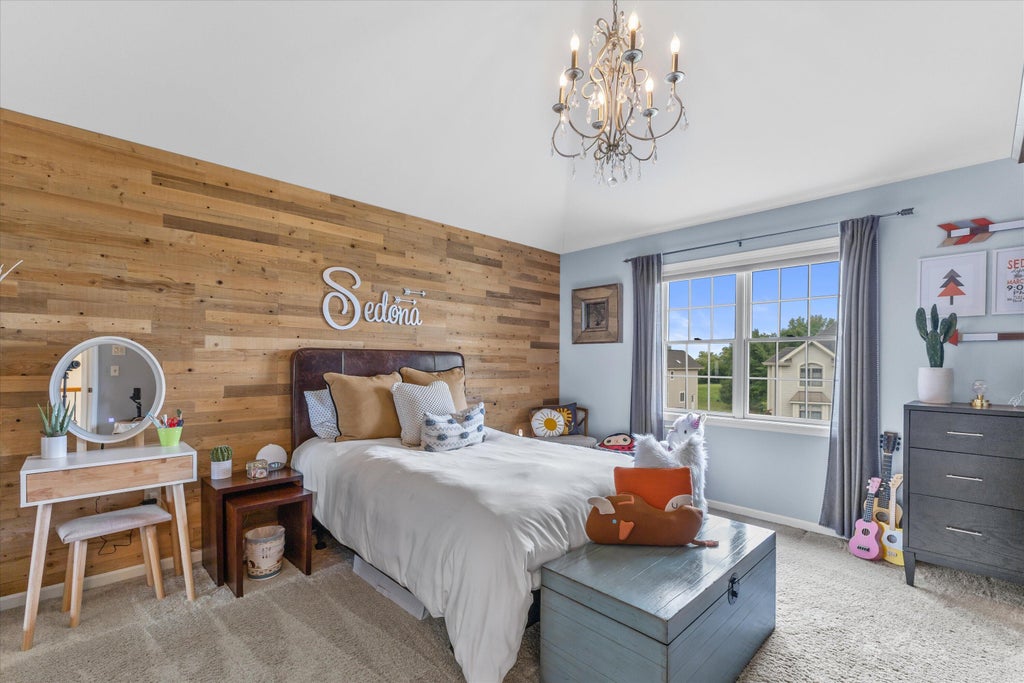
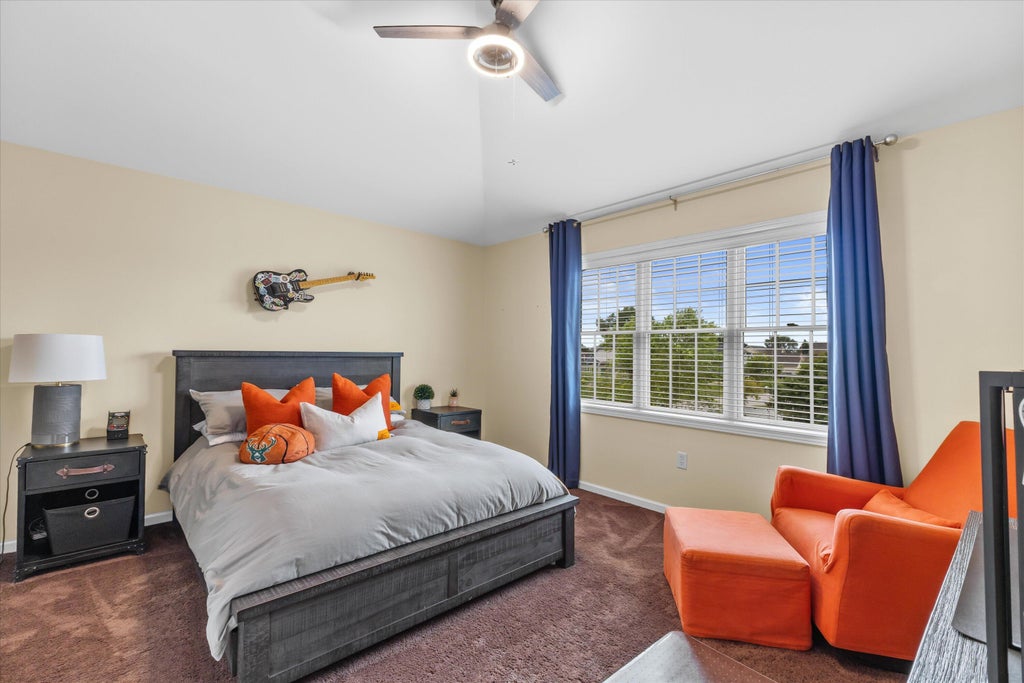

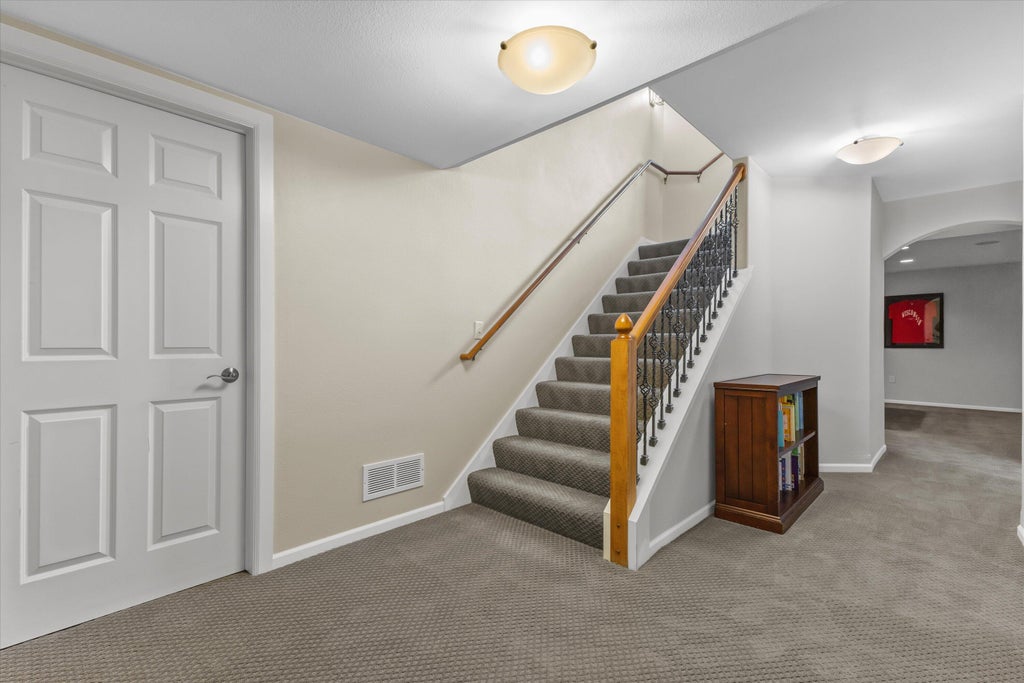
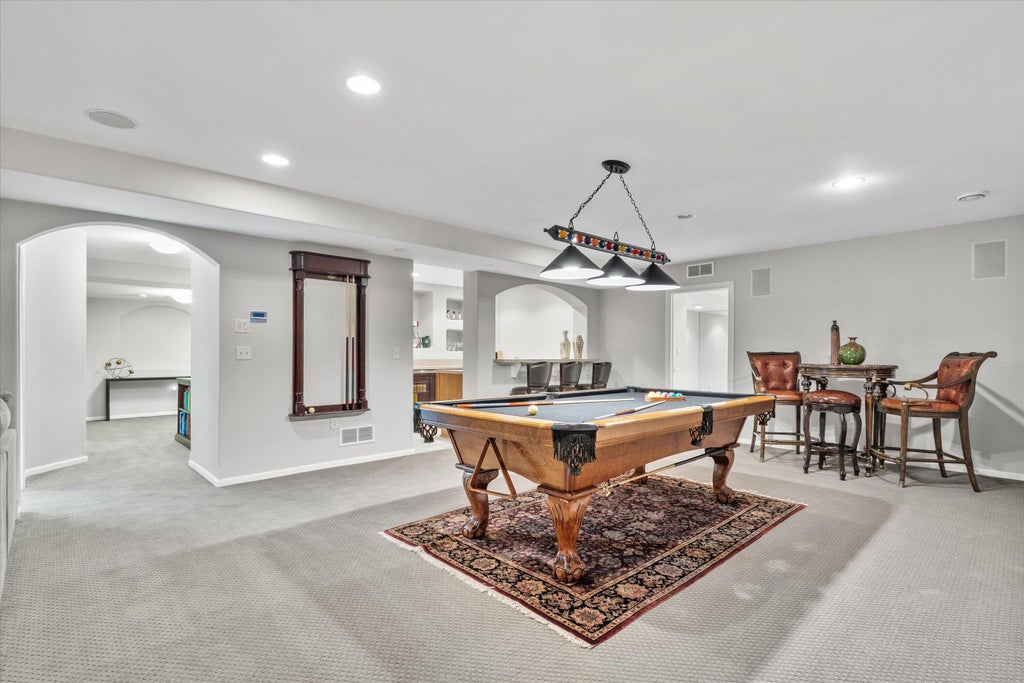

| 4 Beds | 3.5 Baths | 3 Car Garage | 3,845 Sq Ft |
Description of 11222 W Meadowcreek Dr, Milwaukee, WI 53224
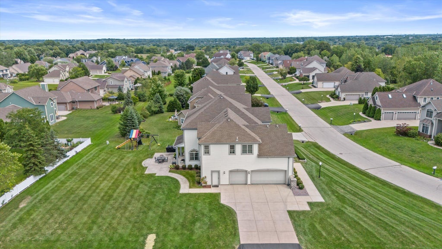
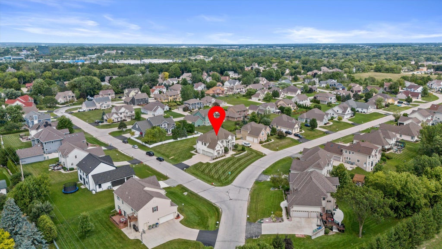
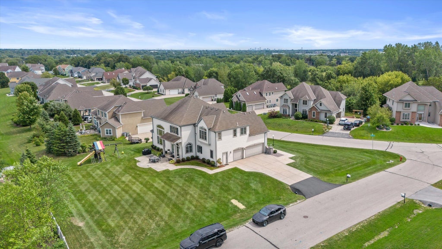
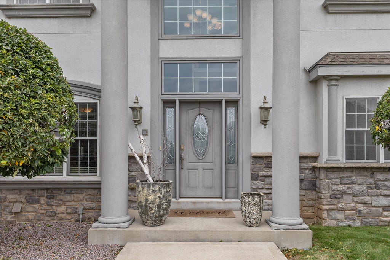
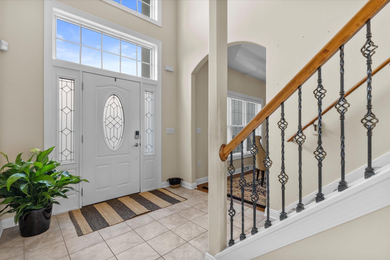
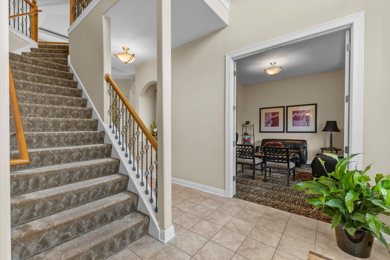
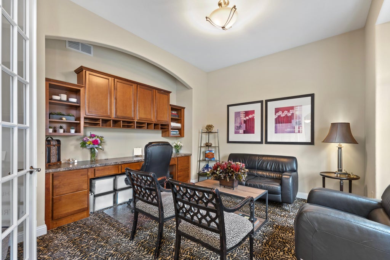
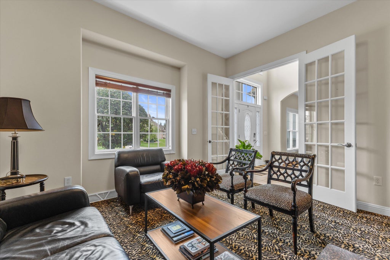
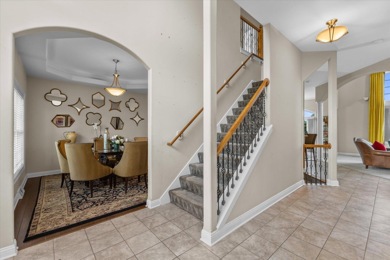
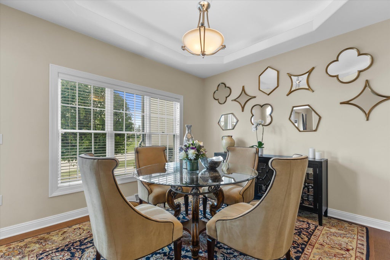
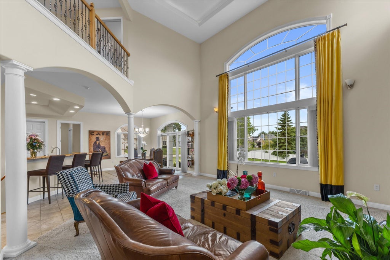
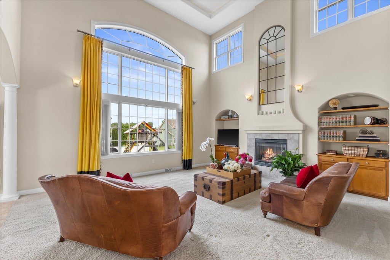
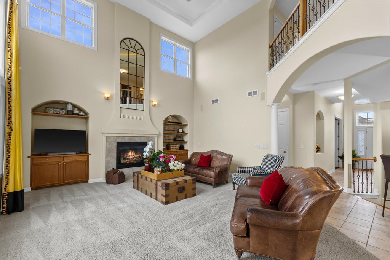
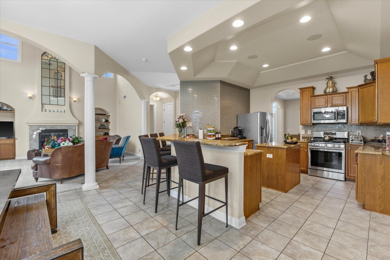
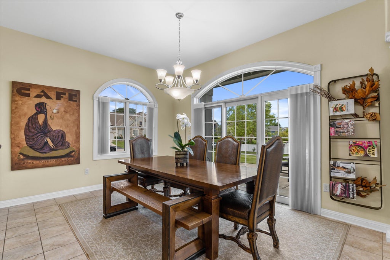
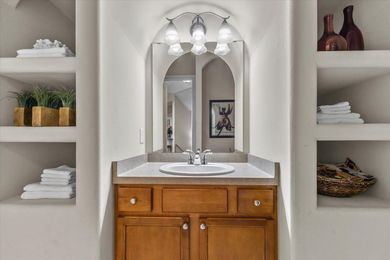
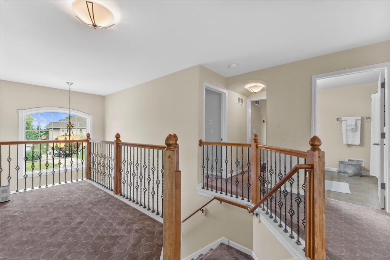
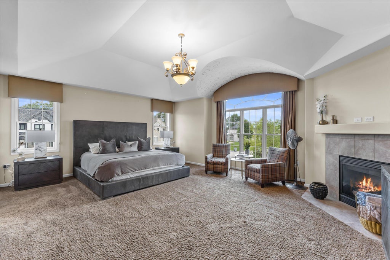
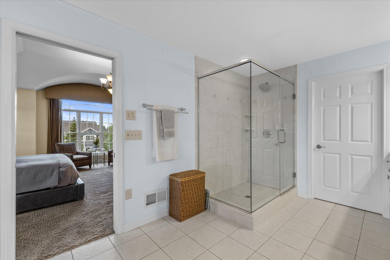
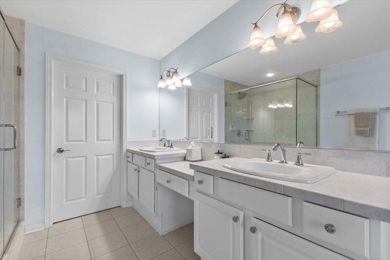
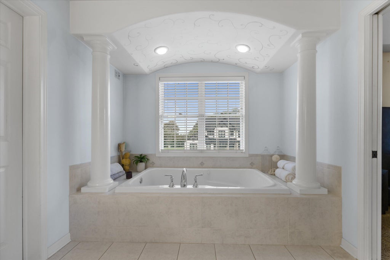
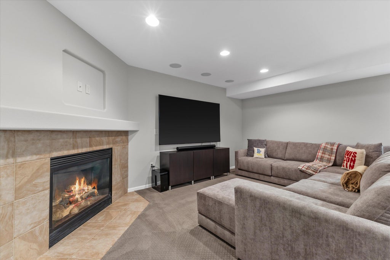
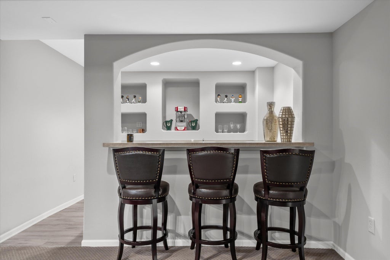
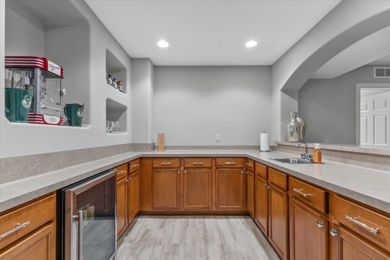
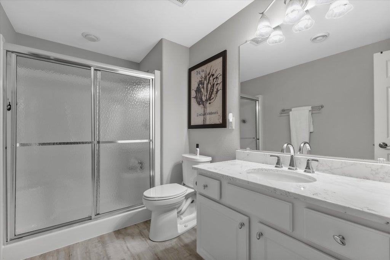
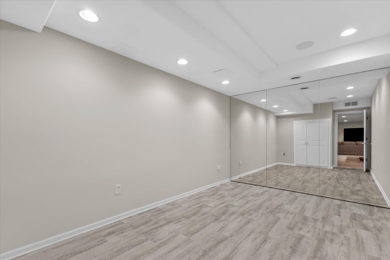
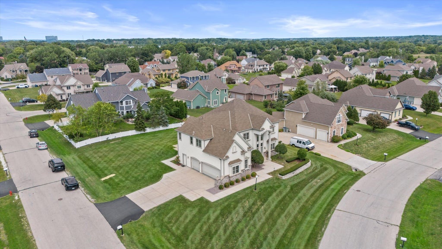
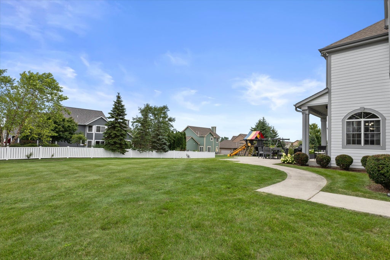
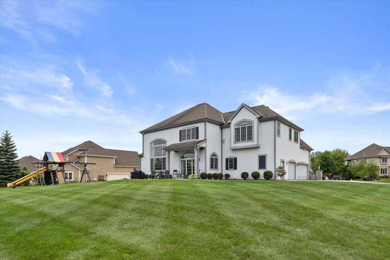
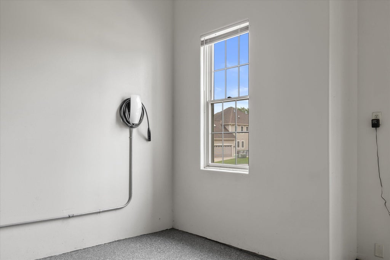
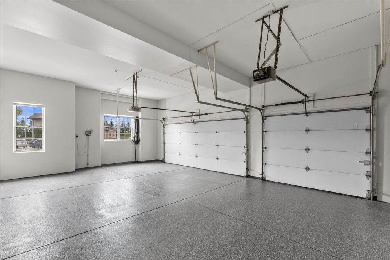
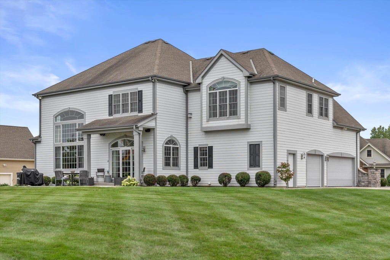
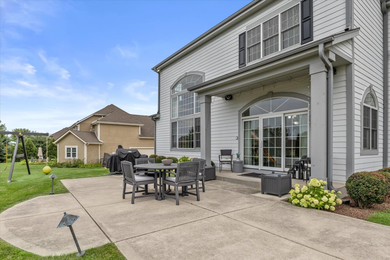
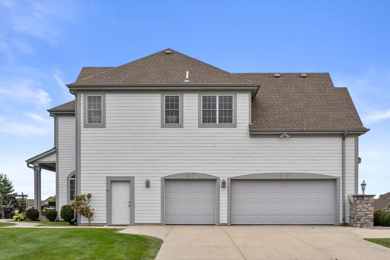
Welcome to your new home! This move-in-ready home offers 3,845 sq. ft. in one of Milwaukee's desirable northwest neighborhoods. Soaring ceilings and large windows create a memorable first impression. Enjoy a fireplace on every level, a dedicated home office and flexible spaces ideal for a den, playroom or fitness area. The finished lower level offers exceptional entertaining space with a kitchenette, recreation rooms and gathering areas. Situated on a desirable corner lot, highlights include an in-ground sprinkler system, EV charging outlet, professionally finished garage floor with transferable lifetime warranty, plus convenient highway access. With generous living spaces and thoughtful upgrades, this home offers comfort and versatility. All this home needs is you!
Property Features of 11222 W Meadowcreek Dr, Milwaukee, WI 53224
Colonial
Single Family Residence
2006
$9,916.00
2
.43
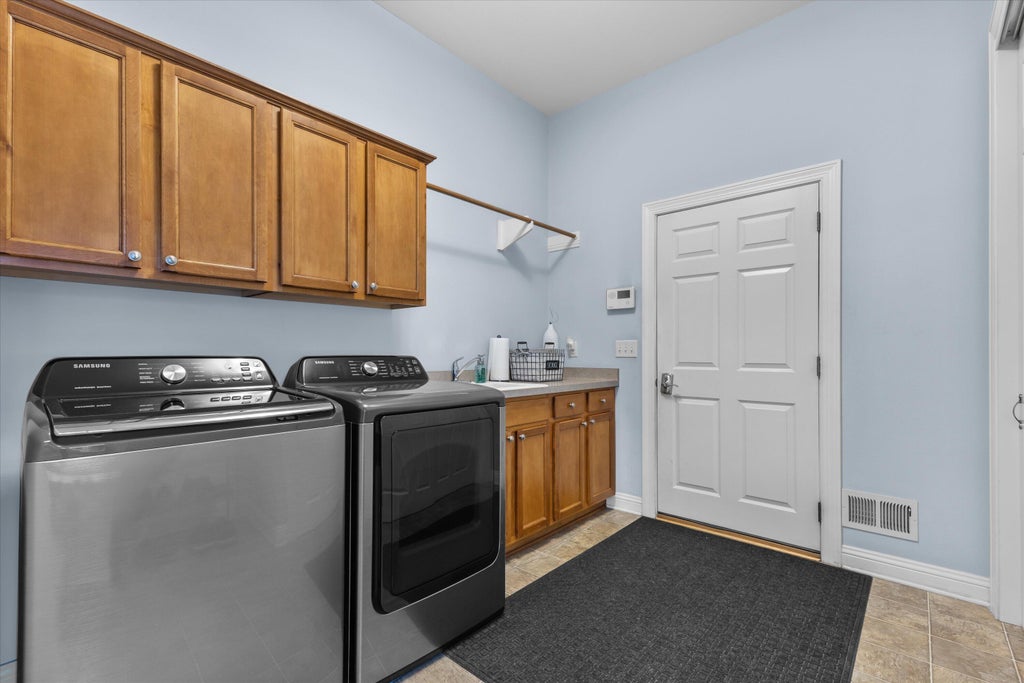
| Washer |
| Dryer |
| Range |
| Oven |
| Refrigerator |
| Central air |
| Natural gas heat |
| Wet bar |
| Vaulted ceilings |
| Kitchen island |
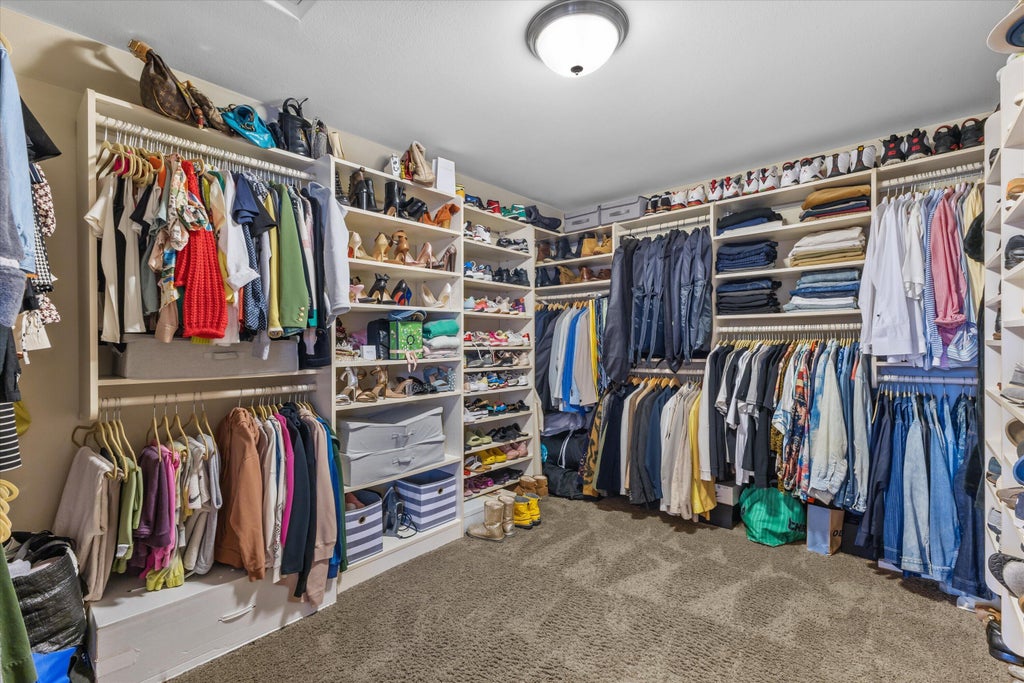
| Walk-in closet(s) |
| Finished basement |
| Full basement |
| Garage |
| Three car garage |
| Attached parking |
| Attached garage |
| Garage spaces: 3 |
| Stucco exterior |
| Stone exterior |
| Patio |
| Lot acreage is: 0.43 |
| Corner lot |
| Lot sqft: 18730.8 |
| Lot zoned: Residential |
| Present use: Subdivision |
| Improvement: sidewalks |
| Paved driveway |
| Public sewer |
| Public water |
| Property style: colonial |
| For sale |
| Tax year: 2025 |
| Family room is 21 x 18 |
| Family Room Level: Main |
| Laundry room |
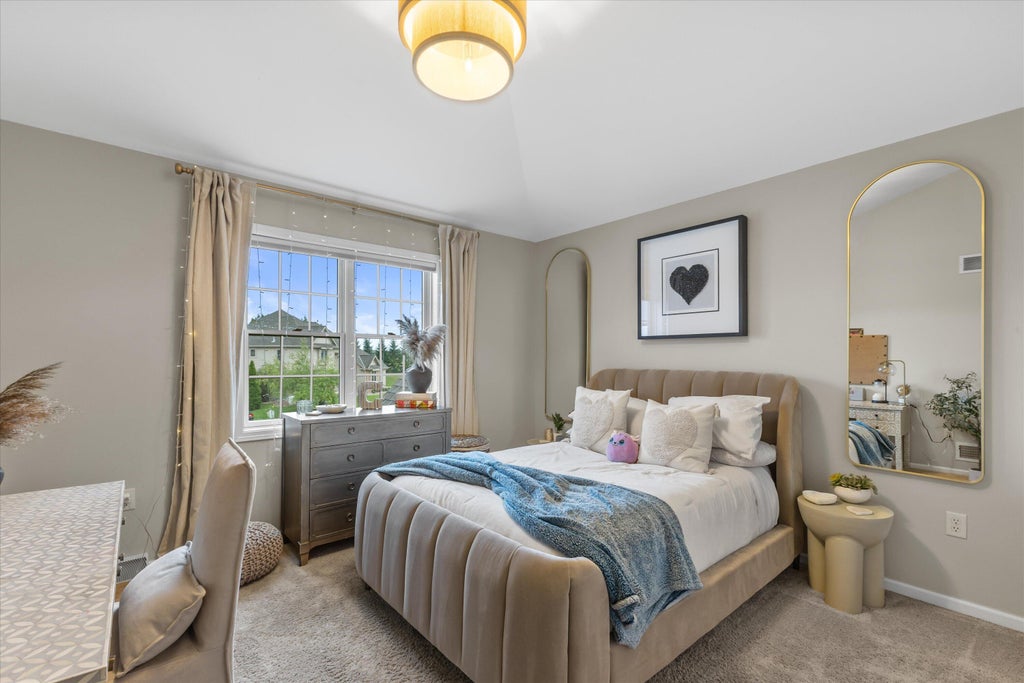
| Bedroom 2 is 14 x 12 |
| Bedroom 2 Level: Upper |
| Bedroom 4 is 12 x 13 |
| Bedroom 4 Level: Upper |
| Living Room is 13 x 11 |
| Living Room Level: Main |
| Bonus Room is 15 x 9 |
| Bonus Room Level: Lower |
| Laundry Room is 15 x 10 |
| Laundry Room Level: Main |
| Number of rooms: 13 |